
Spicer Real Estate
  • Share
$312,000
Coming Soon Coming Soon
MD,Germantown

Location 18821 SPARKLING WATER DRIVE, Germantown, MD 20874

  • Sqft 1,161 Sqft SQFT
  • Bed 3
  • Bath 2
Basic Details Basic Details
Description

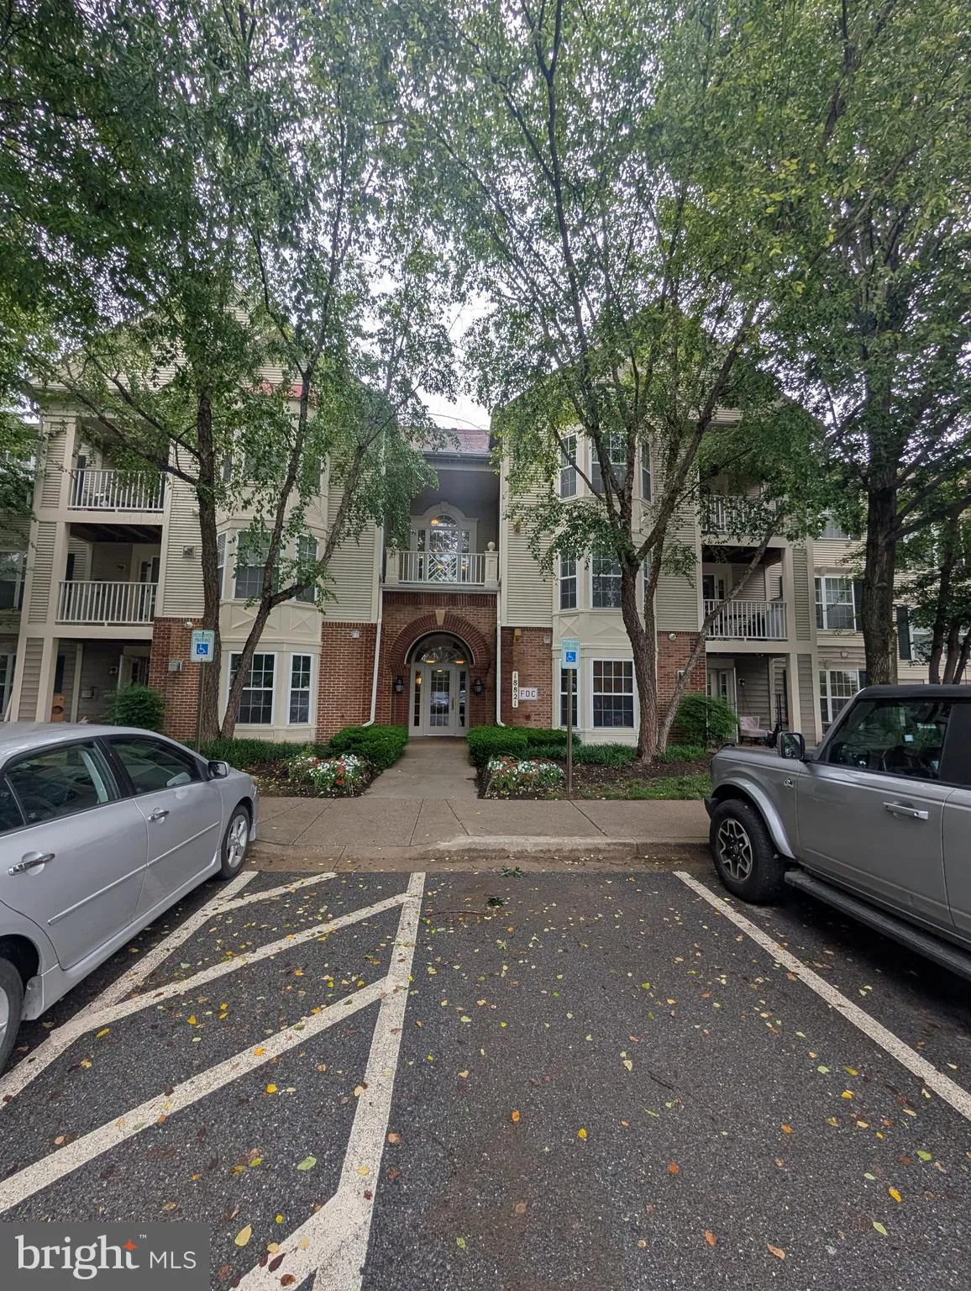
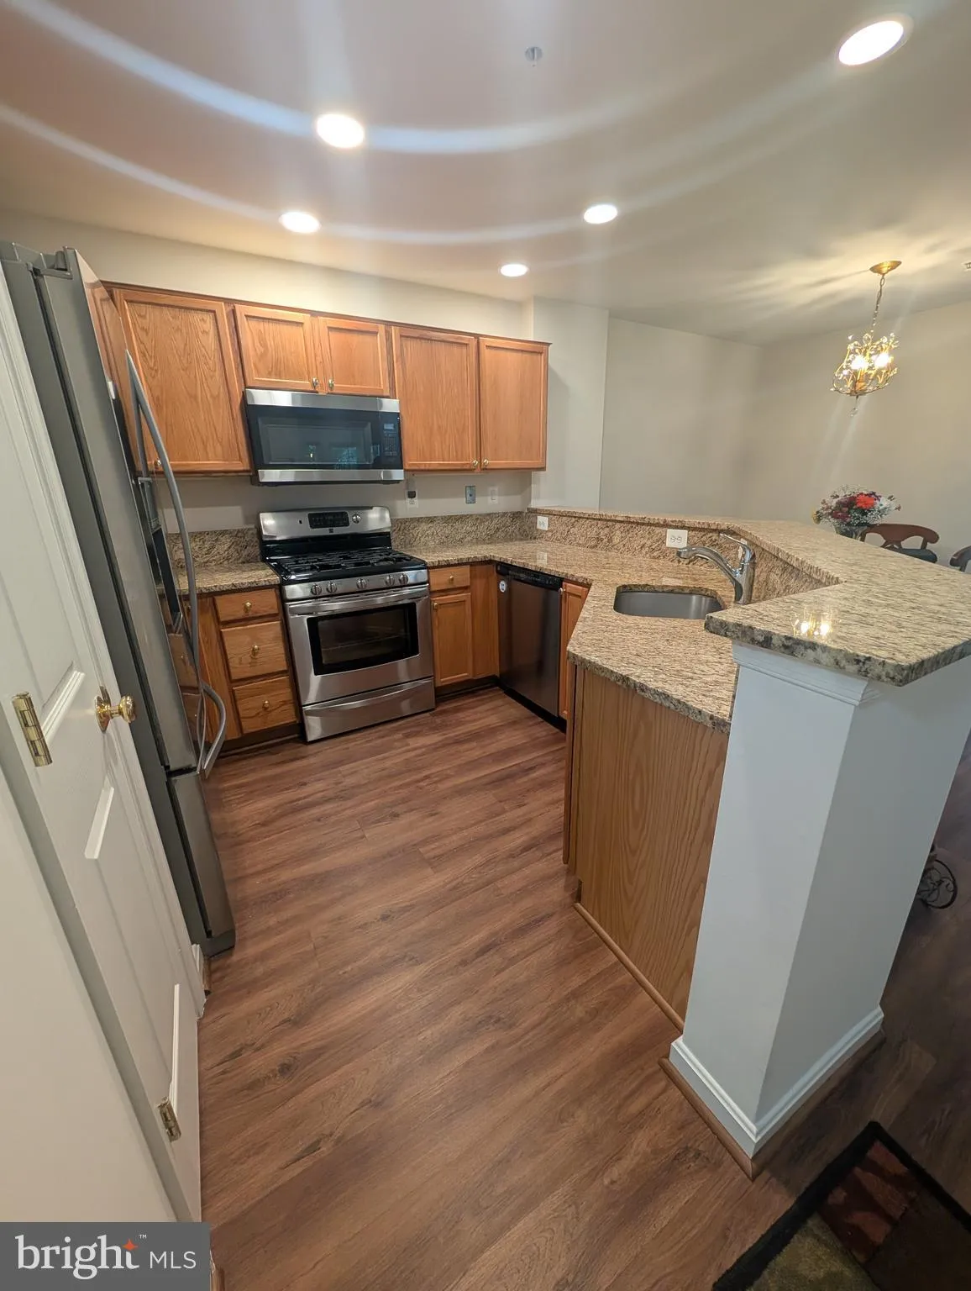
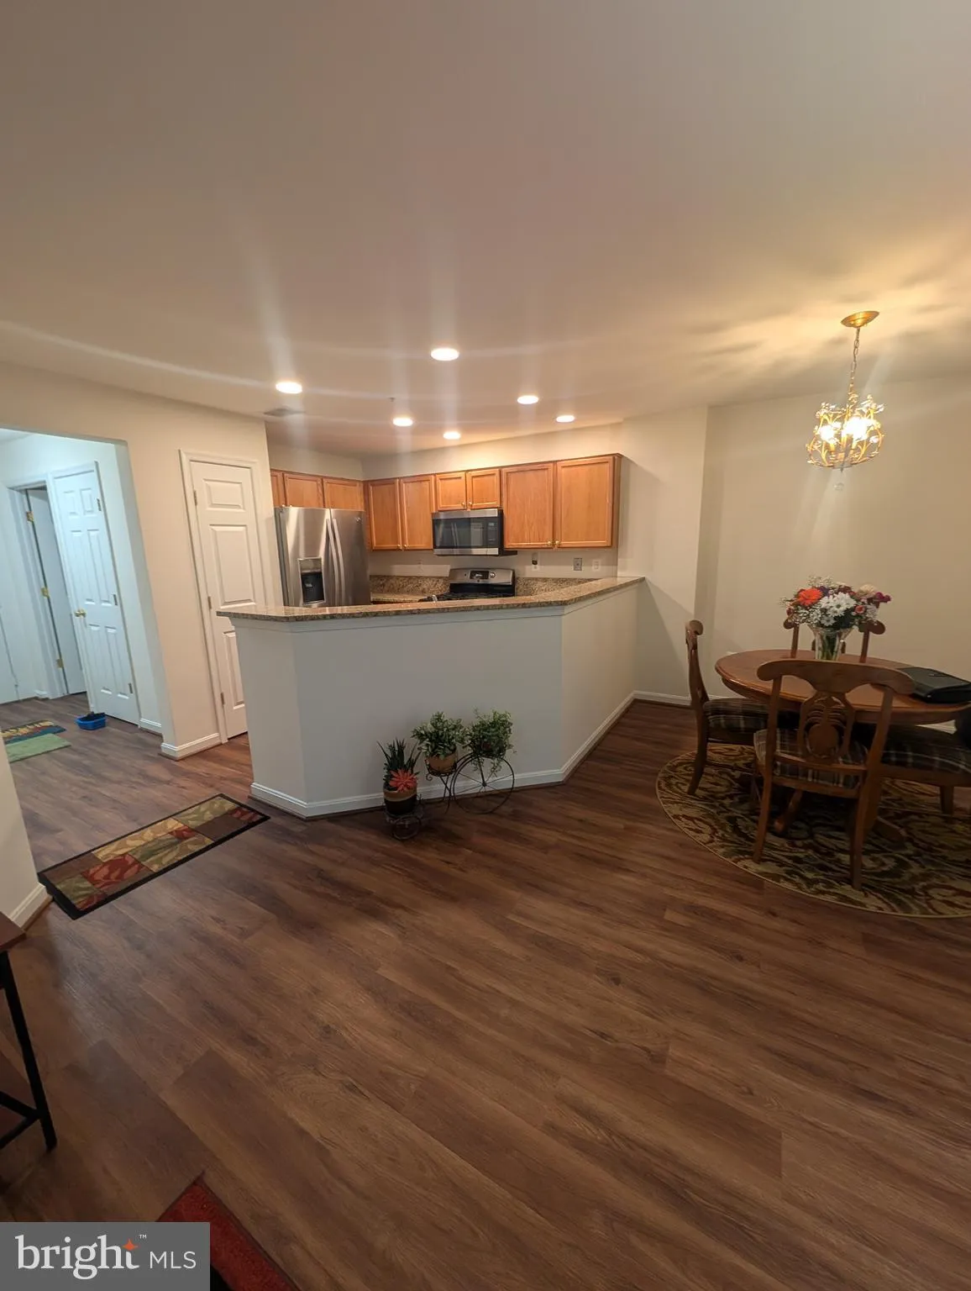
Move right in! Modern ground level condo in Fountain Hills, spacious master bedroom with bay window and wooded area views, walk in closet and master bath with dual sinks. Second bedroom with in-suite full bath and third bedroom or office. Modern kitchen has like new stainless-steel appliances, ceramic floors and gra...

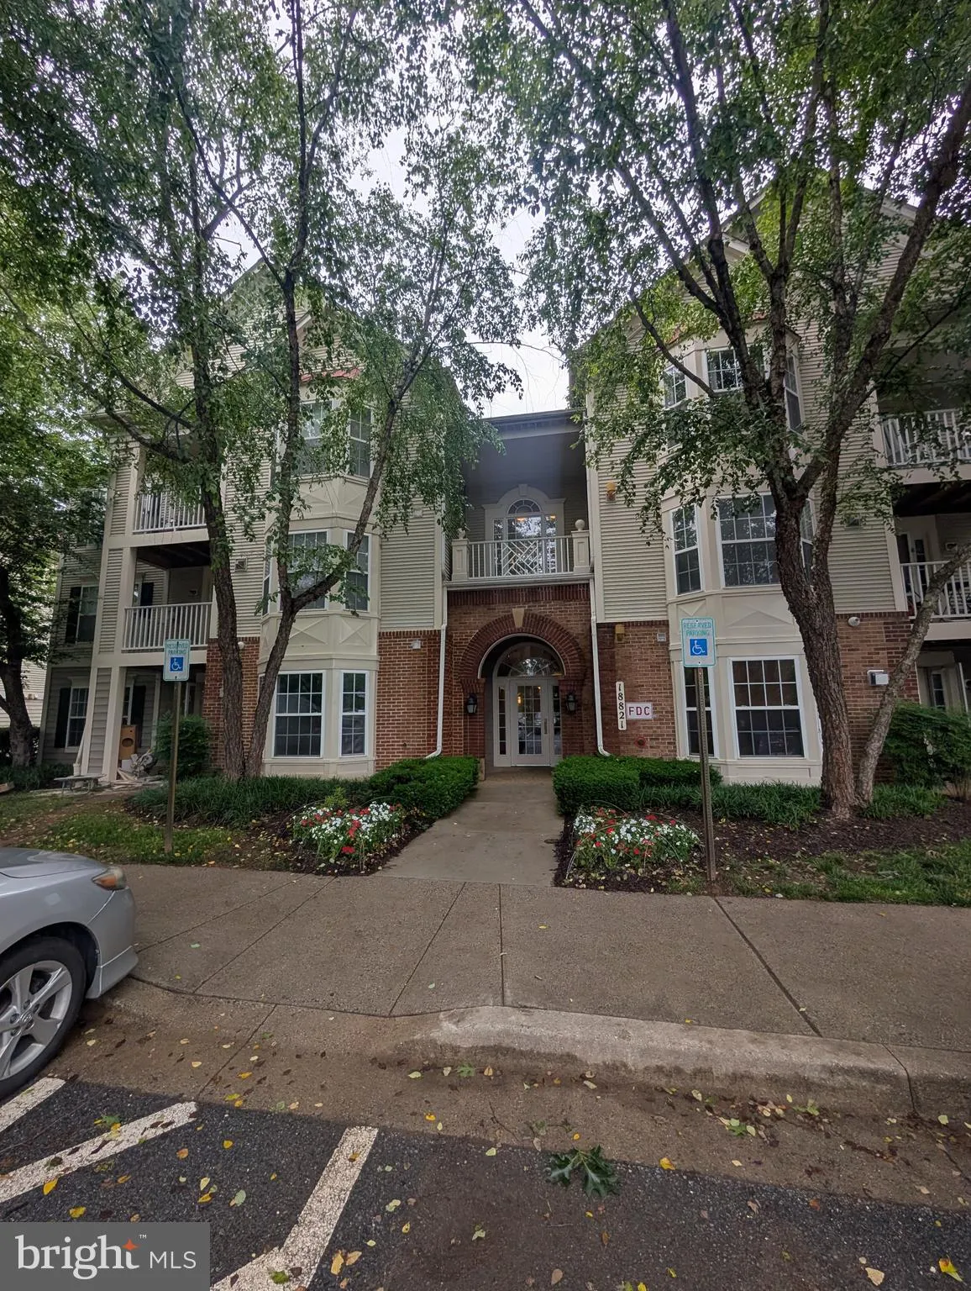
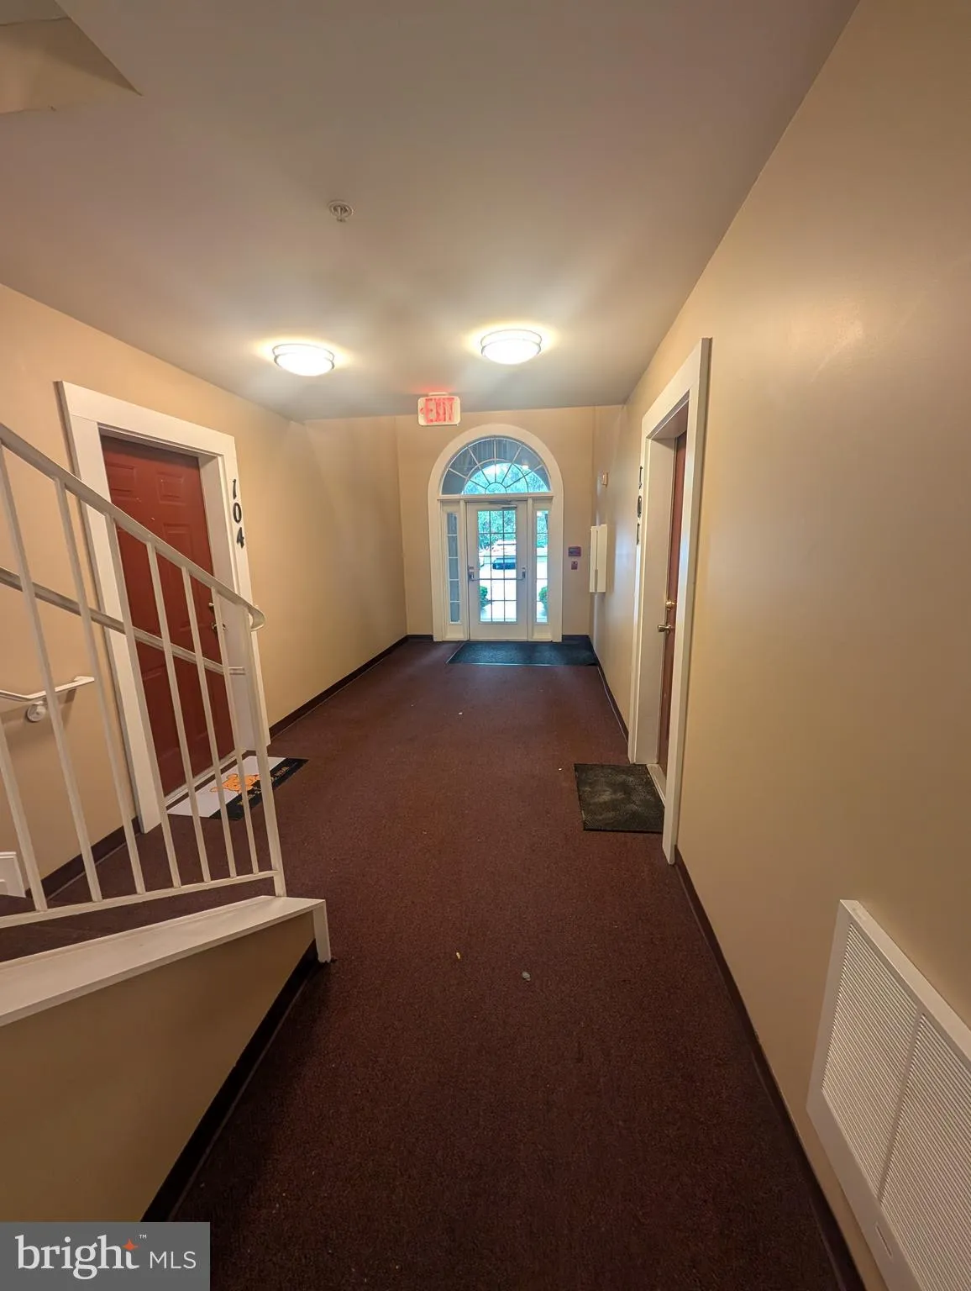
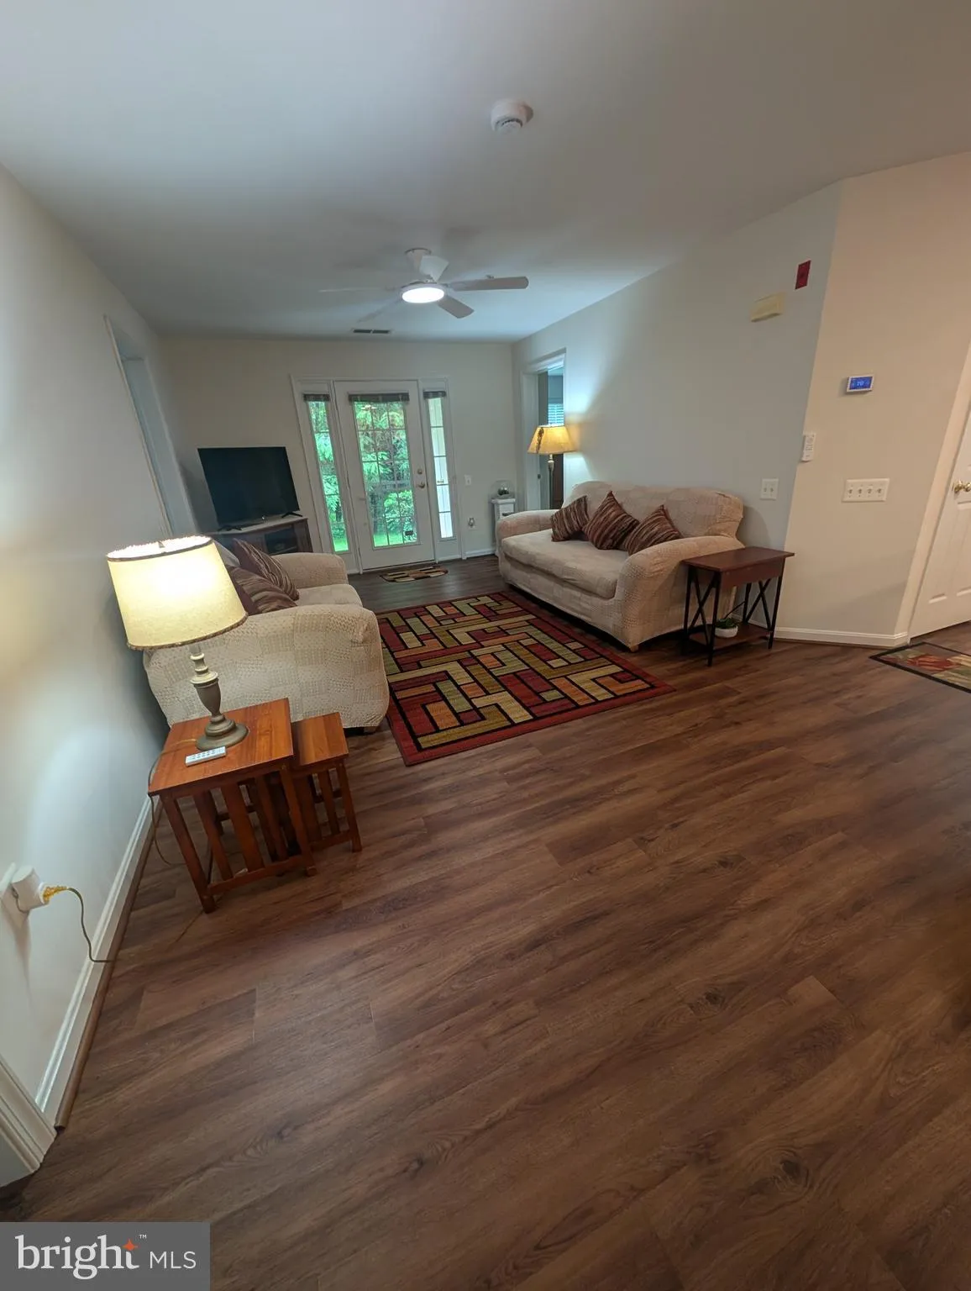
Move right in! Modern ground level condo in Fountain Hills, spacious master bedroom with bay window and wooded area views, walk in closet and master bath with dual sinks. Second bedroom with in-suite full bath and third bedroom or office. Modern kitchen has like new stainless-steel appliances, ceramic floors and granite counter tops. Large foyer and laundry room with shelving. Laminate flooring in common areas. Updated heat, air and hot water systems. Great community with outdoor pool, playground, tennis courts and lots of picnic areas. Low condo and HOA fees. Original owner may need short rent back.

Read More
Basic Details
  • Property Type: Residential
  • Listing Type: Coming Soon
  • Listing ID: MDMC2237076
  • Price: $312,000
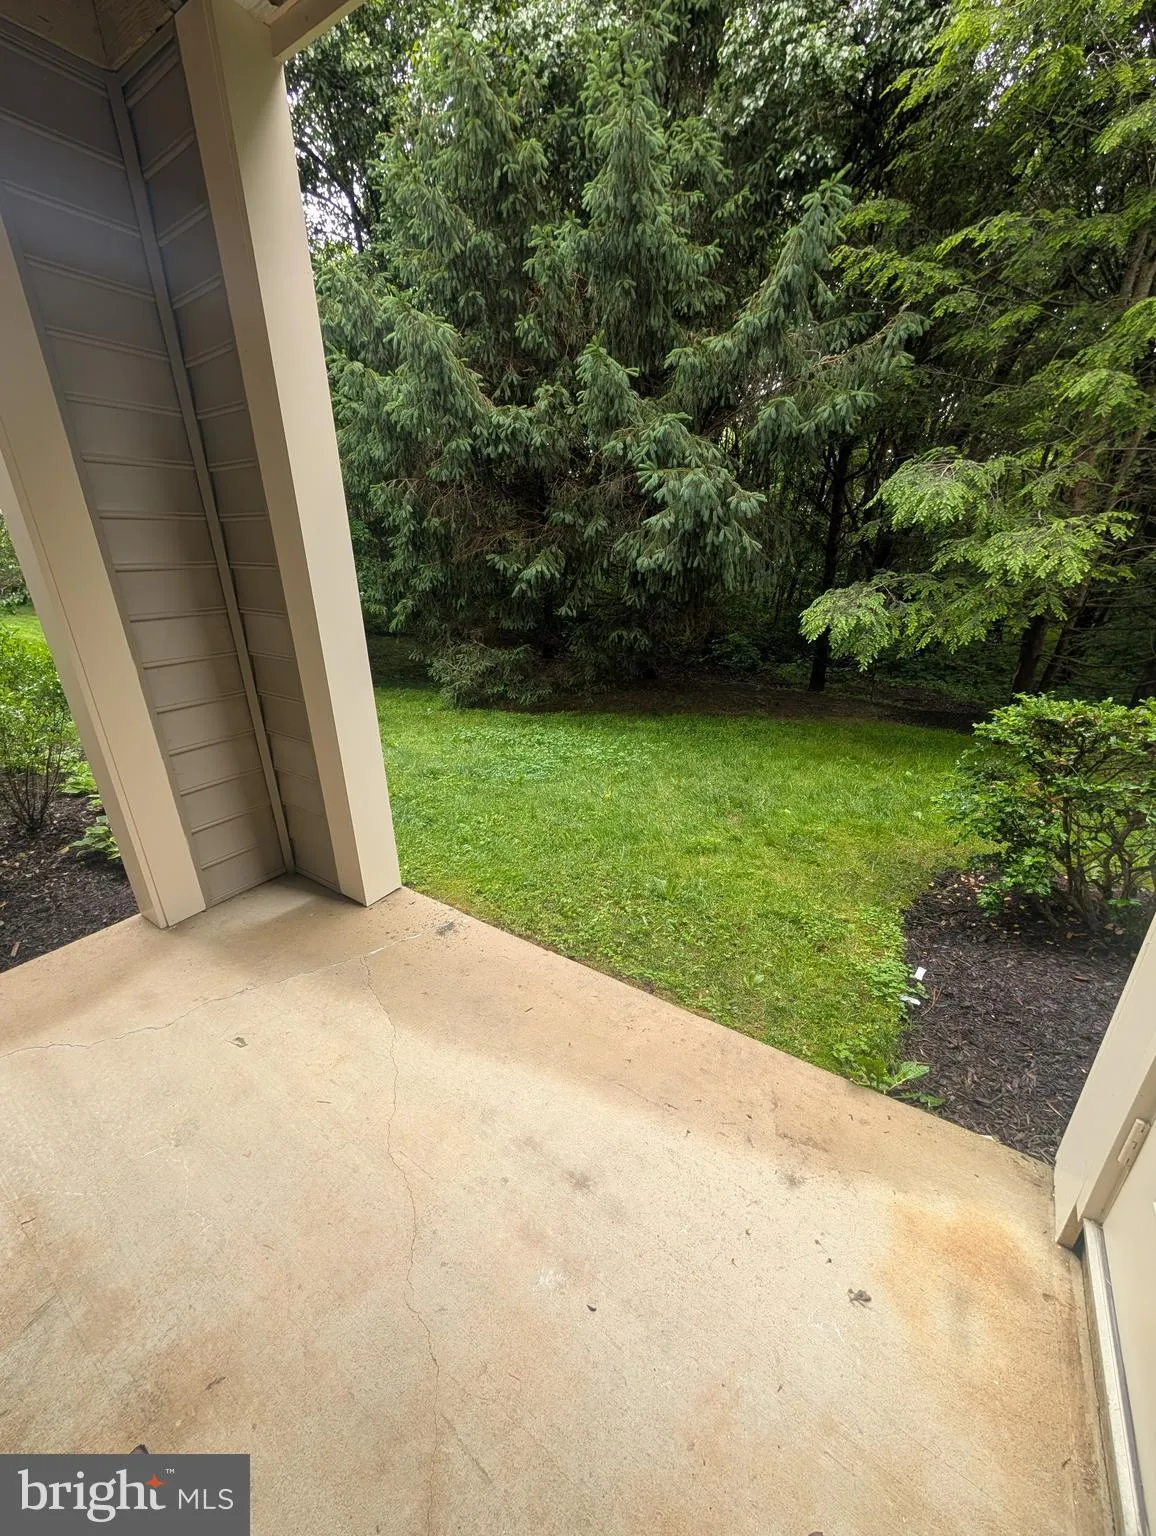
  • View: Trees/Woods
  • Bedrooms: 3
  • Rooms: 4
  • Bathrooms: 2
  • Sqft: 1,161 Sqft
  • Year Built: 2000
  • Location: US, MD, MONTGOMERY-MD, Germantown, FOUNTAIN HILLS, 20874
  • Structure Type: Unit/Flat/Apartment
  • Heating System: Forced Air
  • Cooling System: Central A/C
  • Patio: Patio
  • Parking: General Common Elements, Lighted Parking, Paved Parking, Unassigned
  • Full Bathrooms: 2
  • Listing Status: Coming Soon
  • Roof: Asphalt
Features & Appliances
Features
  • Window Features: DoublePaneWindows
  • Architectural Style: Colonial
  • Flooring: CeramicTile, Laminated
  • Interior Features: Kitchen - Gourmet, Breakfast Area, Dining Area, Floor Plan - Open, Ceiling Fan(s), Recessed Lighting, Walk-in Closet(s)
  • Sewer: Public Sewer

Appliances
  • Appliances: Dishwasher, Disposal, Dryer, Microwave, Oven/Range - Gas, Refrigerator, Washer
Ask Agent A Question Ask Agent A Question

Address Map Address Map
Neighborhood Neighborhood
  • High School: NORTHWEST
MLS Addon MLS Addon
  • Office Name: RE/MAX Realty Services
  • Agent Name: Miguel F Ruiz
Additional Information Additional Information
  • Water Source: Public
  • Accessibility Features: None
  • Association Amenities: Basketball Courts, Common Grounds, Jog/Walk Path, Pool - Outdoor, Tot Lots/Playground, Club House, Soccer Field
  • Construction Materials: Brick, Vinyl Siding
  • Entry Level: 1
  • Levels: 1
  • Number Of Units Total: 1
  • On Market Date: 2026-05-26
Financial Financial
  • Tax Annual Amount: 2843.0
  • Association Fee: 85.87
  • Association Fee Frequency: Monthly
  • Association Fee Includes: Lawn Maintenance, Management, Pool(s), Snow Removal, Trash
  • Association Yn: 1
Listing Information Listing Information
  • Originating System Name: Bright
  • List Agent Mls Id: 5007
  • List Office Mls Id: RBE3
  • MLS Status: COMING SOON-BRIGHT
  • Modification Timestamp: 2026-05-27T00:28:42Z
  • Status Change Timestamp: 2026-05-26T04:00:00Z
Rob Spicer Broker, GRI Rob Spicer Broker, GRI Spicer Real Estate

7201 Wisconsin Avenue

Mortgage Calculator
$
$ %
Years
%
$ %Per Year
$ % Per Year

$
