
 Share
Share
 806 VACATION DRIVE, Odenton, MD 21113
 2,484 Sqft SQFT
 5
5
 3
3
 Basic Details
Located in the sought-after Four Season Estates community, this 5-bedroom, 2.5-bathroom home offers more than 2, 400 finished square feet and a 2-car garage. Hardwood floors greet you upon entry and lead into a spacious living room featuring a gas fireplace (2026), built-in cabinetry with shelving. The kitchen is eq...
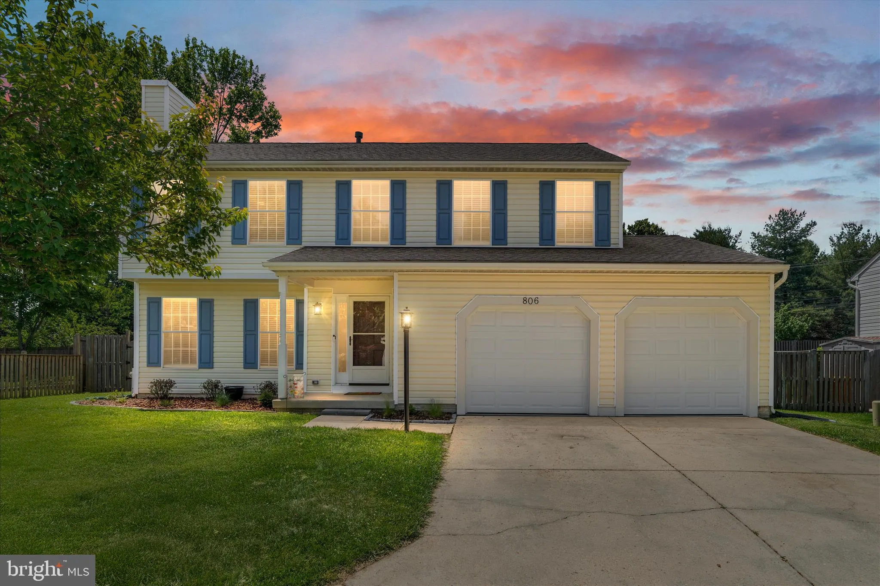
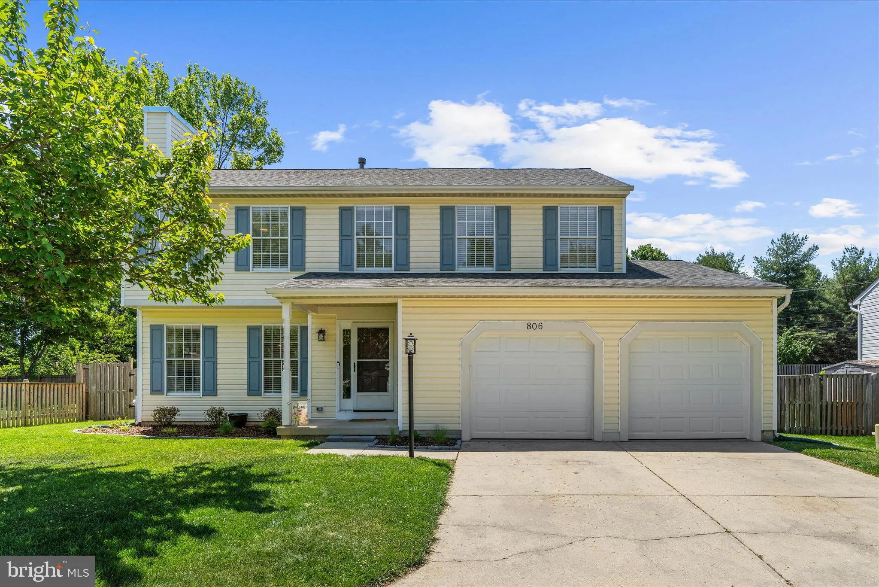
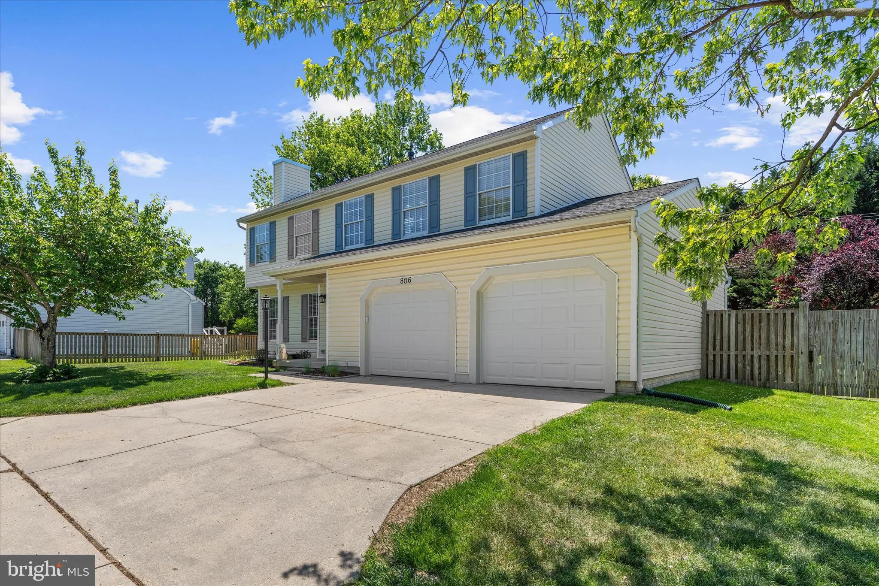
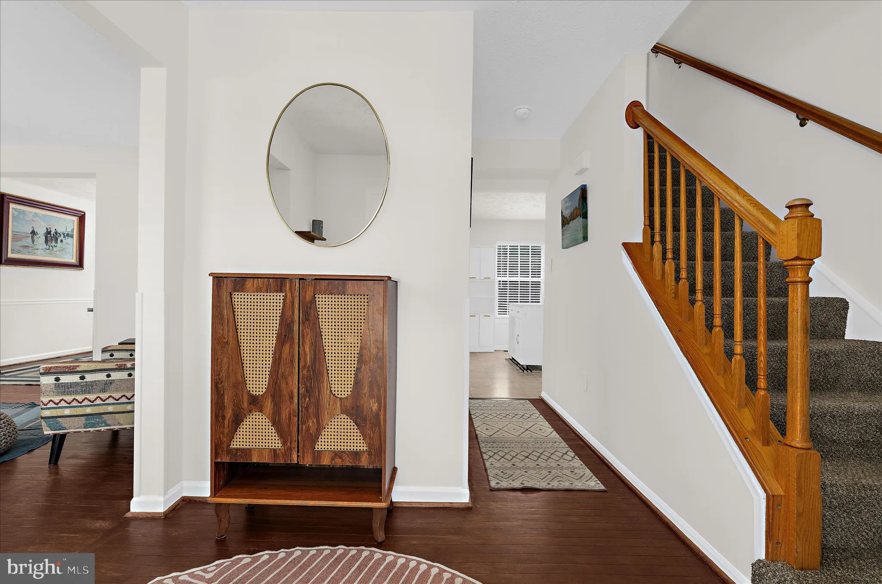
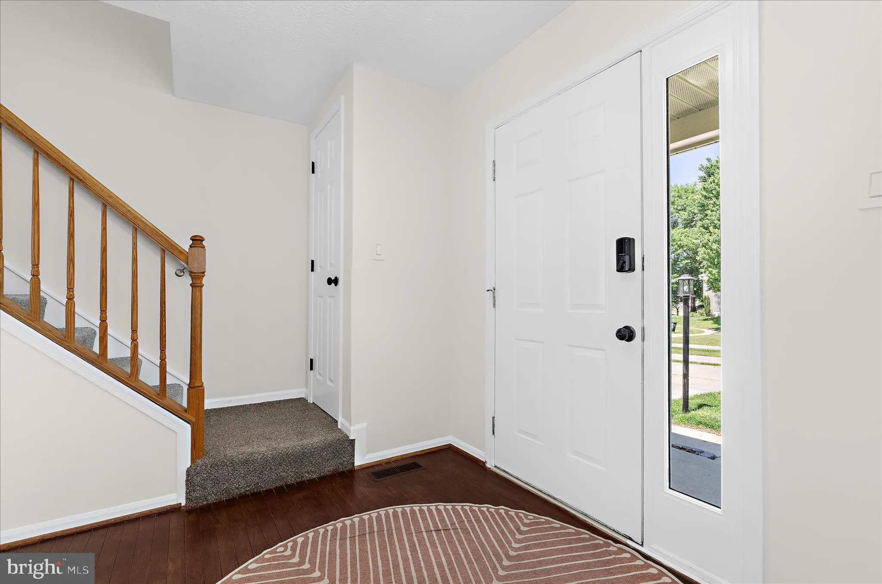
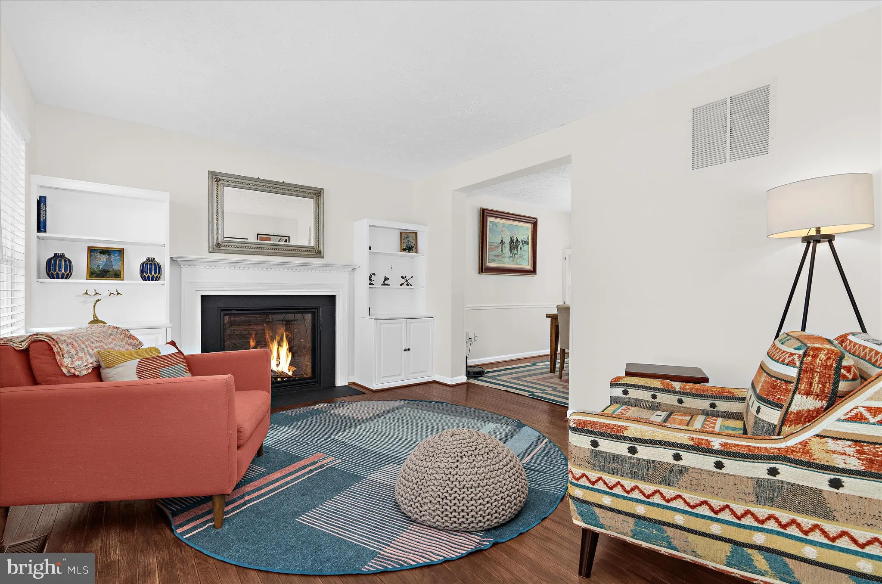
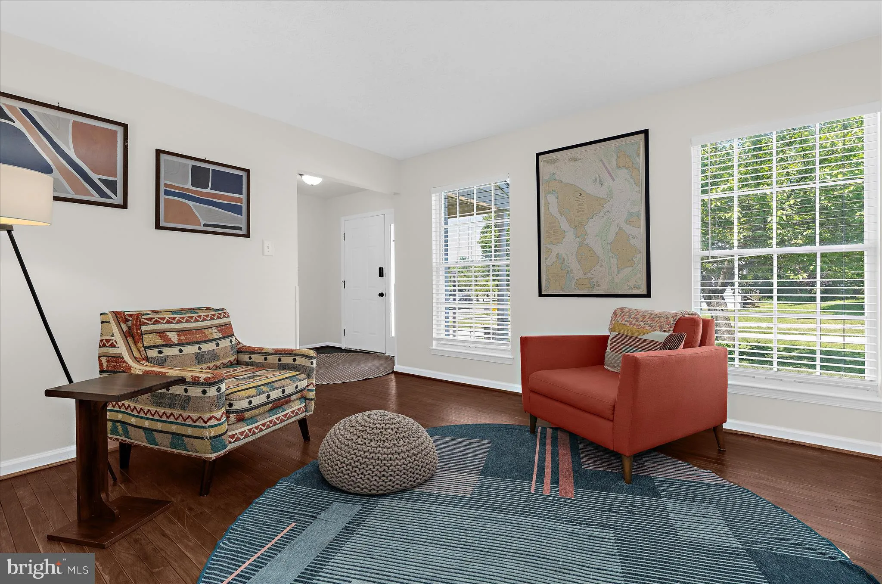
Located in the sought-after Four Season Estates community, this 5-bedroom, 2.5-bathroom home offers more than 2, 400 finished square feet and a 2-car garage. Hardwood floors greet you upon entry and lead into a spacious living room featuring a gas fireplace (2026), built-in cabinetry with shelving. The kitchen is equipped with quartz countertops, wood cabinetry, stainless steel appliances, and a pantry, all opening directly to the expansive 11’x17′ family room. A formal dining room with chair rail detailing and built-in cabinetry adds additional character and functionality to the main level. Upstairs, the primary suite includes a spacious walk-in closet with custom closet systems and an updated en-suite bathroom with a modern dual vanity and updated fixtures. Three additional bedrooms and a second full bathroom complete the upper level. The finished basement expands the living space with a large 13’x24′ recreation room, 5th bedroom, and an oversized storage and utility room. Outside, the fully fenced backyard features a stunning all-new paver patio (2025) perfect for outdoor gatherings and relaxing evenings. Major updates include the roof (2019), water heater (2021), HVAC system (2023), Garage Doors (2024). Conveniently located near Waugh Chapel Elementary School, Arundel High School, WB&A Trail, shopping, dining, and local amenities including Waugh Chapel Swim Club.
 Features & Appliances
 Ask Agent A Question
 Address Map
 MLS Addon
 Additional Information
 Financial
Listing Information
Financial
Listing Information
 Rob Spicer Broker, GRI
Spicer Real Estate
Rob Spicer Broker, GRI
Spicer Real Estate
7201 Wisconsin Avenue
 RobSpicer@SpicerRealEstate.com
 2403881030
 2403881030
 7201 Wisconsin Avenue


