
 Share
Share
 400 IRONSIDES SQUARE, Leesburg, VA 20175
 2,804 Sqft SQFT
 4
4
 5
5
 Basic Details
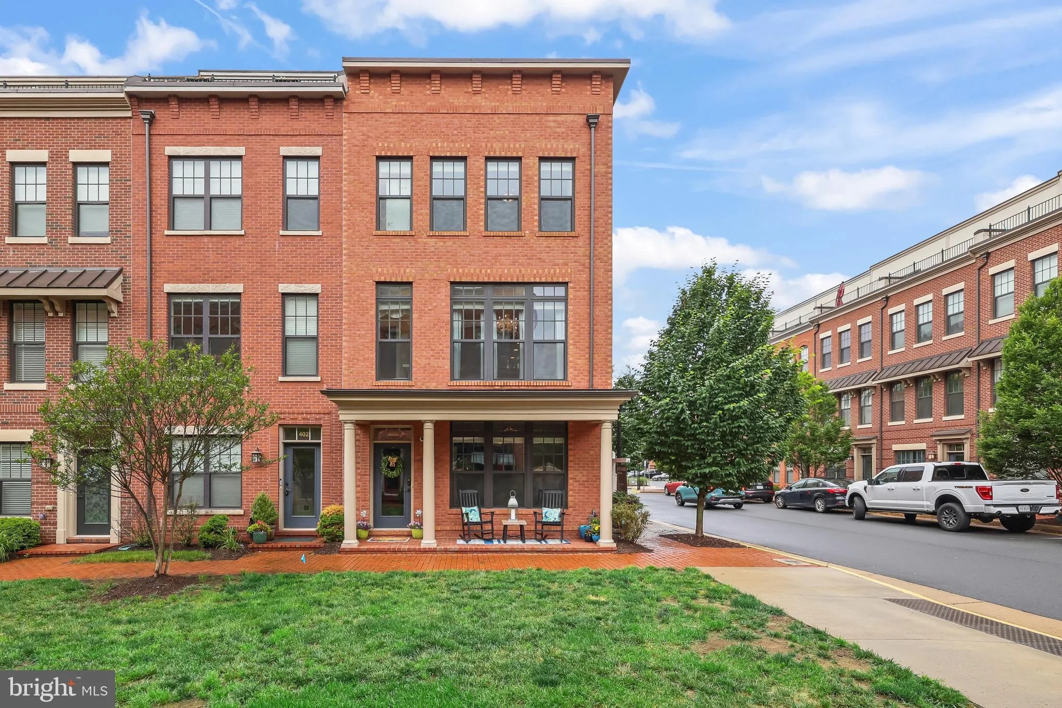
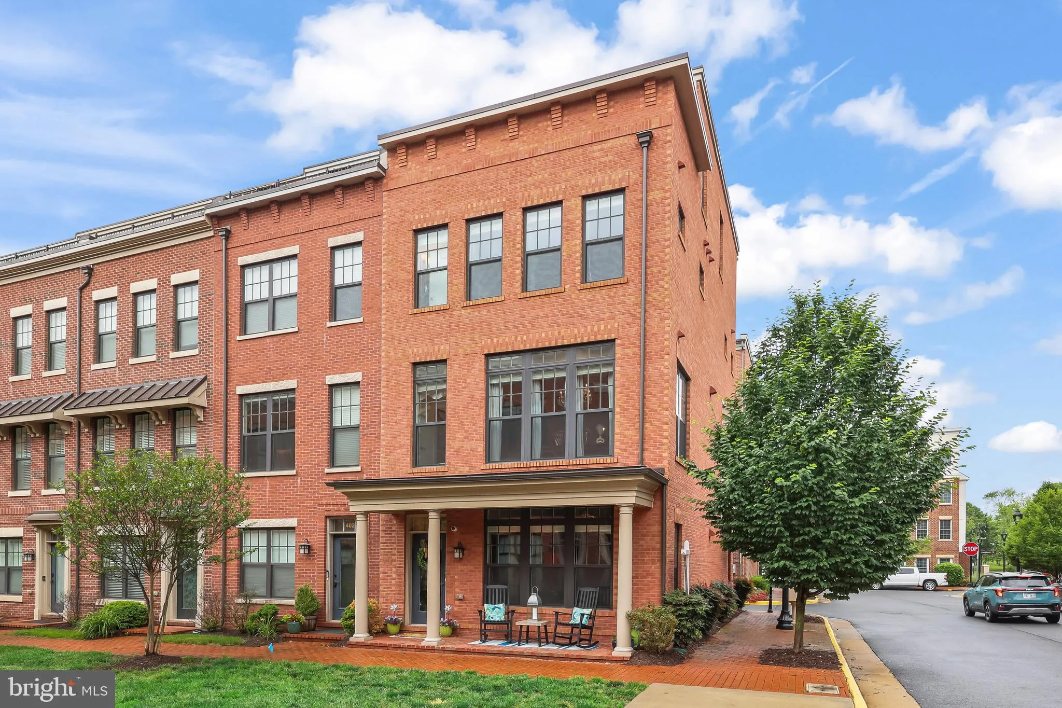
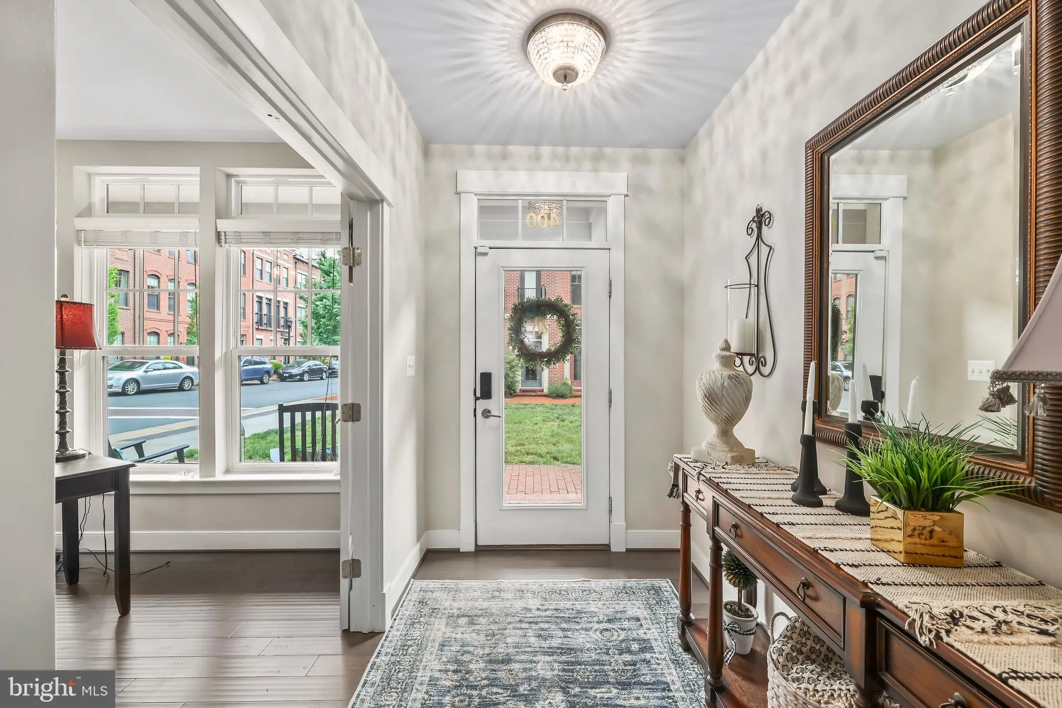
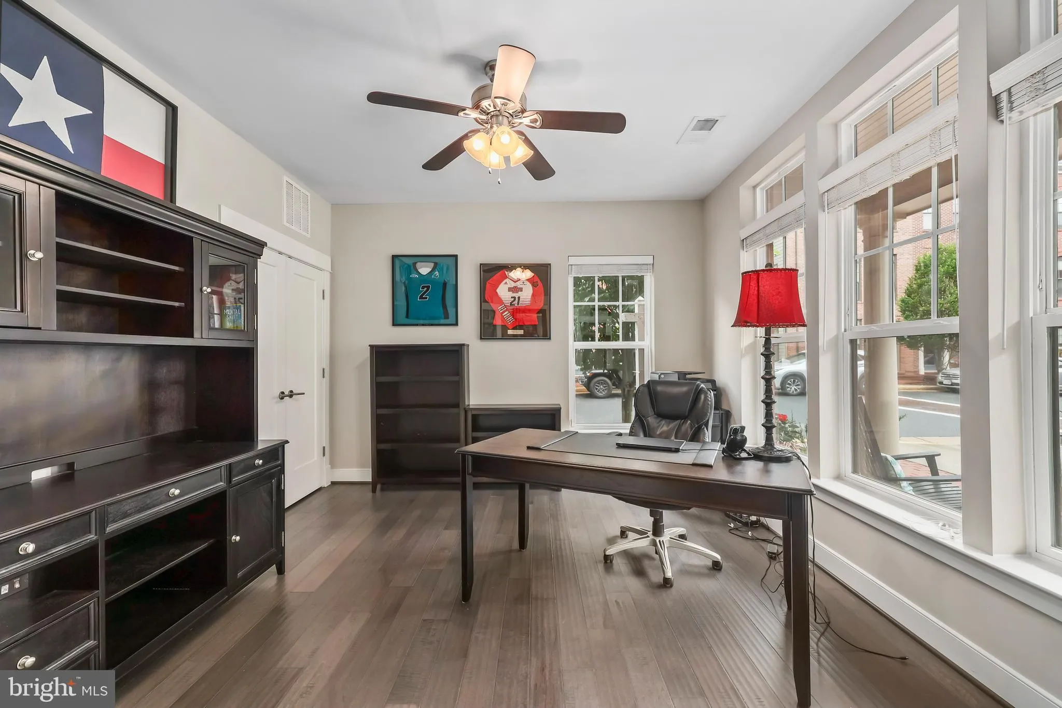
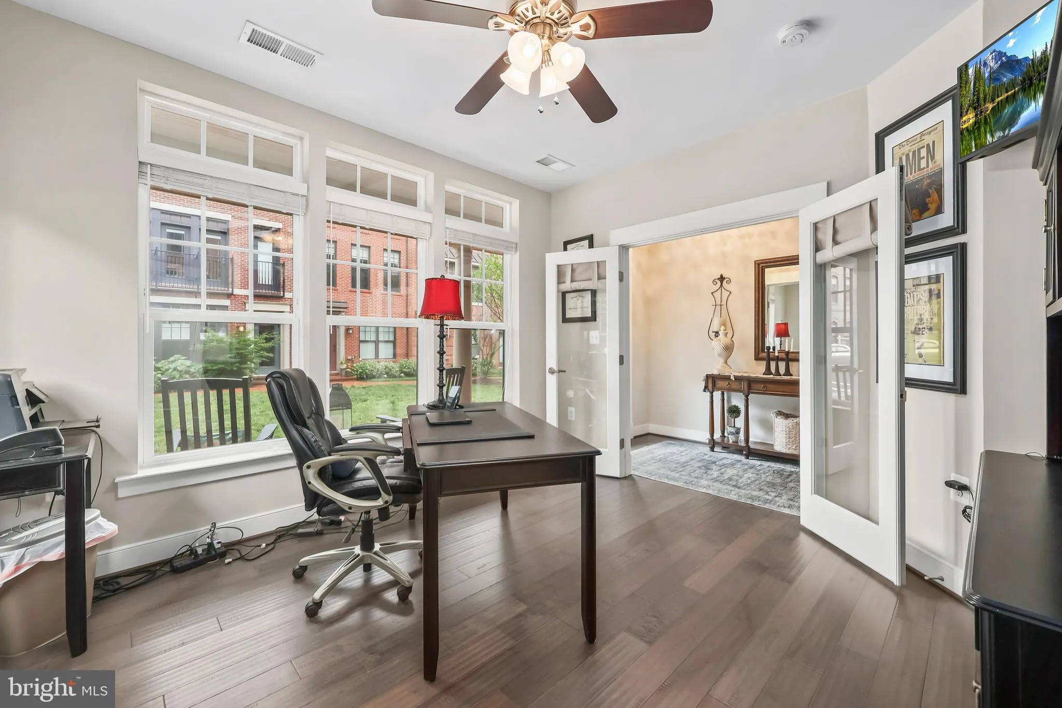
Absolutely stunning 4-level all brick end unit townhome filled with natural light and designed with an open concept floor plan throughout. Featuring 4 bedrooms and 4.5 baths with stylish finishes and exceptional living spaces. The entry level welcomes you with a flexible den and office space perfect for working from...
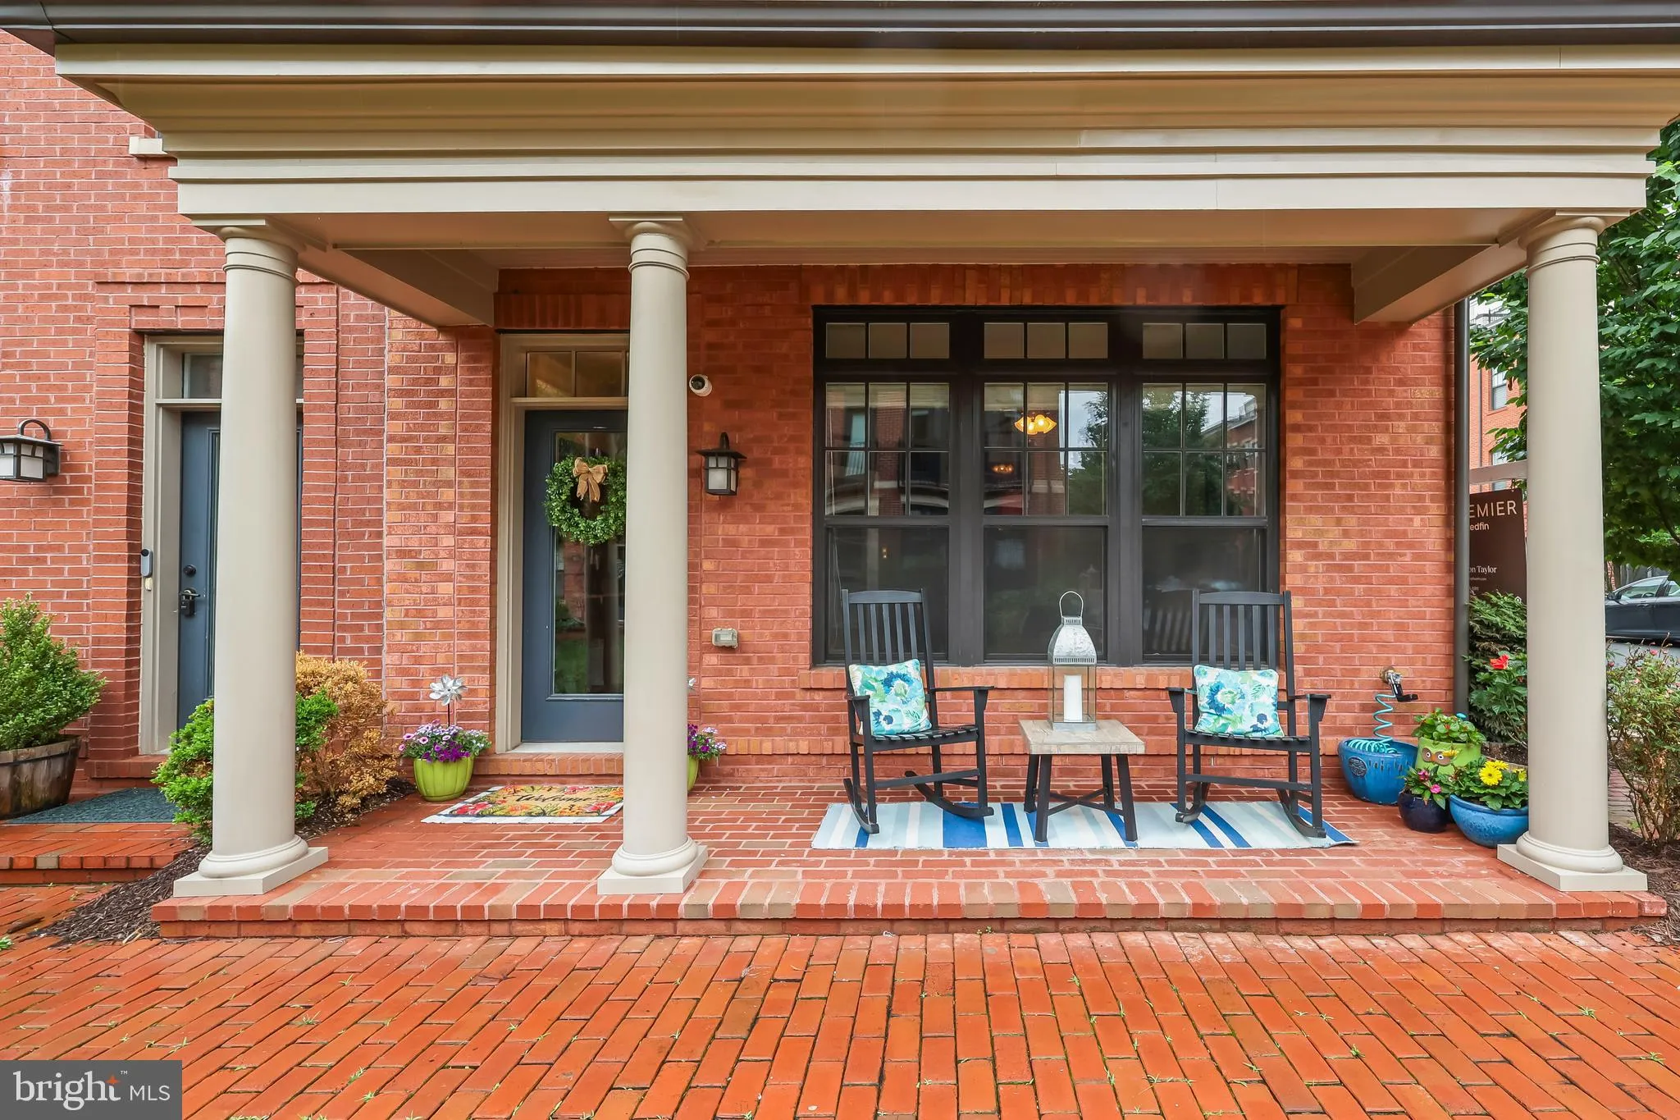
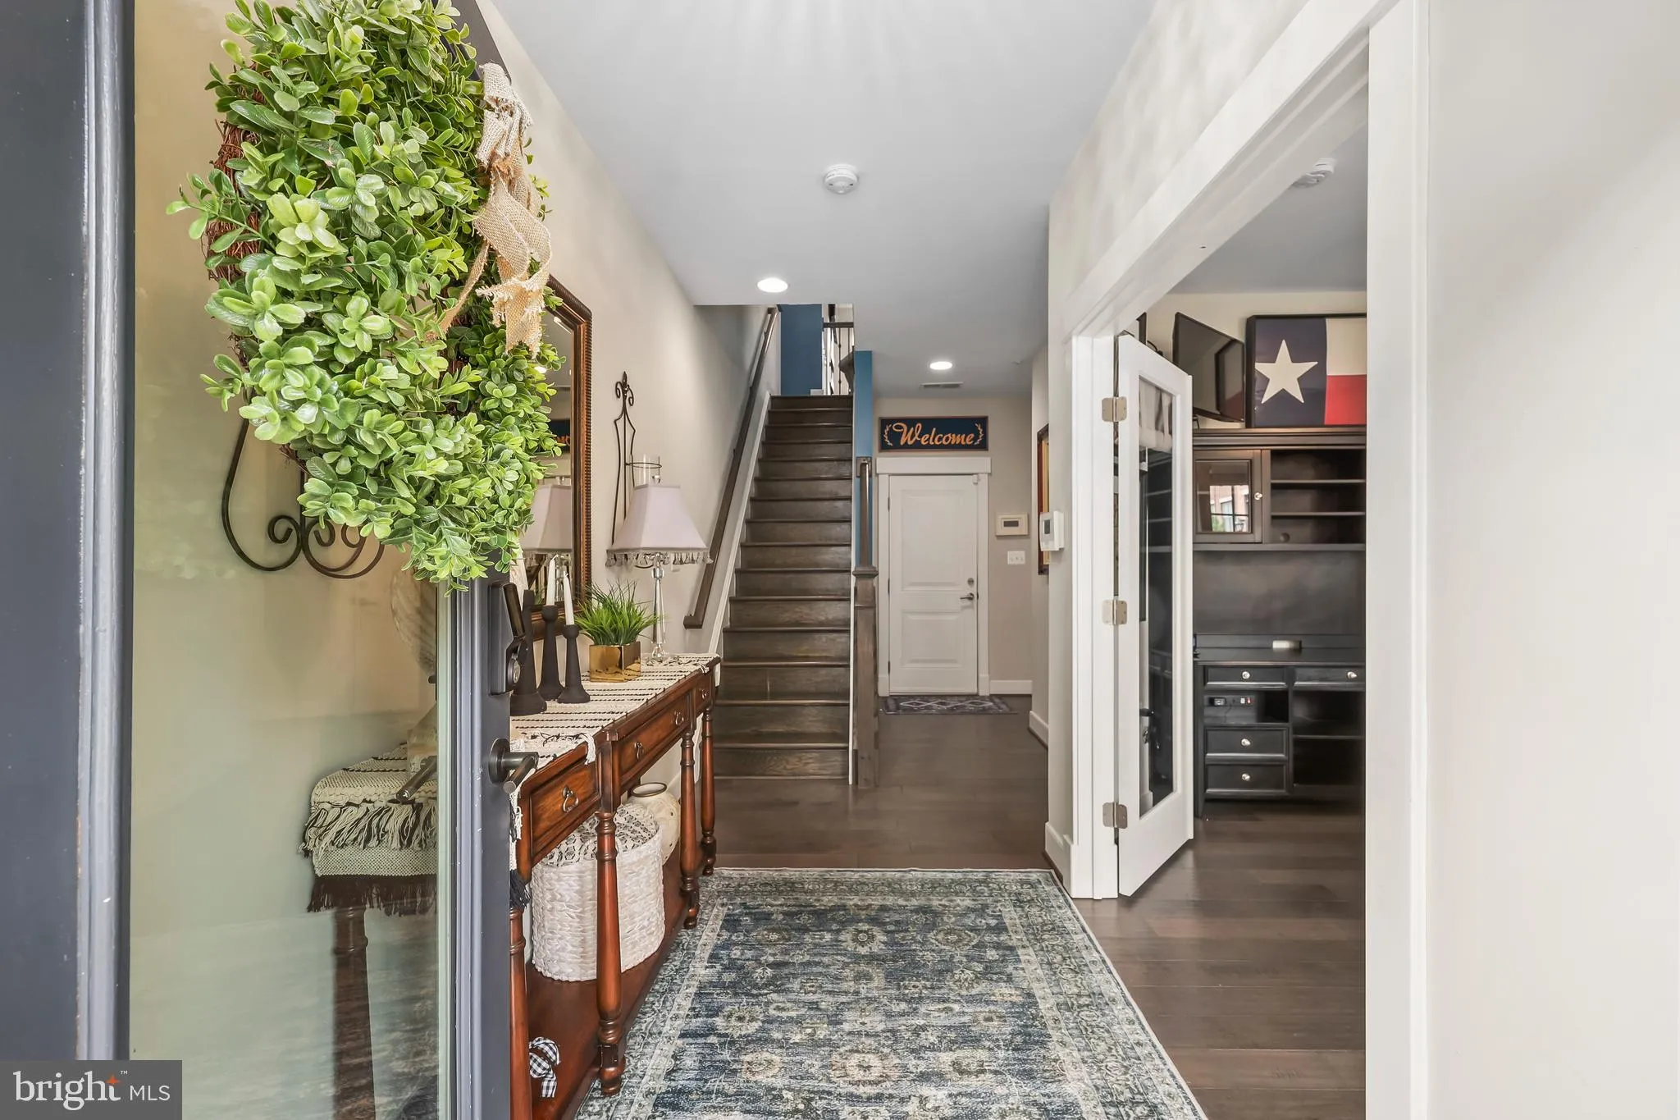
Absolutely stunning 4-level all brick end unit townhome filled with natural light and designed with an open concept floor plan throughout. Featuring 4 bedrooms and 4.5 baths with stylish finishes and exceptional living spaces. The entry level welcomes you with a flexible den and office space perfect for working from home or additional living space. The main living level features a beautifully appointed kitchen with large center island, stylish pendant lighting, stainless steel appliances, white cabinetry, and recessed lighting, all opening seamlessly to the adjacent living room anchored by a stunning fireplace. This level also features a designated dining area perfect for entertaining. The third level includes an oversized primary suite with dual vanity ensuite bathroom, along with a spacious secondary bedroom featuring its own private ensuite bath. The penthouse level offers an incredible additional living space complete with brick accent wall, fireplace, kitchenette, and wine bar. Bedroom 4 features a connected full bathroom and access to the expansive rooftop terrace, creating the ultimate indoor outdoor entertaining space. Rear 2-car garage. Perfectly positioned near dining, shopping, parks, the community center, and major commuter routes, with endless everyday conveniences just moments away. A rare opportunity to own a truly exceptional end unit townhome with designer style and one-of-a-kind living spaces.
 Features & Appliances
 Ask Agent A Question
 Address Map
 Neighborhood
 MLS Addon
 Additional Information
 Financial
Listing Information
Financial
Listing Information
 Rob Spicer Broker, GRI
Spicer Real Estate
Rob Spicer Broker, GRI
Spicer Real Estate
7201 Wisconsin Avenue
 RobSpicer@SpicerRealEstate.com
 2403881030
 2403881030
 7201 Wisconsin Avenue


