
Spicer Real Estate
  • Share
$3,000
Coming Soon Coming Soon
VA,Ashburn

Location 42788 LAUDER TERRACE, Ashburn, VA 20147

  • Sqft 2,600 Sqft SQFT
  • Bed 3
  • Bath 3
Basic Details Basic Details
Description

**AVAILABLE IMMEDIATELY** | NO SMOKING | 1-YEAR INITIAL LEASE TERM (MAY BE EXTENDED IF MUTUALLY AGREED) | Pets considered on a case-by-case basis | Full Month’s Rent required as Security Deposit | $39.99 Application Fee per adult occupant | Monthly income to be equal to or more than 3x the monthly rent ($9, 00...

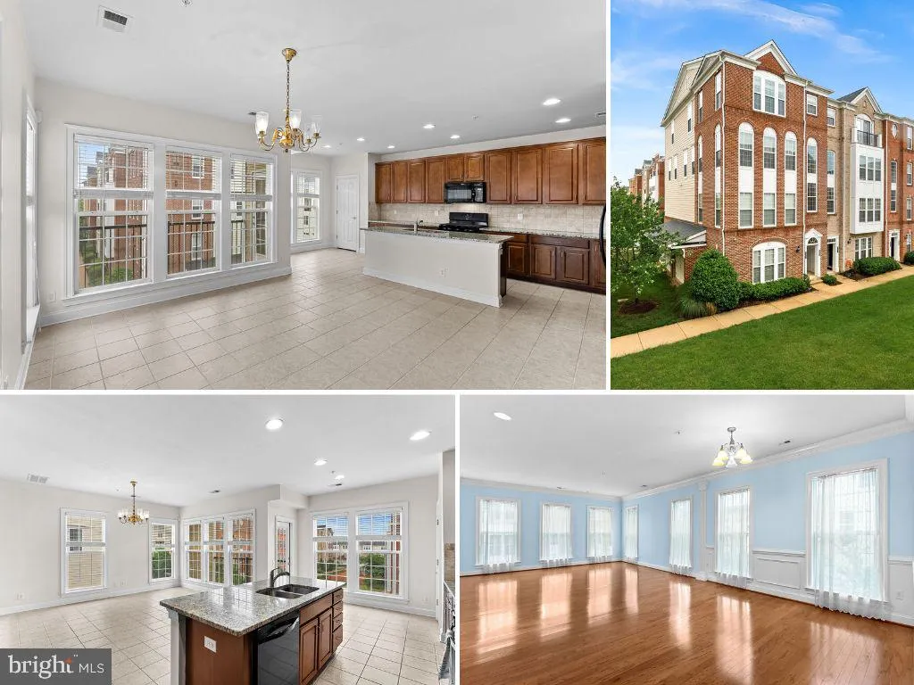
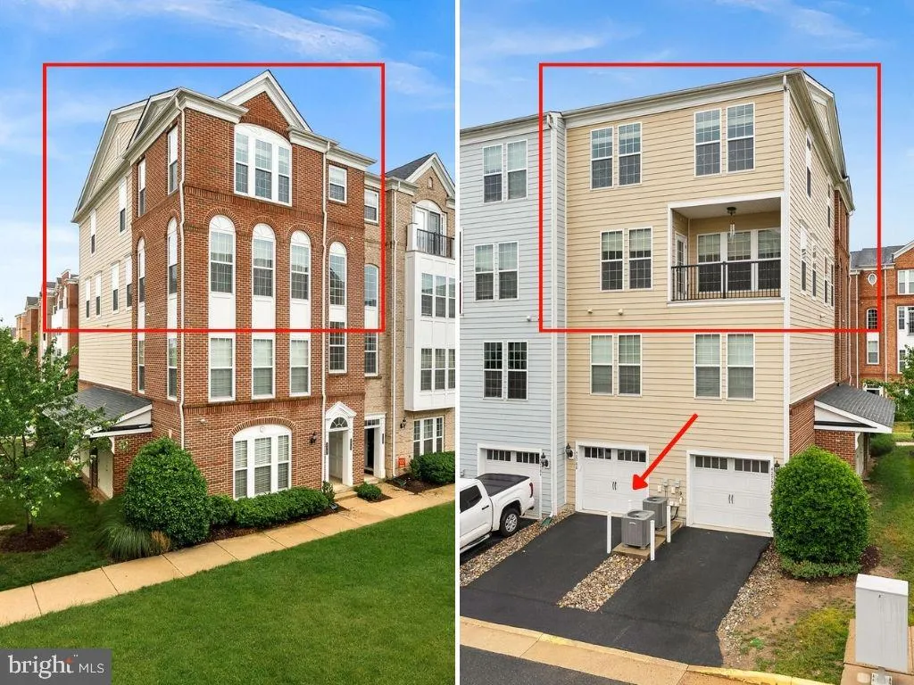
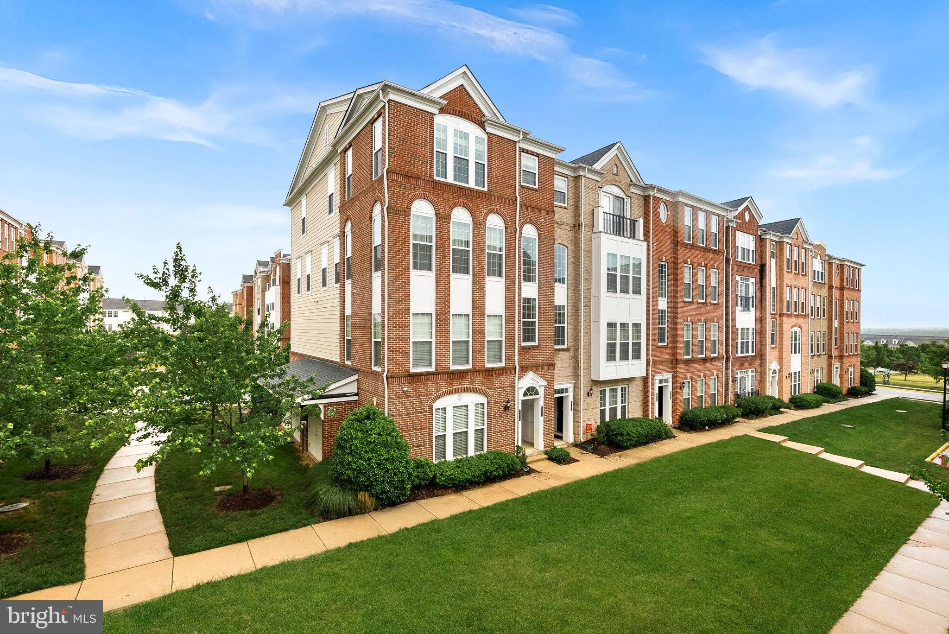
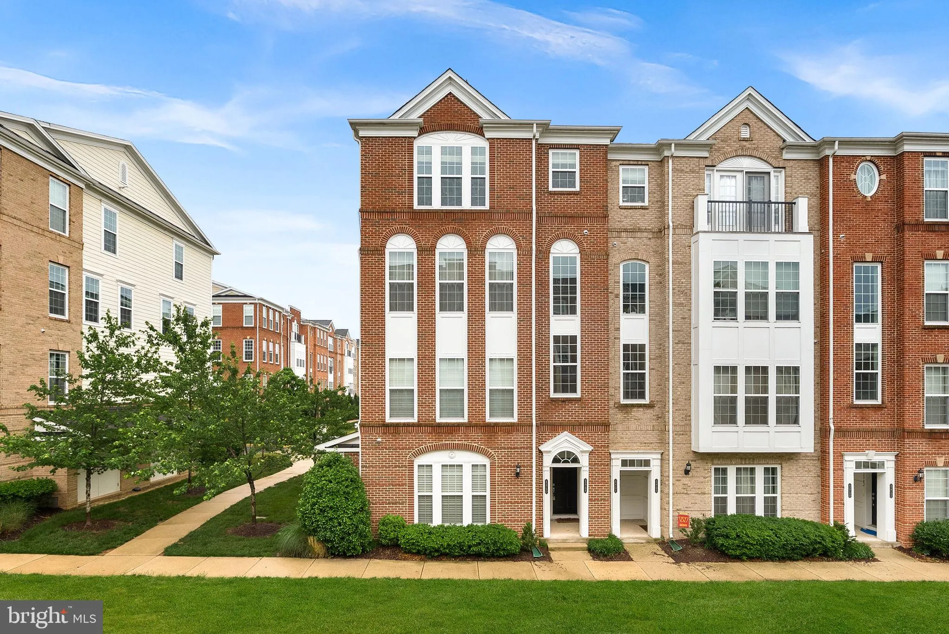
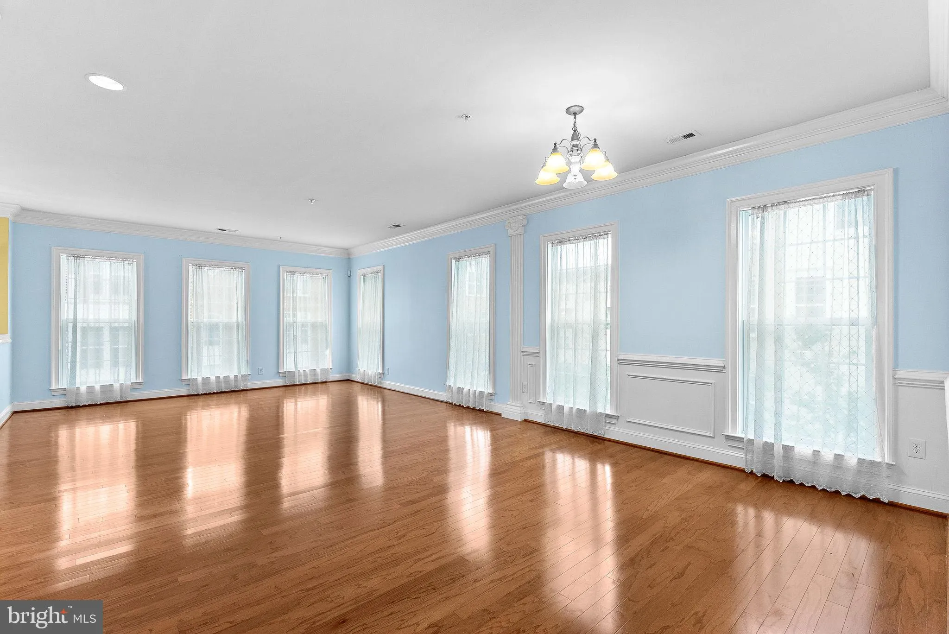
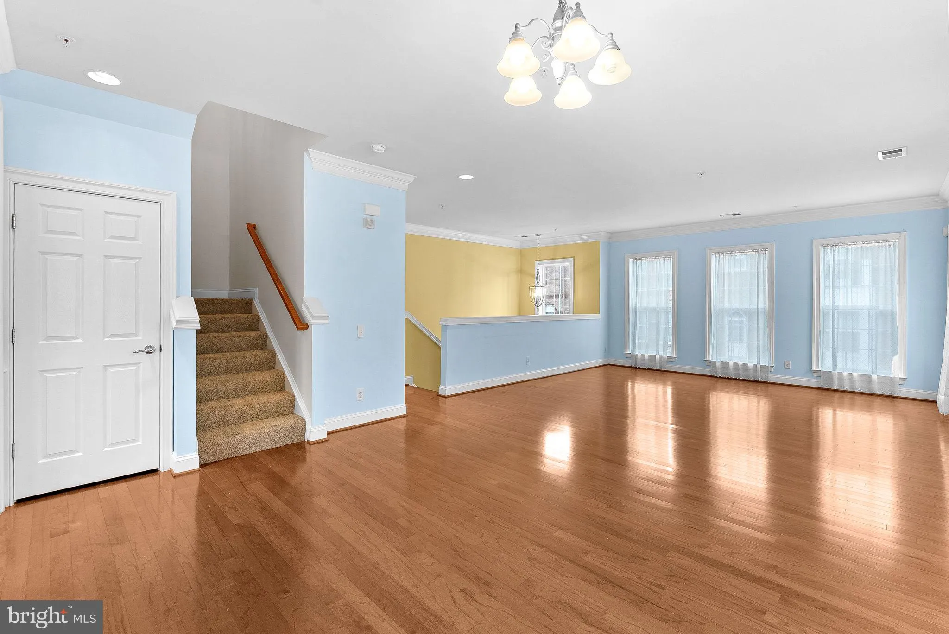

**AVAILABLE IMMEDIATELY** | NO SMOKING | 1-YEAR INITIAL LEASE TERM (MAY BE EXTENDED IF MUTUALLY AGREED) | Pets considered on a case-by-case basis | Full Month’s Rent required as Security Deposit | $39.99 Application Fee per adult occupant | Monthly income to be equal to or more than 3x the monthly rent ($9, 000/mo+ | $108, 000/yr+) Huge 2600sq ft, 3BR & 2.5BA Upper-Level 2-Level Condo Townhome w/Attached 1-Car Garage. Light-Filled End Unit with Lots of Extra Windows | Spacious & Bright Main Level with Gleaming Hardwoods in the Living Room/Dining Room Combo, Large Center Island Kitchen open to the Family Room and Balcony | Upper Level features a Large Primary Suite with Huge Walk-In Closet & Private Full Bath with Glass-Enclosed Shower and Granite Double-Sink Vanity, Two Additional Bedrooms upstairs share the 2nd Full Bath | Bonus Space/Loft Area perfect for a Home Office/Play Area | Convenient Bedroom Level Laundry | 1-Car Rear Load Garage with Additional Parking Space in the Driveway | Great Goose Creek Amenities & Location – Pool, Tot Lots, Community Center, Restaurants, Grocery Store & Shops | Convenient to Dulles Greenway, Dulles Airport & More!

Read More
Basic Details
  • Property Type: Residential Lease
  • Listing Type: Coming Soon
  • Listing ID: VALO2126334
  • Price: $3,000
  • View: Garden/Lawn, Courtyard
  • Bedrooms: 3
  • Bathrooms: 3
  • Half Bathrooms: 1
  • Sqft: 2,600 Sqft
  • Year Built: 2013
  • Location: US, VA, LOUDOUN-VA, Ashburn, TOWNES AT GOOSE CREEK VILLAGE, 20147
  • Structure Type: End of Row/Townhouse
  • Heating System: Forced Air
  • Cooling System: Central A/C
  • Patio: Balcony
  • Parking: Asphalt Driveway
  • Full Bathrooms: 2
  • Listing Status: Coming Soon
Features & Appliances
Features
  • Window Features: Screens
  • Architectural Style: Colonial
  • Exterior Features: Street Lights, Sidewalks
  • Flooring: Carpet, CeramicTile, Hardwood
  • Interior Features: Kitchen - Island, Kitchen - Table Space, Dining Area, Kitchen - Eat-In, Primary Bath(s), Wood Floors, Upgraded Countertops, Crown Moldings, Wainscotting, Recessed Lighting, Floor Plan - Open, Bathroom - Walk-In Shower, Bathroom - Tub Shower, Breakfast Area, Carpet, Chair Railings, Combination Dining/Living, Family Room Off Kitchen, Floor Plan - Traditional, Pantry, Sprinkler System, Walk-in Closet(s), Window Treatments
  • Sewer: Public Sewer

Appliances
  • Appliances: Dishwasher, Disposal, Dryer, Refrigerator, Icemaker, Built-In Microwave, Dryer - Front Loading, Exhaust Fan, Oven/Range - Gas, Washer, Washer - Front Loading, Water Dispenser, WaterHeater
Ask Agent A Question Ask Agent A Question

Address Map Address Map
Neighborhood Neighborhood
  • Elementary School: BELMONT STATION
  • High School: STONE BRIDGE
  • Middle School: TRAILSIDE
MLS Addon MLS Addon
  • Office Name: RE/MAX Distinctive Real Estate, Inc.
  • Agent Name: Robert W Caines
Additional Information Additional Information
  • Water Source: Public
  • Accessibility Features: None
  • Association Amenities: Community Center, Common Grounds, Pool - Outdoor, Swimming Pool, Tot Lots/Playground
  • Construction Materials: Masonry
  • Foundation Details: Concrete Perimeter
  • Garage: 1.0
  • Levels: 2
  • On Market Date: 2026-05-26
  • Rent Includes: HOA/Condo Fee, Trash Removal
Financial Financial
  • Association Fee Frequency: Monthly
  • Association Fee Includes: Ext Bldg Maint, Lawn Maintenance, Pool(s), Snow Removal, Trash
  • Association Yn: 1
Listing Information Listing Information
  • Co List Agent Full Name: Kristen M Brittingham
  • Co List Office Name: RE/MAX Distinctive Real Estate, Inc.
  • Originating System Name: Bright
  • Co List Agent Mls Id: 122503
  • Co List Office Mls Id: RMAXD4
  • List Agent Mls Id: 12068
  • List Office Mls Id: RMAXD4
  • MLS Status: COMING SOON-BRIGHT
  • Modification Timestamp: 2026-05-26T21:03:28Z
  • Status Change Timestamp: 2026-05-26T04:00:00Z
Rob Spicer Broker, GRI Rob Spicer Broker, GRI Spicer Real Estate

7201 Wisconsin Avenue

Mortgage Calculator
$
$ %
Years
%
$ %Per Year
$ % Per Year

$
