
 Share
Share
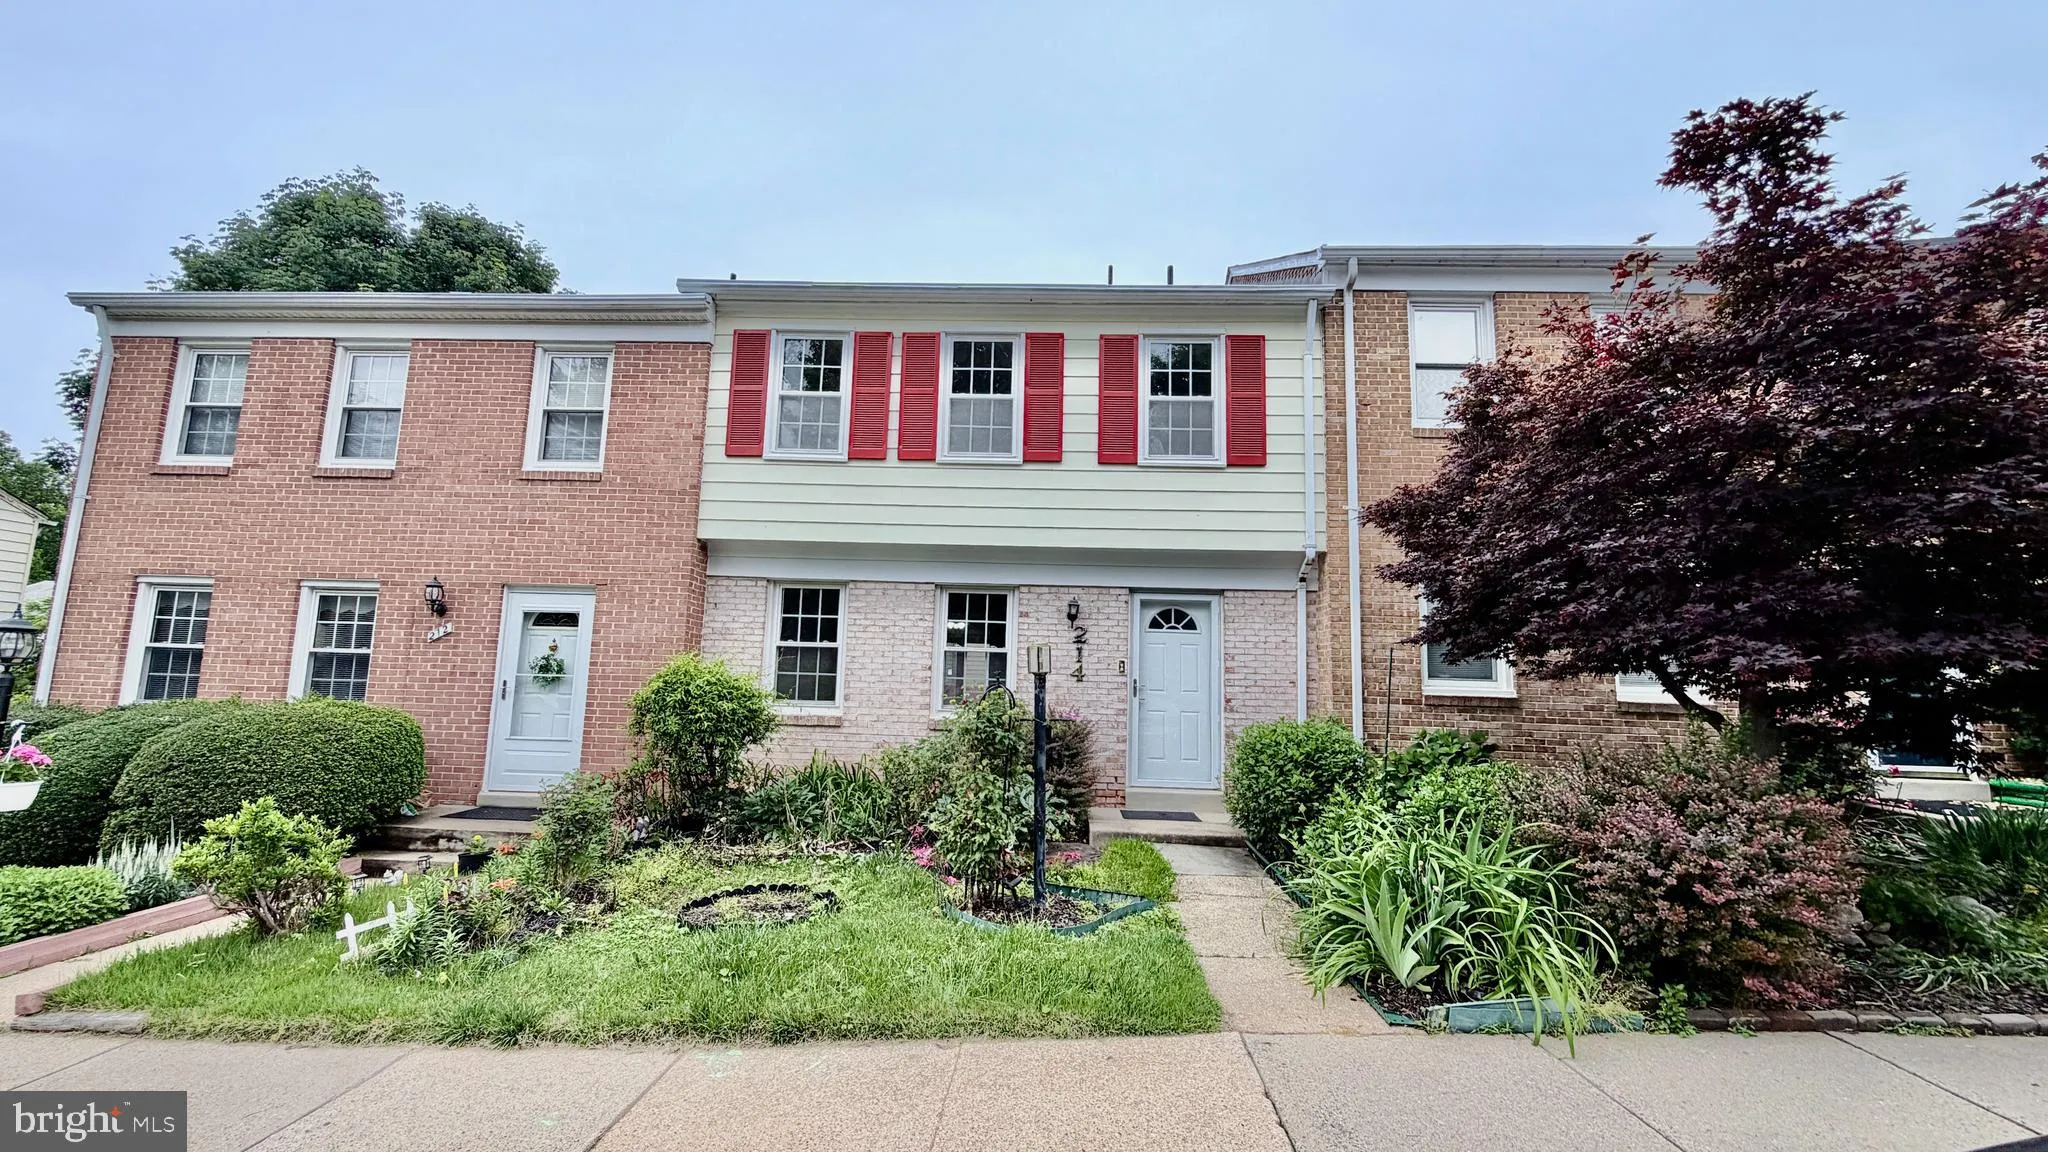
 214 PENDER PLACE, Rockville, MD 20850
 1,745 Sqft SQFT
 3
3
 4
4
 Basic Details
Beautifully renovated Rockshire townhome located in the highly sought-after Wootton High School cluster! This light-filled home features gleaming hardwood floors throughout the main and upper levels, an updated kitchen with stainless steel appliances, granite countertops, and an open dining area with sliding glass d...
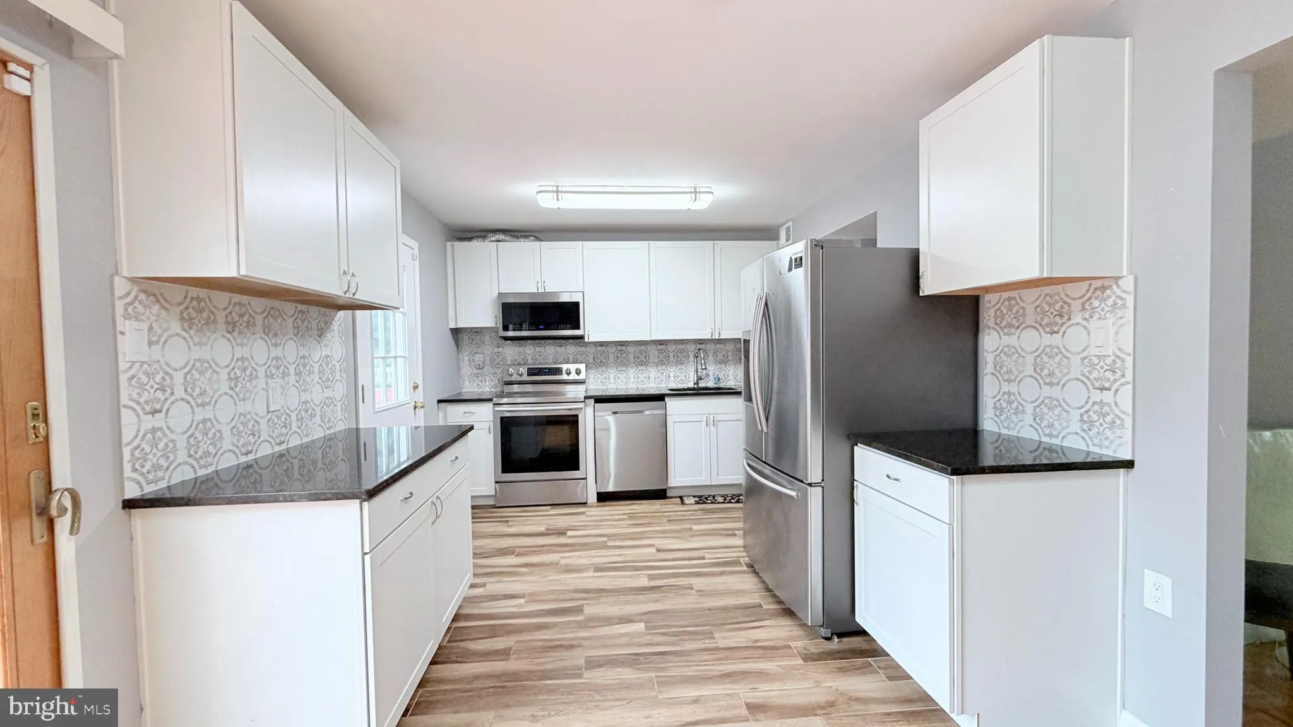
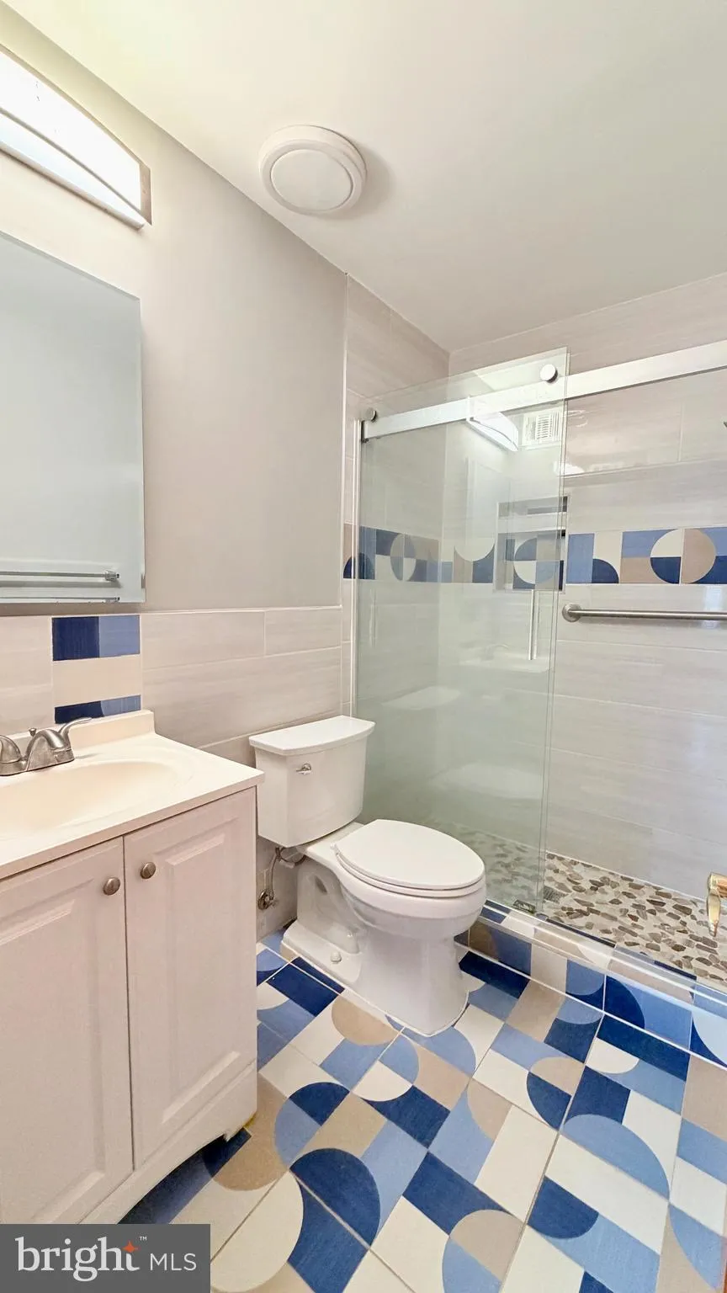
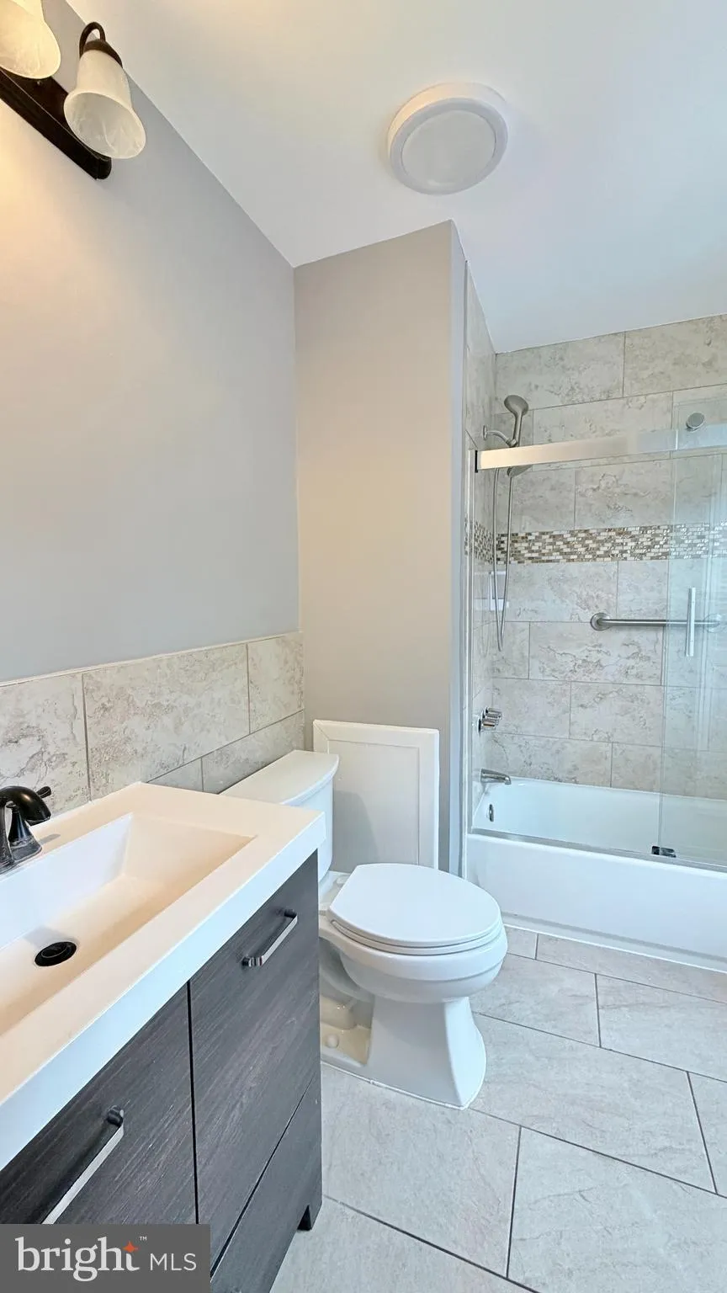
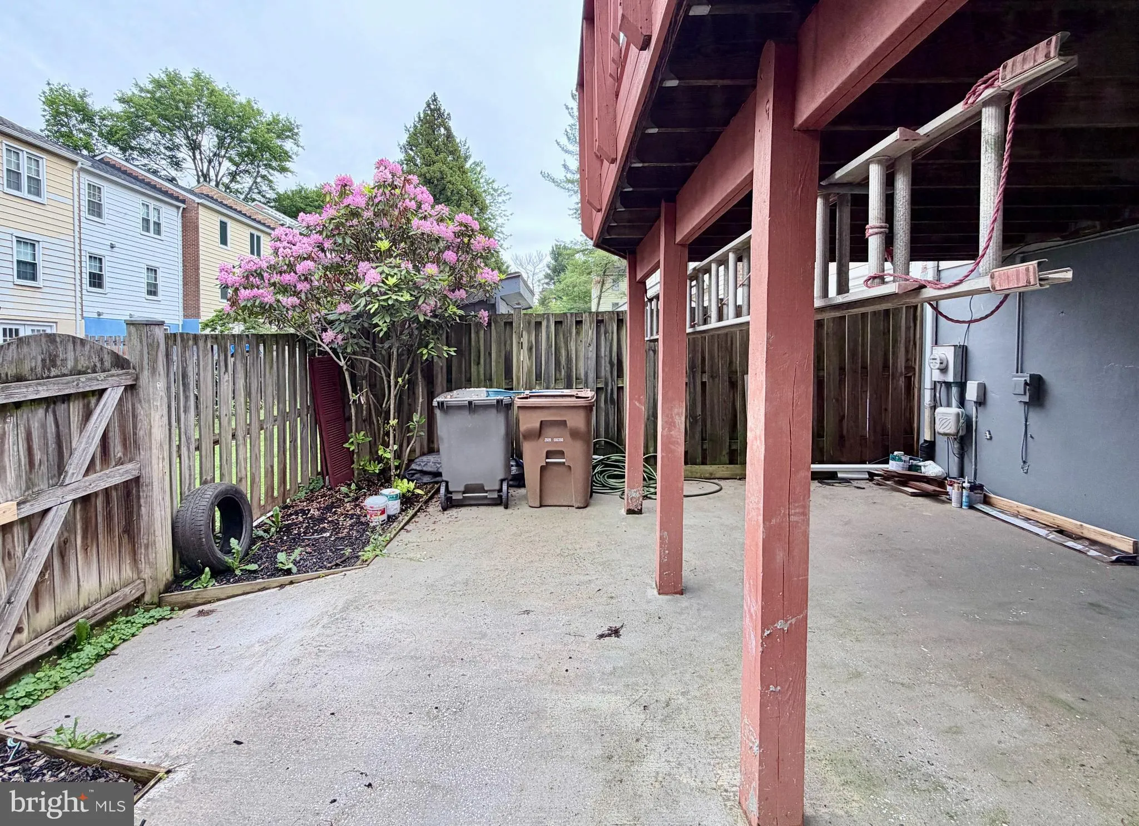
Beautifully renovated Rockshire townhome located in the highly sought-after Wootton High School cluster! This light-filled home features gleaming hardwood floors throughout the main and upper levels, an updated kitchen with stainless steel appliances, granite countertops, and an open dining area with sliding glass doors leading to the rear deck, perfect for entertaining and summer BBQs with your family and friends. The spacious main level offers a bright living room and a convenient powder room. Upstairs, you’ll find three generously sized bedrooms, including a spacious owner’s suite with a custom walk-in closet, along with beautifully renovated bathrooms. The walk-out lower level features a finished recreation room with LVP flooring, a half bath, a large utility/laundry room, and sliding glass doors leading to the private fenced rear yard. This three-level townhome offers a perfect blend of modern elegance and timeless comfort. Ideally located near parks, schools, community pool, restaurants, shopping, fitness centers, and major commuter routes. Don’t miss the opportunity to make this exceptional Rockshire townhome your own.
 Features & Appliances
 Ask Agent A Question
 Address Map
 Neighborhood
 MLS Addon
 Additional Information
 Financial
Listing Information
Financial
Listing Information
 Rob Spicer Broker, GRI
Spicer Real Estate
Rob Spicer Broker, GRI
Spicer Real Estate
7201 Wisconsin Avenue
 RobSpicer@SpicerRealEstate.com
 2403881030
 2403881030
 7201 Wisconsin Avenue


