
 Share
Share
 4664 GLASS MOUNTAIN WAY, Haymarket, VA 20169
 5,505 Sqft SQFT
 5
5
 6
6
 Basic Details
Situated on a premier lot within the prestigious, gated golf course community of Dominion Valley Country Club, an award-winning neighborhood with all of the resort amenities that you are looking for. This is the fabulous Princeton model with over 5, 500 square feet of elegant space, the home features a main-level pr...
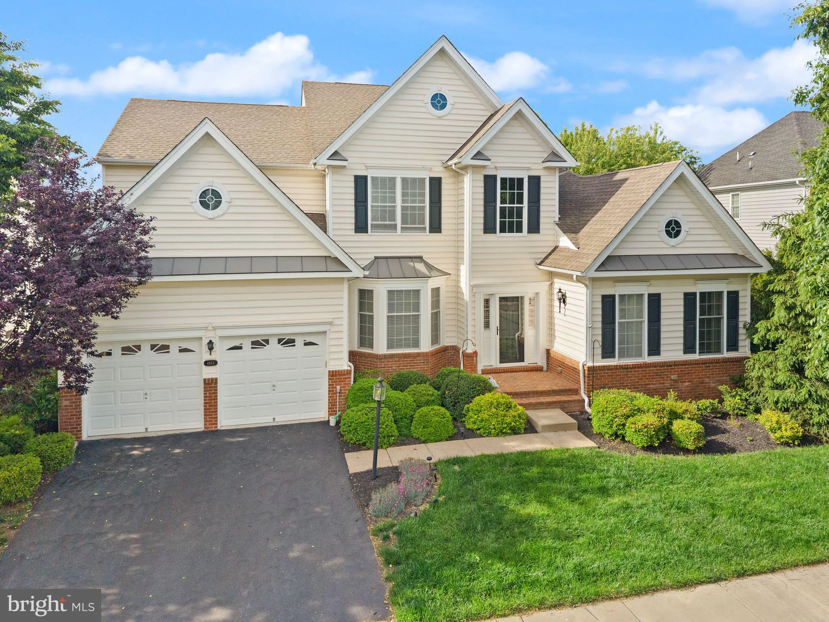
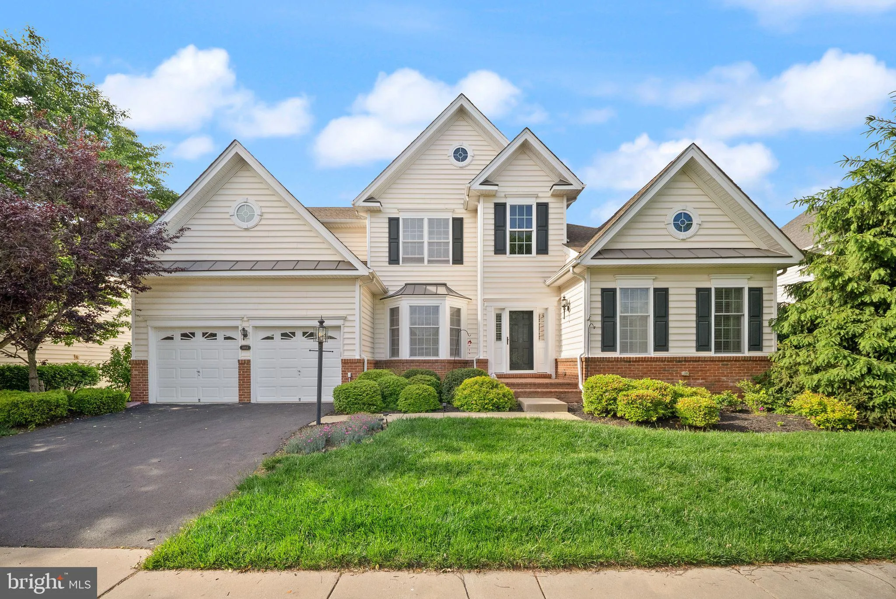
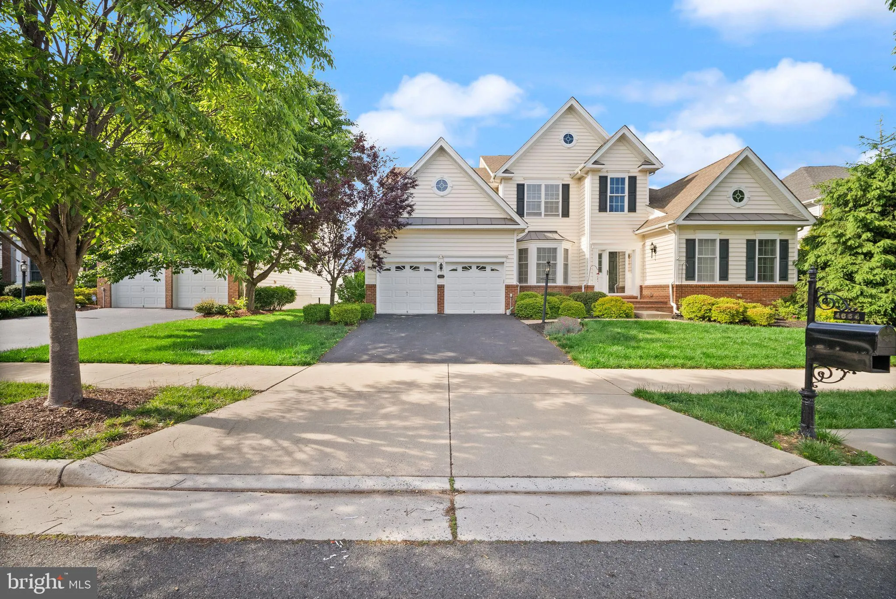
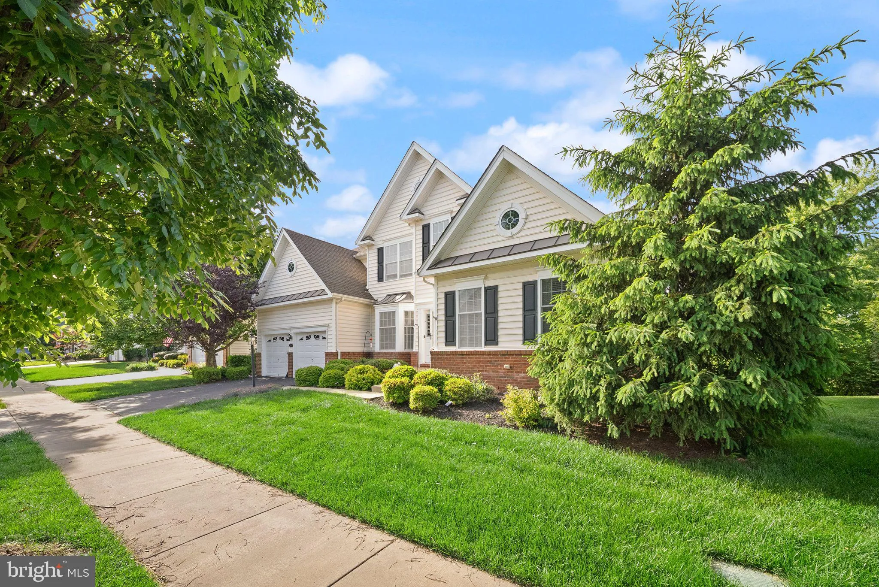
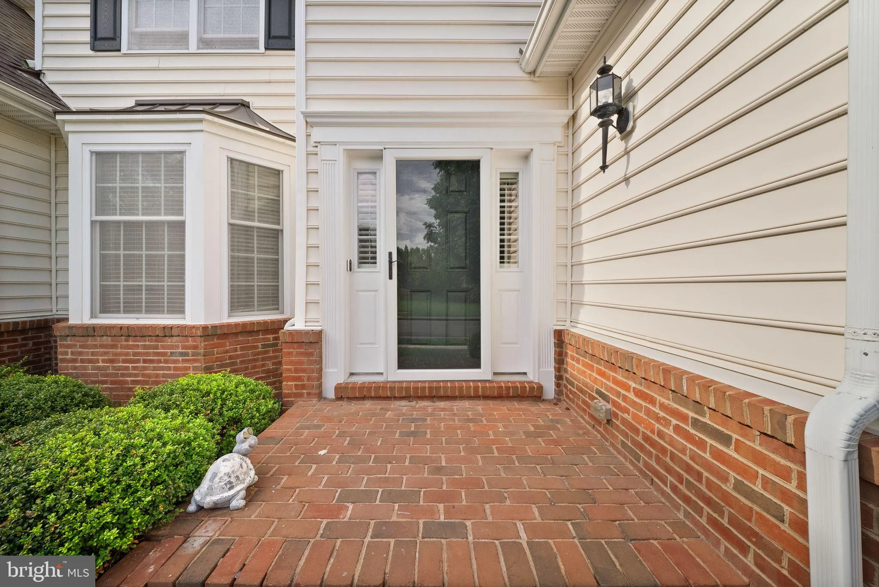
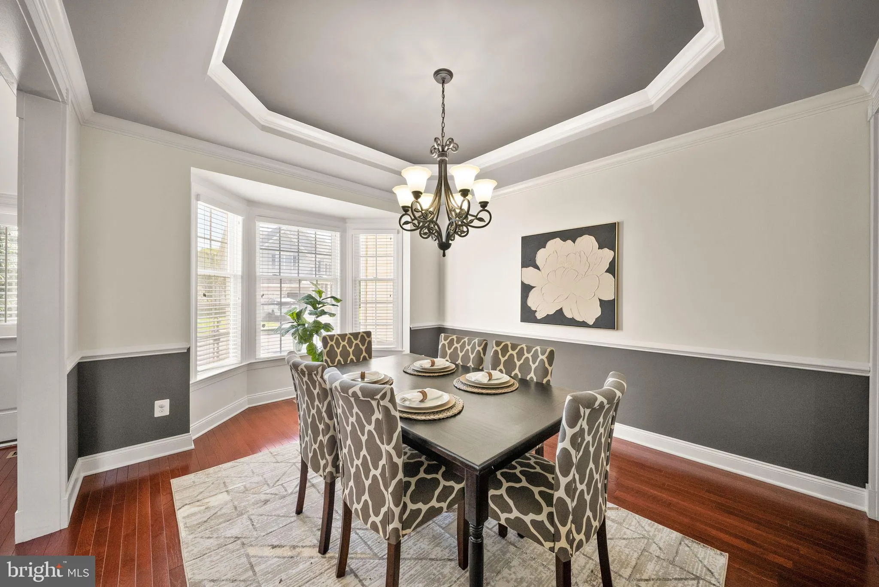
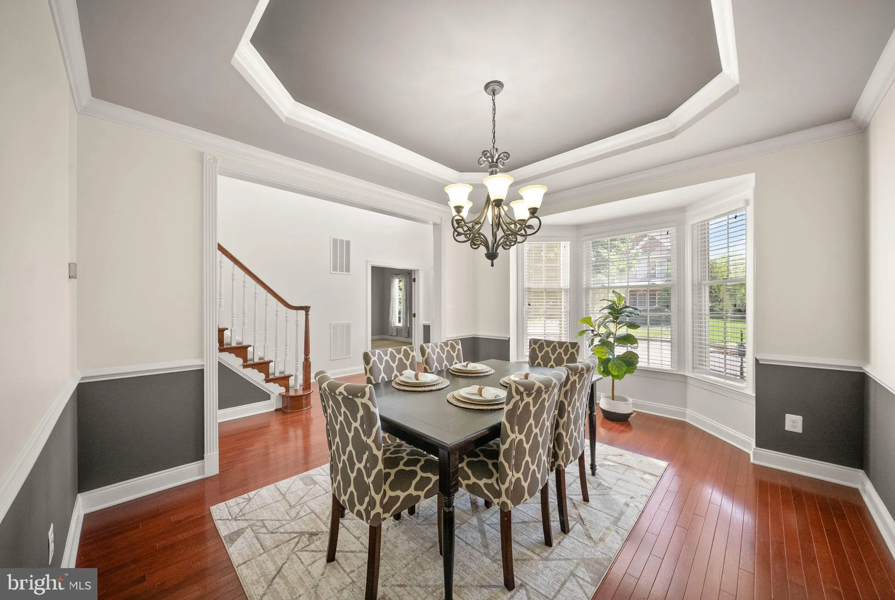
Situated on a premier lot within the prestigious, gated golf course community of Dominion Valley Country Club, an award-winning neighborhood with all of the resort amenities that you are looking for. This is the fabulous Princeton model with over 5, 500 square feet of elegant space, the home features a main-level primary suite for unmatched comfort and privacy. The open floor plan is highlighted by custom finishes throughout. A handsome main-level office (or fourth bedroom) welcomes you at the entrance, while an elegant dining room boasts tray ceilings. The soaring two-story family room is filled with natural light and anchored by a stunning fireplace. The gourmet kitchen is a chef’s dream, complete with a vaulted ceiling, spacious layout, high-end stainless steel appliances, and a large island perfect for meal prep, casual dining, and entertaining. A sun-drenched sunroom off the kitchen overlooks the beautiful backyard, which leads to an oversized custom deck. The main-level primary suite offers vaulted ceilings, his-and-her closets, and a spa-like bath. Upstairs, you’ll find two large secondary bedrooms and a full bath. The fully finished lower level includes a huge rec room, game room, tremendous storage, plus two large bedrooms—each with its own fully renovated bathroom. New carpet on the main level, new paint throughout the house and a full HVAC replacement in 2020. Come experience the Dominion Valley lifestyle! clubhouse, golf course, tennis and pickleball courts, and the resort-style pool. Enjoy a round of golf, work out in the fitness center, or meet friends for dinner in the beautifully remodeled clubhouse. The community offers walking trails, playgrounds, indoor and outdoor pools, fishing ponds, and basketball courts—there’s truly something for everyone in the family. Shopping, dining, and top-rated schools are all right within the community. Additional finished basement including 2 bedrooms and 2 full baths have been approved by county. More assessment value will be added in Jan next year per county.
 Features & Appliances
 Ask Agent A Question
 Address Map
 Neighborhood
 MLS Addon
 Additional Information
 Financial
Listing Information
Financial
Listing Information
 Rob Spicer Broker, GRI
Spicer Real Estate
Rob Spicer Broker, GRI
Spicer Real Estate
7201 Wisconsin Avenue
 RobSpicer@SpicerRealEstate.com
 2403881030
 2403881030
 7201 Wisconsin Avenue


