
 Share
Share
 8513 TIMBER HILL COURT, Ellicott City, MD 21043
 2,588 Sqft SQFT
 3
3
 3
3
 Basic Details
Tucked away on a peaceful cul-de-sac in the highly sought-after Townhomes of Timberland community, this exquisite luxury end-unit townhome offers the perfect blend of timeless elegance, modern sophistication, and serene natural surroundings. Backing to mature trees, lush foliage, and a trail leading to historic Old ...
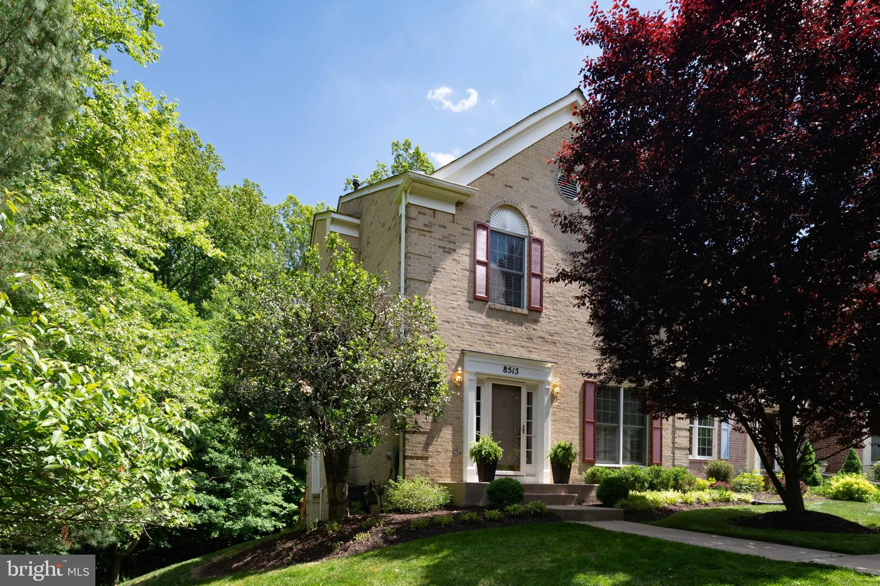
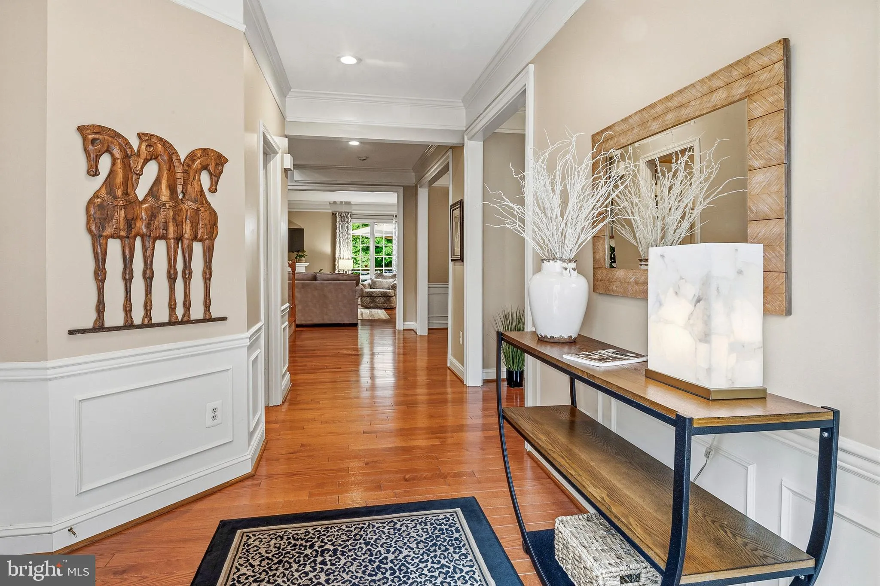
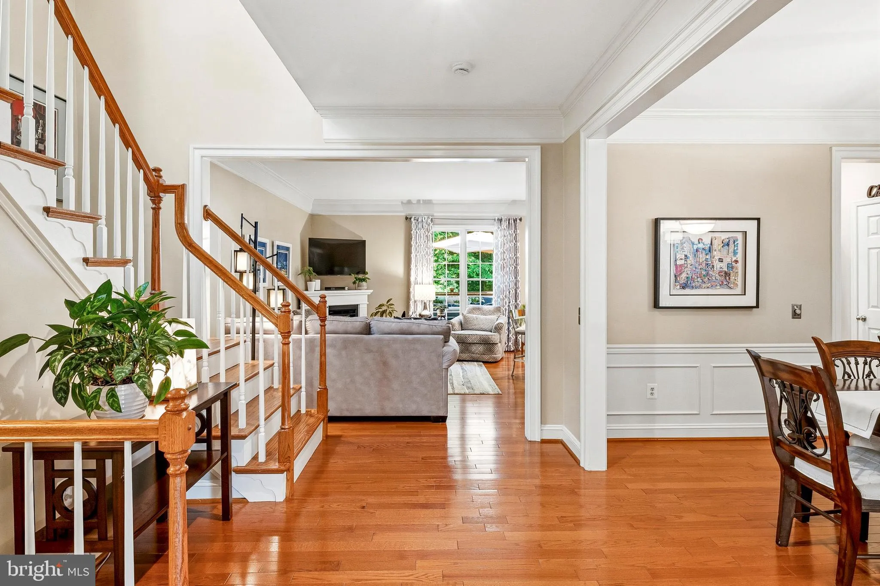
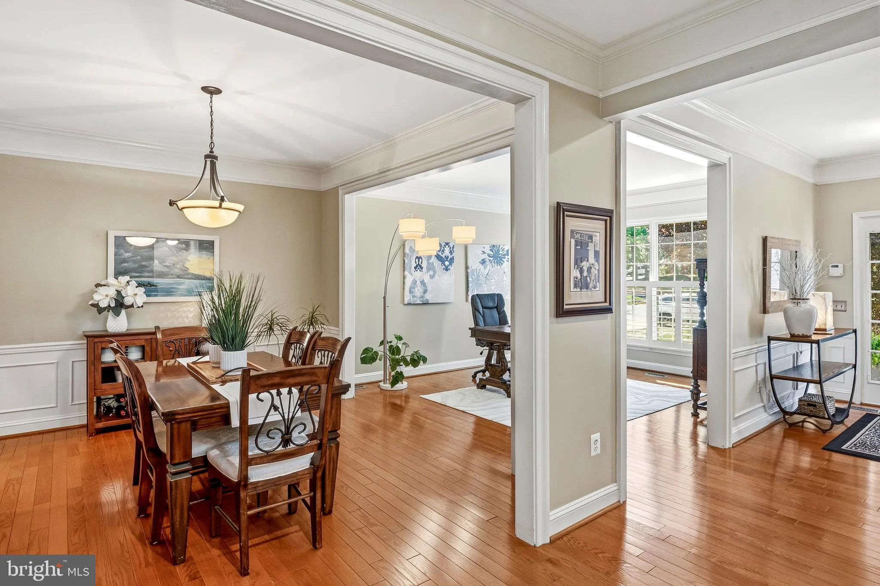
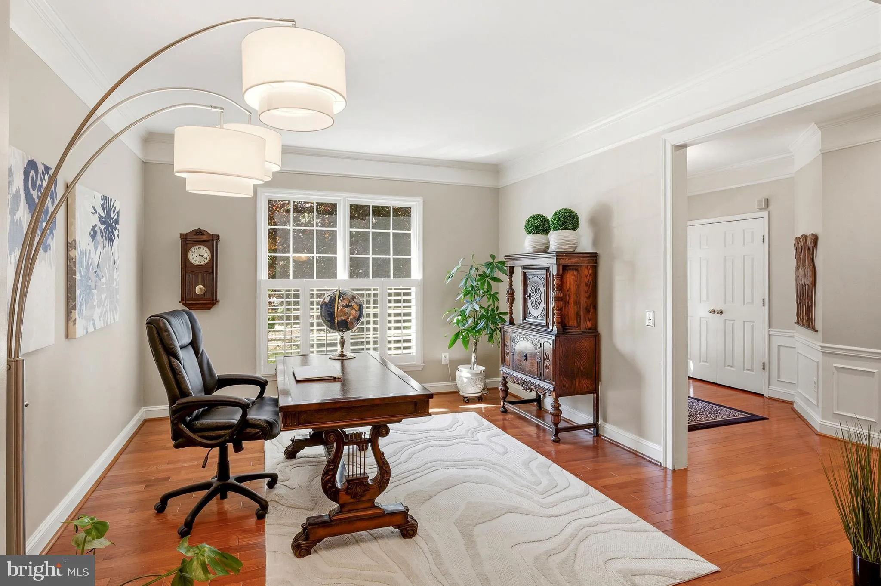
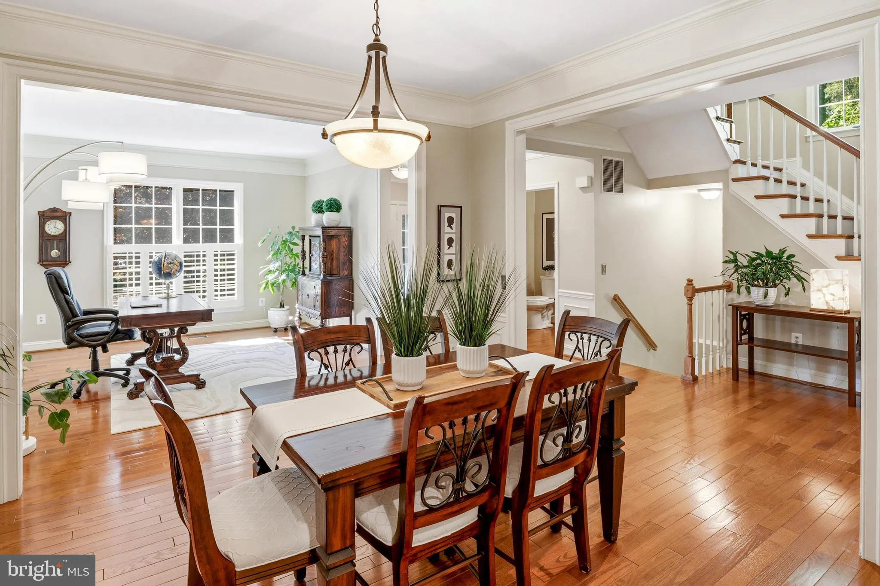
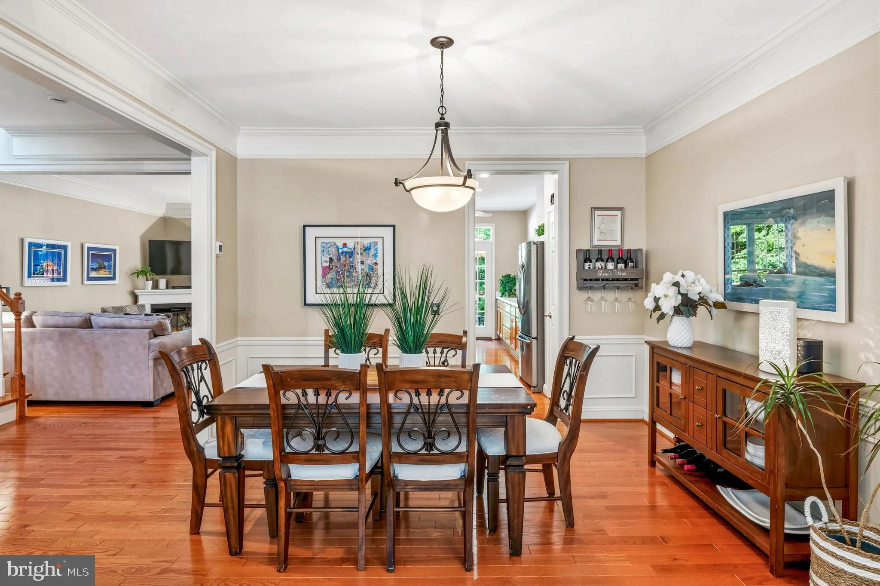
Tucked away on a peaceful cul-de-sac in the highly sought-after Townhomes of Timberland community, this exquisite luxury end-unit townhome offers the perfect blend of timeless elegance, modern sophistication, and serene natural surroundings. Backing to mature trees, lush foliage, and a trail leading to historic Old Ellicott City, this beautifully updated home provides both privacy and convenience in an exceptional setting. Meticulously maintained across three finished levels, the home showcases refined details and impressive upgrades throughout. The welcoming entry features gleaming hardwood floors and elegant moldings that continue throughout the home, setting the tone for its warm yet sophisticated design. A turned staircase and abundant windows create an open, light-filled atmosphere. The separate dining room flows seamlessly into the spacious living area and stylish kitchen, complete with corian countertops, stainless steel appliances, a gas range, additional cabinetry, and a breakfast bar perfect for everyday living and entertaining. Upstairs, vaulted ceilings enhance all three bedrooms, including the spacious primary suite featuring a walk-in closet and a beautifully renovated spa-inspired bath. A conveniently located upper-level laundry area adds everyday ease. The finished lower level offers a generous family room centered around a cozy wood-burning fireplace, with walkout access to a covered patio ideal for relaxing or entertaining. Above, the private upper deck serves as the homeowner’s own outdoor “oasis, ” creating the perfect space to unwind and enjoy the peaceful wooded backdrop. More than just a home, this residence offers an incredible lifestyle. Enjoy the historic charm of Ellicott City just minutes away, with its boutique shopping, acclaimed restaurants, and beloved seasonal events that create a vibrant and timeless community atmosphere. Commuters will appreciate the convenient access to US-29, I-70, and MD-100, providing easy travel to Baltimore, Washington, Fort Meade, and Columbia.
 Features & Appliances
 Ask Agent A Question
 Address Map
 Neighborhood
 MLS Addon
 Additional Information
 Financial
Listing Information
Financial
Listing Information
 Rob Spicer Broker, GRI
Spicer Real Estate
Rob Spicer Broker, GRI
Spicer Real Estate
7201 Wisconsin Avenue
 RobSpicer@SpicerRealEstate.com
 2403881030
 2403881030
 7201 Wisconsin Avenue


