
 Share
Share
 4619 DEERWATCH DRIVE, Chantilly, VA 20151
 1,464 Sqft SQFT
 3
3
 3
3
 Basic Details
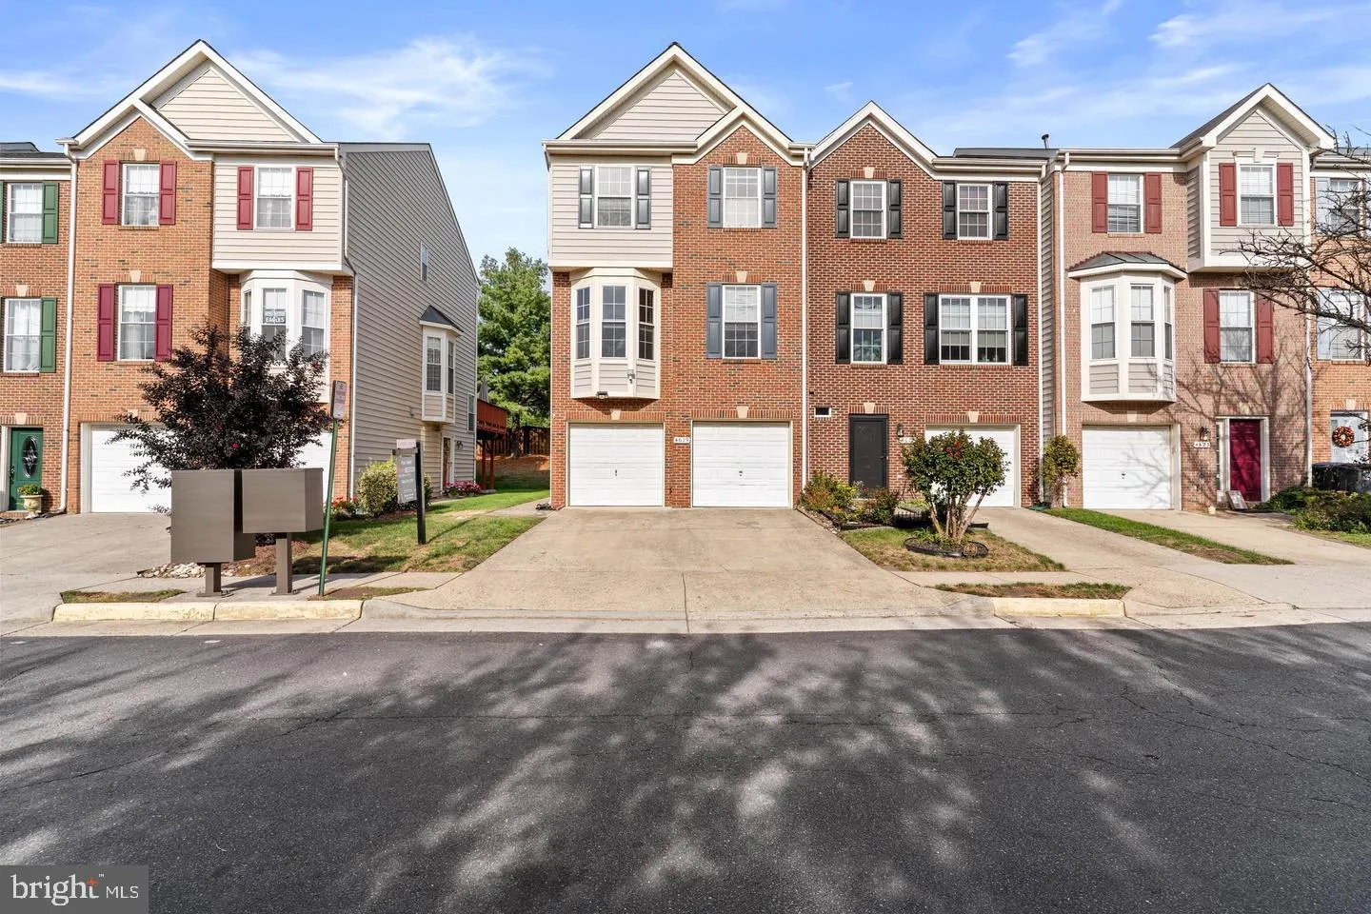
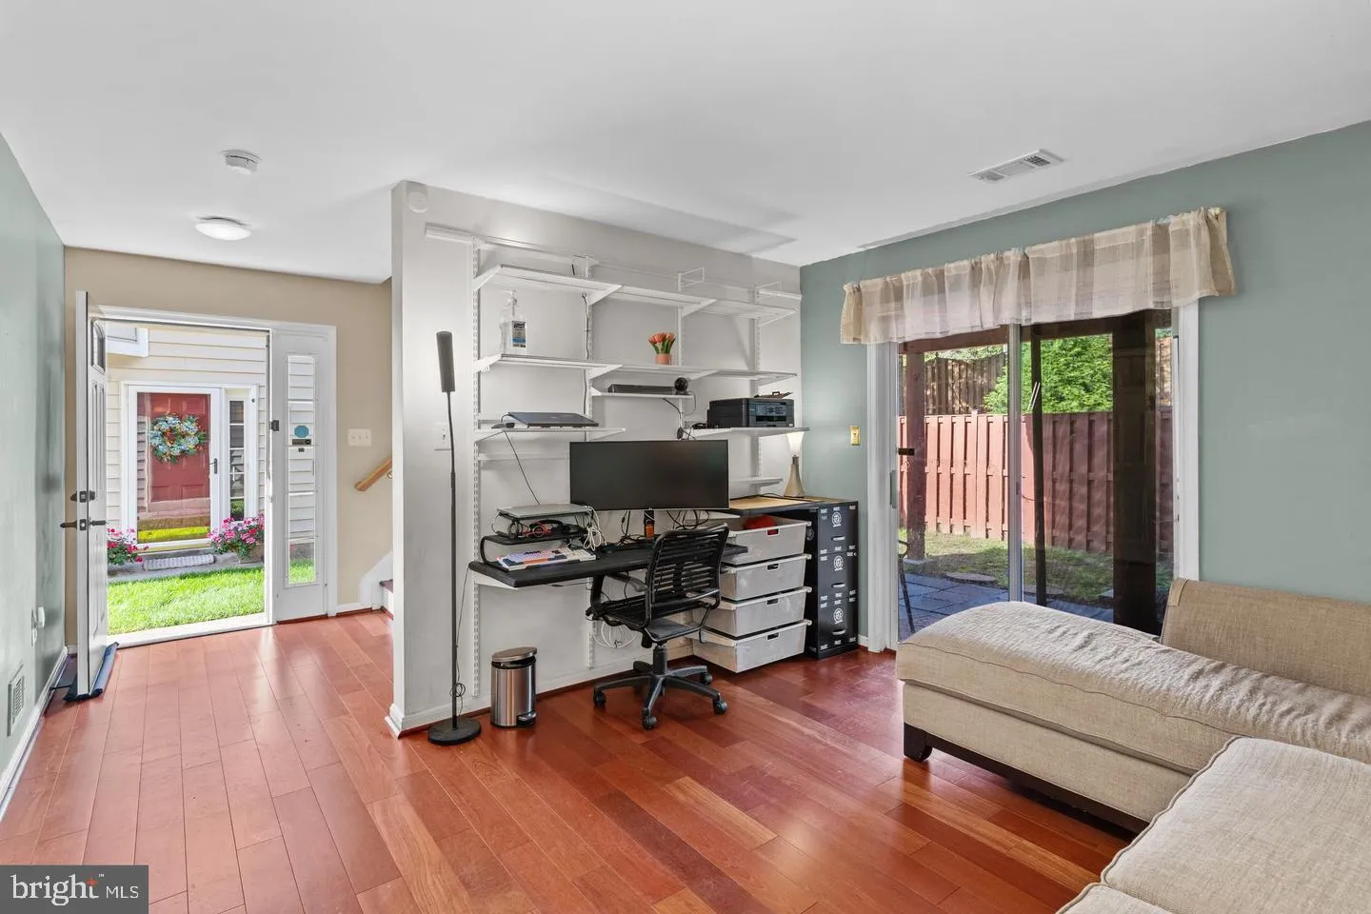
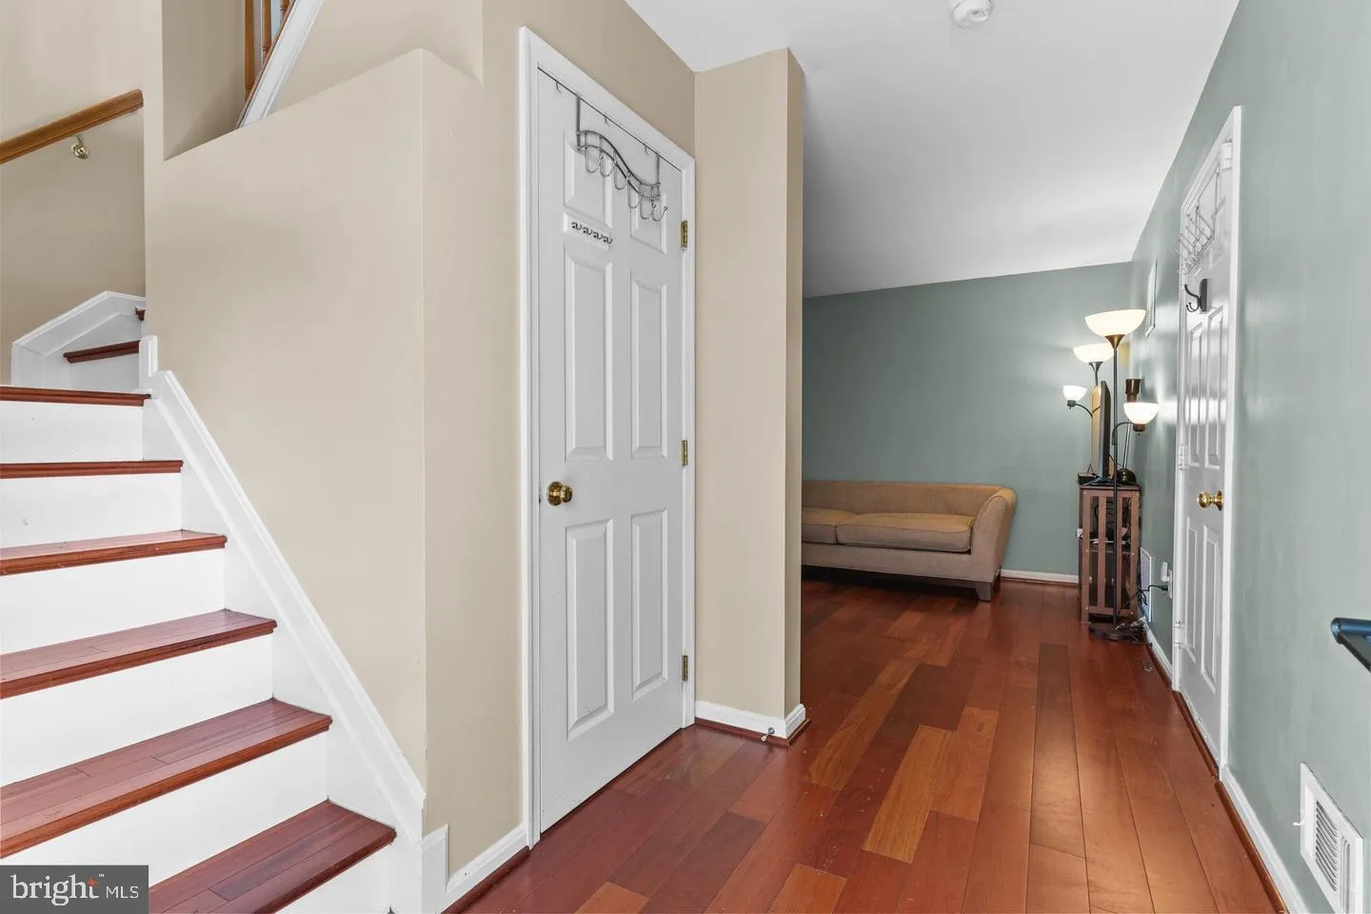
Location! Location! Location! Welcome to 4619 Deerwatch Dr! Beautifully maintained end-unit townhome in the heart of Chantilly offering the perfect blend of comfort, style, and convenience. This spacious 3-bedroom, 2.5-bath home offers abundant natural light and comfortable living areas. The main level features an o...
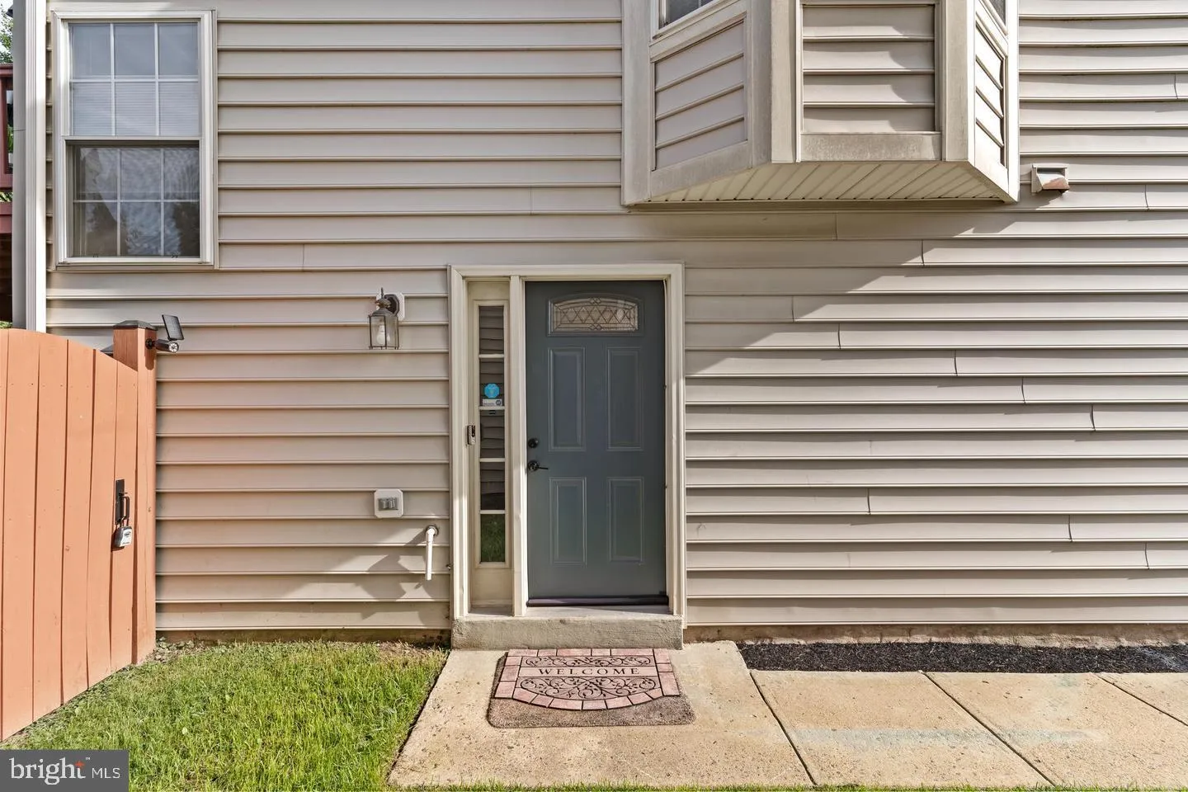
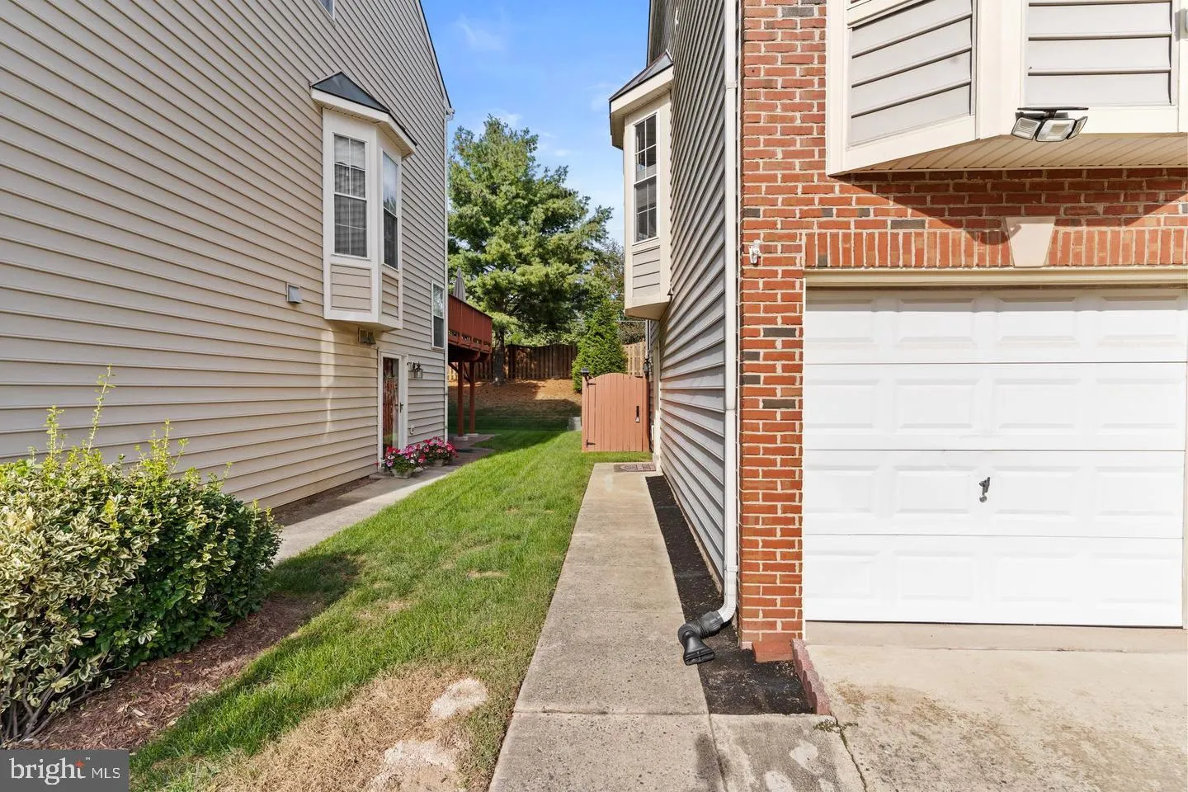
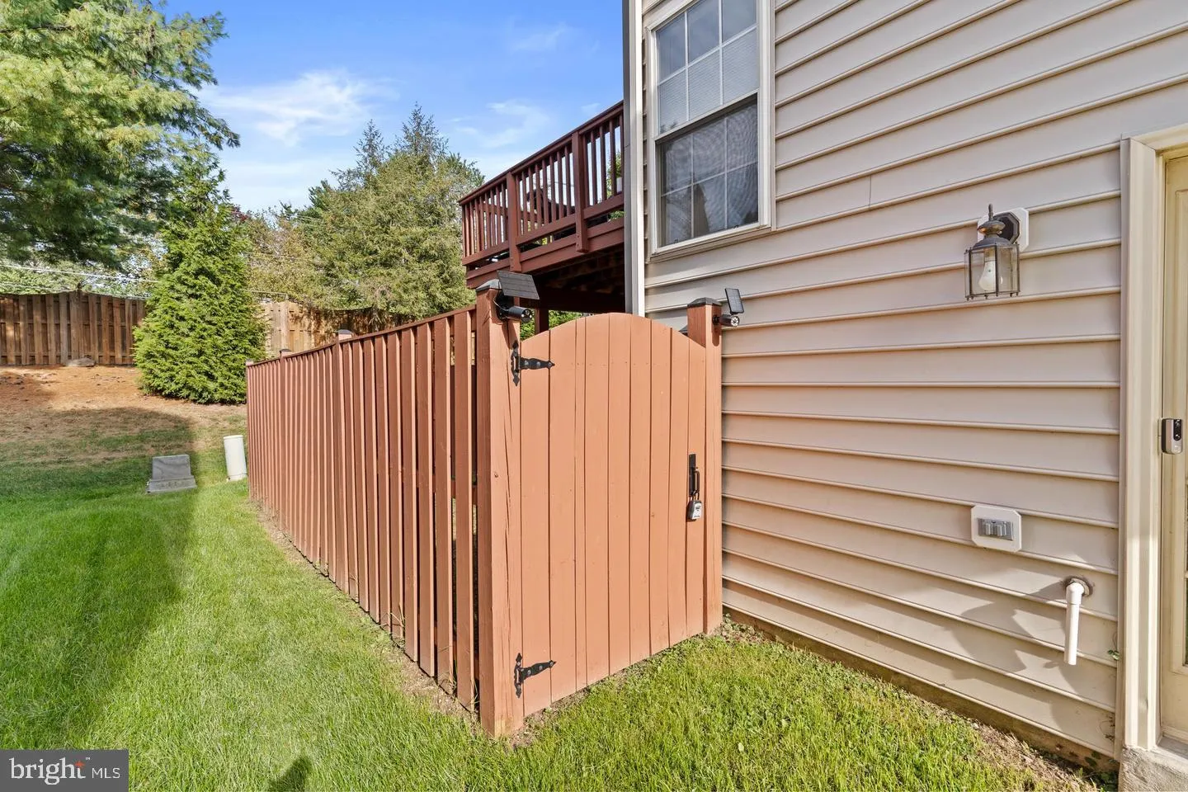
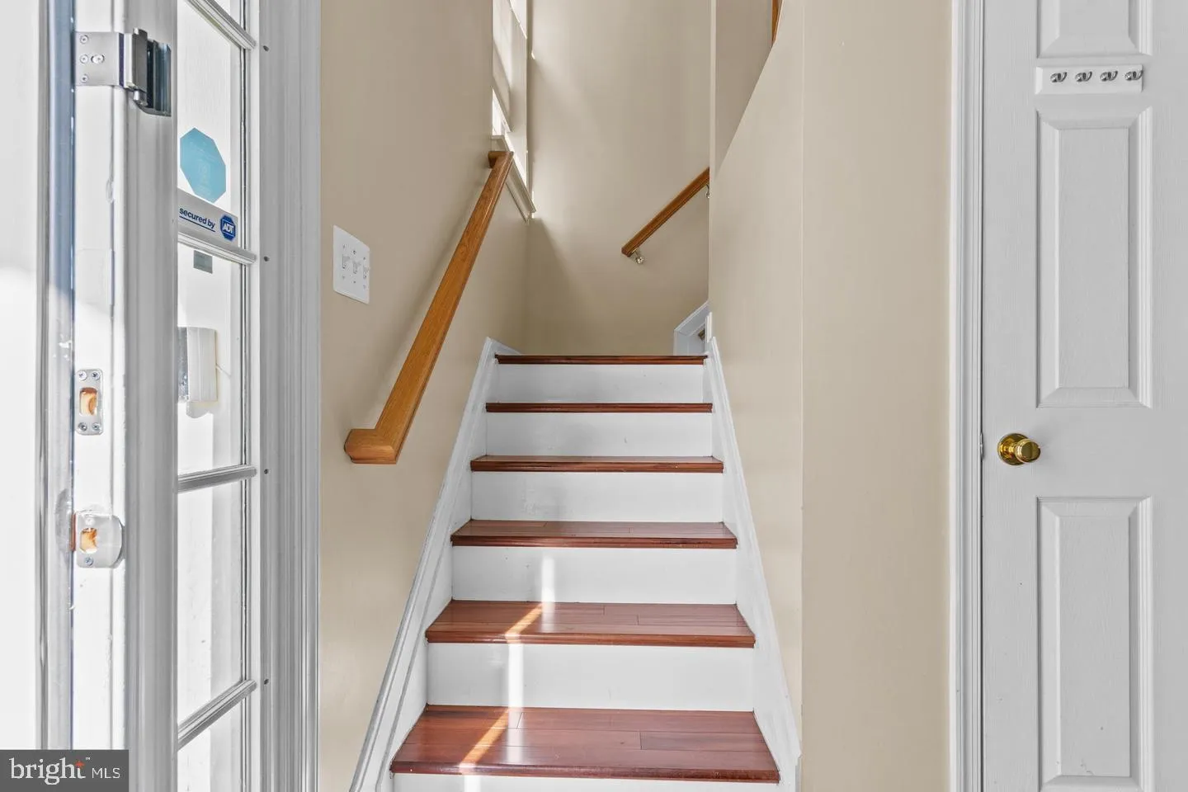
Location! Location! Location! Welcome to 4619 Deerwatch Dr! Beautifully maintained end-unit townhome in the heart of Chantilly offering the perfect blend of comfort, style, and convenience. This spacious 3-bedroom, 2.5-bath home offers abundant natural light and comfortable living areas. The main level features an open floor plan with a cozy family room, plus access to a private outdoor space. Upstairs, the spacious primary suite offers a quiet retreat, along with two additional bedrooms. Enjoy the convenience of being close to shopping, dining, commuter routes, and top schools. A fantastic opportunity to make this well-cared-for home your own! The walkout lower level leads to a fully fenced backyard, offering a private outdoor retreat. Unbeatable location—just minutes from shopping, dining, and parks, with easy access to Route 50, Route 28, Fairfax County Parkway, I-66, and Dulles Airport. Enjoy nearby amenities including Eleanor C. Lawrence Park, the Woodyard Stewardship Nature Education Center, and walking distance to Wegmans. Conveniently located near Stringfellow Park & Ride (with free parking) with buses to the Pentagon, DC, and Vienna, and there’s a trail that takes you directly to Wegmans from the house! Have dining and shopping at your fingertips at Fair Oaks Mall, or enjoy nature trails in the 640-acre Eleanor C. Lawrence Park. Zoned for top-rated Chantilly HS. A must-see gem!
 Features & Appliances
 Ask Agent A Question
 Address Map
 MLS Addon
 Additional Information
Listing Information
Additional Information
Listing Information
 Rob Spicer Broker, GRI
Spicer Real Estate
Rob Spicer Broker, GRI
Spicer Real Estate
7201 Wisconsin Avenue
 RobSpicer@SpicerRealEstate.com
 2403881030
 2403881030
 7201 Wisconsin Avenue


