
 Share
Share
 8409 JASMITH COURT, District Heights, MD 20747
 2,652 Sqft SQFT
 4
4
 4
4
 Basic Details
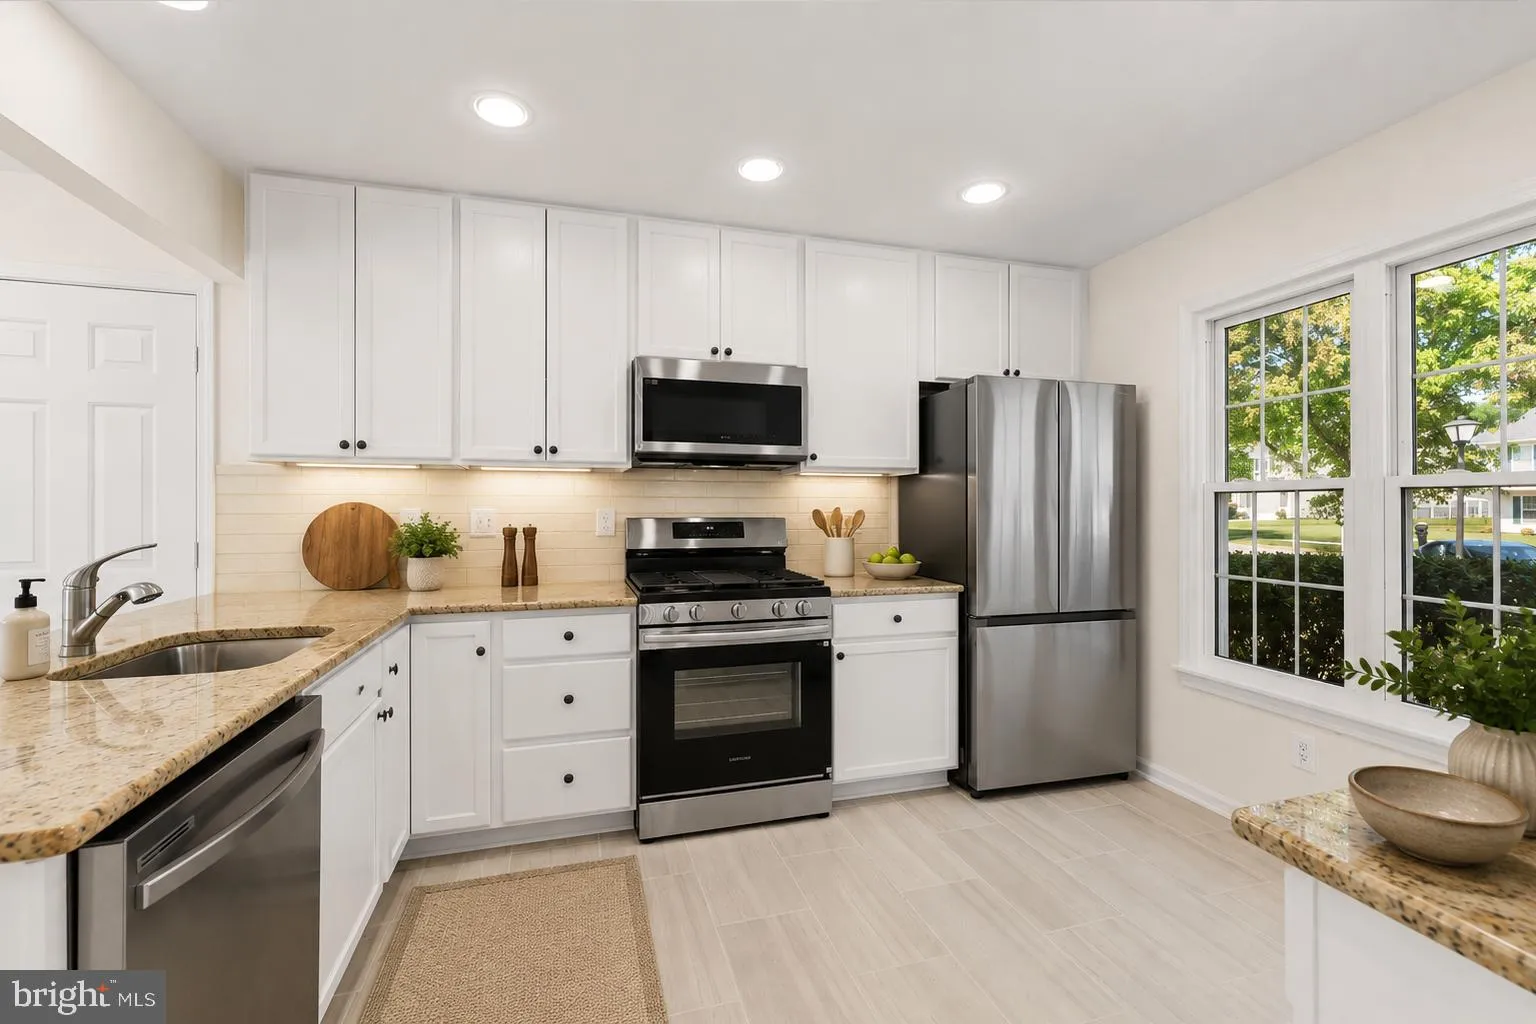
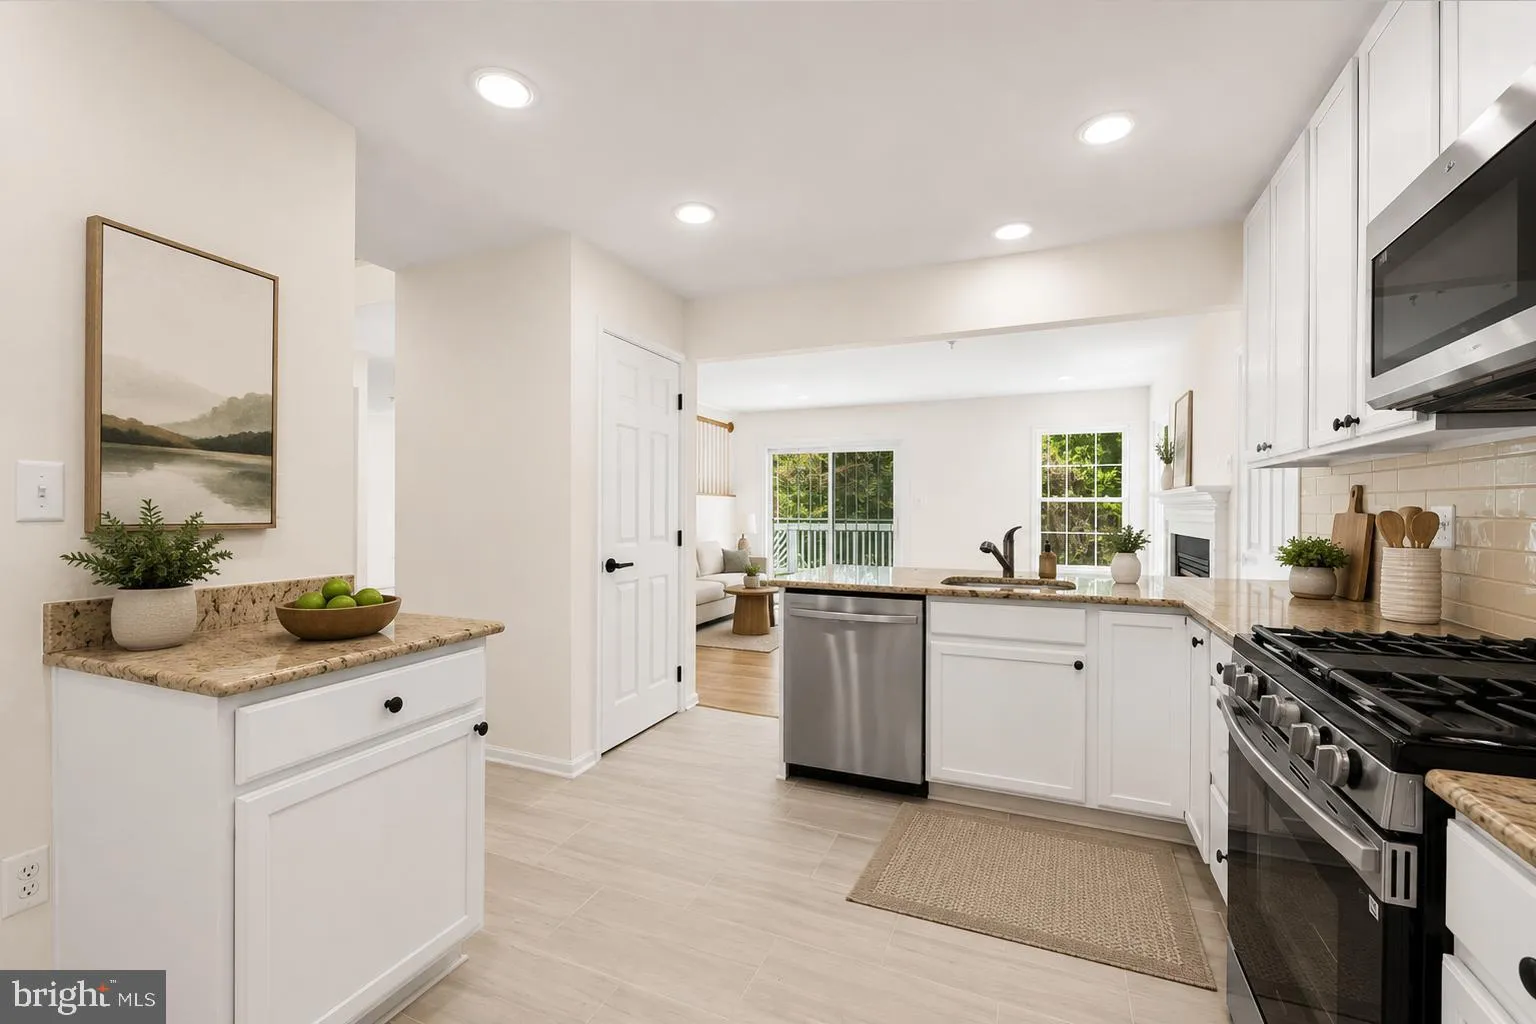
Stunning modern renovated single-family residence on a premium cul-de-sac lot backing to private, tranquil wooded views — with NO HOA This gorgeous, designer-updated home offers refined living with a stylish and functional layout. The showpiece kitchen features white cabinetry, granite countertops, a designer back...
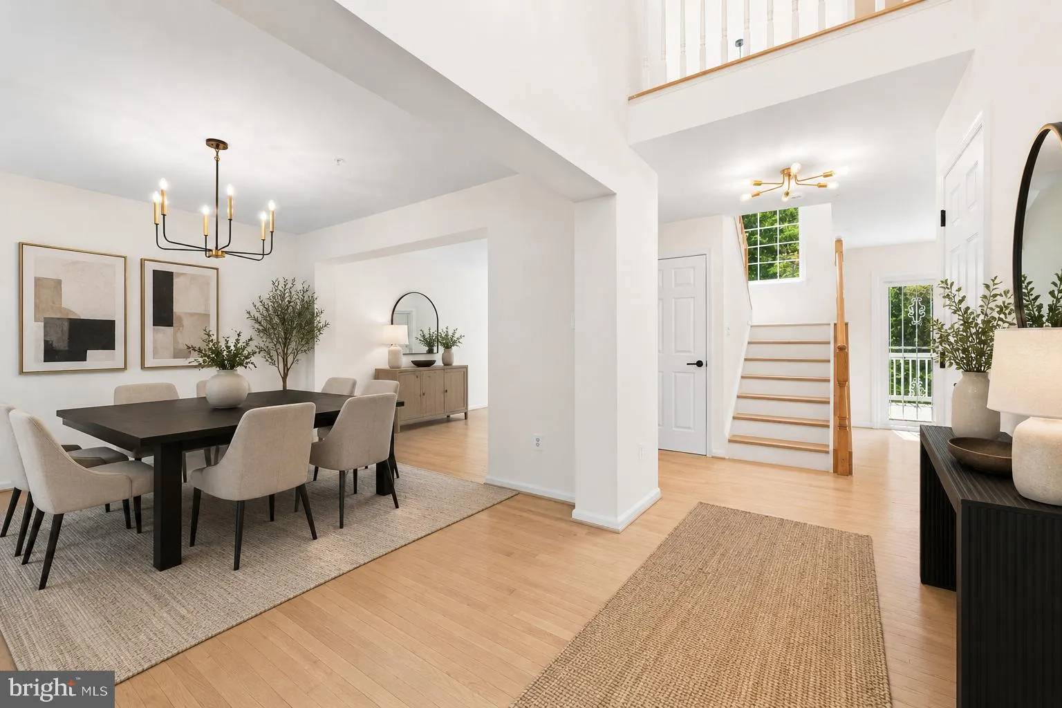
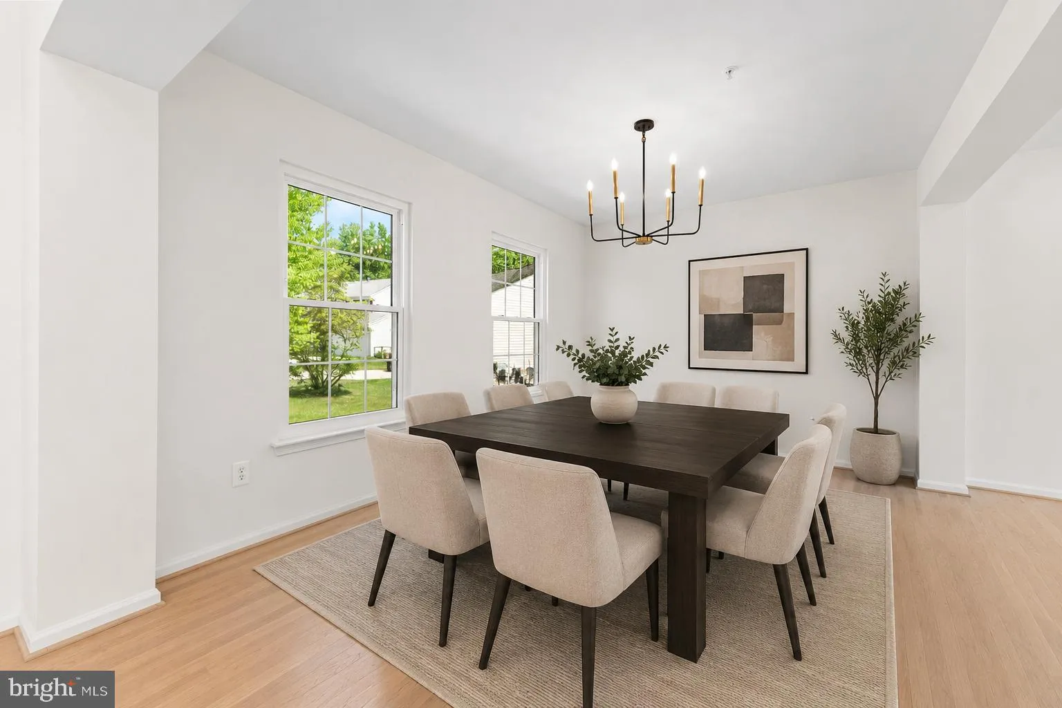
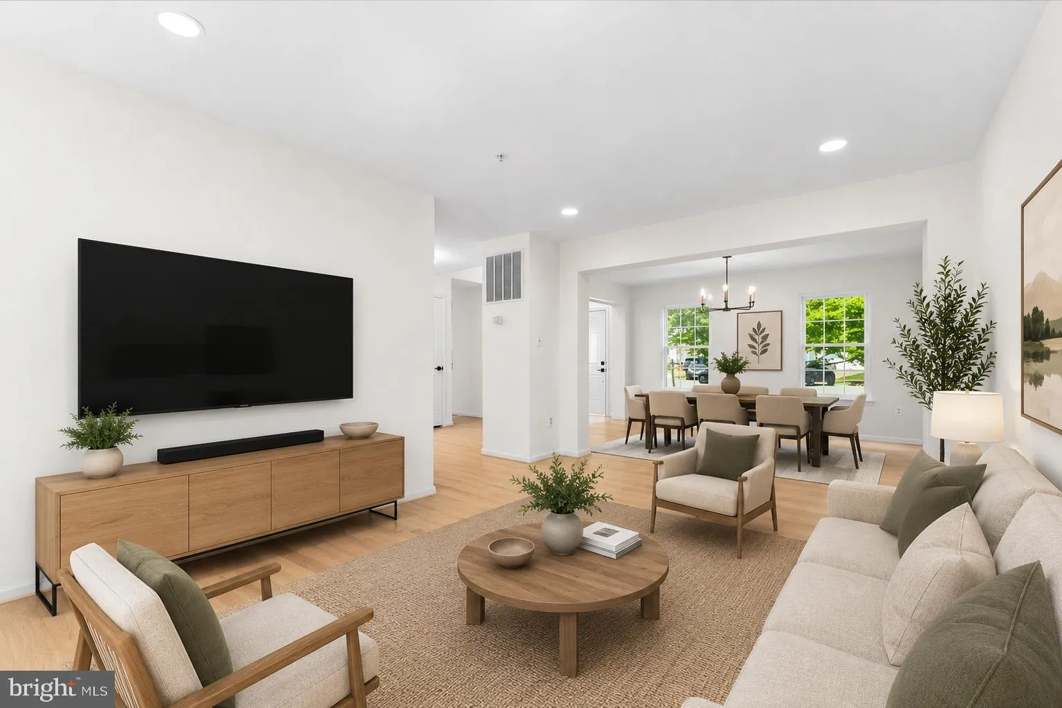
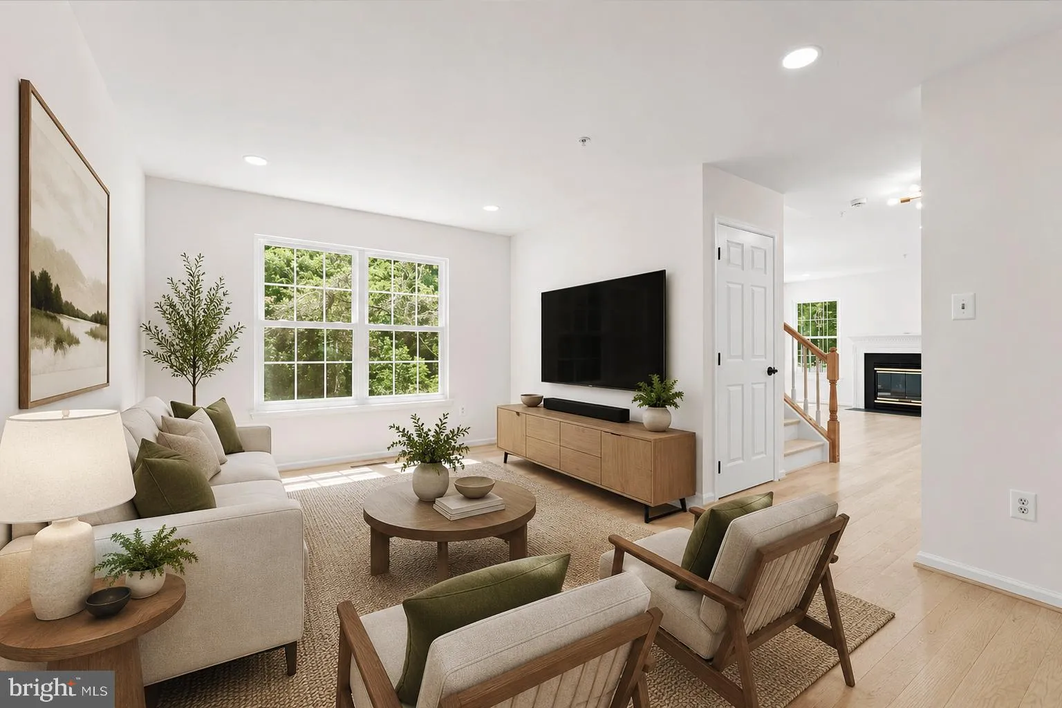
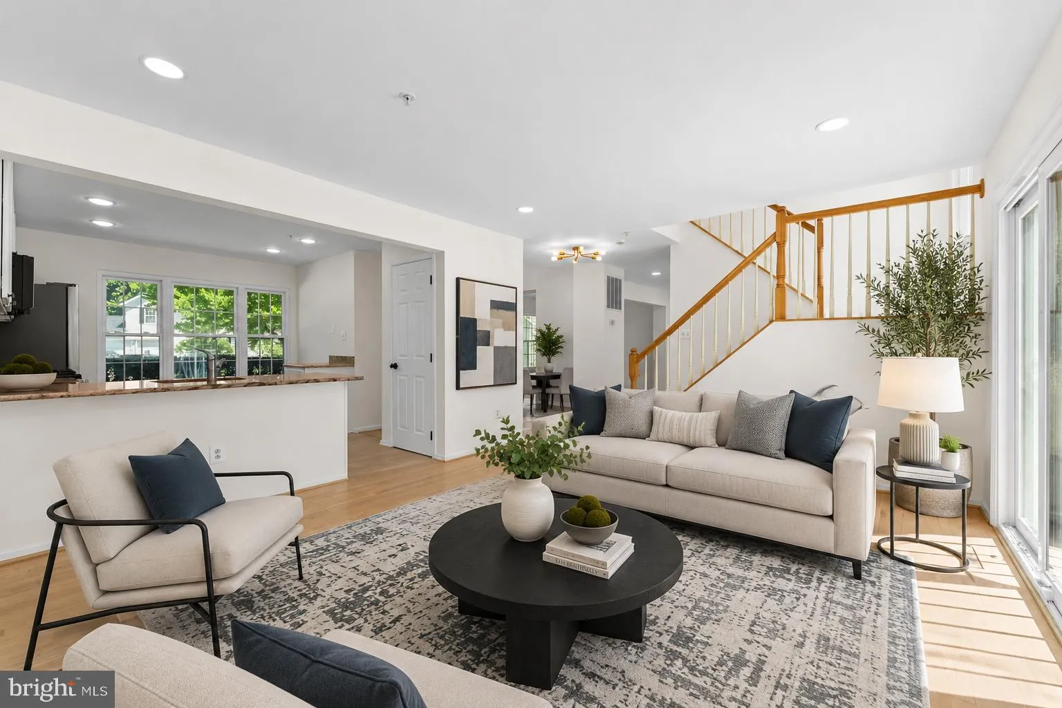
Stunning modern renovated single-family residence on a premium cul-de-sac lot backing to private, tranquil wooded views — with NO HOA This gorgeous, designer-updated home offers refined living with a stylish and functional layout. The showpiece kitchen features white cabinetry, granite countertops, a designer backsplash, and all brand new high-end appliances—perfect for everyday living and entertaining. Wide-plank wood flooring, updated lighting, and fresh designer paint, along with new windows, and a brand-new HVAC system fill the home with abundant natural light while offering modern comfort and peace of mind. Renovated bathrooms showcase contemporary finishes and fixtures. The fully finished walkout lower level adds exceptional versatility, complete with a spacious recreation area, bedroom, and full bath—ideal for guests, a home office, or additional living space. Enjoy a large double deck overlooking a private, tree-lined backyard—perfect for relaxing or entertaining. Conveniently located near major commuter routes, shopping, and dining. A rare offering combining modern renovations, style, comfort, and designer updates—schedule your private showing today!
 Features & Appliances
 Ask Agent A Question
 Address Map
 MLS Addon
 Additional Information
 Financial
Listing Information
Financial
Listing Information
 Rob Spicer Broker, GRI
Spicer Real Estate
Rob Spicer Broker, GRI
Spicer Real Estate
7201 Wisconsin Avenue
 RobSpicer@SpicerRealEstate.com
 2403881030
 2403881030
 7201 Wisconsin Avenue


