
 Share
Share
 11801 ROCKVILLE PIKE, Rockville, MD 20852
 581 Sqft SQFT
 1
1
 1
1
 Basic Details
YOU WILL LOVE THIS PRIME LOCATION IN THE ROCKVILLE PIKE AREA. LOCATION IS EXCELLENT WITH PIKE & ROSE ACROSS THE STREET. North Bethesda Metro is one block away with other conveniences like grocery stores, restaurants, and shopping within walking distant, MAKE THIS YOUR HOME with this updated 1 bedroom, 1 bath co...
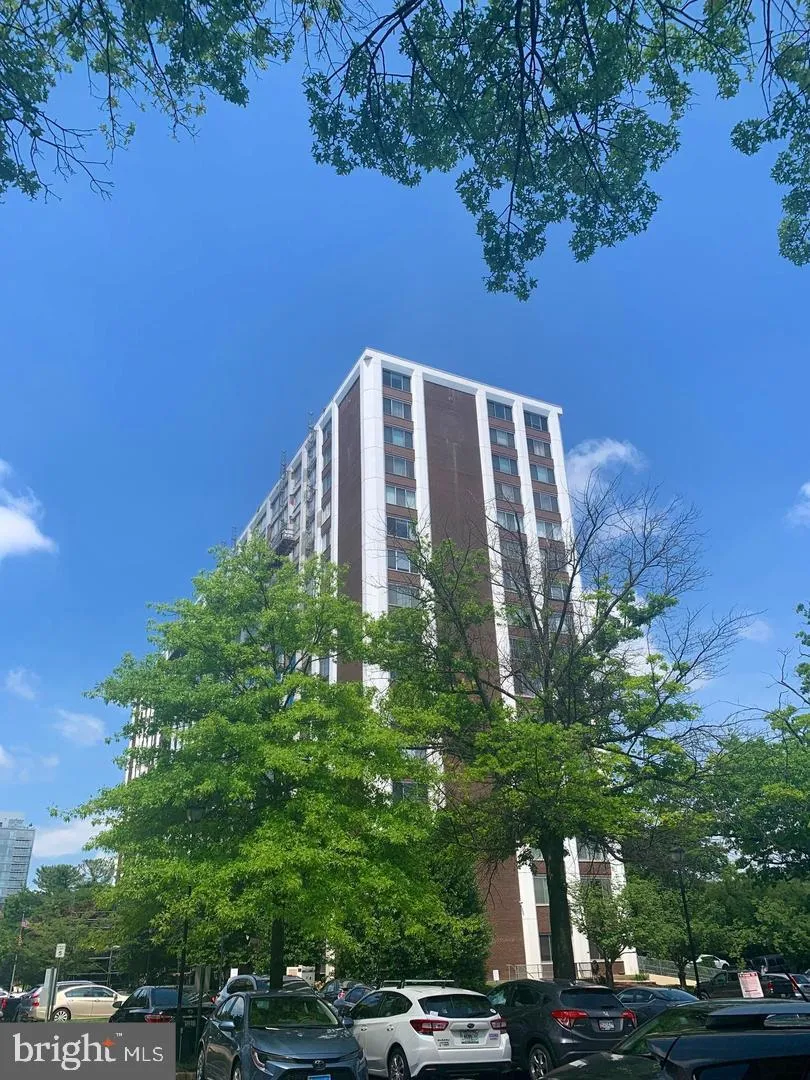
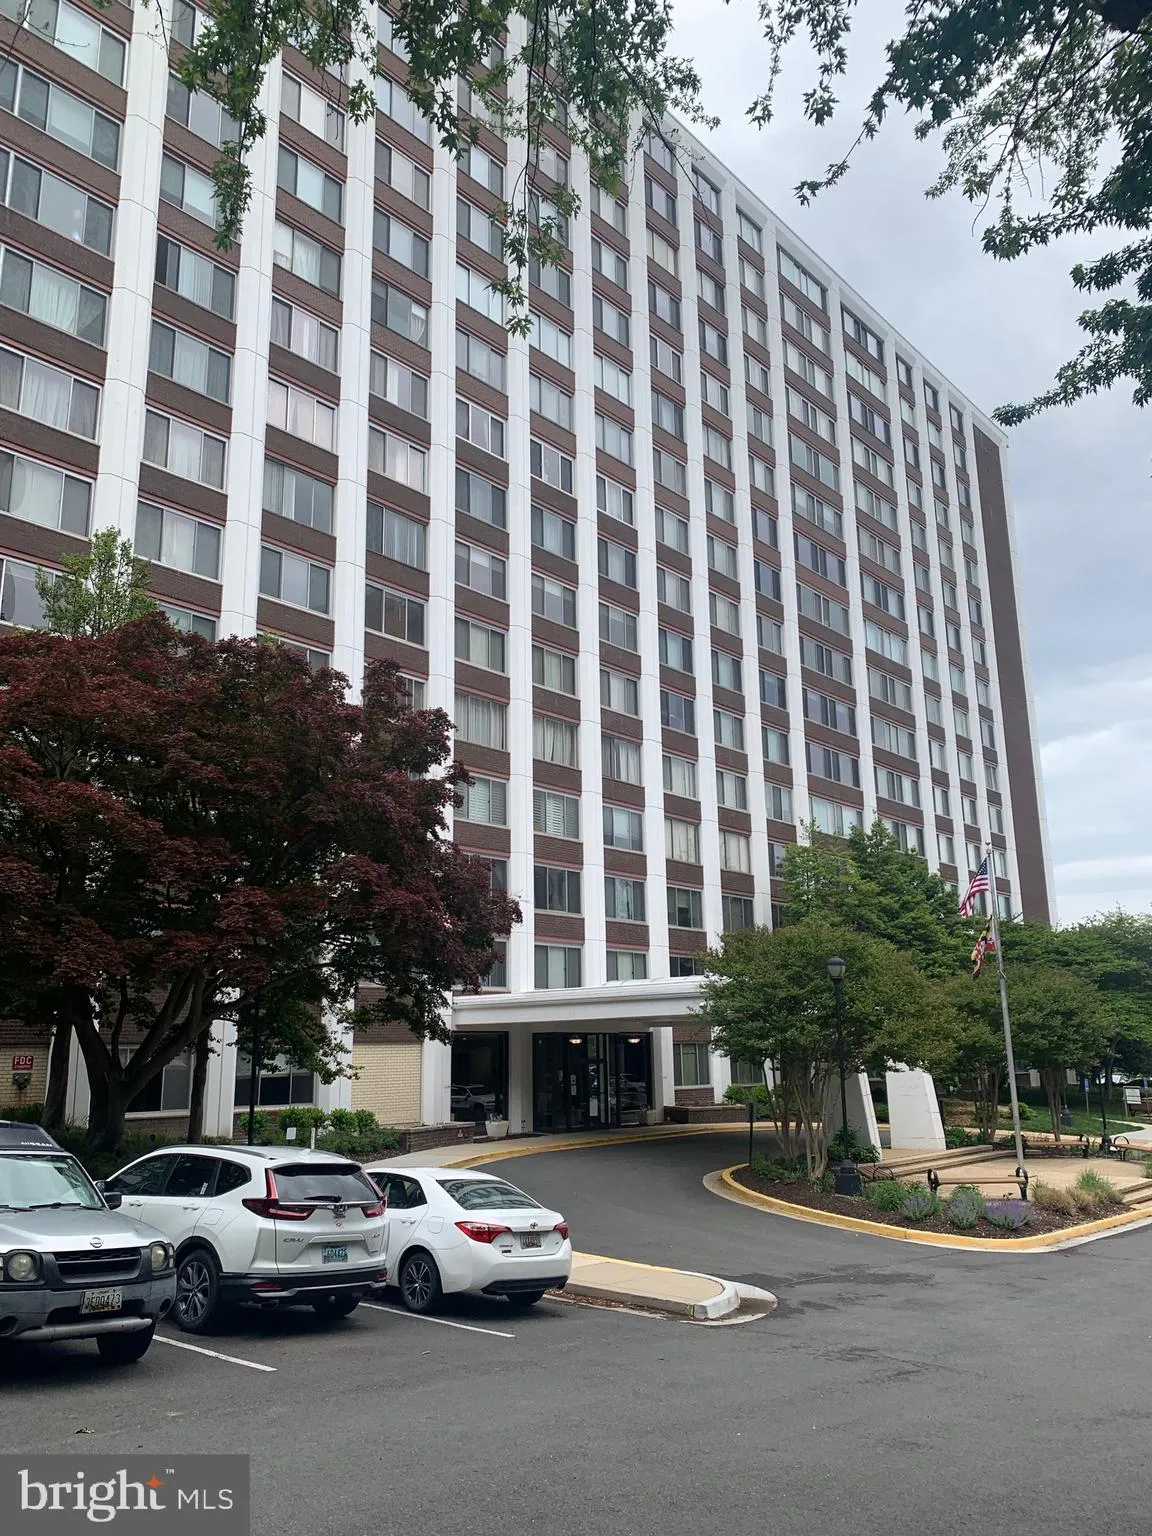
YOU WILL LOVE THIS PRIME LOCATION IN THE ROCKVILLE PIKE AREA. LOCATION IS EXCELLENT WITH PIKE & ROSE ACROSS THE STREET. North Bethesda Metro is one block away with other conveniences like grocery stores, restaurants, and shopping within walking distant, MAKE THIS YOUR HOME with this updated 1 bedroom, 1 bath condo with all newer kitchen cabinets, just installed new hardwood floors, stainless steel appliances, and granite countertops. Large sliding glass windows bring the light into this condo. Enjoy all of the amenities in the building such as party room, fitness center, tennis courts, EV Stations, and outdoor pool. All Utilities are included in condo fee (electricity, gas, water, heating). Laundry room on every floor plus main level. 24-hour Concierge Service in secured building. Ample parking for residents and guest. Easy access to I-270 and I-495.
 Features & Appliances
 Ask Agent A Question
 Address Map
 MLS Addon
 Additional Information
 Financial
Listing Information
Financial
Listing Information
 Rob Spicer Broker, GRI
Spicer Real Estate
Rob Spicer Broker, GRI
Spicer Real Estate
7201 Wisconsin Avenue
 RobSpicer@SpicerRealEstate.com
 2403881030
 2403881030
 7201 Wisconsin Avenue


