
 Share
Share
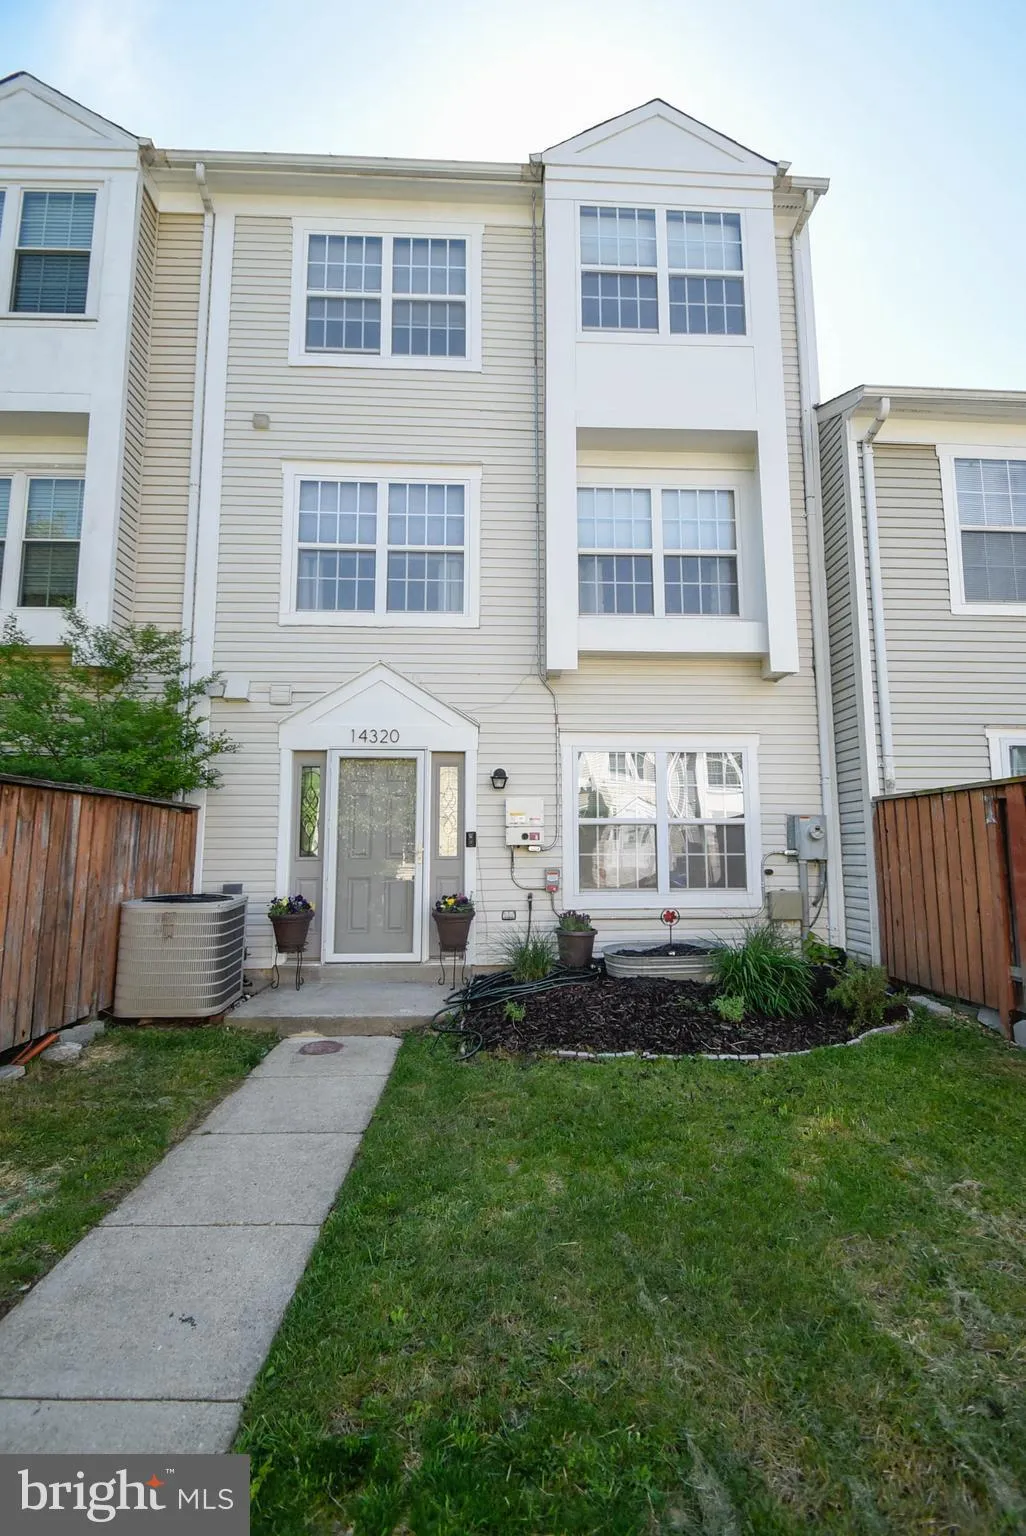
 14320 SHORE COURT, Laurel, MD 20707
 1,654 Sqft SQFT
 3
3
 3
3
 Basic Details
Welcome home to this move-in ready 3BR, 2.5BA three-level contemporary townhome offering space, comfort, and a layout that fits your lifestyle. Fresh paint and new carpet throughout mean you can settle in without the hassle of updates. The second-level owner’s suite provides a private retreat with a walk-in closet...
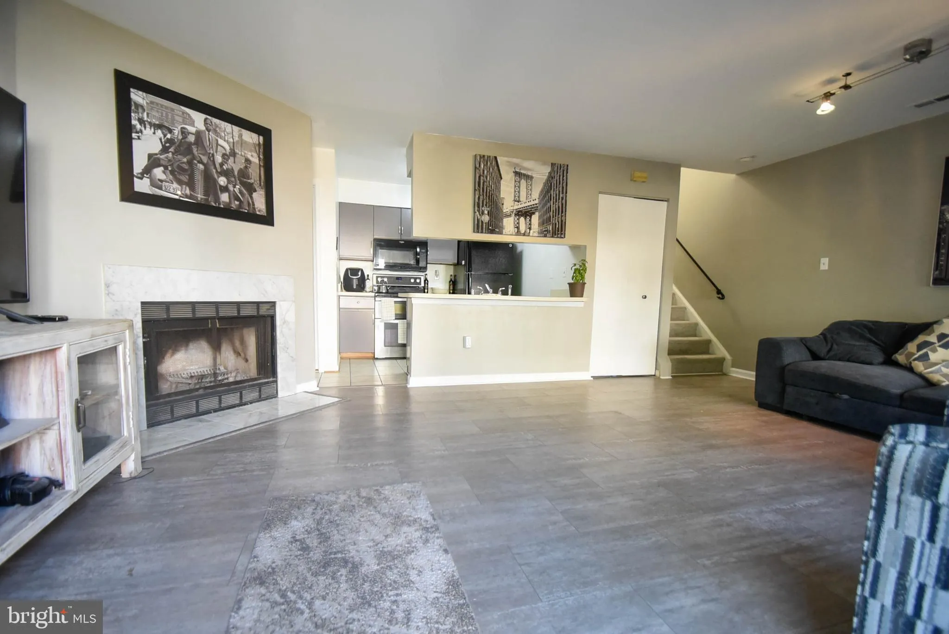
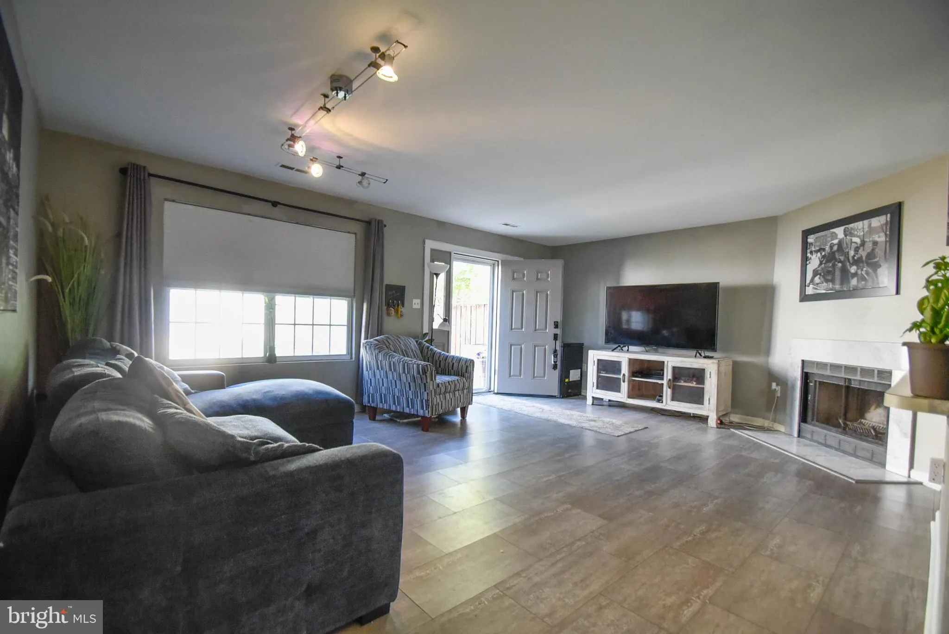
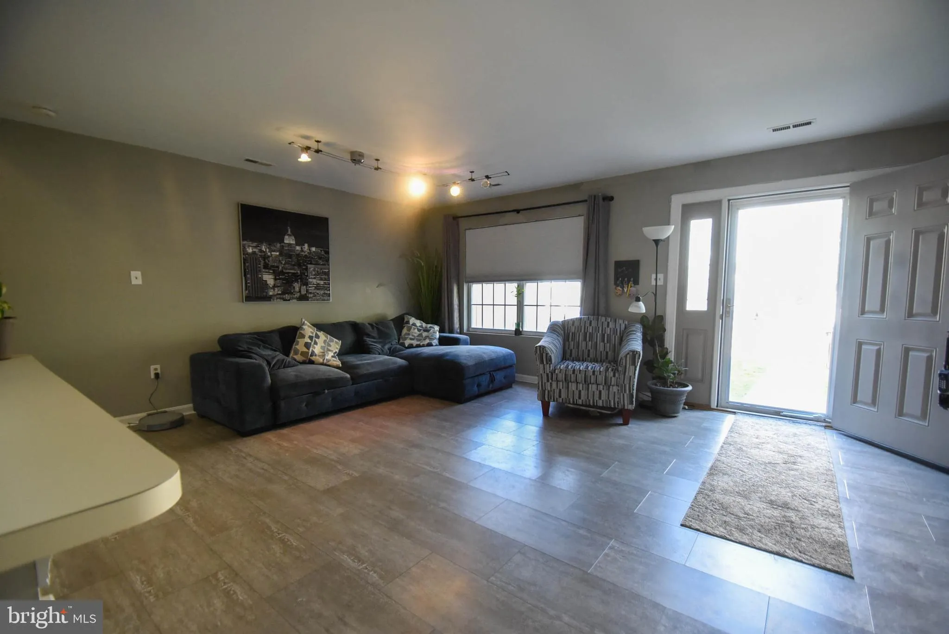
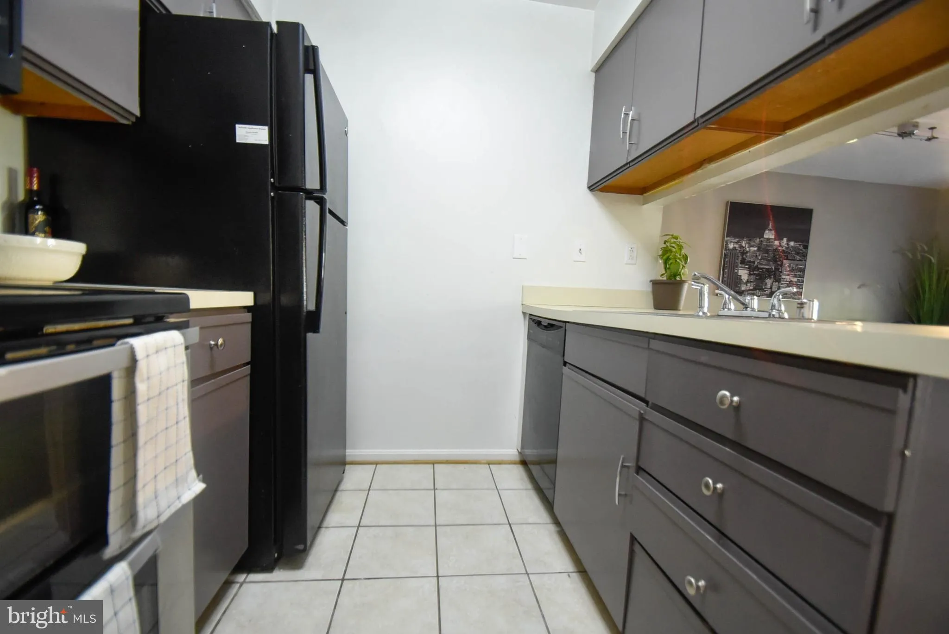
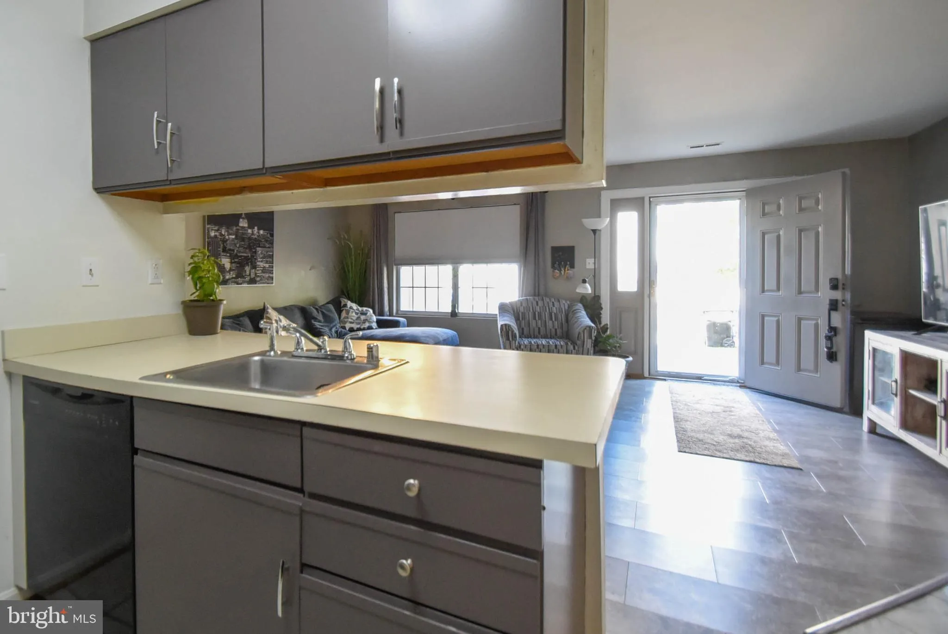
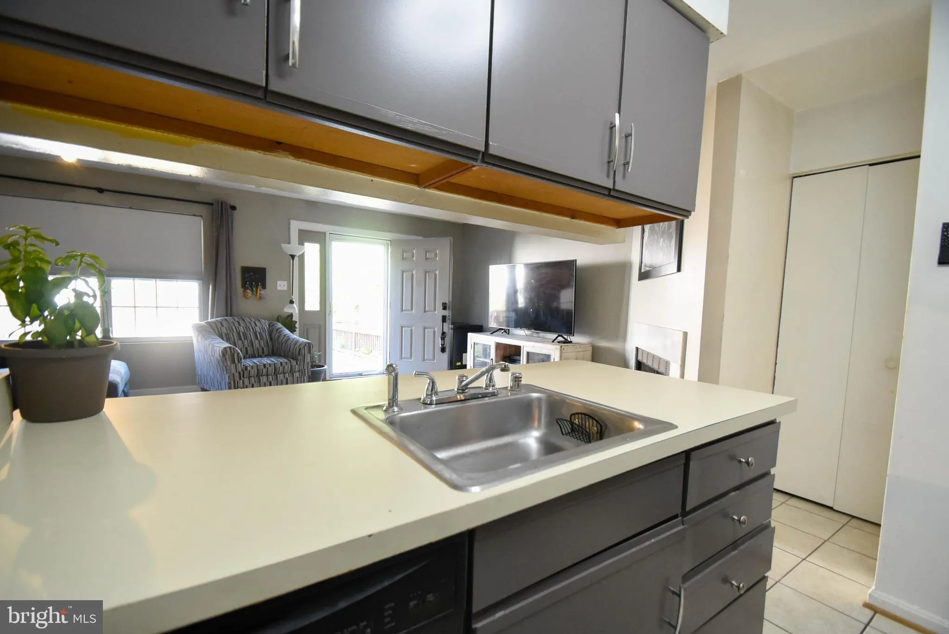
Welcome home to this move-in ready 3BR, 2.5BA three-level contemporary townhome offering space, comfort, and a layout that fits your lifestyle. Fresh paint and new carpet throughout mean you can settle in without the hassle of updates. The second-level owner’s suite provides a private retreat with a walk-in closet, full bath, and dressing area. Upstairs, two additional bedrooms and a full bath offer flexible space for guests, work, or everyday living. The main level features a spacious living room with a cozy wood-burning fireplace, perfect for relaxing or entertaining. Step outside to a fenced front yard, giving you your own outdoor space to enjoy. American Home Shield Warranty included. Solar panels add energy efficiency and the potential for lower utility costs. Conveniently located near shopping, dining, and major commuter routes, this home checks the boxes for both comfort and convenience. Schedule your appointment to see this home today!!
 Features & Appliances
 Ask Agent A Question
 Address Map
 MLS Addon
 Additional Information
 Financial
Listing Information
Financial
Listing Information
 Rob Spicer Broker, GRI
Spicer Real Estate
Rob Spicer Broker, GRI
Spicer Real Estate
7201 Wisconsin Avenue
 RobSpicer@SpicerRealEstate.com
 2403881030
 2403881030
 7201 Wisconsin Avenue


