
 Share
Share
 11601 EMERALD GREEN DRIVE, Clarksburg, MD 20871
 1,152 Sqft SQFT
 3
3
 2
2
 Basic Details
OFFER DEADLINE, TUESDAY 10:00AM – MPDU (Moderately Priced Dwelling Unit – No income restriction, but the buyer must be a first-time homebuyer and must abide by the MPDU program rules). Buyer does not need MPDU certification before making an offer. Not FHA approved. —– Welcome to this highly d...
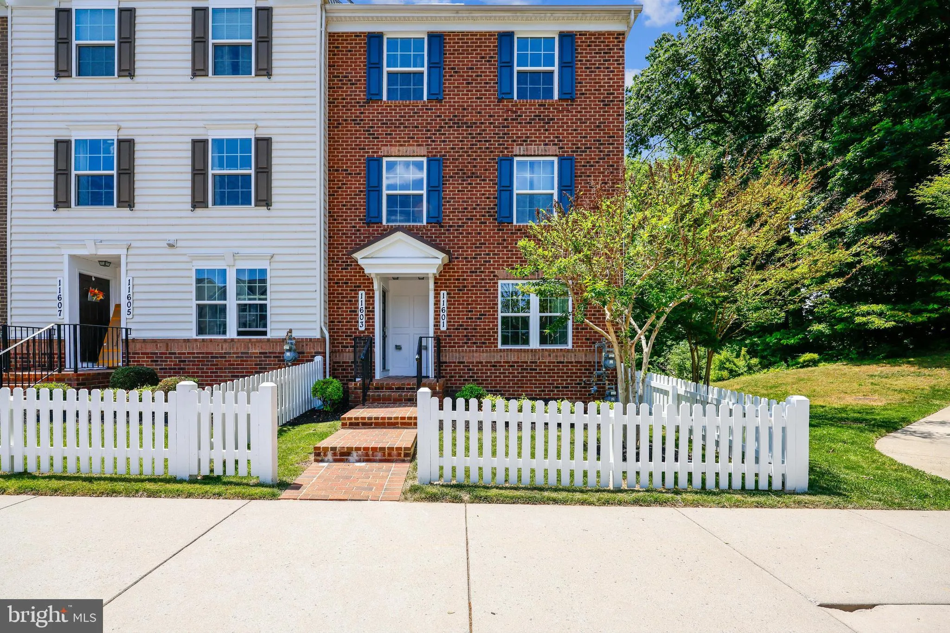
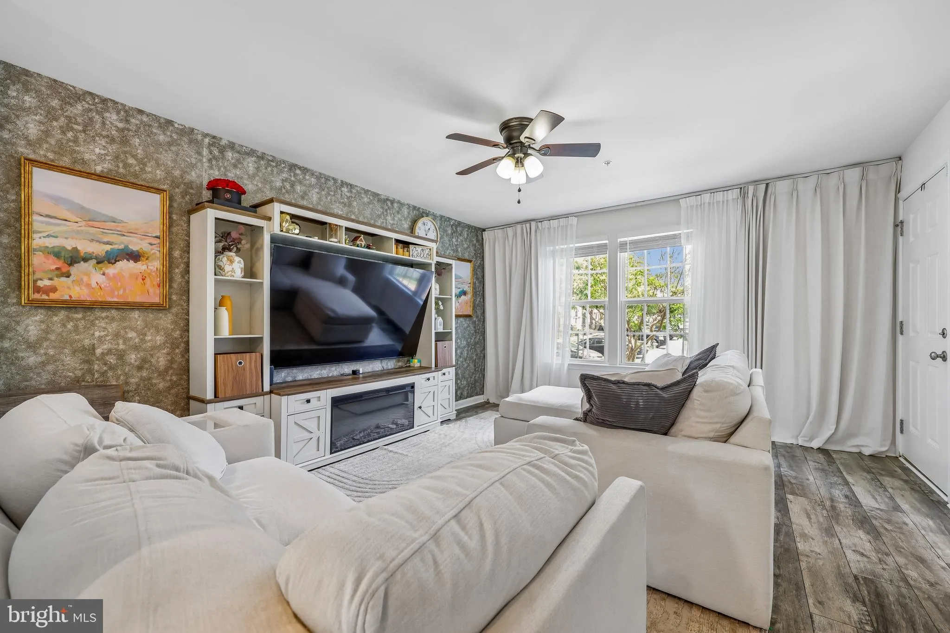
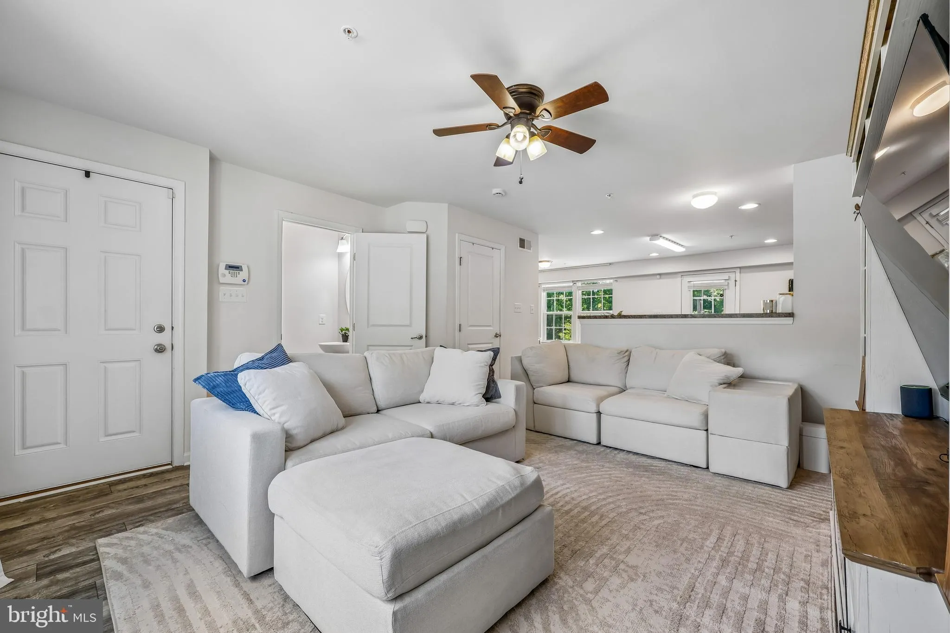
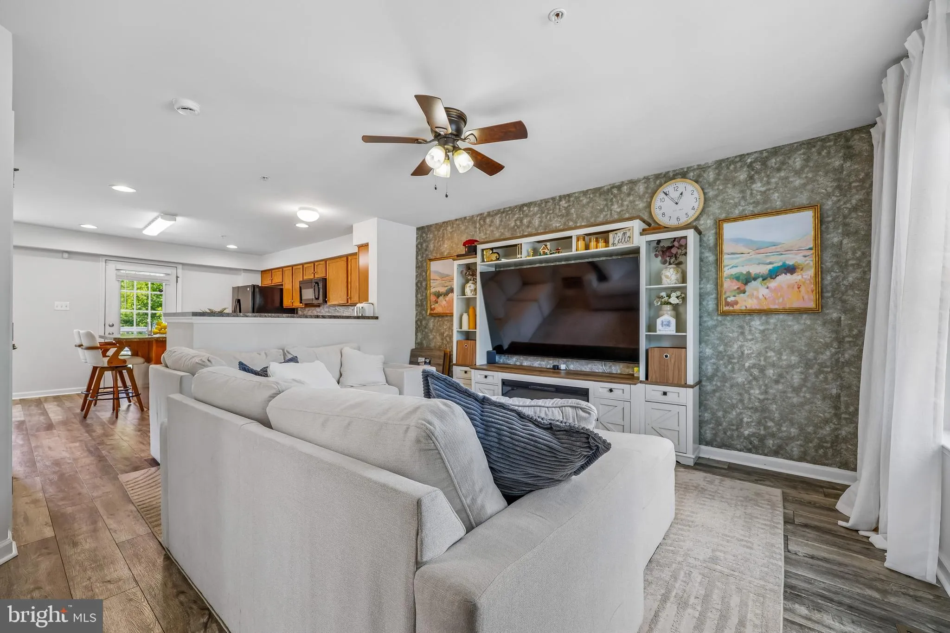
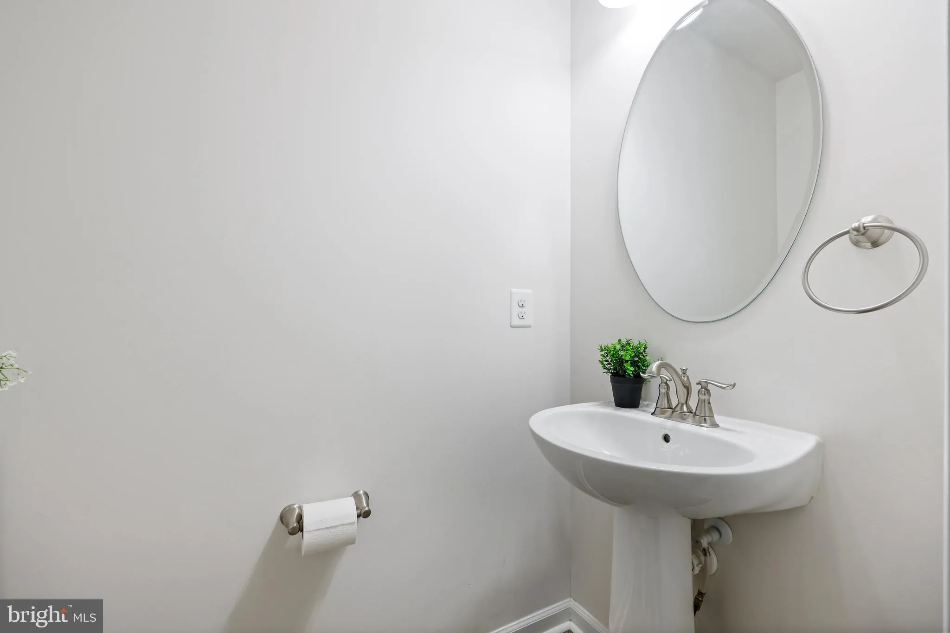
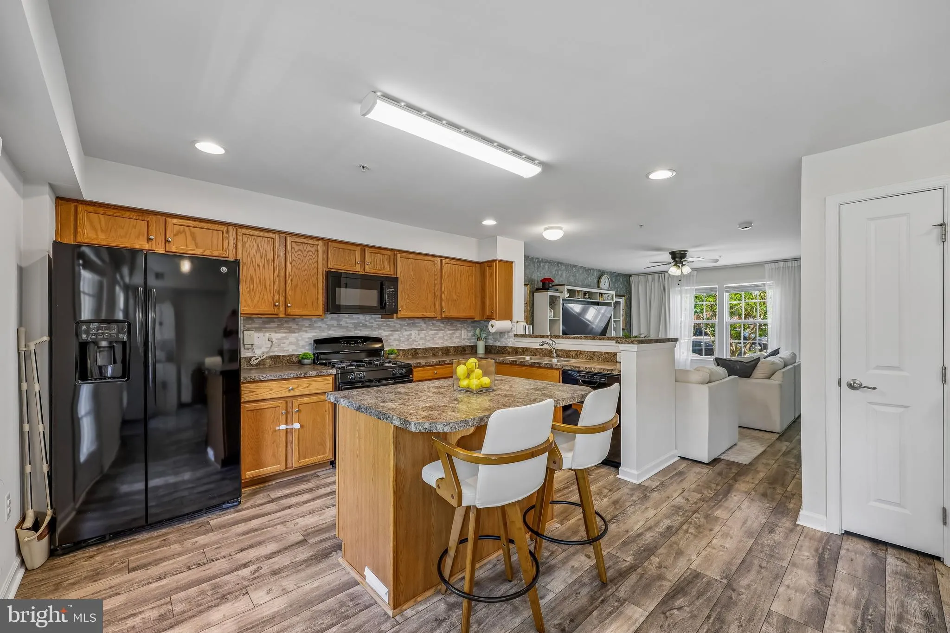
OFFER DEADLINE, TUESDAY 10:00AM – MPDU (Moderately Priced Dwelling Unit – No income restriction, but the buyer must be a first-time homebuyer and must abide by the MPDU program rules). Buyer does not need MPDU certification before making an offer. Not FHA approved. —– Welcome to this highly desirable townhome style condo in the sought-after Clarksburg Village community. This well-maintained two-level home features 3 bedrooms, 1.5 bathrooms, an open and functional layout, NEW carpet and NEW luxury vinyl plank flooring, a NEW HVAC system installed in 2025, and a water heater replaced in 2023. The spacious kitchen, with island and deck access, and comfortable living areas make everyday living easy, while one of the lower-level bedrooms offers direct access to the fenced backyard for added outdoor enjoyment. Conveniently located near Clarksburg Premium Outlets, Harris Teeter, Route 355, Ridge Road, and I-270, residents also enjoy access to exceptional community amenities including a pool, clubhouse, fitness center, playgrounds, parks, walking trails, and biking paths. Seller Rent Back Needed
 Features & Appliances
 Ask Agent A Question
 Address Map
 MLS Addon
 Additional Information
 Financial
Listing Information
Financial
Listing Information
 Rob Spicer Broker, GRI
Spicer Real Estate
Rob Spicer Broker, GRI
Spicer Real Estate
7201 Wisconsin Avenue
 RobSpicer@SpicerRealEstate.com
 2403881030
 2403881030
 7201 Wisconsin Avenue


