
 Share
Share

 11307 WINDSOR ROAD, Ijamsville, MD 21754
 1,734 Sqft SQFT
 3
3
 3
3
 Basic Details
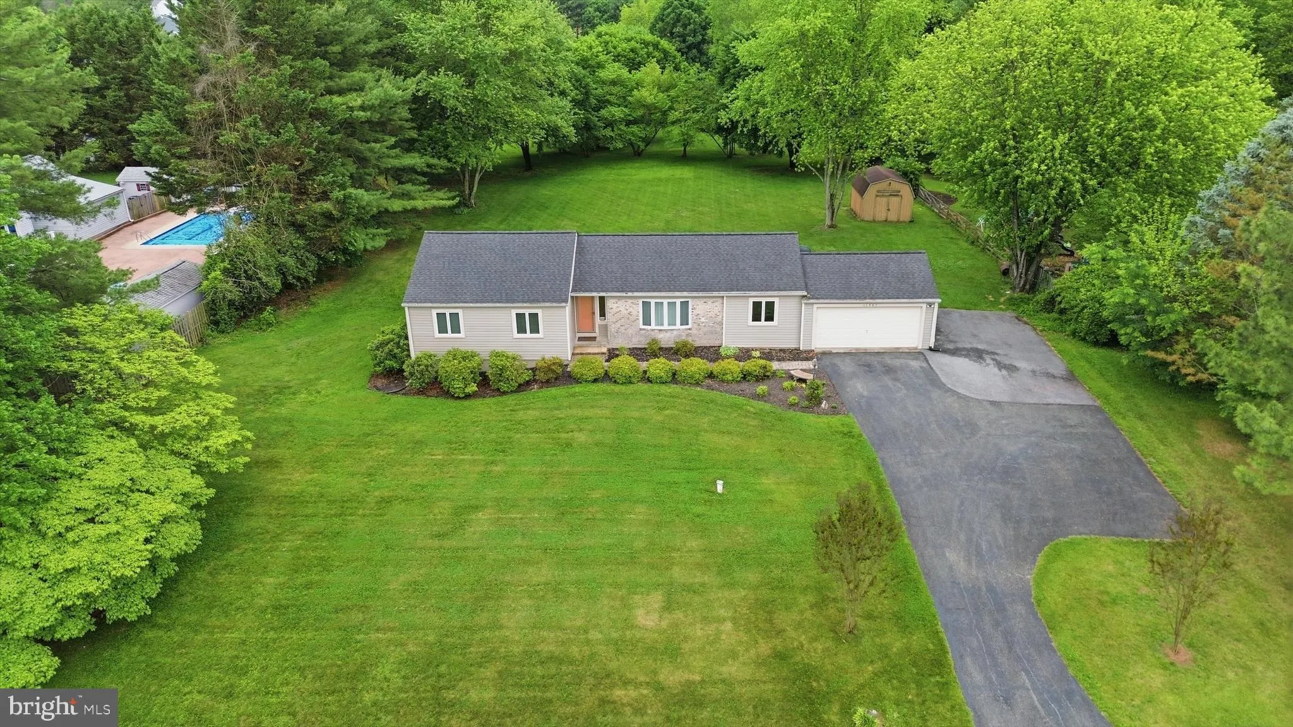
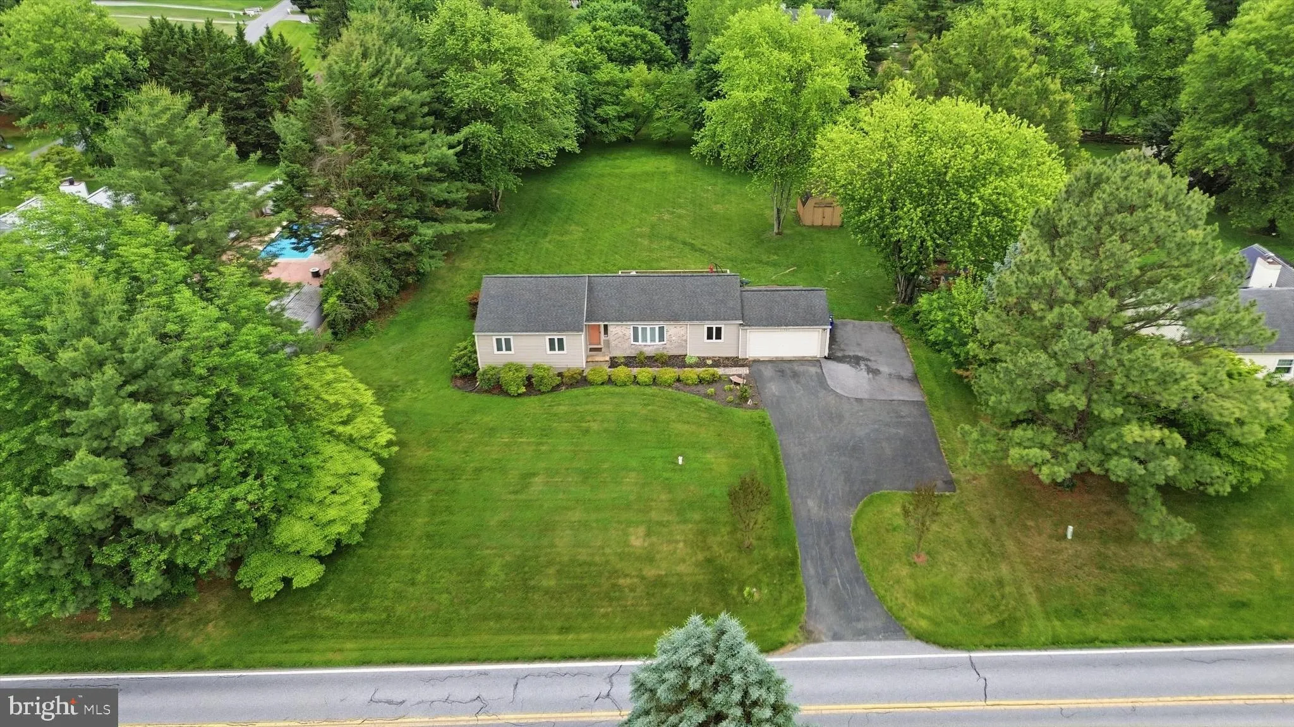
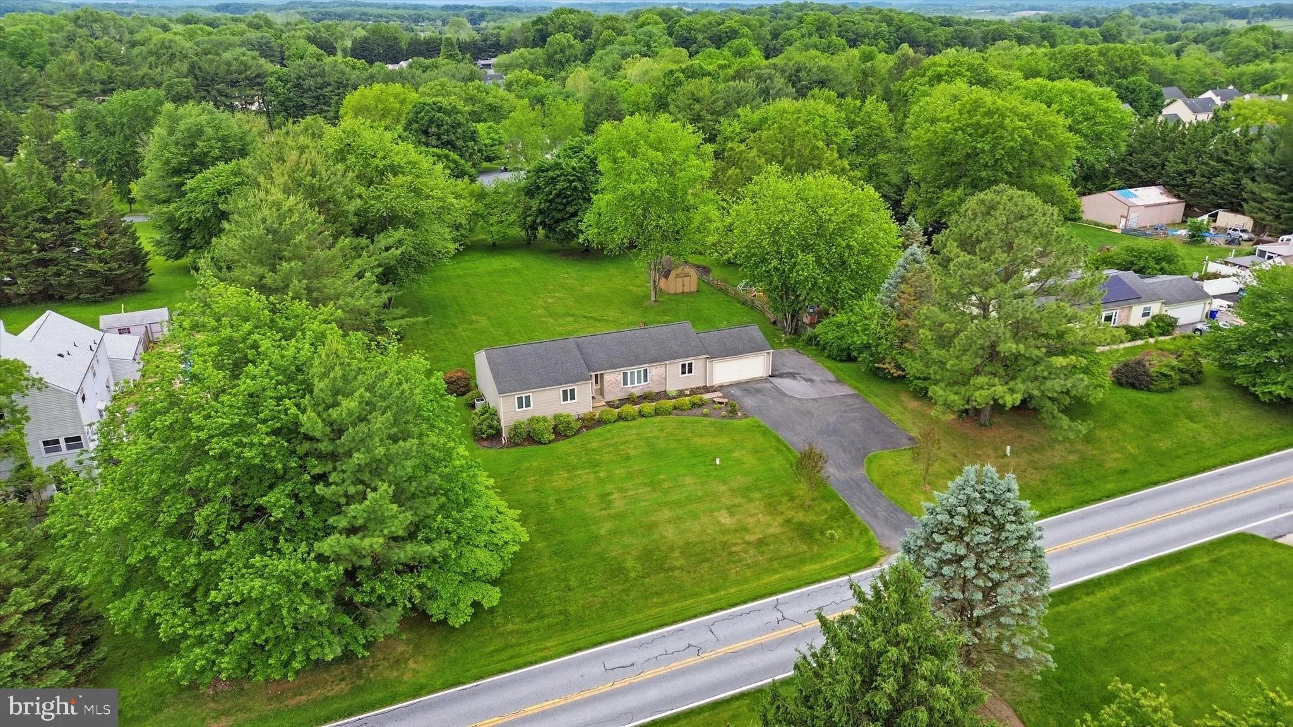
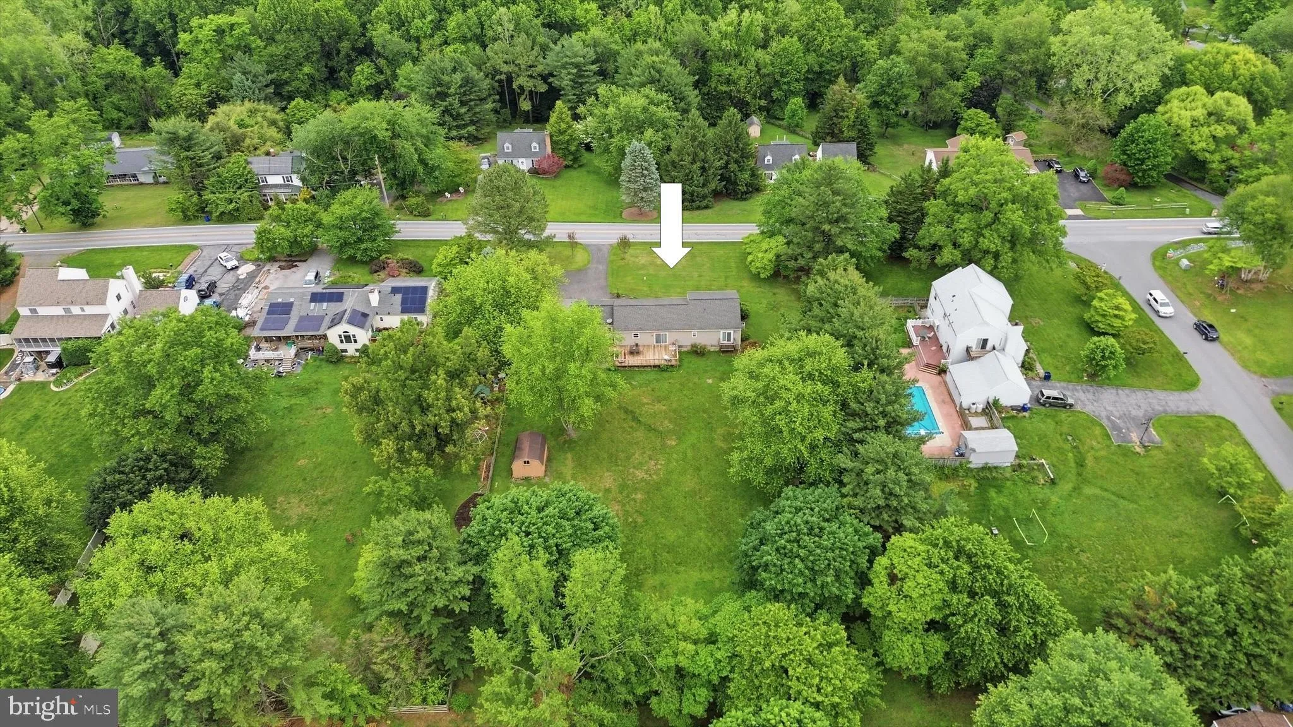
Welcome to Loch Haven in Ijamsville, a Well-established and Desirable Community of Single Family Homes in Southern Frederick County. This Large Traditional Rancher has So Much Offer: Formal Living & Dining Rooms with New Carpet; Kitchen has Breakfast Bar (with New Flooring), Pantry, and Opens to Family Room w/G...
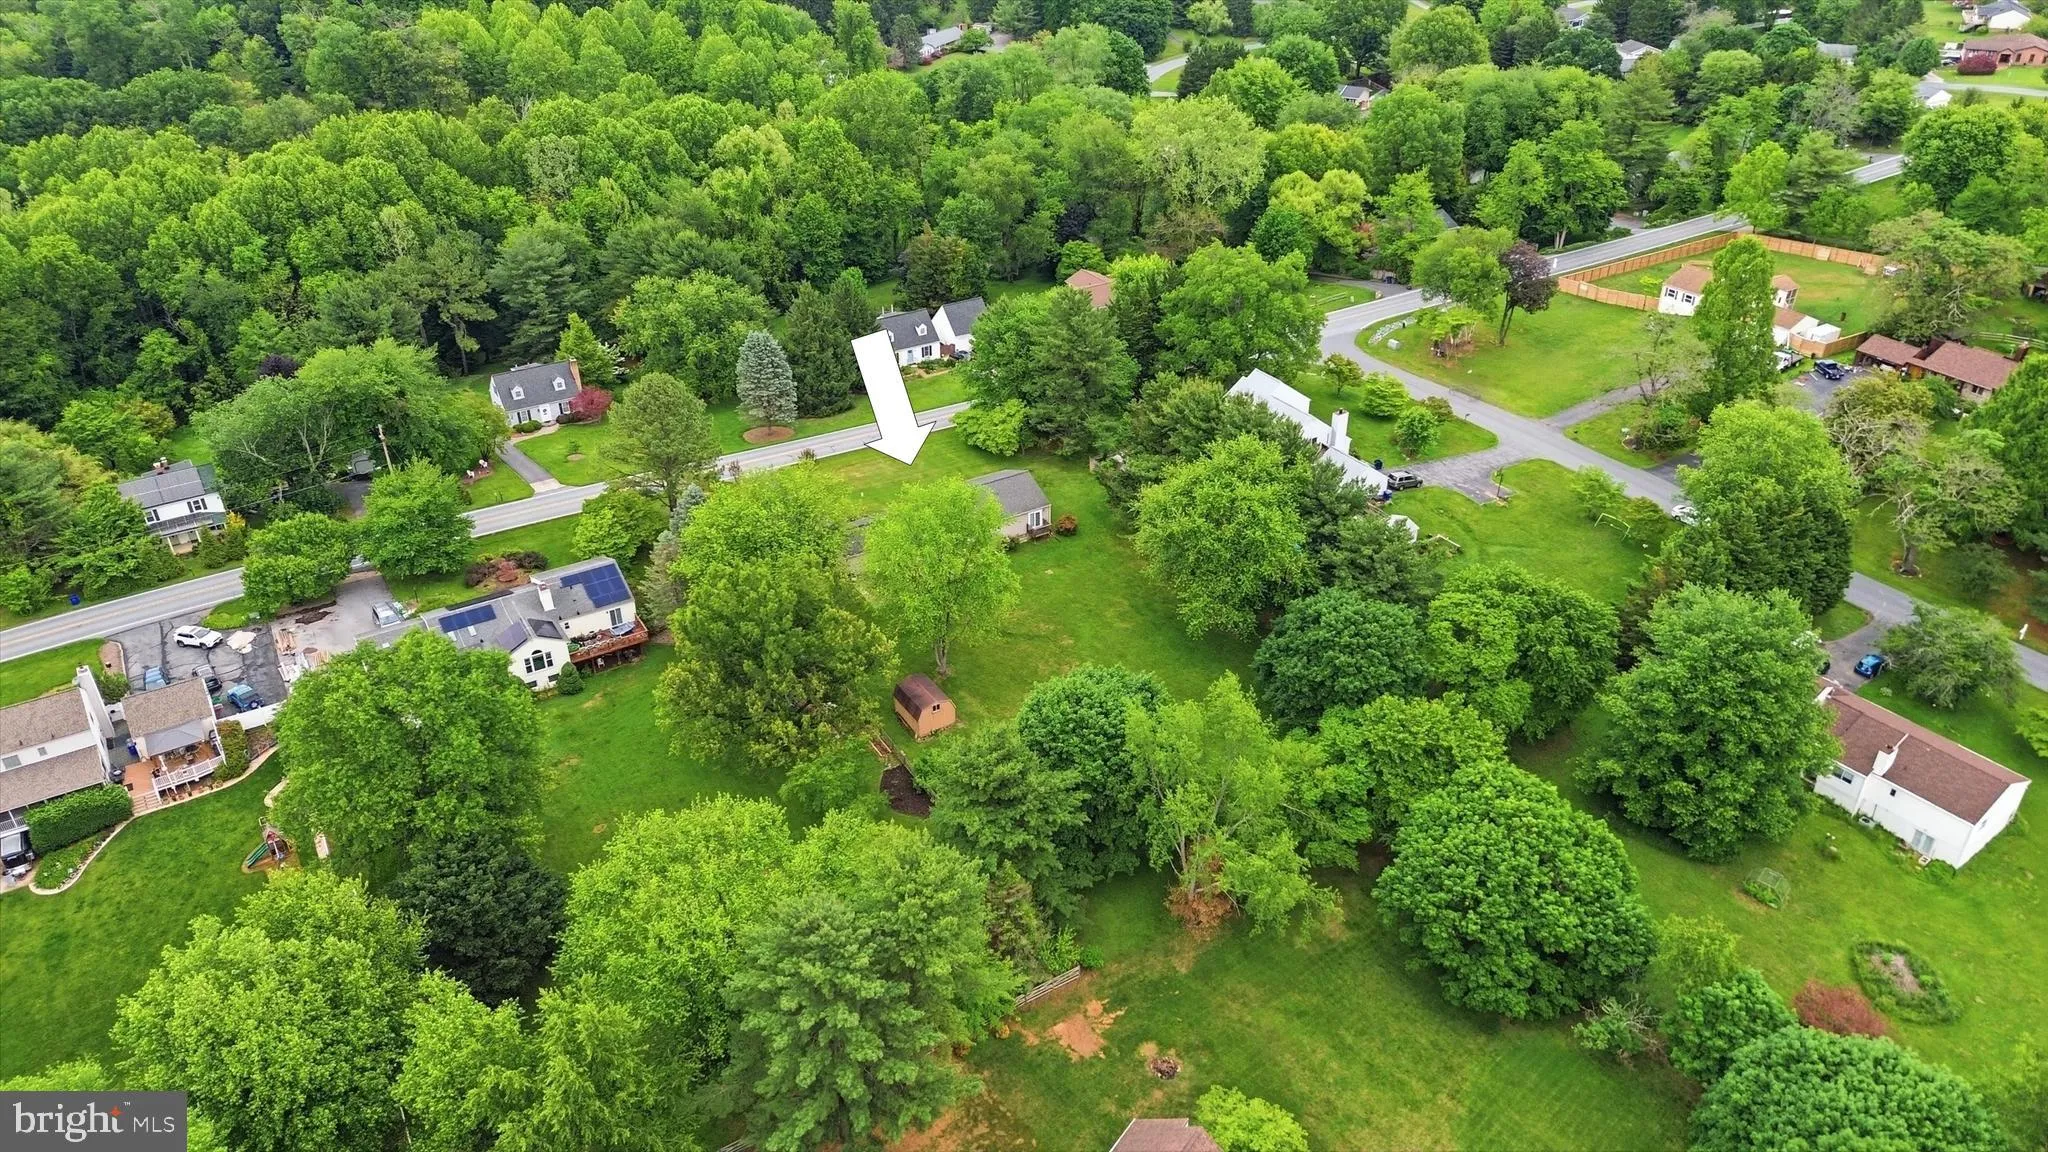
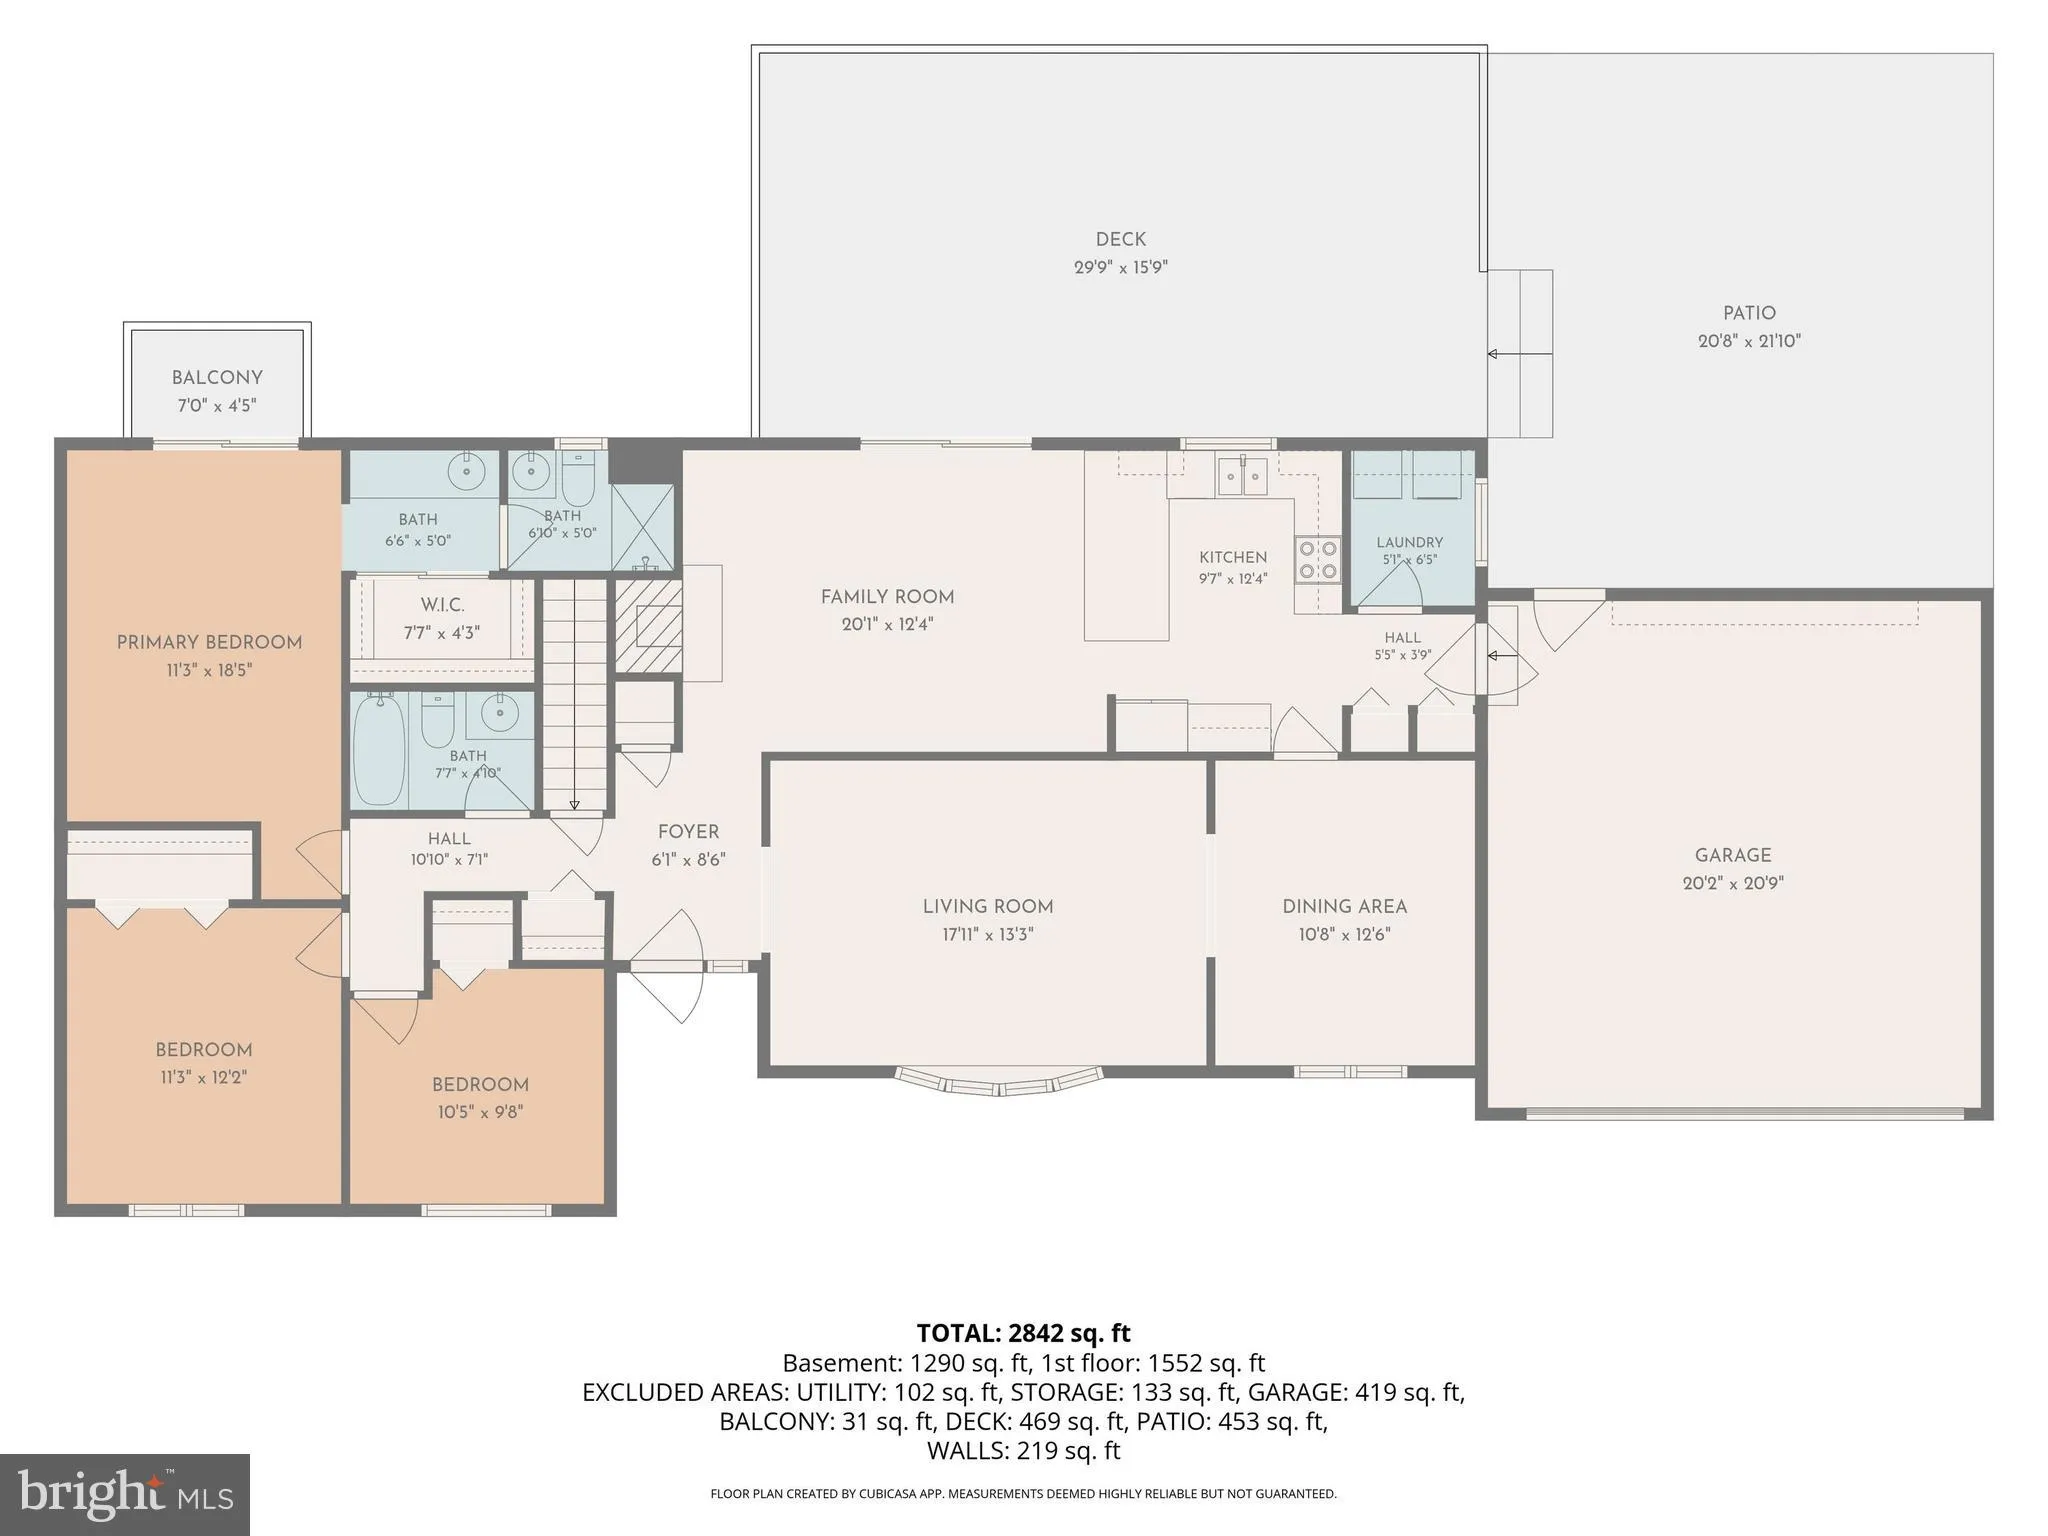
Welcome to Loch Haven in Ijamsville, a Well-established and Desirable Community of Single Family Homes in Southern Frederick County. This Large Traditional Rancher has So Much Offer: Formal Living & Dining Rooms with New Carpet; Kitchen has Breakfast Bar (with New Flooring), Pantry, and Opens to Family Room w/Gas (propane) Fireplace, Hardwood Floors, and Slider to Deck and Awesome, Level Rear Yard! The Primary Bedroom has Full Bath and Walk-in Closet; 2 Additional Generous Sized Bedrooms & Full Bath; Off the Kitchen is the Laundry Room and Access to the 2-Car Garage; The Fully Finished Lower Level has a Large Rec Room w/Bar Area; 2 Additional Rooms, that Could be Used and as an Office or Craft Room, Full Bath, Storage & Utility Rooms. There’s So Much Useable Space for All of Today’s Home Activities and Work Options. The Location is Ideal Too- Close to Highly Sought After Schools, Shopping, Great Restaurants and Super Commuter Access to Routes 270 and 70.. There is a Modest $50 Annual Community Fee (Not an HOA) to Maintain The Loch Haven Club, Which is Responsible for the Community Entrance and a Small Shared Parkland. Information Provided in the Property Disclosures. You will Love Living Here!
 Features & Appliances
 Ask Agent A Question
 Address Map
 Neighborhood
 MLS Addon
 Additional Information
 Financial
Listing Information
Financial
Listing Information
 Rob Spicer Broker, GRI
Spicer Real Estate
Rob Spicer Broker, GRI
Spicer Real Estate
7201 Wisconsin Avenue
 RobSpicer@SpicerRealEstate.com
 2403881030
 2403881030
 7201 Wisconsin Avenue


