
 Share
Share
 1328 FARRARA DRIVE, Odenton, MD 21113
 1,054 Sqft SQFT
 3
3
 1
1
 Basic Details
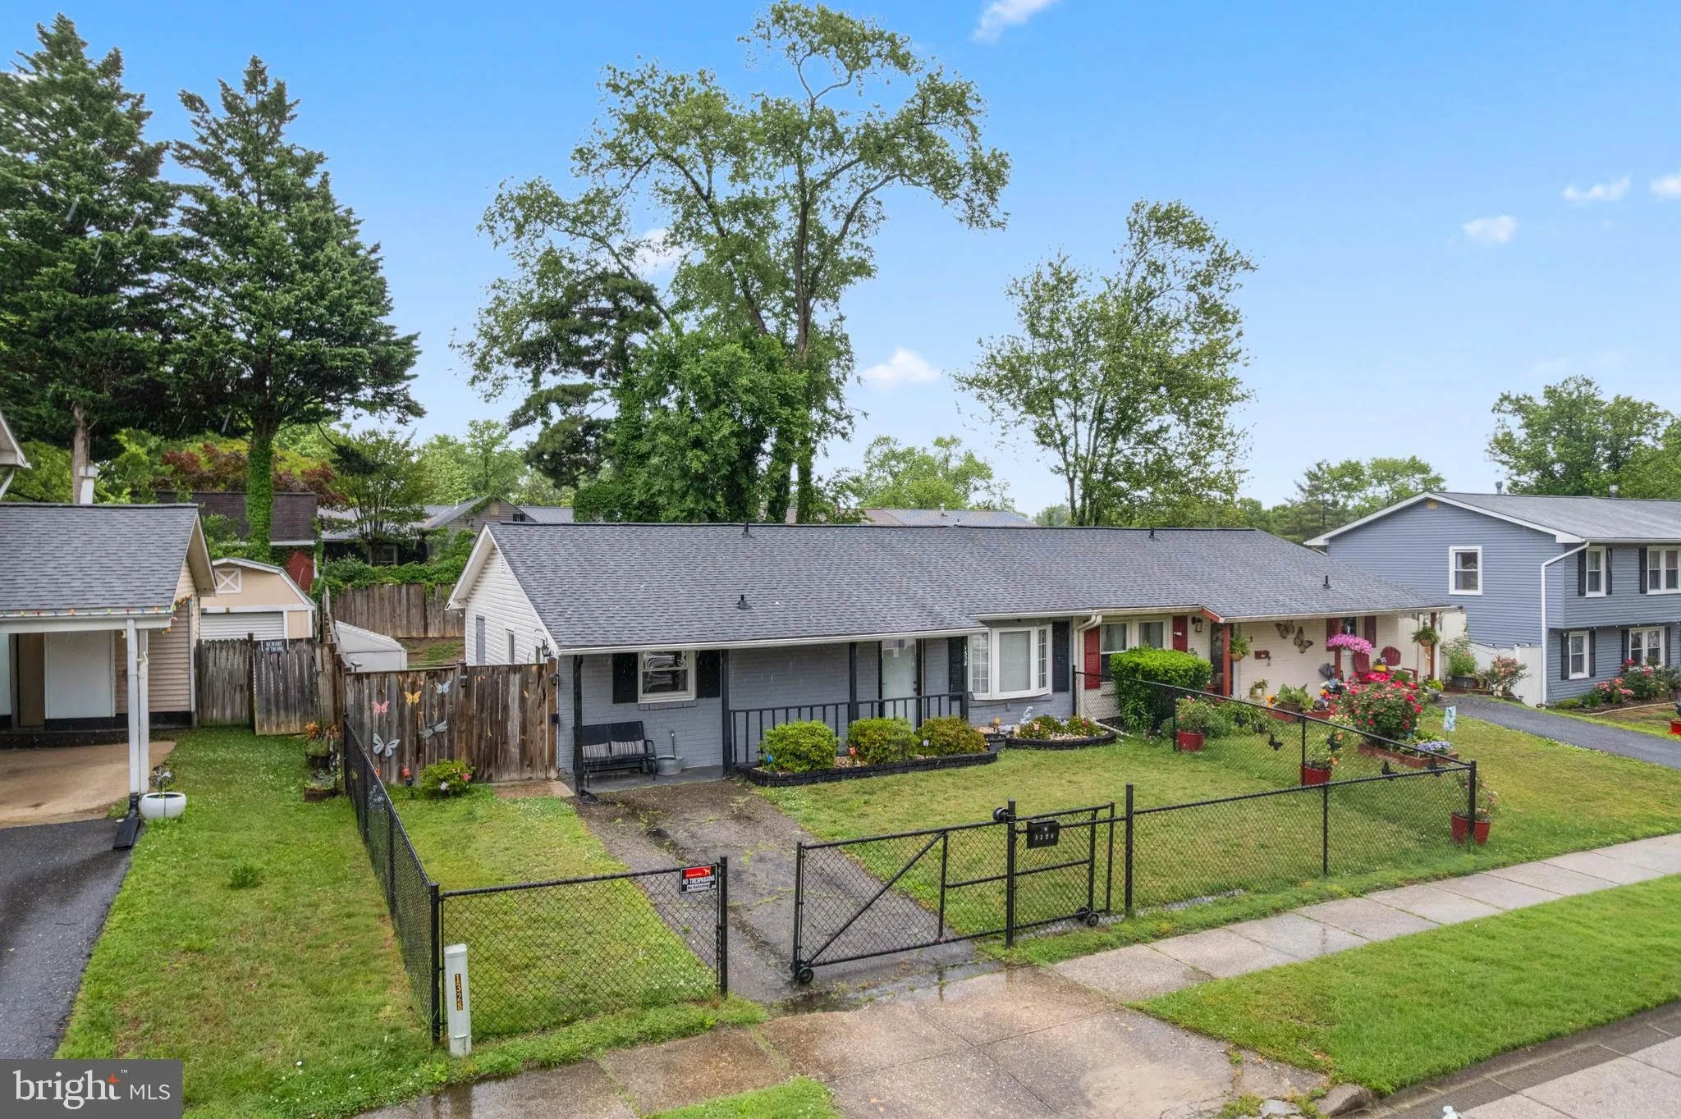
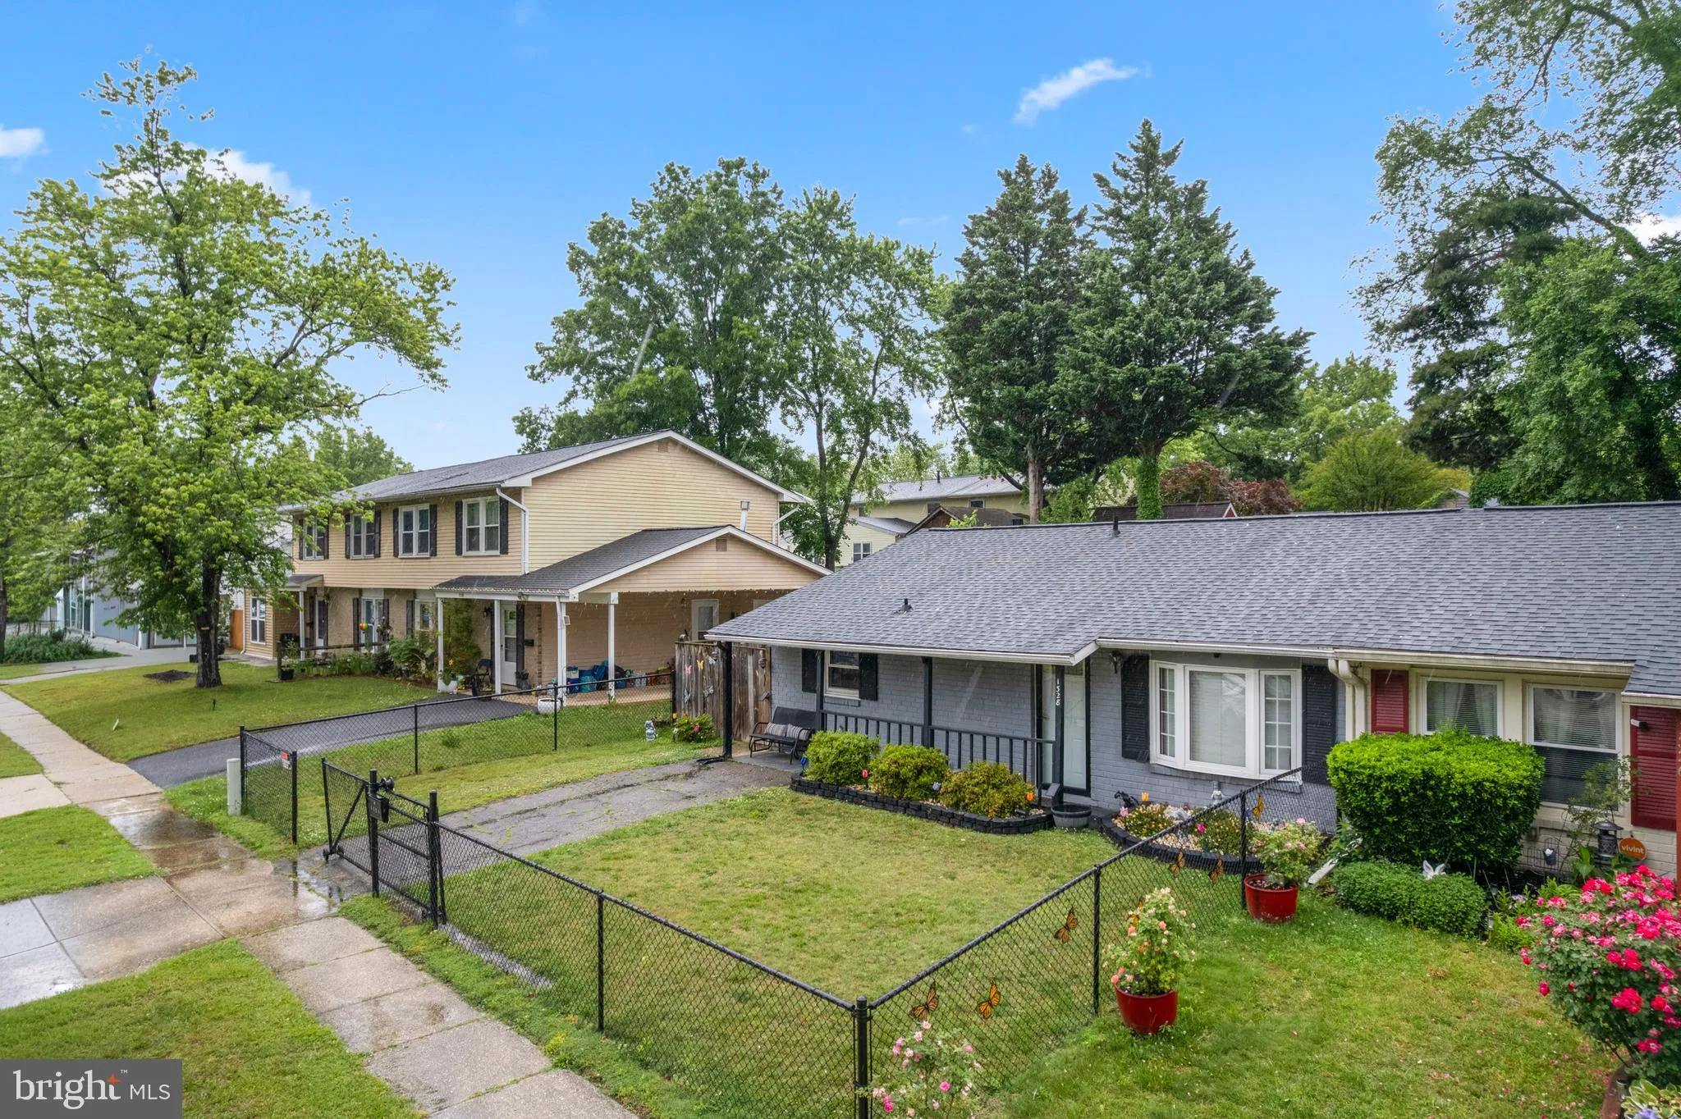
Welcome to 1328 Farrara Drive. The moment you arrive, the curb appeal draws you in — a generous driveway and gated front entrance set the tone for what’s inside. Step through the door into a move-in-ready home that’s been thoughtfully updated. Fresh LVP flooring throughout, a bright kitchen, and three ...
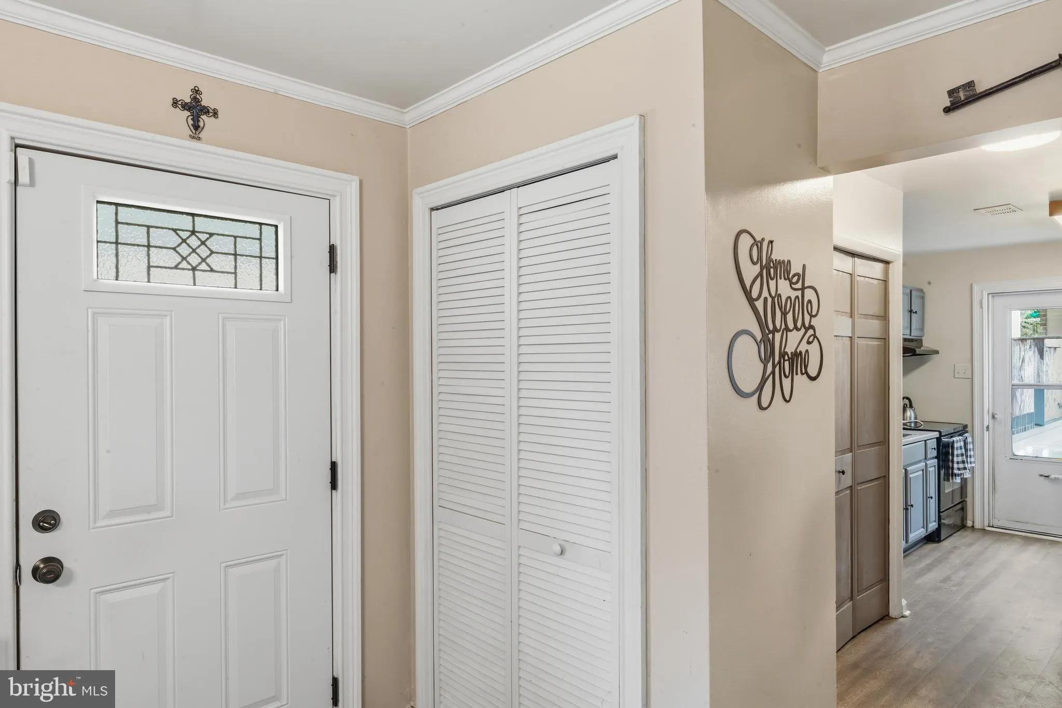
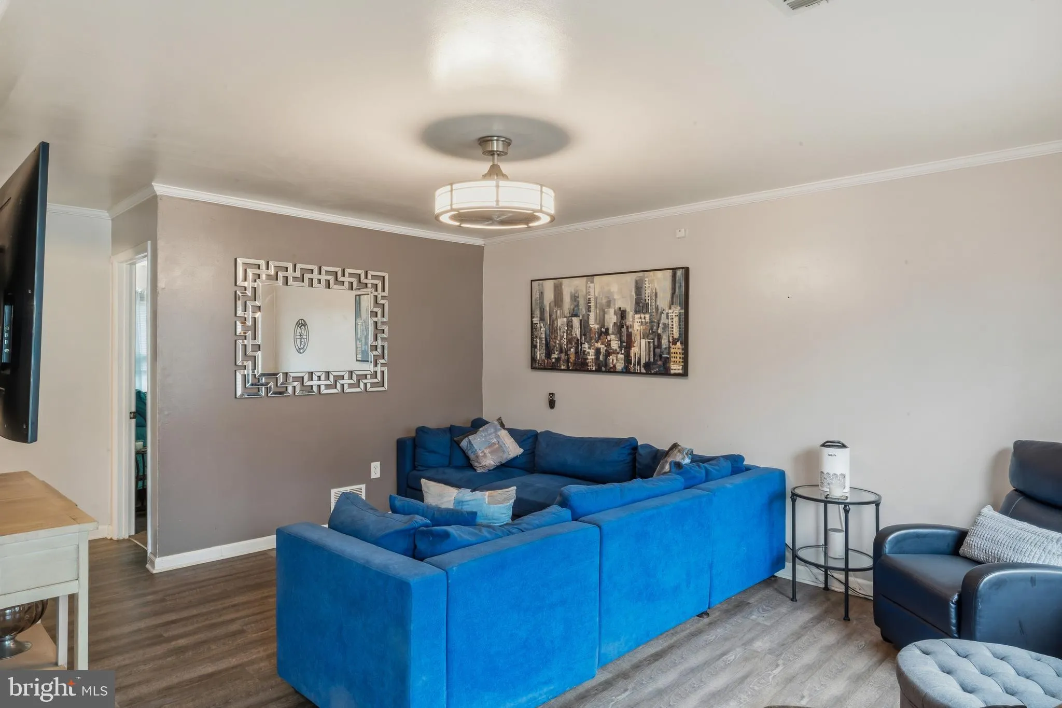
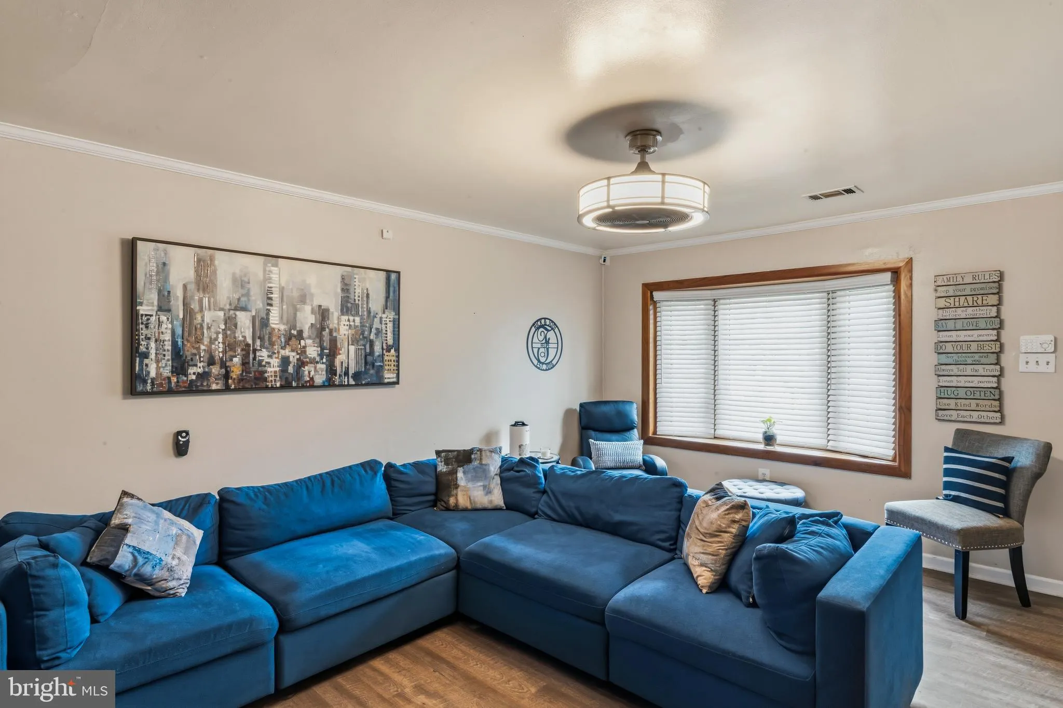
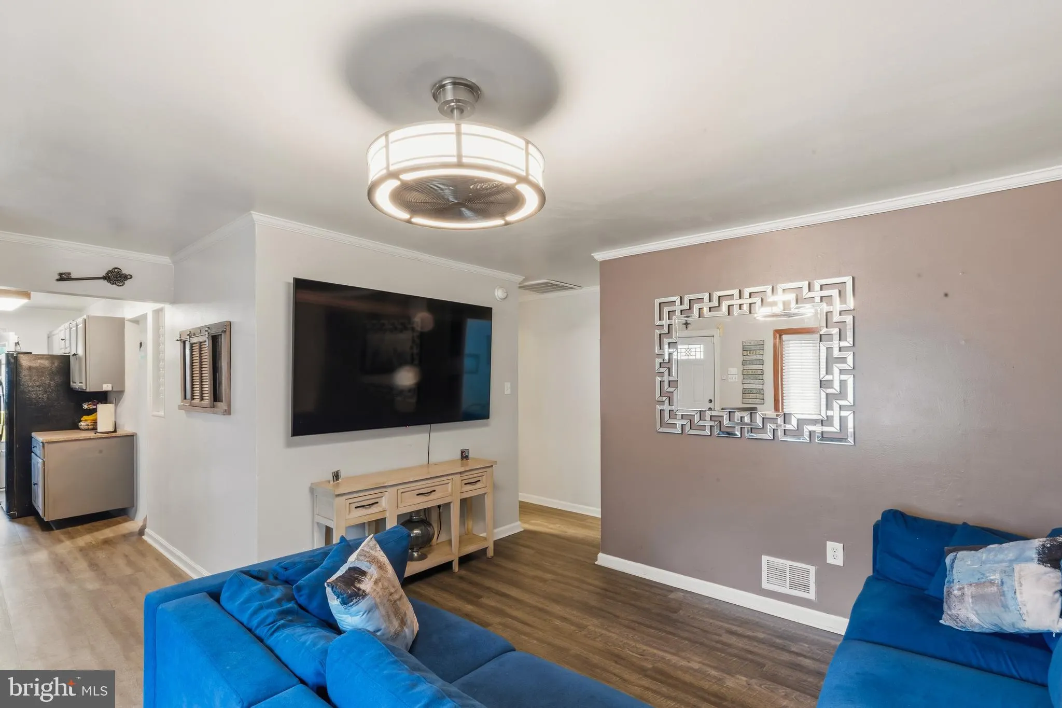
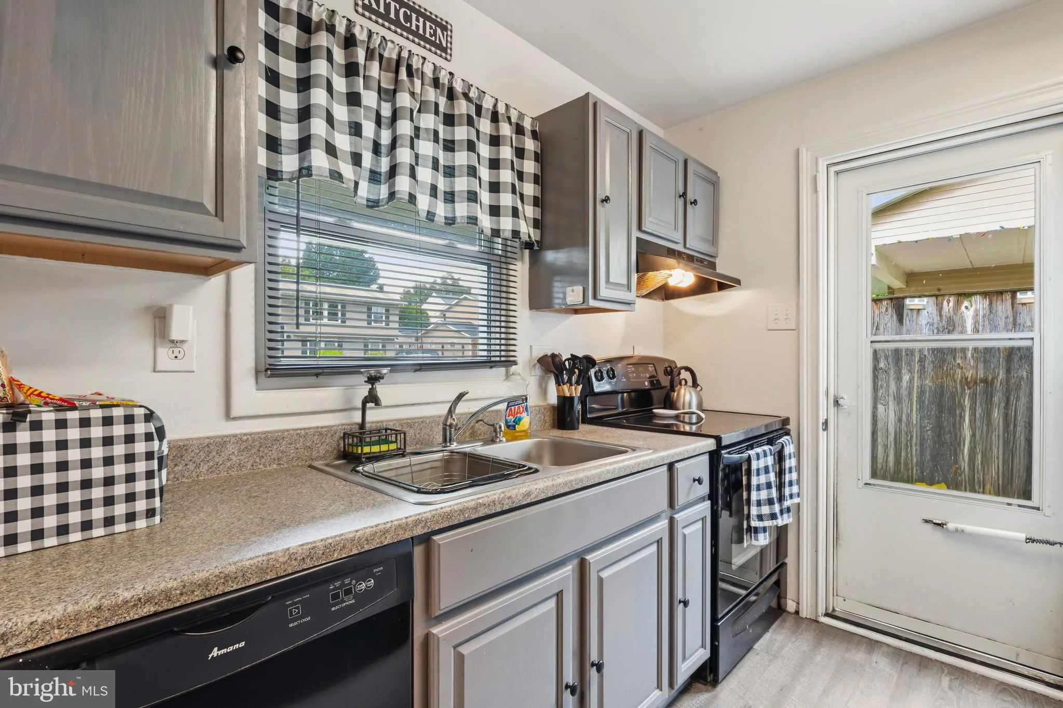
Welcome to 1328 Farrara Drive. The moment you arrive, the curb appeal draws you in — a generous driveway and gated front entrance set the tone for what’s inside. Step through the door into a move-in-ready home that’s been thoughtfully updated. Fresh LVP flooring throughout, a bright kitchen, and three bedrooms, including a flexible fourth room that works as a bedroom, office, or dining space. One bathroom rounds it out. The real gem? Access from the kitchen to an awesome concrete patio and your fully fenced backyard — the perfect spot for entertaining, relaxing, or just enjoying some quiet time. The owner invested $50K in key updates, including a brand-new roof and that fully fenced yard. Location is everything here. You’re minutes from Fort Meade, a few minutes from BWI Airport, and close to the MARC station for easy commuting. Waugh Chapel has shopping and dining nearby. Whether you’re a first-time buyer, looking to downsize, or building an investment portfolio, this home checks all the boxes and is ready for you to move in!
 Features & Appliances
 Ask Agent A Question
 Address Map
 Neighborhood
 MLS Addon
 Additional Information
 Financial
Listing Information
Financial
Listing Information
 Rob Spicer Broker, GRI
Spicer Real Estate
Rob Spicer Broker, GRI
Spicer Real Estate
7201 Wisconsin Avenue
 RobSpicer@SpicerRealEstate.com
 2403881030
 2403881030
 7201 Wisconsin Avenue


