
 Share
Share
 35191 DORNOCH COURT, Round Hill, VA 20141
 4,812 Sqft SQFT
 5
5
 5
5
 Basic Details
✨ Experience resort-style living in this custom-built brick estate set on over 1.6 acres in the prestigious Stoneleigh Country Club. Perfectly sited on a private, elevated, north-facing corner cul-de-sac lot, the home overlooks the Par-5 15th hole with sweeping pond & mountain views. The backyard retreat feat...
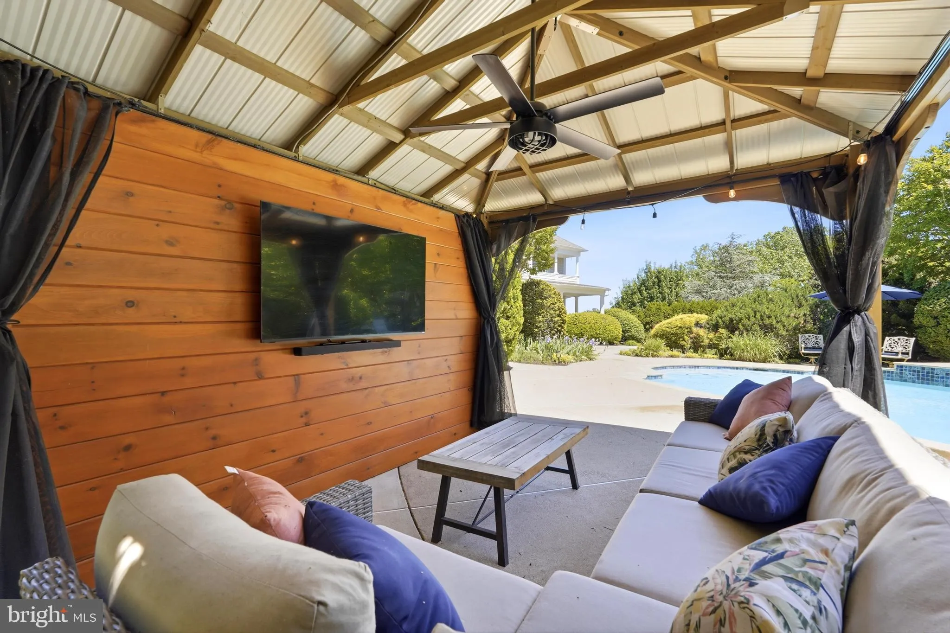
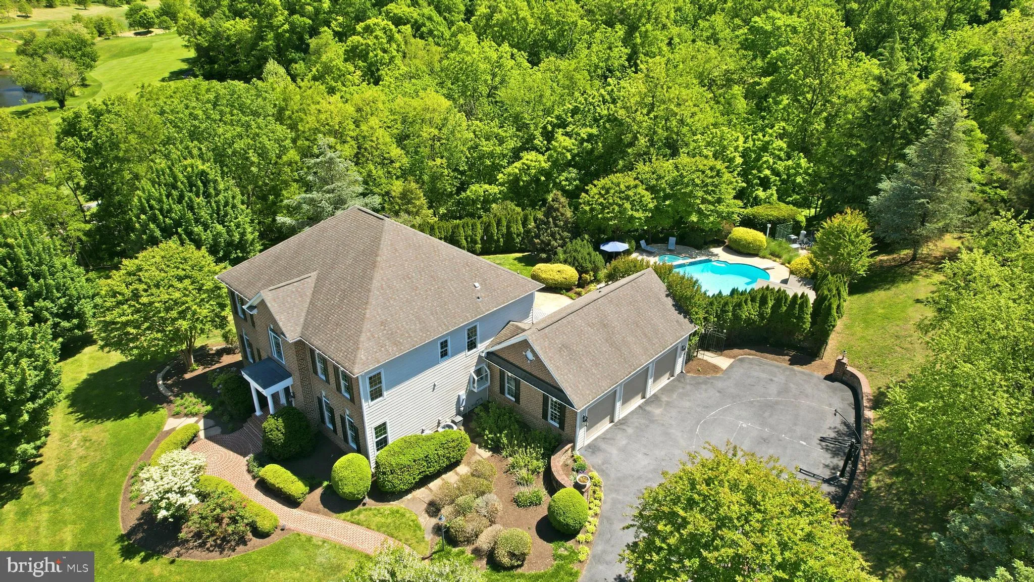
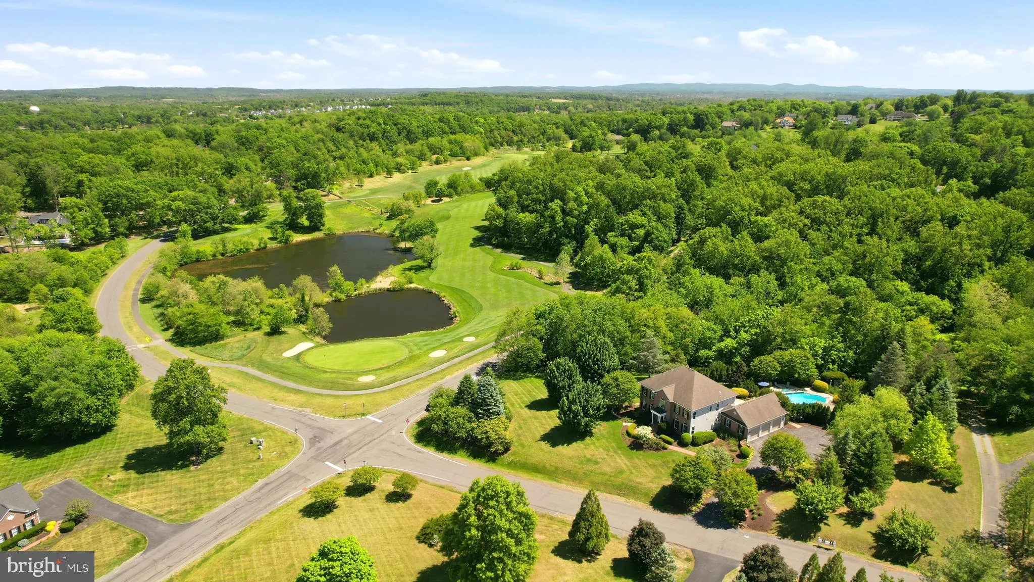
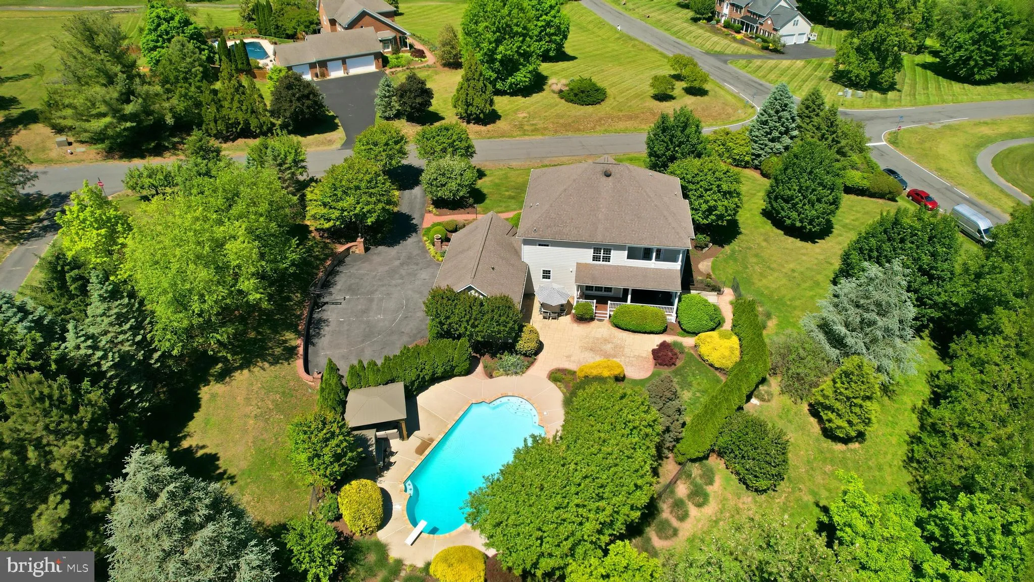
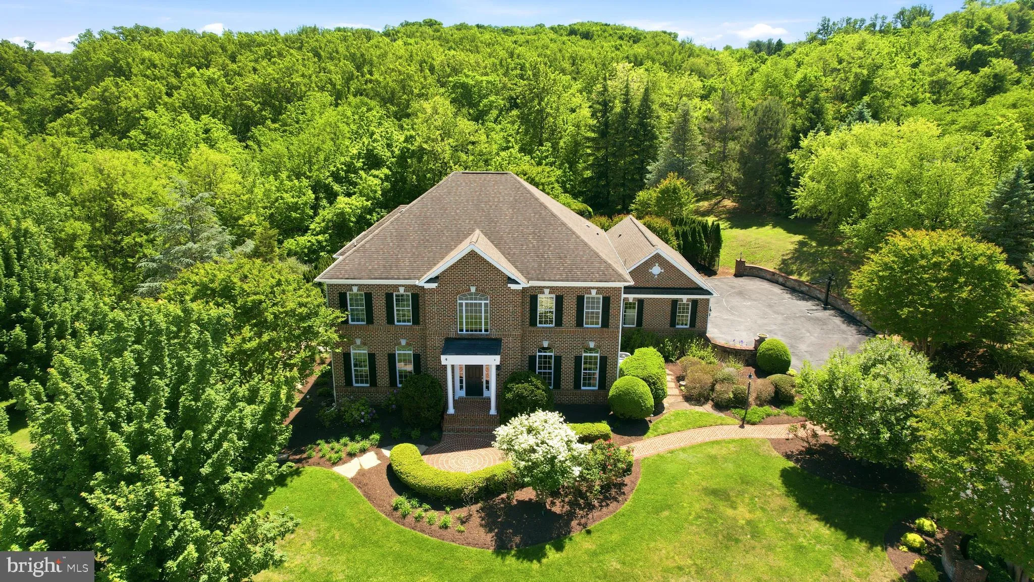
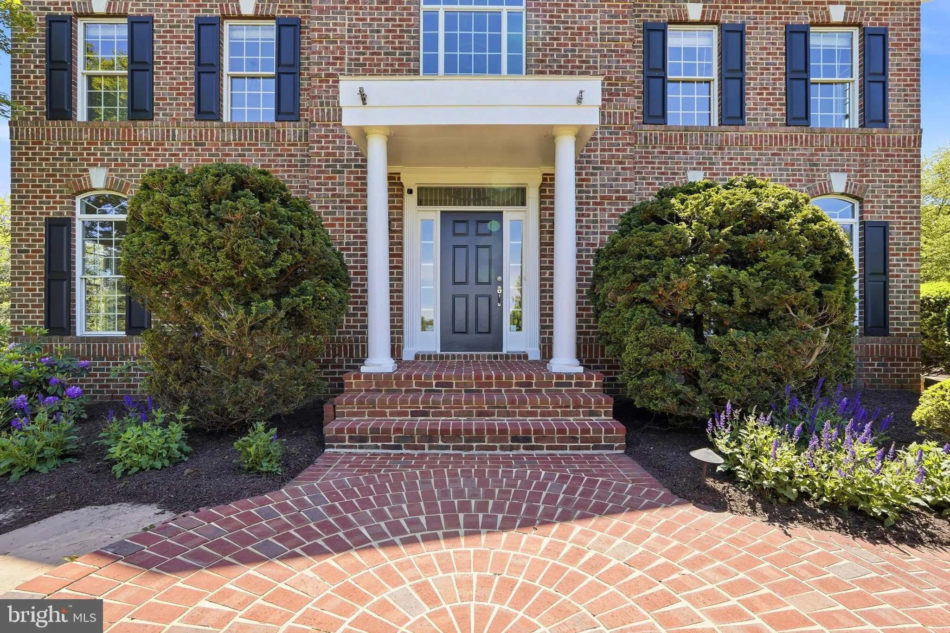
✨ Experience resort-style living in this custom-built brick estate set on over 1.6 acres in the prestigious Stoneleigh Country Club. Perfectly sited on a private, elevated, north-facing corner cul-de-sac lot, the home overlooks the Par-5 15th hole with sweeping pond & mountain views. The backyard retreat features a spectacular heated pool, spa, & outdoor entertaining spaces designed for entertaining. Updated in 2026, this exceptional residence offers 4, 812 finished square feet, 5 bedrooms, 4 full baths, 1 half bath, & a 3-car side-load garage, creating a truly turnkey luxury property with over $200, 000 in recent improvements. Upon entry, a grand oak staircase & soaring 2-story foyer set the tone for the home’s timeless architectural details. Wide-plank flooring spans the entire main level, while hardwood flooring extends throughout the upper level. Elegant formal living & dining rooms provide ideal spaces for everyday living & entertaining. The formal living room features elegant built-in bookcases & flexibility for a home office, while the inviting family room offers a cozy fireplace with granite surround, window seating, & natural light. 🍽️ The redesigned gourmet kitchen is a showpiece, featuring white shaker cabinetry, quartz countertops, a stunning 8-foot center island, classic white subway tile backsplash, & all new stainless steel appliances. The light-filled morning room features a coffee bar with cabinetry. A French door leads to the spacious covered porch overlooking the backyard—perfect for morning coffee or evening gatherings. 🛌 Upstairs, the primary suite is a true retreat, offering a tray ceiling, walk-in closets with custom closet systems, balcony access, & a renovated spa-inspired bath with a quartz-topped double vanity, freestanding soaking tub, & large frameless glass shower. Double French doors lead to the balcony overlooking the pool & backyard. The upper level also includes 3 additional generously sized bedrooms, each featuring customized closet organizers. Bedrooms 2 & 3 share a renovated Jack-and-Jill bath, while the spacious princess suite features its own updated en-suite bath. 🎬 The finished walk-up lower level expands the home’s versatility with a spacious recreation room featuring a gas fireplace, flex space ideal for a gym or office, & a private fifth bedroom or in-law suite complete with a walk-in closet & full bath. The backyard retreat features an impressive 38, 000-gallon heated pool with 8.5-foot depth & diving board, spa, travertine pool deck, & newly added cedar gazebo with bar. Black wrought iron fencing & extensive landscaping & hardscaping—including a stamped concrete patio & retaining wall—create a private setting. 📍 Located within the sought-after Stoneleigh Country Club, residents enjoy access to world-class amenities, including a championship golf course, clubhouse, tennis courts, & swimming pool. Ideally situated, this home is just 30 minutes from Dulles Airport & minutes from Route 7, providing easy access to shopping, dining, & entertainment. With low HOA dues of just $75 per year & the convenience of public utilities—no well or septic to manage—this extraordinary property delivers the perfect blend of luxury, convenience, & tranquility.
 Features & Appliances
 Ask Agent A Question
 Address Map
 Neighborhood
 MLS Addon
 Additional Information
 Financial
Listing Information
Financial
Listing Information
 Rob Spicer Broker, GRI
Spicer Real Estate
Rob Spicer Broker, GRI
Spicer Real Estate
7201 Wisconsin Avenue
 RobSpicer@SpicerRealEstate.com
 2403881030
 2403881030
 7201 Wisconsin Avenue


