
 Share
Share
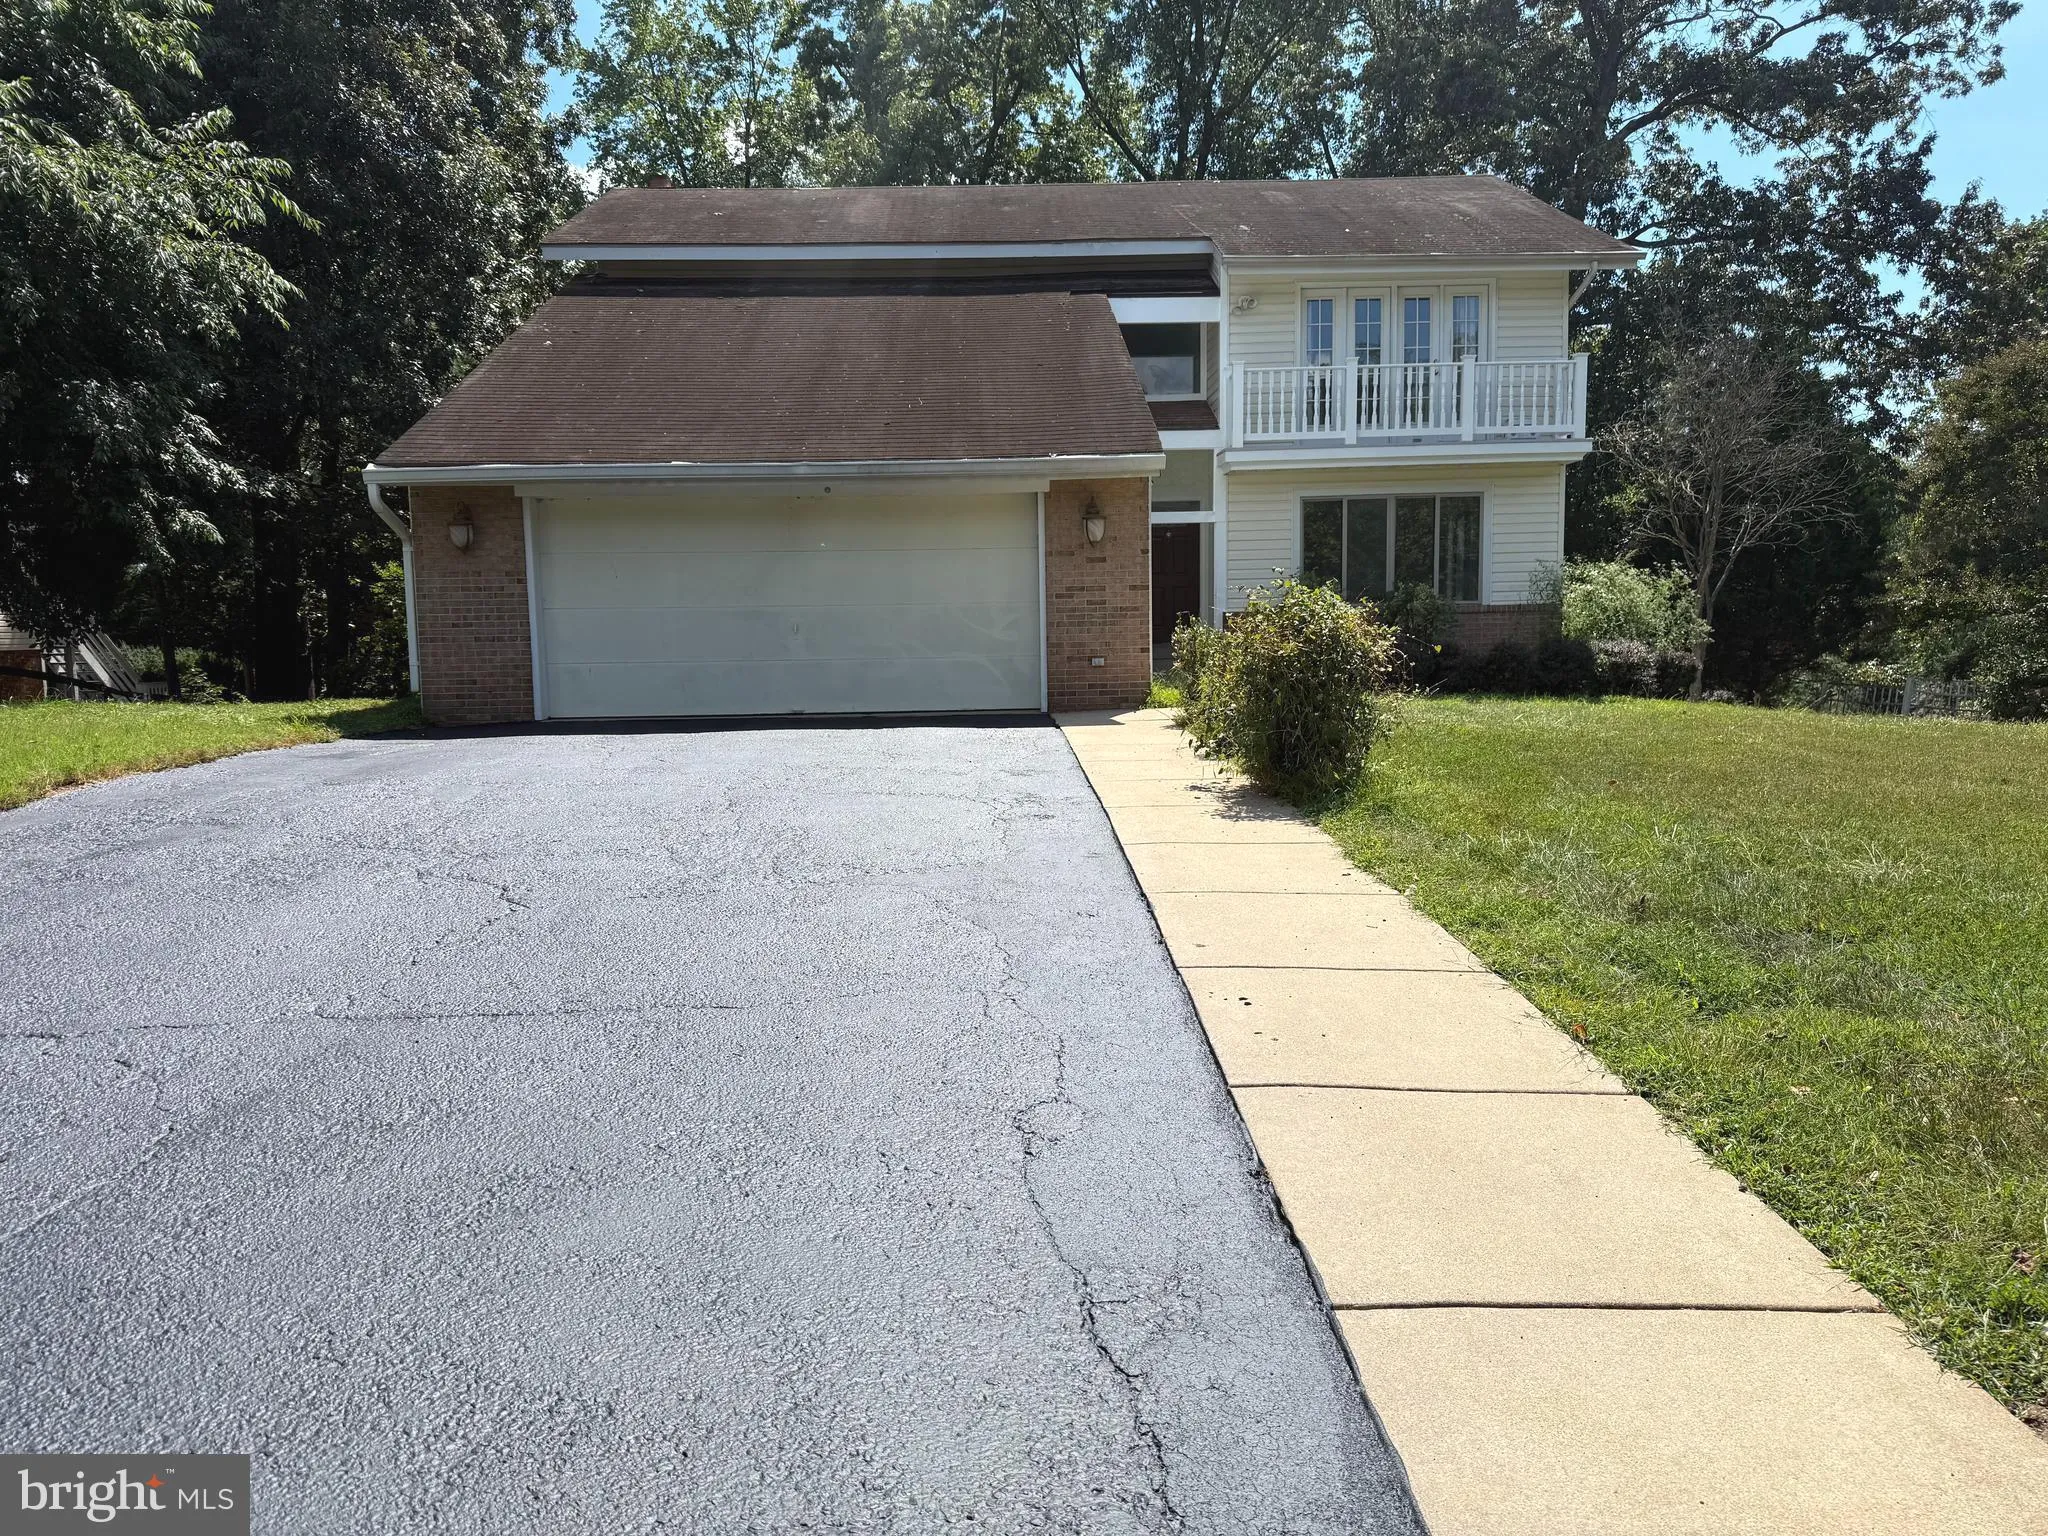
 7811 WENDY RIDGE LANE, Annandale, VA 22003
 3,600 Sqft SQFT
 5
5
 5
5
 Basic Details
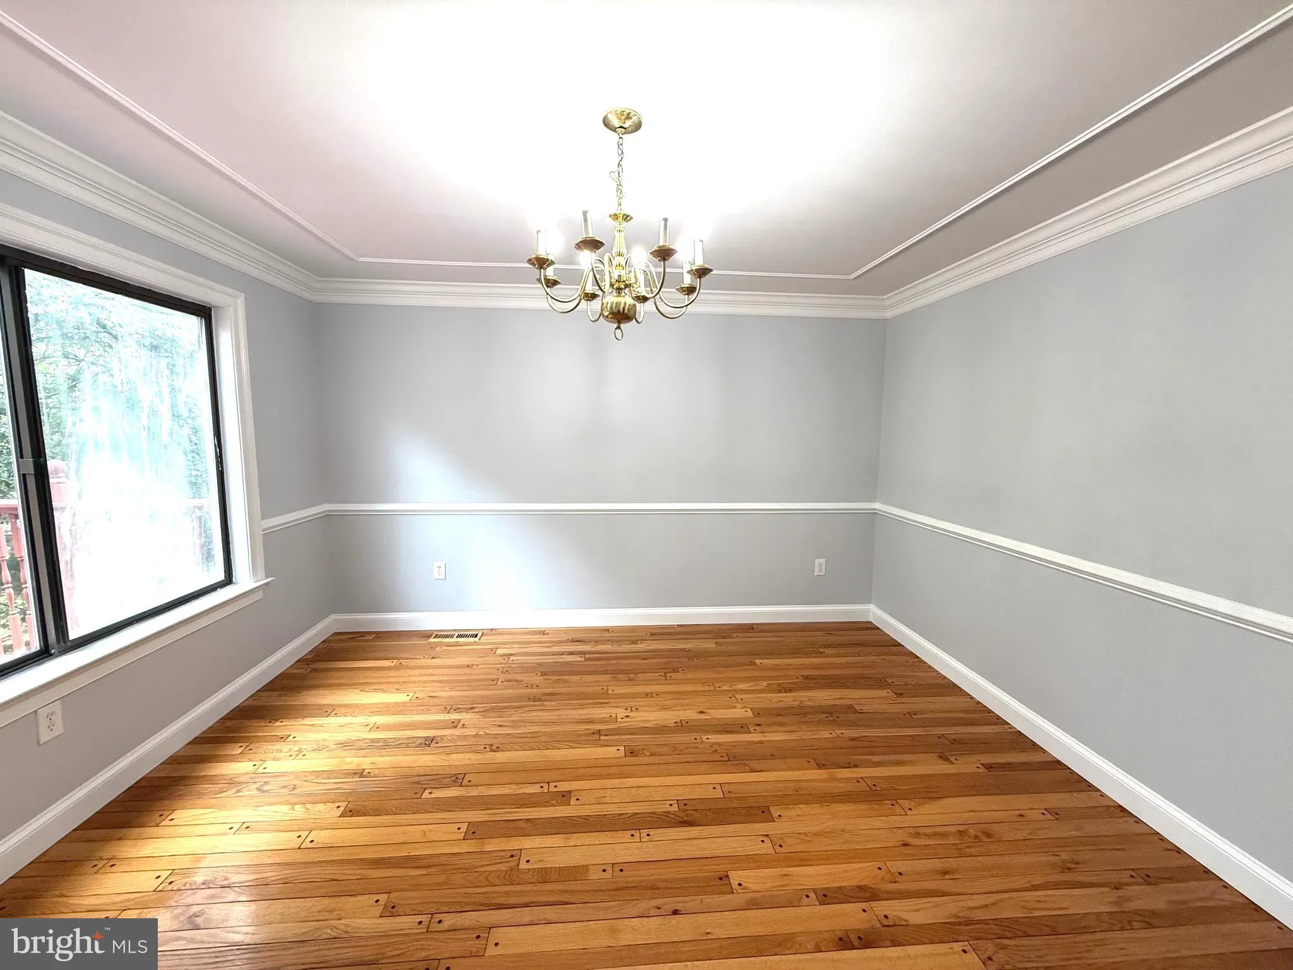
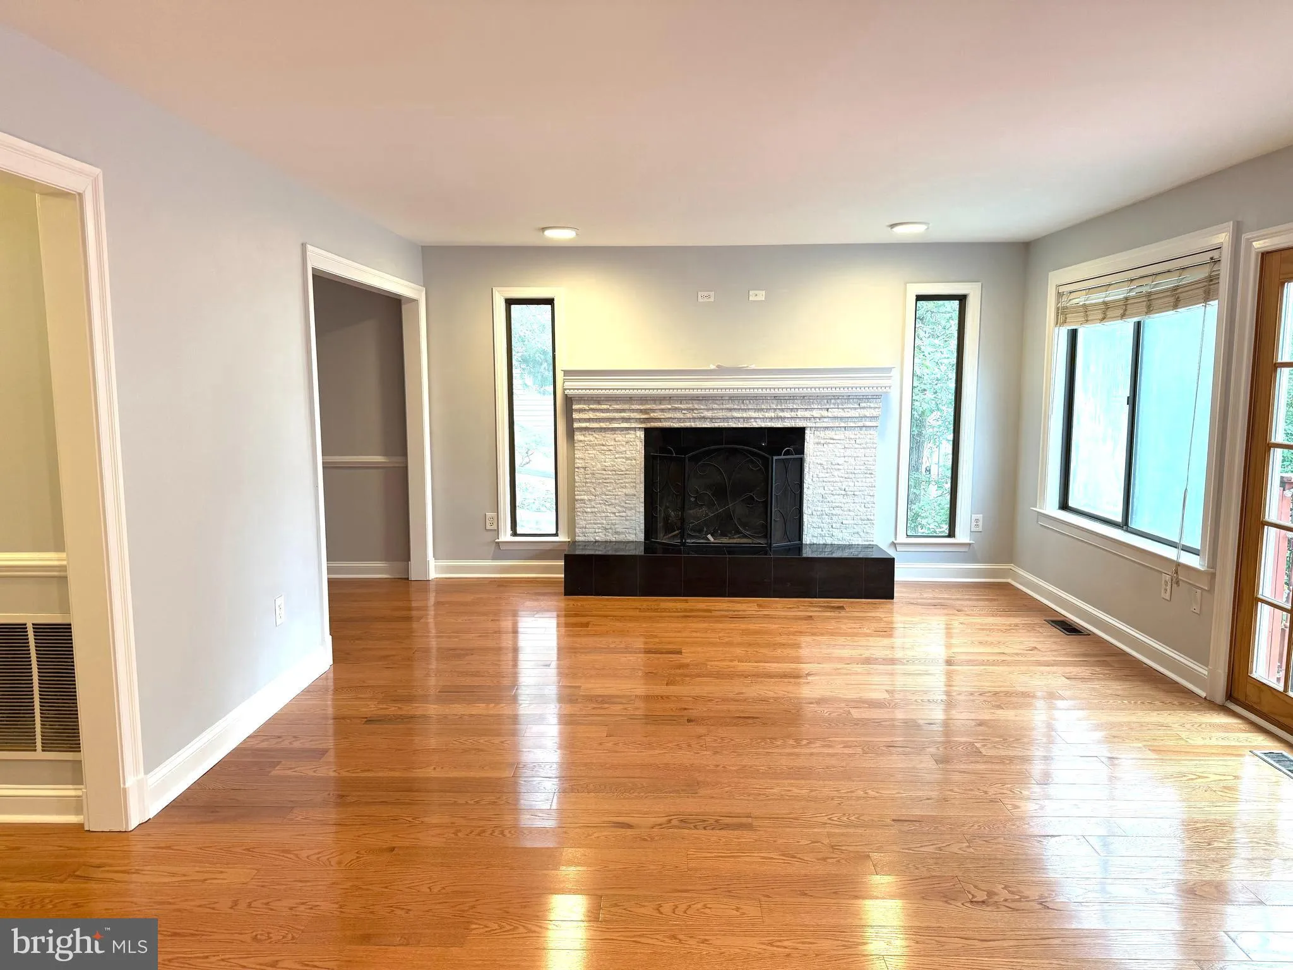
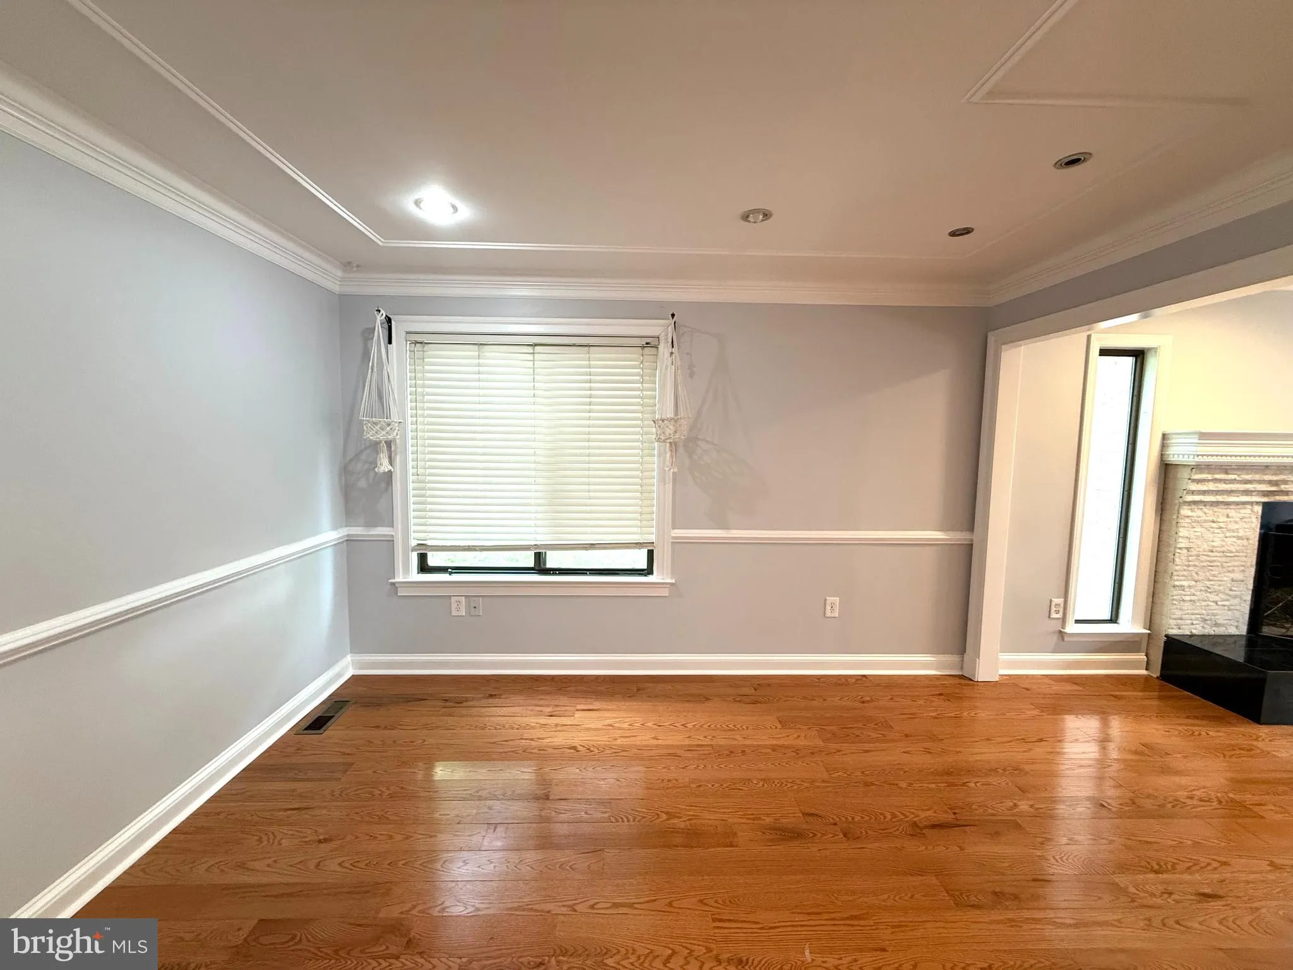
Spacious 5-Bedroom Single Family Home – Prime Location Near Tysons Corner. Welcome to this beautifully updated 5-bedroom, 4.5-bath single-family home offering over 3, 600 sq. ft. of living space on a 1/3 acre lot. Featuring a freshly painted interior and all-new flooring throughout. The main level boasts gleaming ...
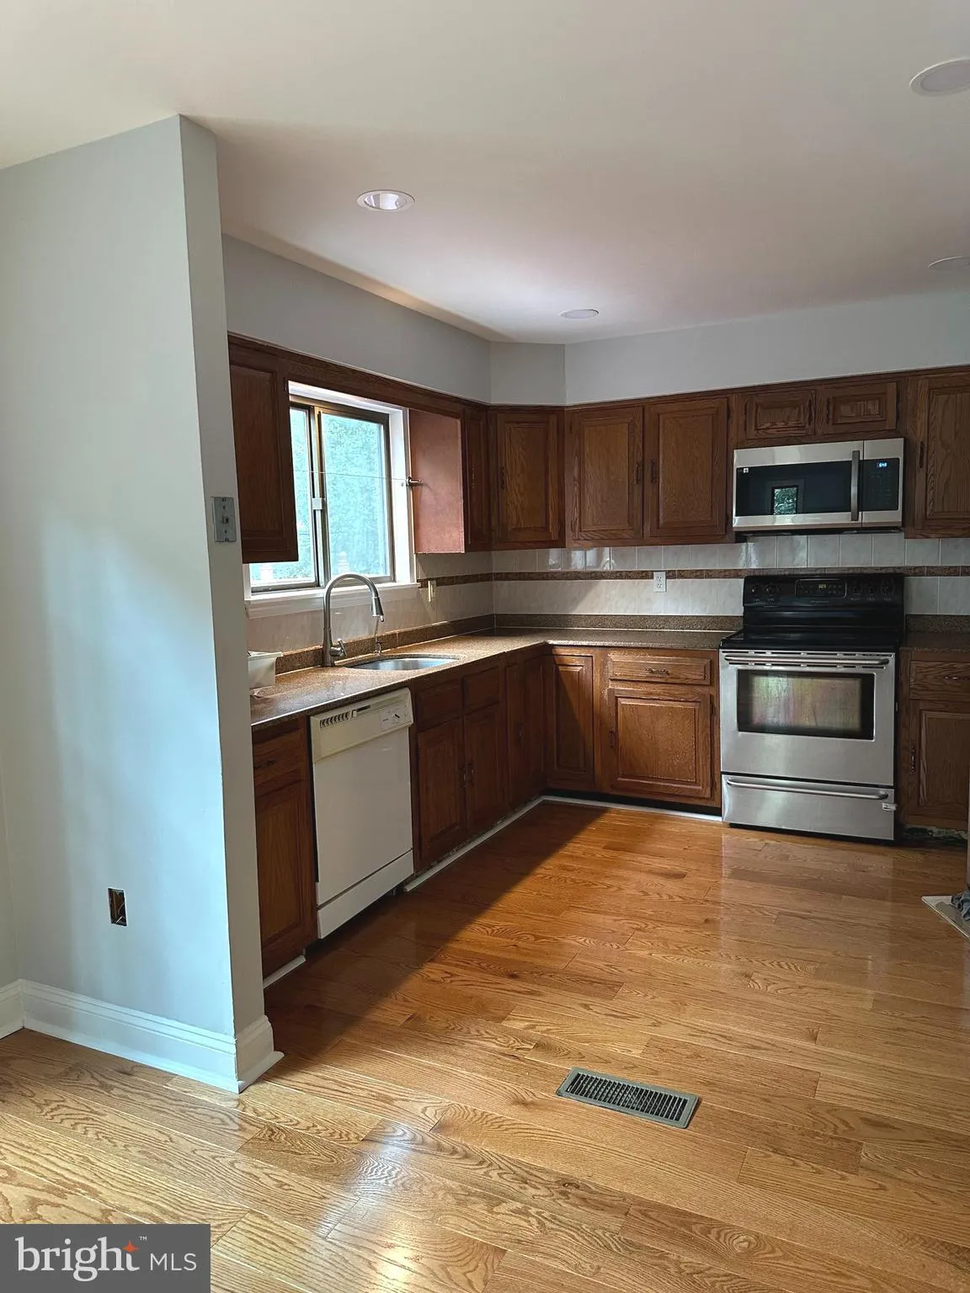
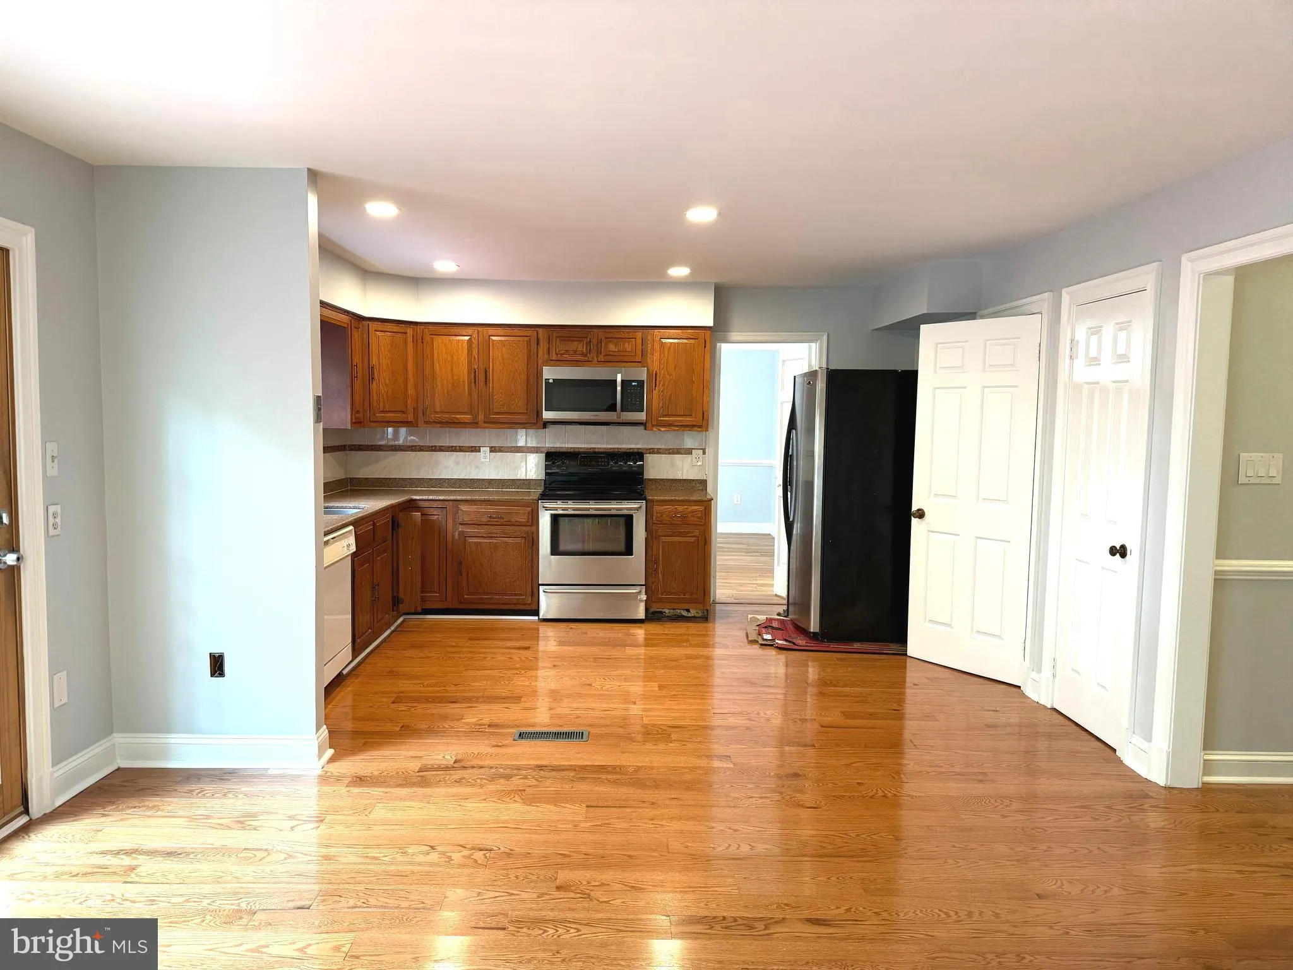
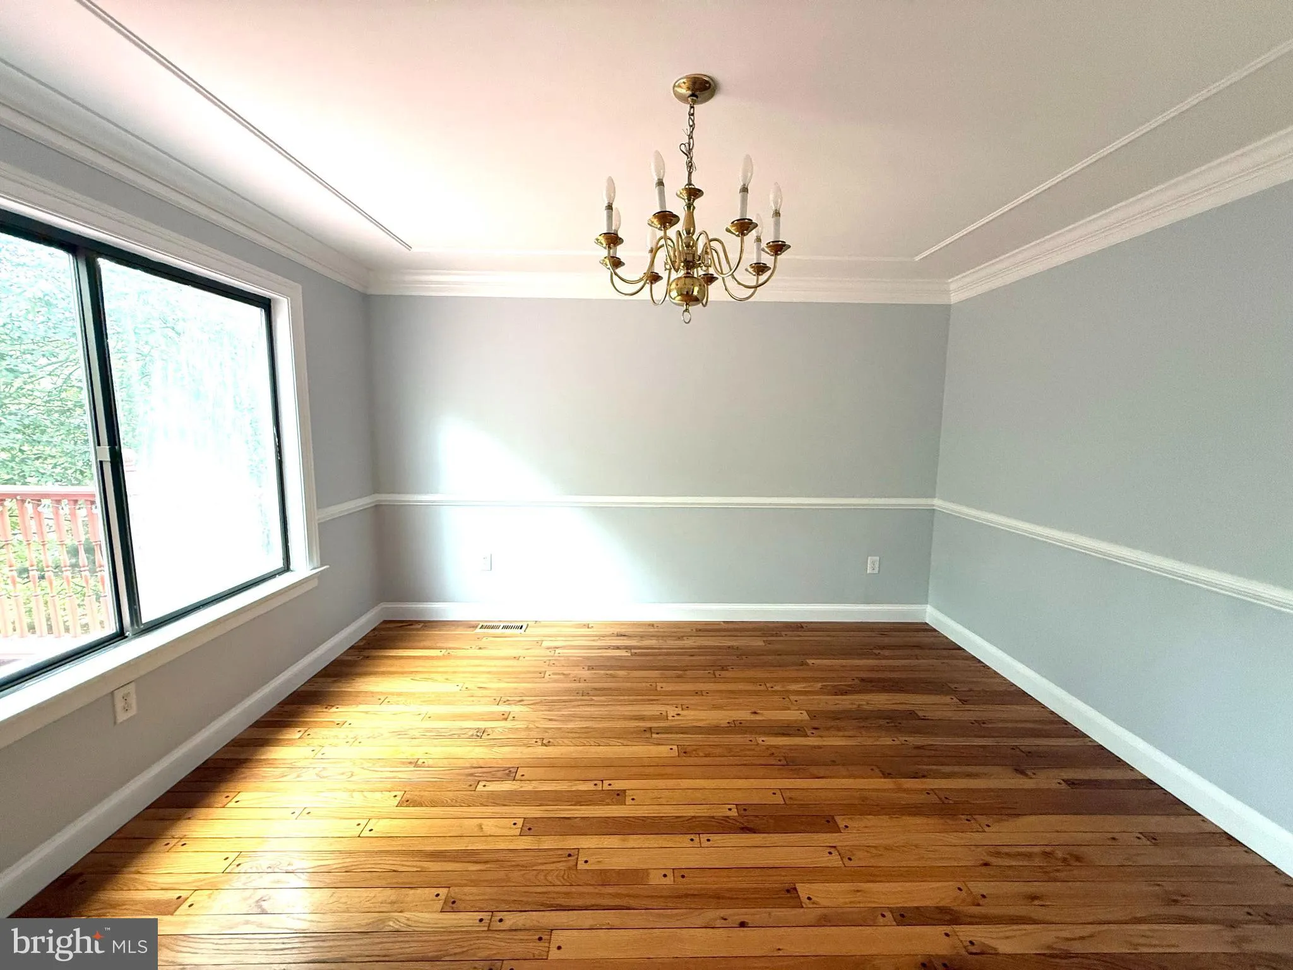
Spacious 5-Bedroom Single Family Home – Prime Location Near Tysons Corner. Welcome to this beautifully updated 5-bedroom, 4.5-bath single-family home offering over 3, 600 sq. ft. of living space on a 1/3 acre lot. Featuring a freshly painted interior and all-new flooring throughout. The main level boasts gleaming hardwood floors, a bright and open layout, and a kitchen equipped with a brand-new dishwasher. Upstairs, generously sized bedrooms provide plenty of space for everyone, while the finished walk-out basement adds flexibility for a rec room, home office, or guest suite. Enjoy outdoor living with a spacious back deck overlooking the backyard—perfect for entertaining or relaxing. Additional highlights include a two-car garage, a large lot with green space, and easy access to major commuter routes, including I-495, Route 50, and I-66. Current lease agreement is $4500 per month, ends on 6/30/2027. Key Features: • 5 bedrooms, 4.5 baths • 3, 600 sq. ft. on a 1/3 acre lot • Walk-out basement and back deck • Hardwood flooring on main level, new flooring throughout • Fresh paint throughout • Brand-new dishwasher • Two-car garage • Conveniently located minutes from Tysons Corner, I-495, Route 50, and I-66
 Features & Appliances
 Ask Agent A Question
 Address Map
 Neighborhood
 MLS Addon
 Additional Information
 Financial
Listing Information
Financial
Listing Information
 Rob Spicer Broker, GRI
Spicer Real Estate
Rob Spicer Broker, GRI
Spicer Real Estate
7201 Wisconsin Avenue
 RobSpicer@SpicerRealEstate.com
 2403881030
 2403881030
 7201 Wisconsin Avenue


