
 Share
Share
 9208 FALL RIVER LANE, Potomac, MD 20854
 3,366 Sqft SQFT
 5
5
 5
5
 Basic Details
OPEN SUNDAY MAY 31, 1-3 PM! Every surface sparkles in this large 5BR 4.5 BA MITCHELL & BEST quality home, boasting a classically designed 3, 366 sq ft of fine living above grade, over 5, 000 finished sq ft in total, 5 BR and 3 BA plus laundry on the upper level alone, plus a 4th full bath in the walk-out lower ...
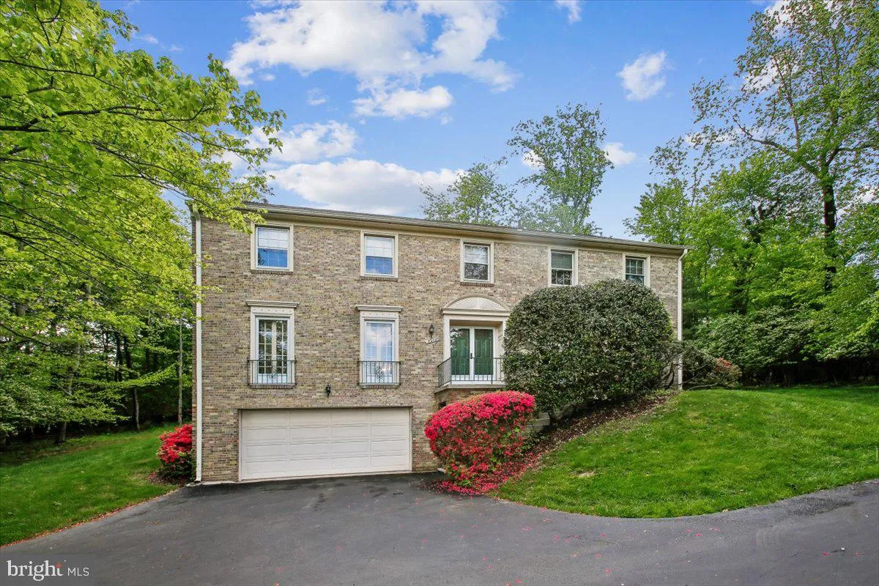
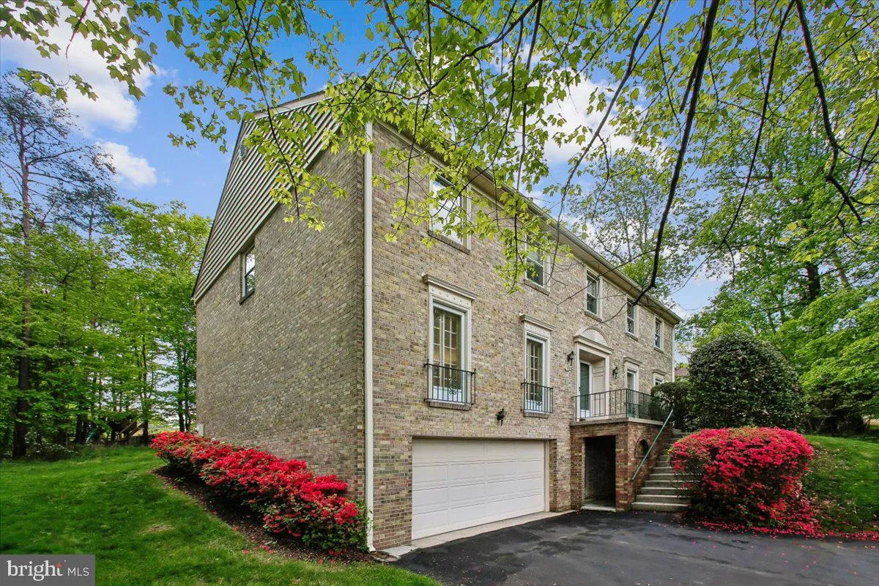
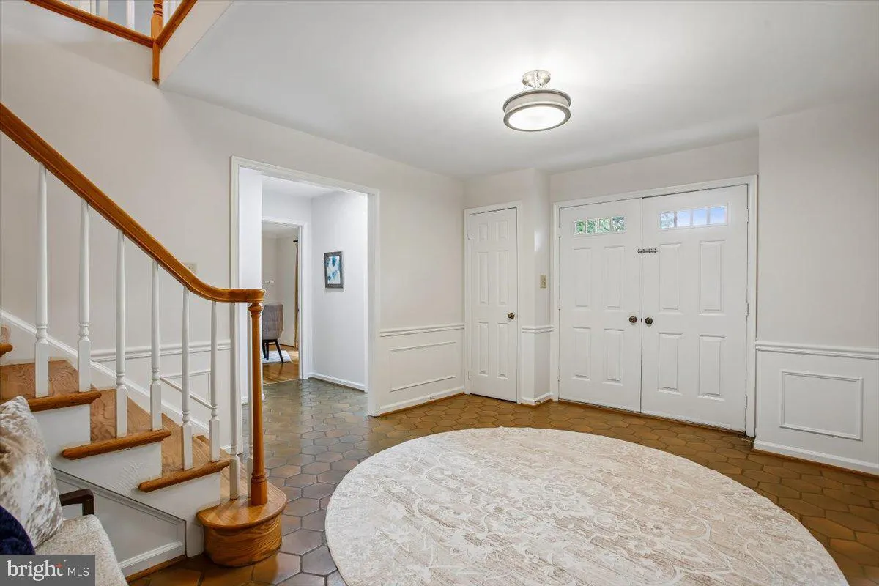
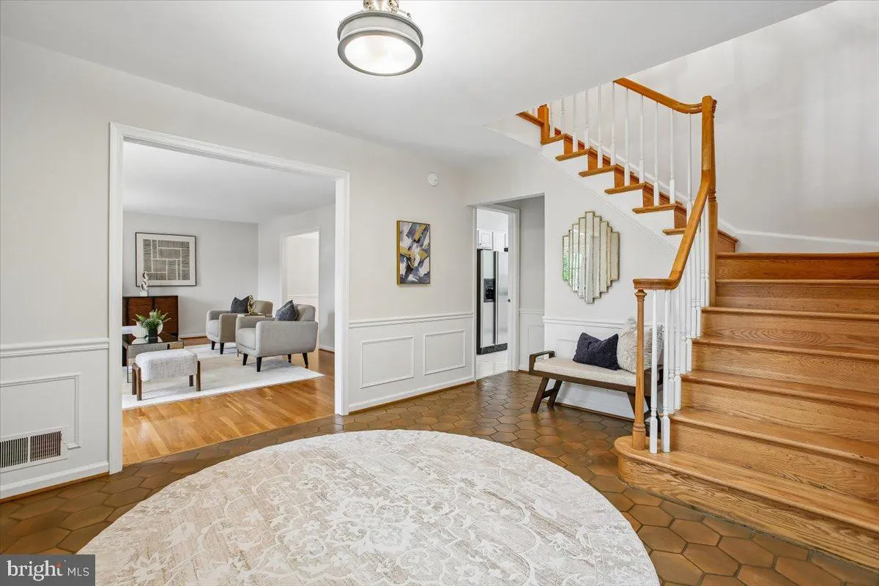
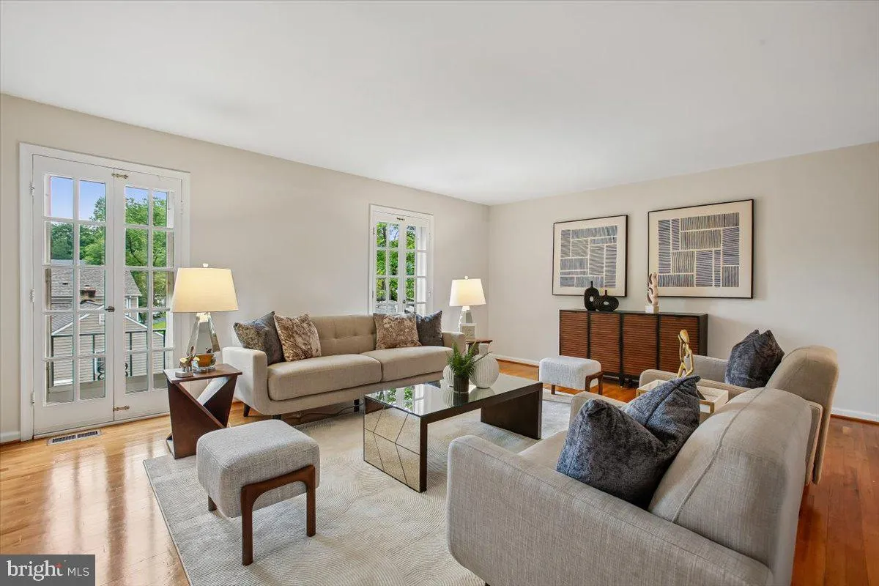
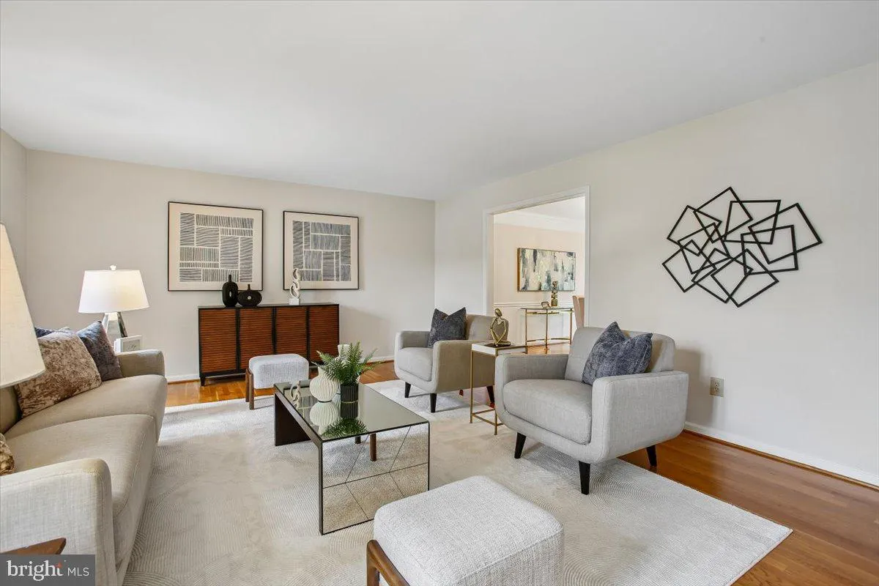
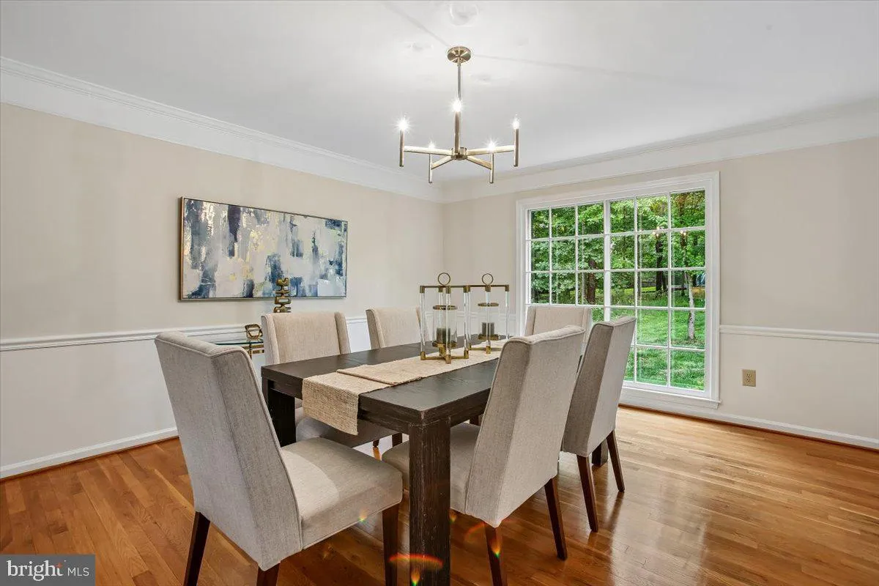
OPEN SUNDAY MAY 31, 1-3 PM! Every surface sparkles in this large 5BR 4.5 BA MITCHELL & BEST quality home, boasting a classically designed 3, 366 sq ft of fine living above grade, over 5, 000 finished sq ft in total, 5 BR and 3 BA plus laundry on the upper level alone, plus a 4th full bath in the walk-out lower level. This elevated Colonial is ideally situated in Potomac on a quiet private driveway just minutes to Potomac Village, Potomac Library and everything in the award-winning Winston Churchill HS cluster. Perched high above neighboring homes, this exceptional residence enjoys a commanding hilltop setting on a serene 0.5-acre lot, offering both privacy and sweeping treetop vistas. Rarely available, 9208 Fall River Ln. impresses with signature architectural features such as elegant French balconies across the front elevation, accenting the home office, powder room, and living room, as well as recent improvements including new roof (2021). A gracious open living and dining space is enhanced by fresh paint, newly refinished hardwood floors, and lush green vistas from every window. Step inside to find a spacious living room accented with French balconies (four total throughout the front of the home) and formal dining room on the left, a powder room and an elegant study/office towards the front. A cozy family room in the back with a stone hearth and fireplace and double doors that open to the paved patio and beautifully landscaped backyard. The completely remodeled eat-in kitchen boasts updated countertops, SS appliances, electric cooktop, front door, refrigerator, microwave over the oven, and plenty of pantry space. Upstairs, you’ll find all refinished hardwood floors, five spacious bedrooms and three full baths. The owner’s suite features two walk-in closets, dual exposures of windows, and a bathroom with a separate water closet and walk up to a decadent soaking bathtub and dual vanities. Bedrooms 2, 3, 4, and 5 share two hallway bathrooms, and an upstairs laundry room offers the ultimate convenience for today’s modern buyer. The fabulous basement is an entertainer’s haven ready to host with its own wet bar, open recreation space, built in shelving, beautiful wood paneling, and another full bathroom. SO many uses for this versatile space, all with its own rarely available separate entrance. Basement also offers access to the front-loading two car garage and a utility room. A great opportunity to own in beautiful Pine Knolls, this home combines an estate-like setting with exceptional convenience, just moments to all the walking trails, community parks, playgrounds, shopping, major commuter routes I- 270/495 and more!
 Features & Appliances
 Ask Agent A Question
 Address Map
 Neighborhood
 MLS Addon
 Additional Information
 Financial
Listing Information
Financial
Listing Information
 Rob Spicer Broker, GRI
Spicer Real Estate
Rob Spicer Broker, GRI
Spicer Real Estate
7201 Wisconsin Avenue
 RobSpicer@SpicerRealEstate.com
 2403881030
 2403881030
 7201 Wisconsin Avenue


