
 Share
Share
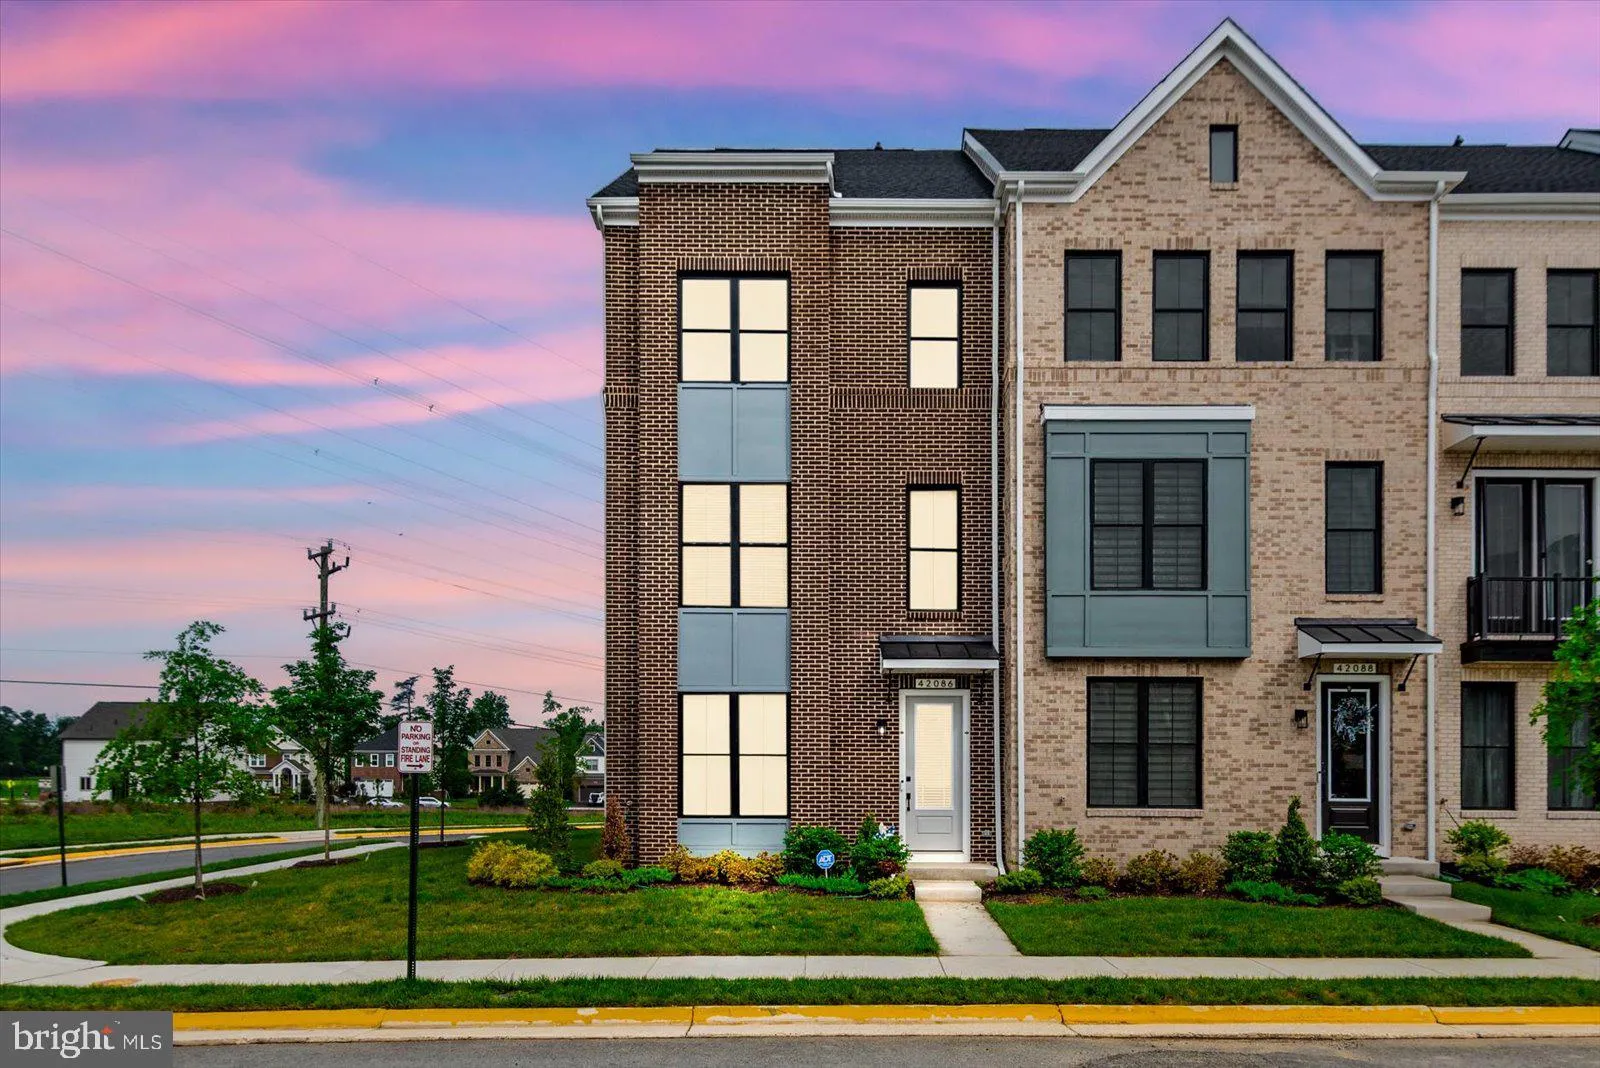
 42086 PICASSO SQUARE, Brambleton, VA 20148
 2,677 Sqft SQFT
 3
3
 4
4
 Basic Details
Built in 2025 by Van Metre Homes, this stunning Smith floorplan townhome at West Park III in the award-winning Brambleton community is the rare opportunity to own a brand-new home — without the new construction wait. Better yet, the builder’s 12-month workmanship walkthrough is still available, giving the ne...
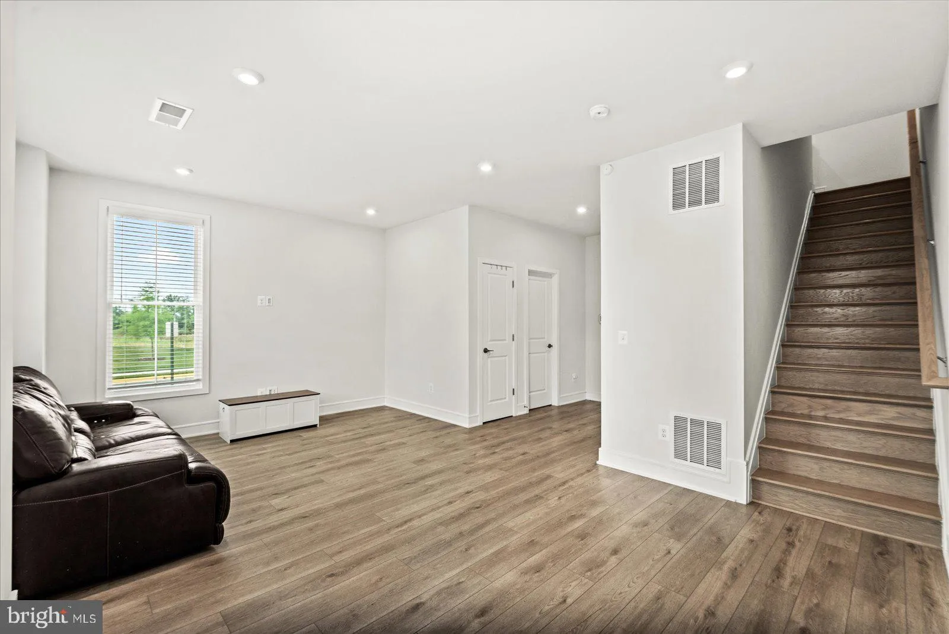
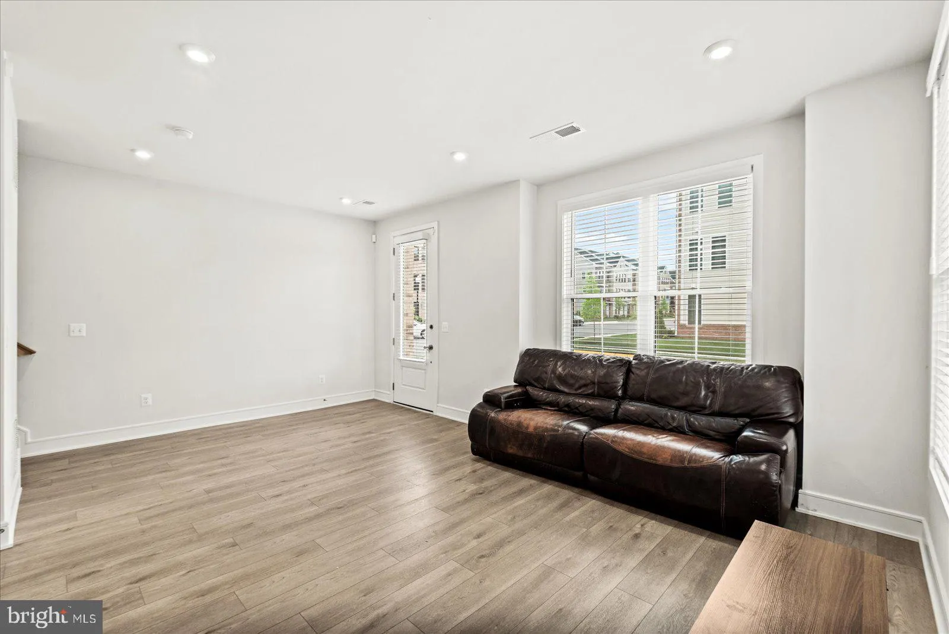
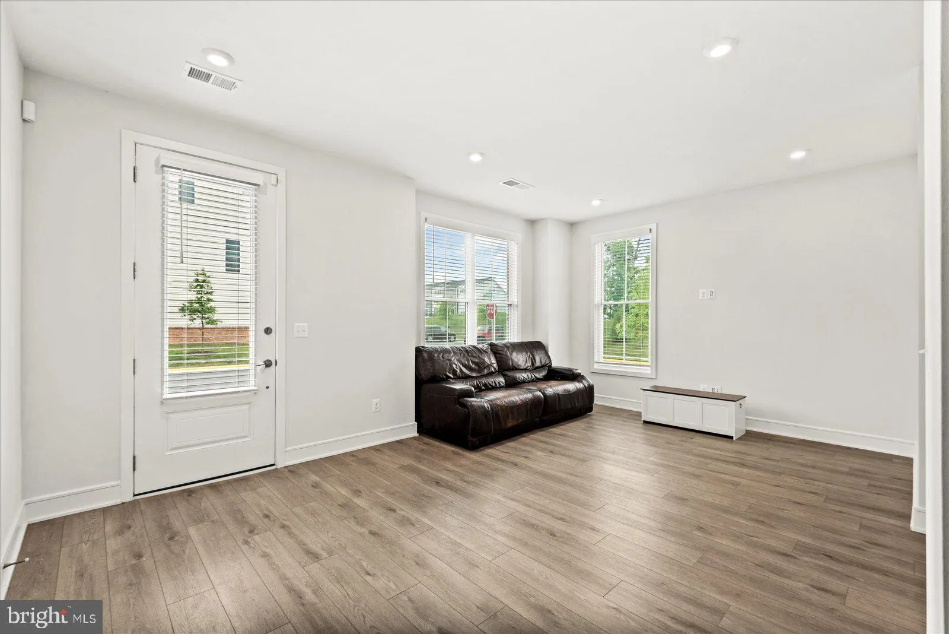
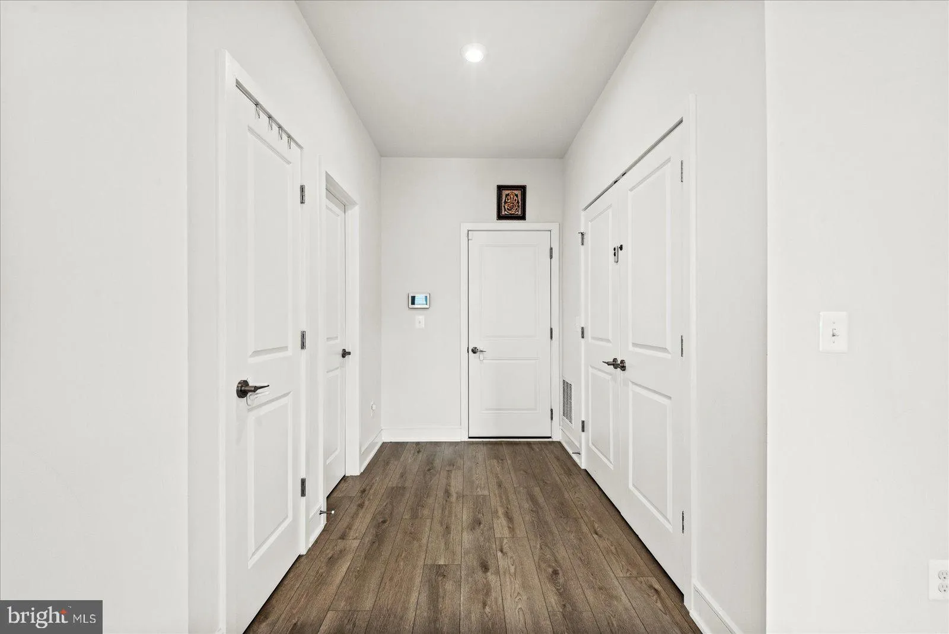
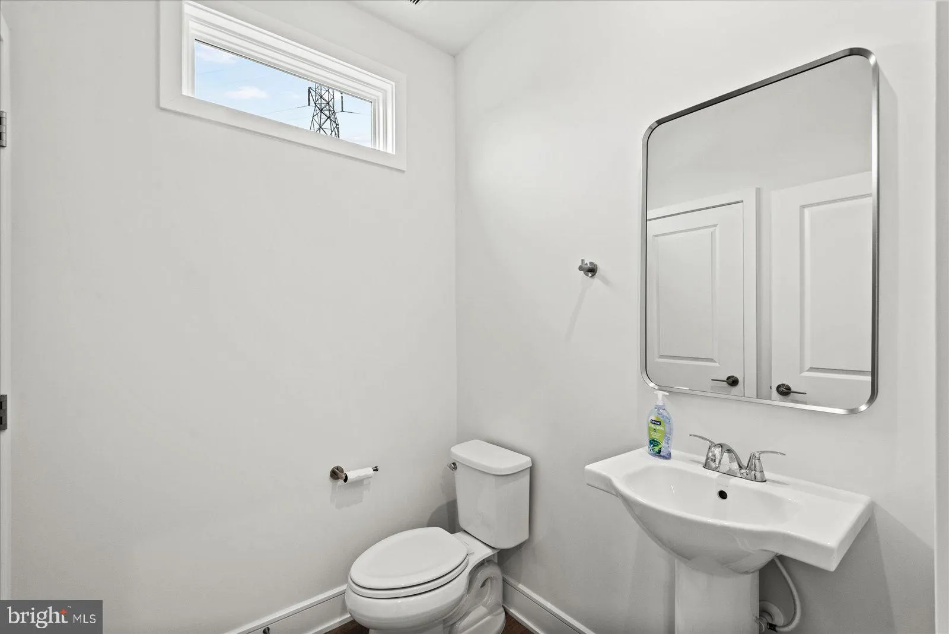
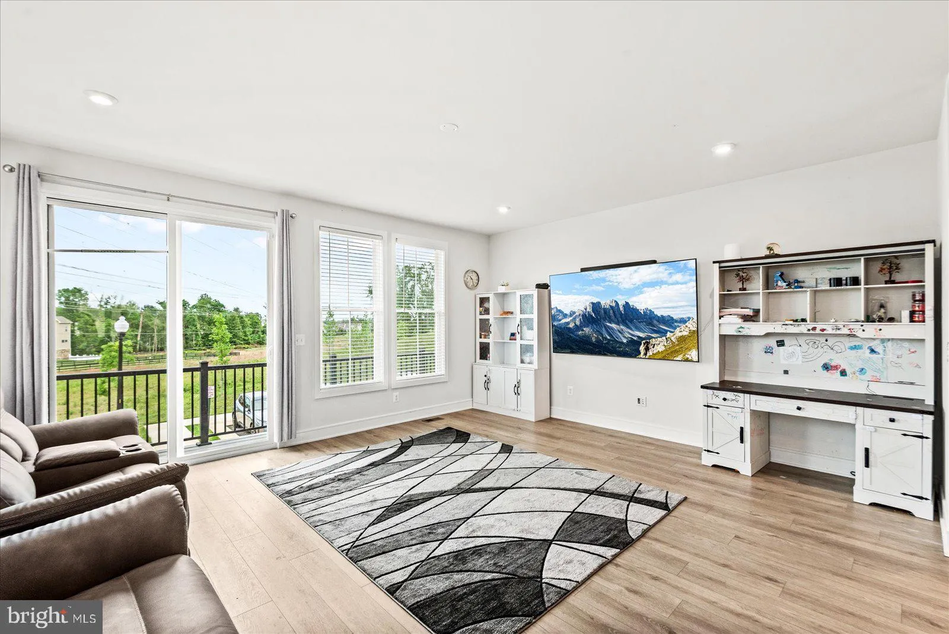
Built in 2025 by Van Metre Homes, this stunning Smith floorplan townhome at West Park III in the award-winning Brambleton community is the rare opportunity to own a brand-new home — without the new construction wait. Better yet, the builder’s 12-month workmanship walkthrough is still available, giving the new owner full warranty coverage for interior finishes, surfaces, and systems. New construction protection, move-in ready. Spanning four thoughtfully designed levels, this 3 bedroom, 2 full and 2 half bathroom home with a 2-car rear-entry garage delivers the space and flow today’s buyers expect. The heart-of-the-home kitchen is a true standout, featuring a large island, quartz countertops, upgraded cabinetry, and stainless steel appliances — equally at home for weeknight dinners or weekend entertaining. Soaring 9-foot ceilings and luxury vinyl plank flooring set the tone throughout the main living level, while the spacious great room and dining area flow seamlessly together. Upstairs, the primary suite is a genuine retreat, complete with a generous walk-in closet and a spa-inspired bathroom with double sinks and an oversized frameless shower. Two additional bedrooms and a conveniently located upper-level laundry round out the upper floors. The 2-car rear-entry garage keeps the streetscape clean and the curb appeal sharp — a detail that sets this home apart in the neighborhood. The Community — Brambleton, Ashburn’s Gold Standard West Park III sits within the vibrant, master-planned community of Brambleton — a family-friendly neighborhood offering miles of trails, tot lots, parks, five community pools, over 18 miles of paved trails, sports courts, and close proximity to Brambleton Regional Golf Course. With Brambleton Town Center just down the street, residents enjoy walkable access to shopping, dining, a movie theater, and everyday conveniences. For commuters, West Park is minutes from Metro’s Silver Line, Dulles International Airport, and key commuter routes including the Dulles Greenway and Toll Road — putting the entire D.C. metro area within easy reach. Zoned for Madison’s Trust Elementary, Brambleton Middle School, and Independence High School consistently among Loudoun County’s most sought-after schools. The Warranty Advantage — Don’t Overlook This Most buyers of new construction go through the builder’s 12-month walkthrough themselves. Here, that window is still open for the new owner. Van Metre’s warranty includes a one-year workmanship warranty on interior finishes and surfaces, a two-year systems warranty covering plumbing, electrical, and HVAC, and manufacturer warranties on appliances and equipment. This is builder accountability that transfers with the home — and it won’t be available forever.
 Features & Appliances
 Ask Agent A Question
 Address Map
 Neighborhood
 MLS Addon
 Additional Information
 Financial
Listing Information
Financial
Listing Information
 Rob Spicer Broker, GRI
Spicer Real Estate
Rob Spicer Broker, GRI
Spicer Real Estate
7201 Wisconsin Avenue
 RobSpicer@SpicerRealEstate.com
 2403881030
 2403881030
 7201 Wisconsin Avenue


