
 Share
Share
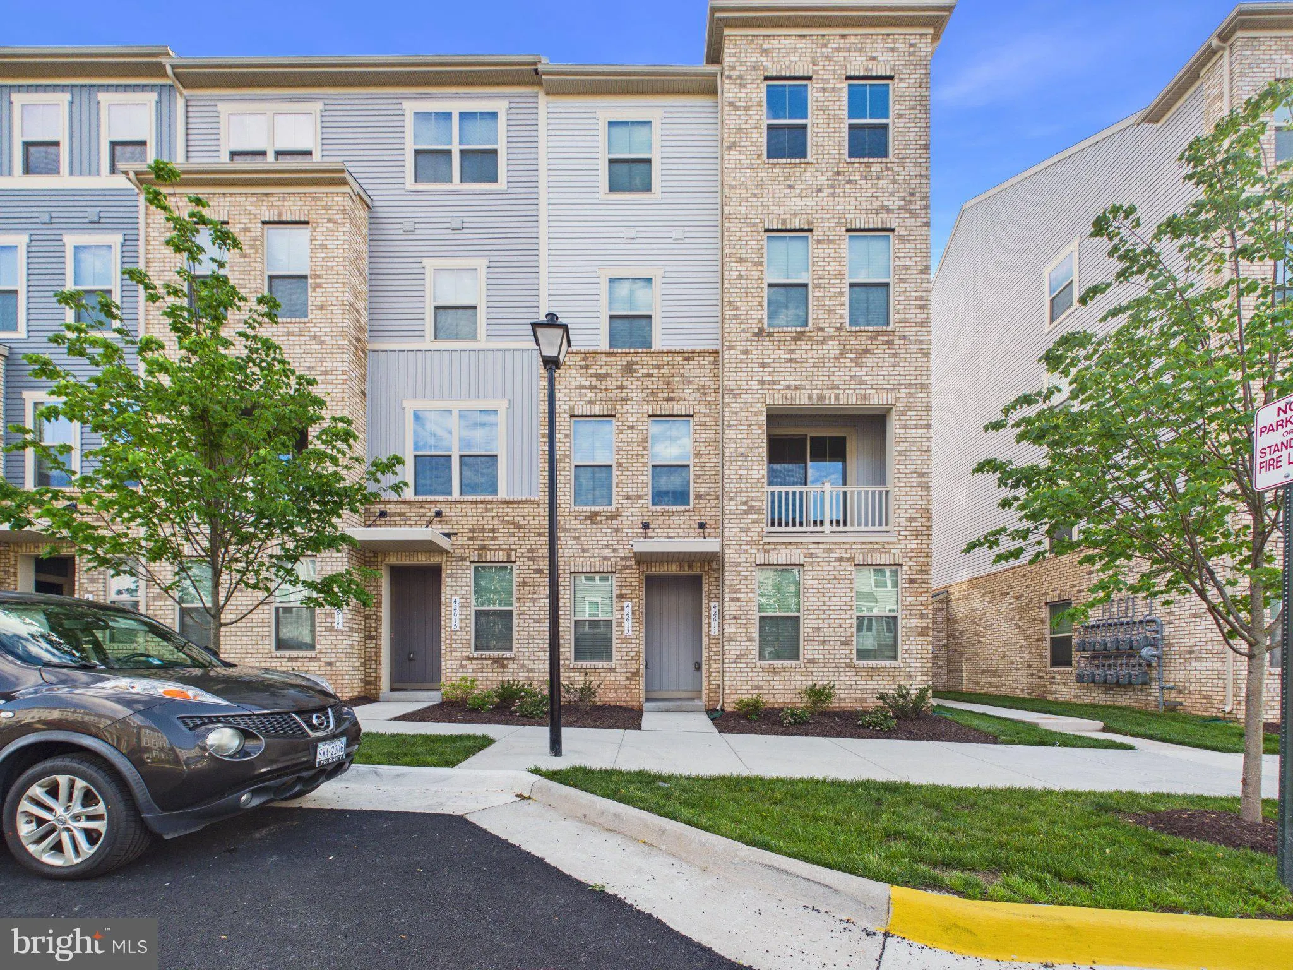
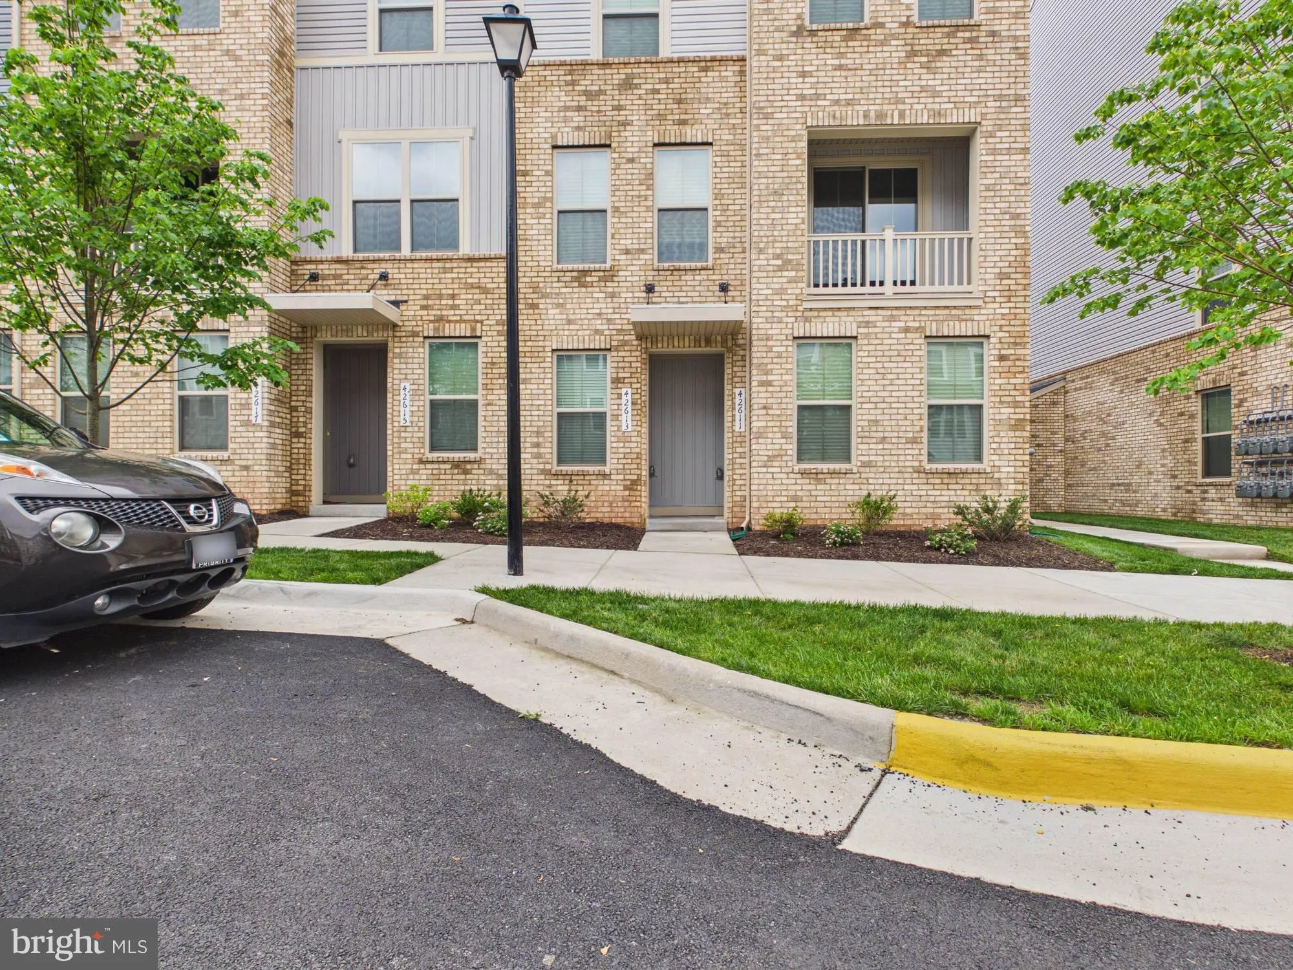
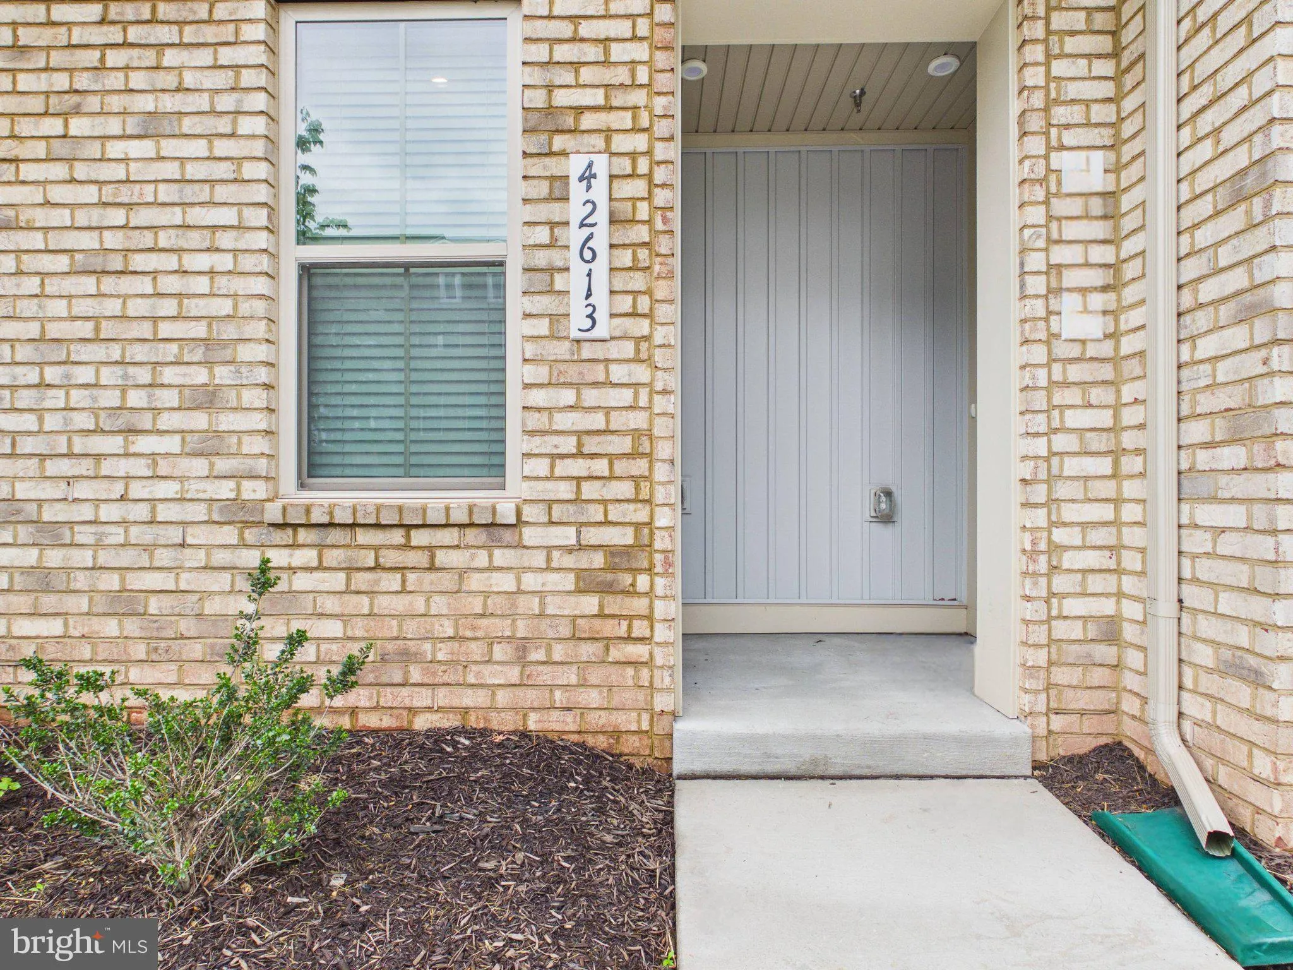
 42613 PITLOCHRY TERRACE, Sterling, VA 20166
 2,132 Sqft SQFT
 3
3
 3
3
 Basic Details
JUST REDUCED NEW LOWER SALES PRICE Welcome to this nearly new, END UNIT four‑level townhome in the highly desirable Arcola Town Center community — a perfect blend of modern design, comfort, and unbeatable convenience. Facing North-East Entrance Built just one year ago, this contemporary home features 3 spacious ...
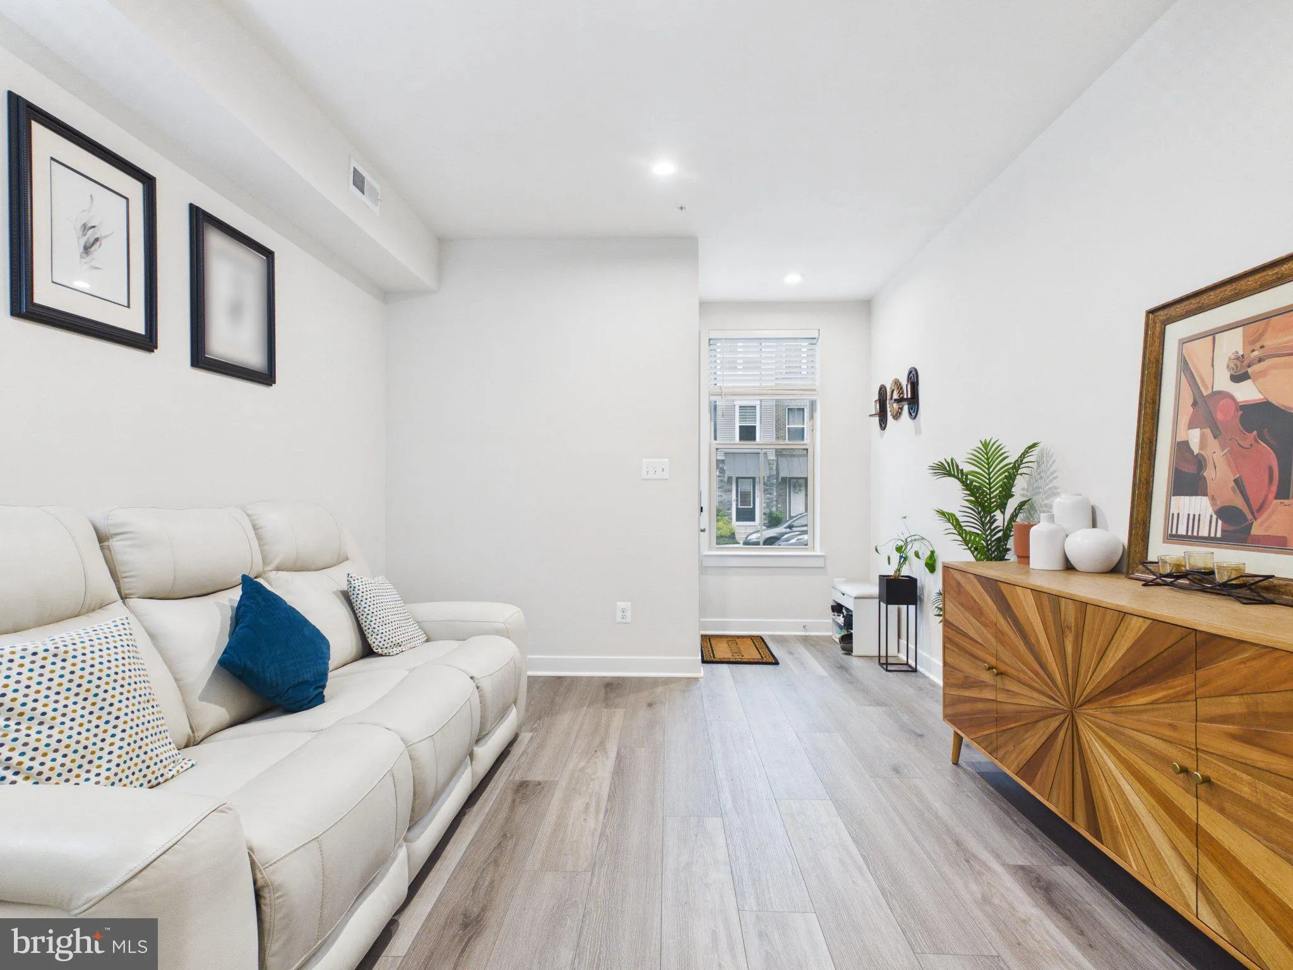
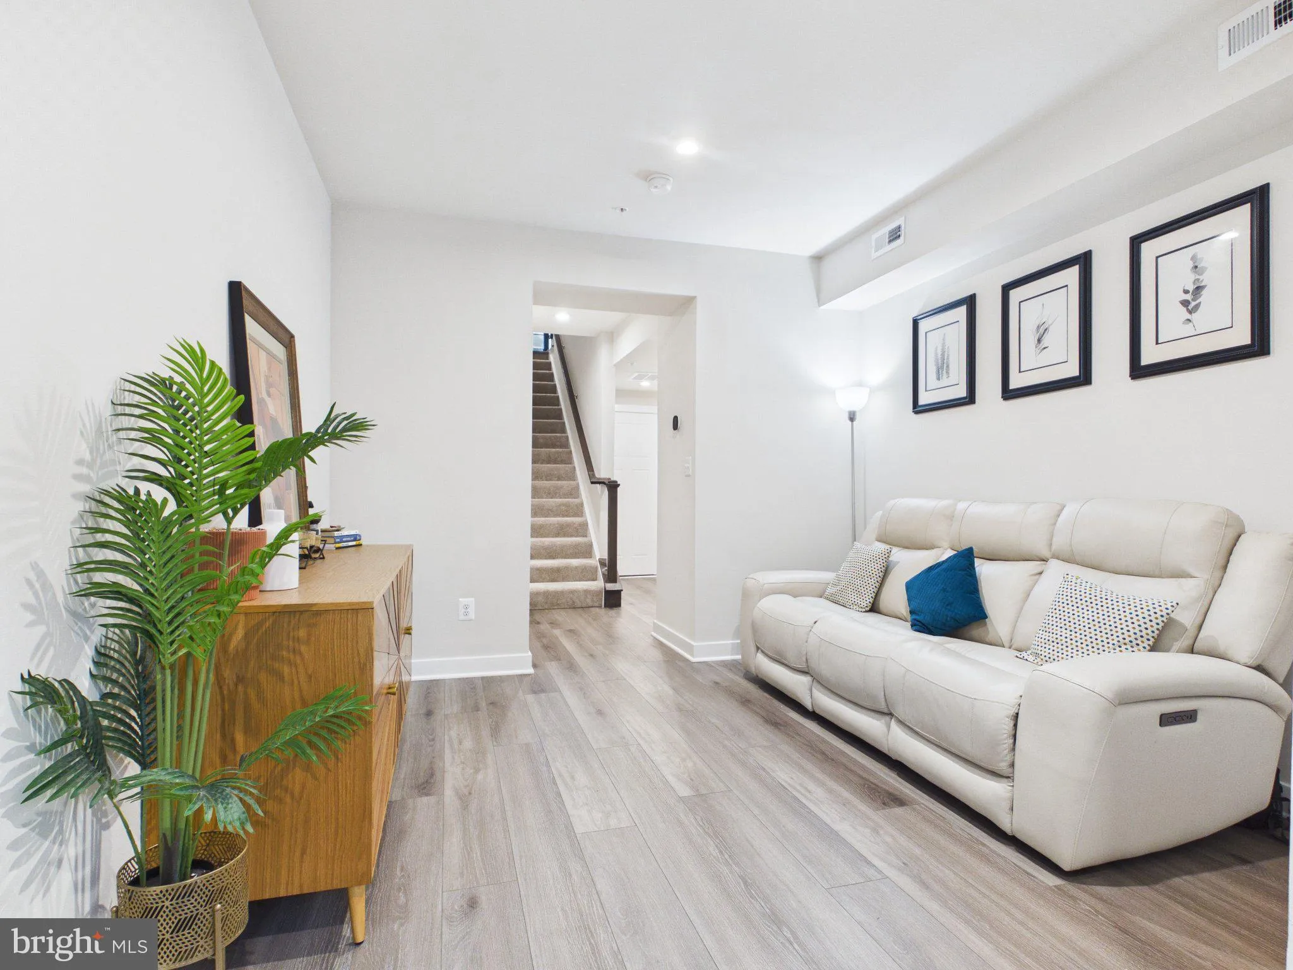
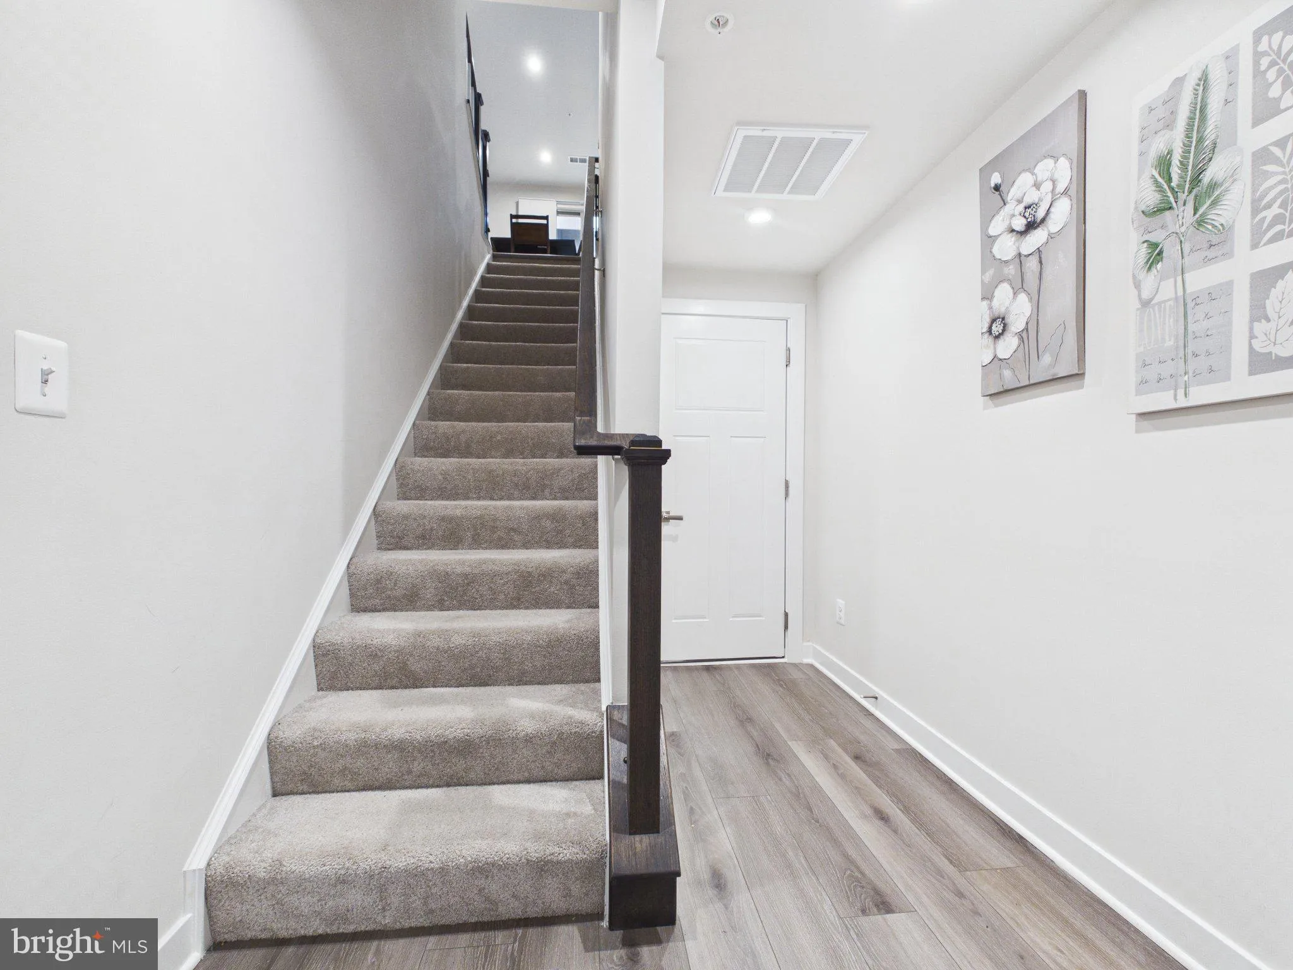
JUST REDUCED NEW LOWER SALES PRICE Welcome to this nearly new, END UNIT four‑level townhome in the highly desirable Arcola Town Center community — a perfect blend of modern design, comfort, and unbeatable convenience. Facing North-East Entrance Built just one year ago, this contemporary home features 3 spacious bedrooms, 2.5 baths, and a versatile entry‑level flex space ideal for a home office, media room, gym, or guest area. The thoughtful layout offers flexibility to match your lifestyle. The open‑concept main level is bright and inviting, highlighted by a gourmet kitchen with a large quartz island, stainless steel appliances, upgraded cabinetry, and generous counter space — perfect for everyday living or entertaining. Step outside to the extended deck, ideal for gatherings, grilling, or enjoying a peaceful morning coffee. Additional features include a one‑car garage, modern finishes throughout, and low‑maintenance living with exterior upkeep handled by the association. Located in a walkable, amenity‑rich neighborhood, Arcola Town Center offers a community pool, dog park, playgrounds, walking paths, and more. The monthly association fee conveniently includes exterior maintenance, lawn care, snow removal, trash service, and water. You’ll love the unbeatable location — minutes from Dulles Airport, Route 28, Route 50, the Dulles Toll Road, and the Silver Line Metro. Everyday conveniences are just steps away at Arcola Shopping Center and Dulles Landing, featuring Walmart Supercenter, Wegmans, and a variety of dining and retail options. Served by top‑rated Loudoun County schools — Elaine E. Thompson Elementary, Stone Hill Middle, and Rock Ridge High School — this home offers exceptional value in one of the area’s most sought‑after communities. Don’t miss this opportunity to own a practically new home with upscale finishes, a prime location, and truly low‑maintenance living.
 Features & Appliances
 Ask Agent A Question
 Address Map
 Neighborhood
 MLS Addon
 Additional Information
 Financial
Listing Information
Financial
Listing Information
 Rob Spicer Broker, GRI
Spicer Real Estate
Rob Spicer Broker, GRI
Spicer Real Estate
7201 Wisconsin Avenue
 RobSpicer@SpicerRealEstate.com
 2403881030
 2403881030
 7201 Wisconsin Avenue


