
 Share
Share
 8000 SEVEN HILLS COURT, Clifton, VA 20124
 5,211 Sqft SQFT
 4
4
 4
4
 Basic Details
Tucked away on five wooded acres in the sought-after Clifton area, this exceptional custom home offers privacy, timeless character, and resort-style outdoor living just minutes from major commuter routes and less than 30 miles from Washington, DC. Surrounded by mature trees and natural beauty, the property creates a...
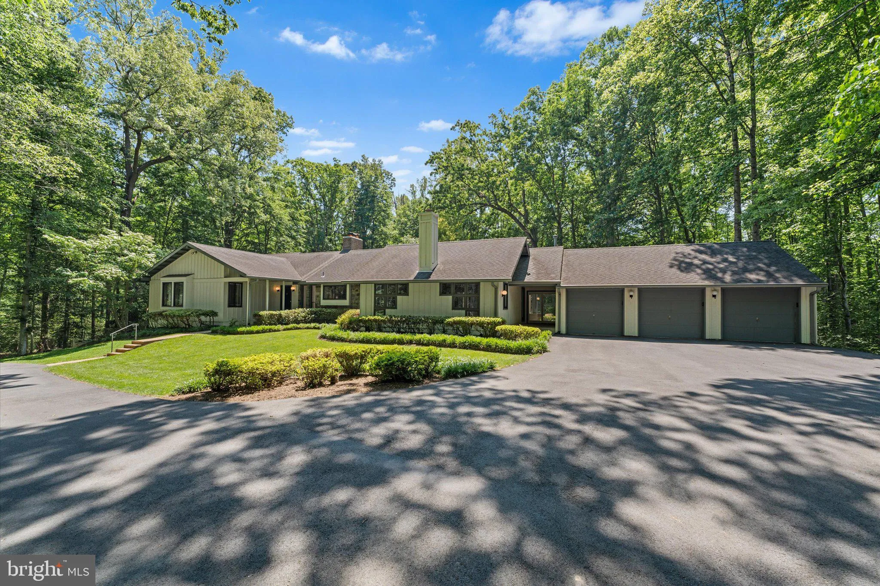
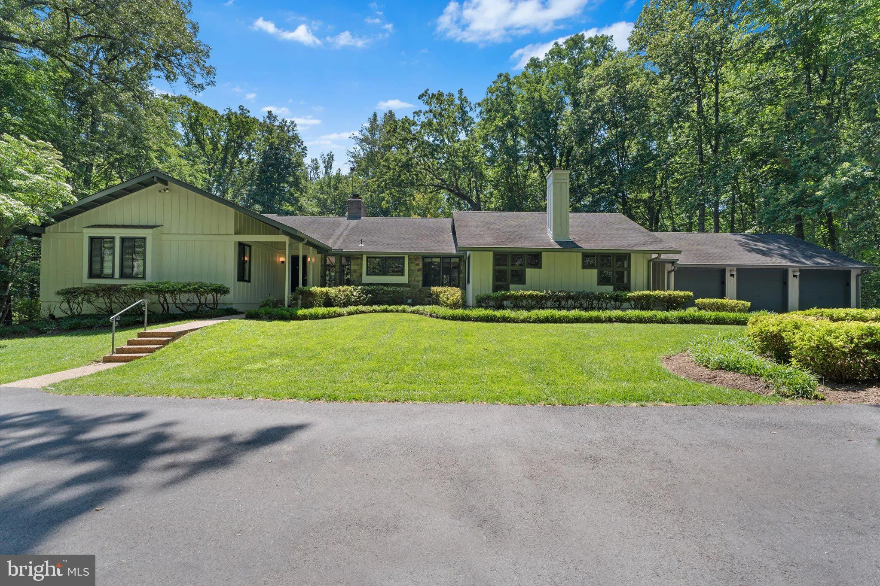
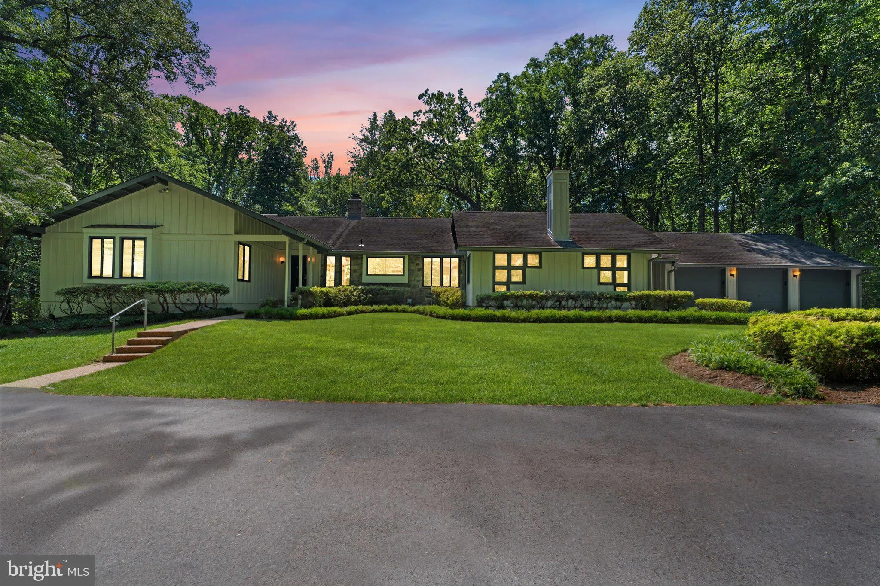
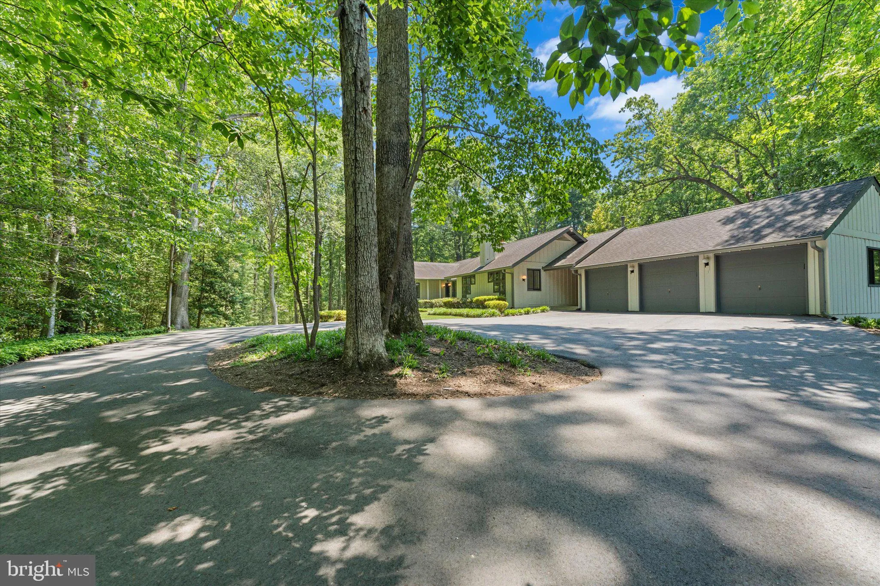
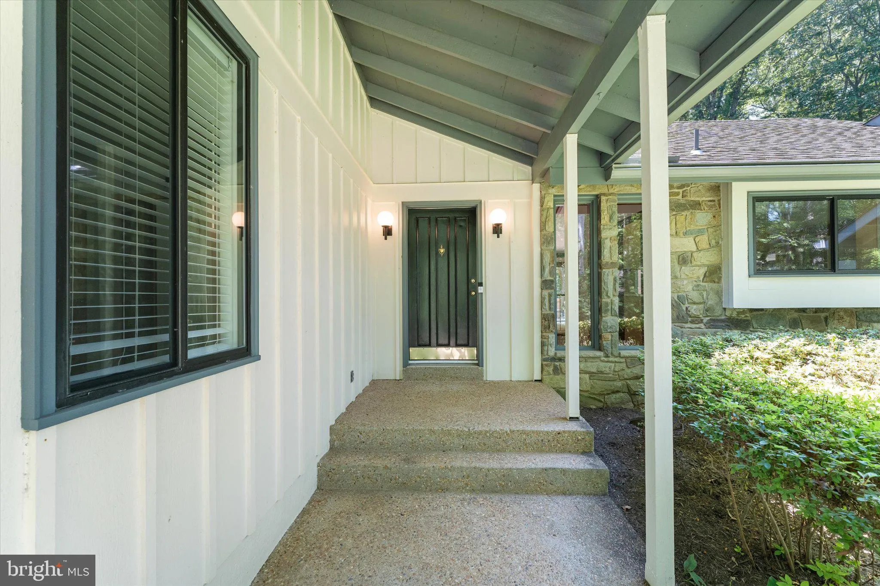
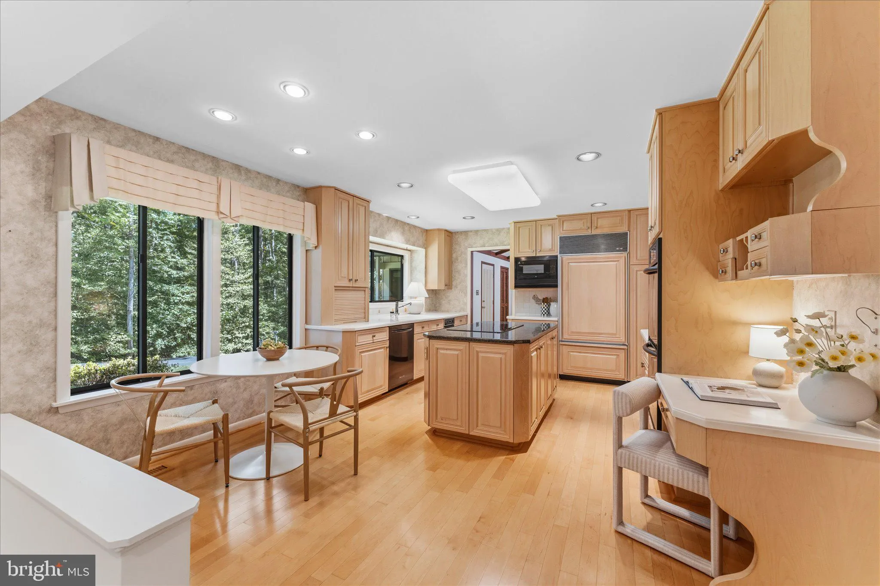
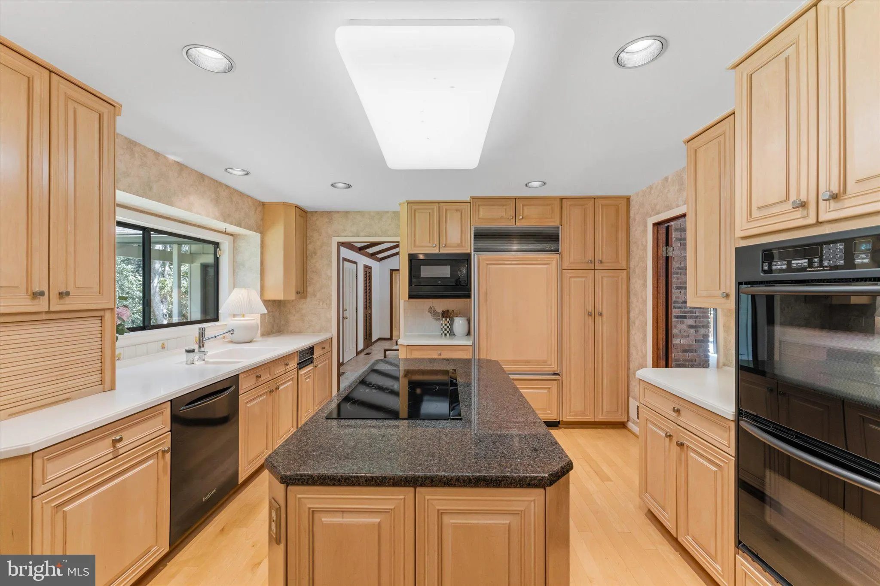
Tucked away on five wooded acres in the sought-after Clifton area, this exceptional custom home offers privacy, timeless character, and resort-style outdoor living just minutes from major commuter routes and less than 30 miles from Washington, DC. Surrounded by mature trees and natural beauty, the property creates a peaceful retreat while remaining convenient to shopping, dining, and everyday amenities. Inside, the home features spacious, light-filled living areas designed for both comfortable everyday living and entertaining on a grand scale. The family room impresses with rich hardwood flooring, a dramatic wall of windows overlooking the pool and expansive deck, and a striking raised hearth fireplace that anchors the space with warmth and character. The open flow continues into the thoughtfully designed kitchen, where a large center island, JennAir appliances, double ovens, Sub-Zero refrigerator, Corian and ceramic countertops, and a built-in planning desk combine functionality with classic style. The generously sized primary suite offers a bright and relaxing retreat with ample space for a sitting area and oversized furnishings. Additional bedrooms provide flexibility for a variety of living arrangements, while the fully finished walk-out lower level expands the home’s versatility with a large bedroom, full bath, recreation and game area, wet bar, and direct access to the outdoor living spaces. Step outside to enjoy the private backyard oasis featuring an in-ground pool, expansive deck areas for entertaining, and serene wooded surroundings that provide year-round beauty and tranquility. A three-car garage offers abundant storage and convenience. Located near the historic Town of Clifton, this property enjoys access to one of Northern Virginia’s most charming and distinctive communities. Known for its preserved historic character, scenic setting, and small-town atmosphere, Clifton offers local dining, boutique shopping, community events, and miles of nearby parks and trails while maintaining convenient access to the surrounding metropolitan area.
 Features & Appliances
 Ask Agent A Question
 Address Map
 Neighborhood
 MLS Addon
 Additional Information
 Financial
Listing Information
Financial
Listing Information
 Rob Spicer Broker, GRI
Spicer Real Estate
Rob Spicer Broker, GRI
Spicer Real Estate
7201 Wisconsin Avenue
 RobSpicer@SpicerRealEstate.com
 2403881030
 2403881030
 7201 Wisconsin Avenue


