
 Share
Share
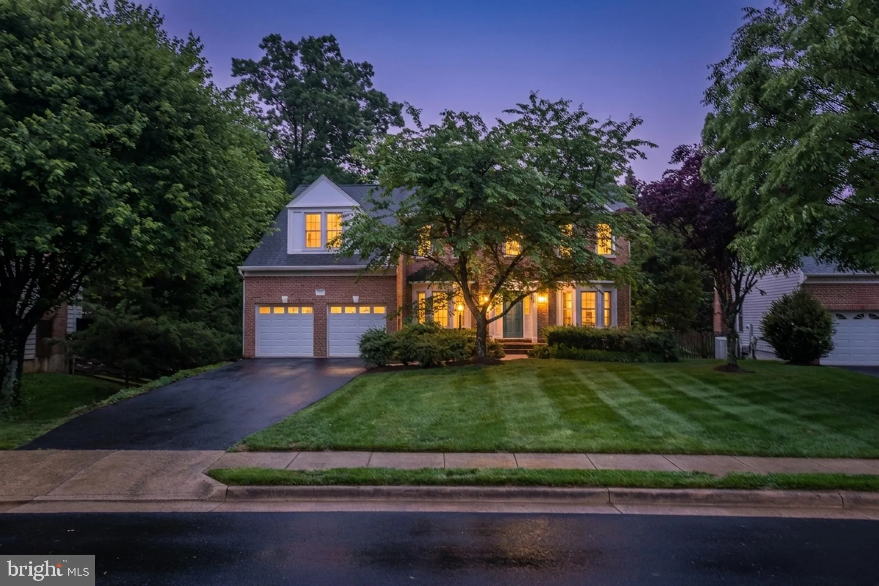
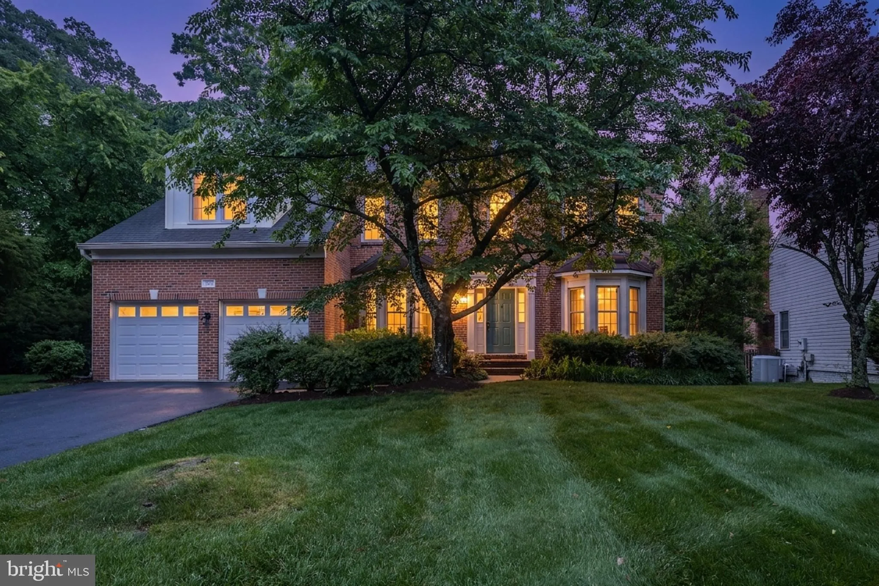
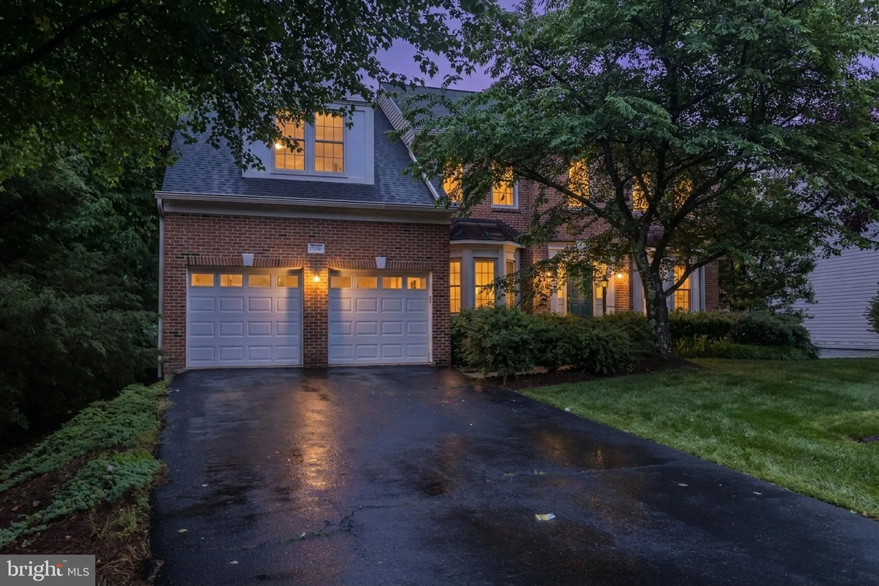
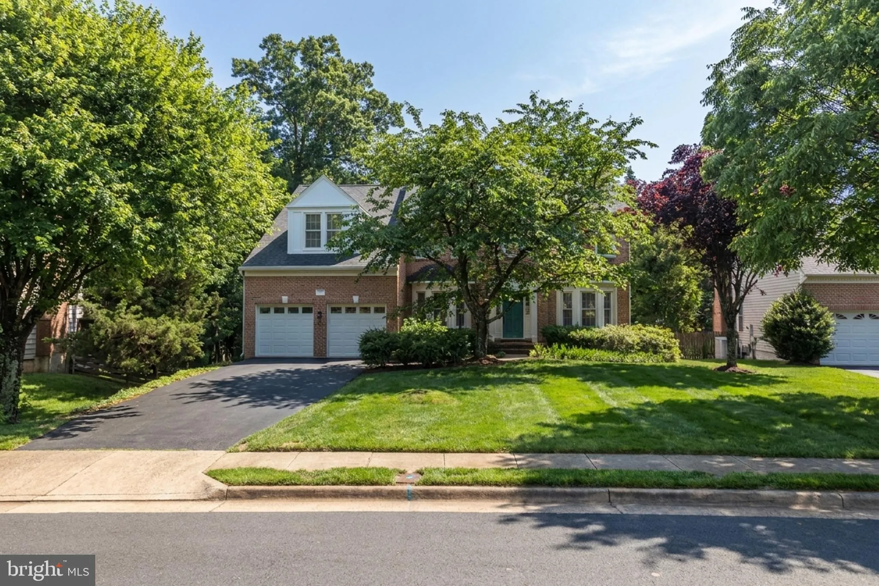
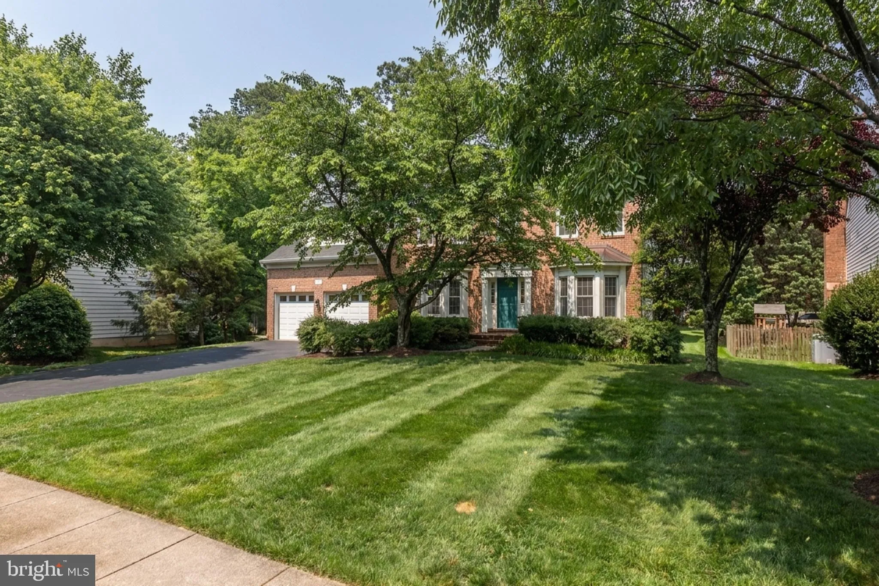
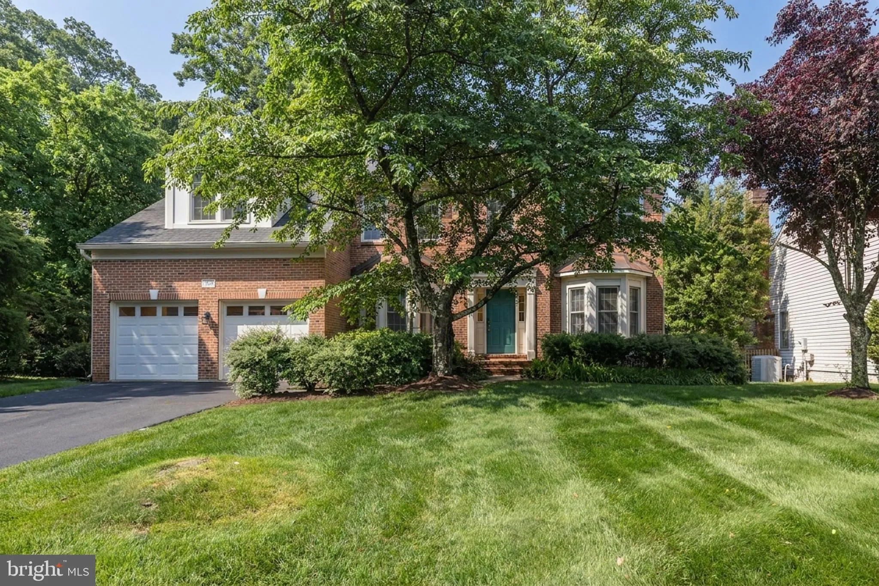
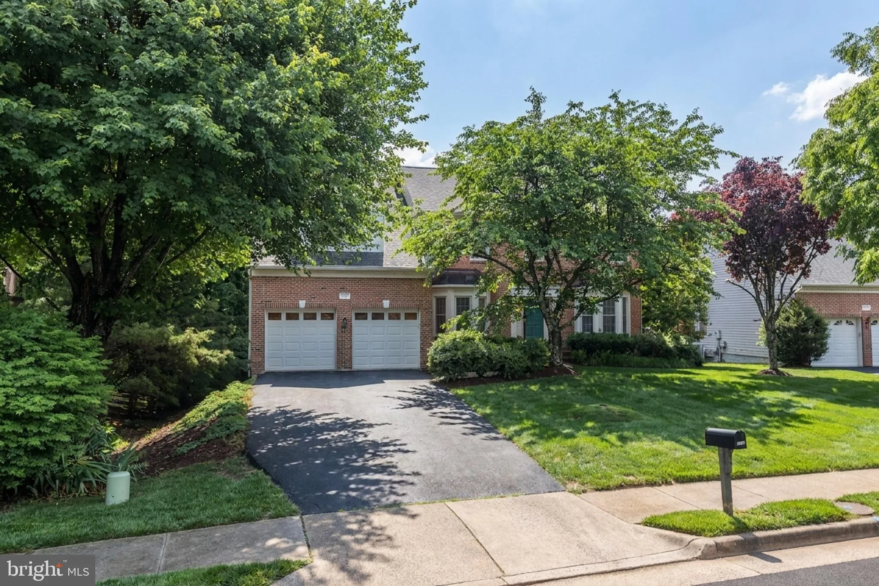
 2507 TATNUCK COURT, Herndon, VA 20171
 3,644 Sqft SQFT
 4
4
 4
4
 Basic Details
Traditional brick colonial in Monroe Manor, Herndon, with a walkout lower level and flexible space across three levels. The main floor opens with a formal dining room and living room flanking the entry, a private office set behind the living room, and a powder bath off the hall. At the back of the home, the kitchen ...
Traditional brick colonial in Monroe Manor, Herndon, with a walkout lower level and flexible space across three levels. The main floor opens with a formal dining room and living room flanking the entry, a private office set behind the living room, and a powder bath off the hall. At the back of the home, the kitchen and great room flow as one open space with high ceilings and a fireplace. A Trex deck off the kitchen handles dinners, grilling, and summer hosting with ease. Garage opens directly into the kitchen, exactly what you want on grocery day. Upstairs, the large primary suite has room for a true sitting area, a walk-in closet, and a private en suite. Three secondary bedrooms share a hall bath. The walkout lower level adds real, usable square footage: a fifth bedroom with private exterior access, a full bath, an open recreation space, and a separate bonus room that flexes to a sixth bedroom, home gym, or media room. An existing kitchenette in the adjacent utility area gives the walkout side the bones of a complete secondary suite. Two-car attached garage. Quarter-acre lot on a quiet cul-de-sac street. Floris Elementary, Carson Middle, and South Lakes High, all in Fairfax County Public School district. Under ten minutes to Reston Town Center for restaurants, shopping, and the Silver Line. The Dulles Toll Road sits just south, putting Tysons about twenty minutes away, and Dulles airport just ten minutes out for anyone flying often.
 Features & Appliances
 Ask Agent A Question
 Address Map
 Neighborhood
 MLS Addon
 Additional Information
 Financial
Listing Information
Financial
Listing Information
 Rob Spicer Broker, GRI
Spicer Real Estate
Rob Spicer Broker, GRI
Spicer Real Estate
7201 Wisconsin Avenue
 RobSpicer@SpicerRealEstate.com
 2403881030
 2403881030
 7201 Wisconsin Avenue


