
 Share
Share
 47 EDISON STREET, Arlington, VA 22204
 884 Sqft SQFT
 3
3
 1
1
 Basic Details
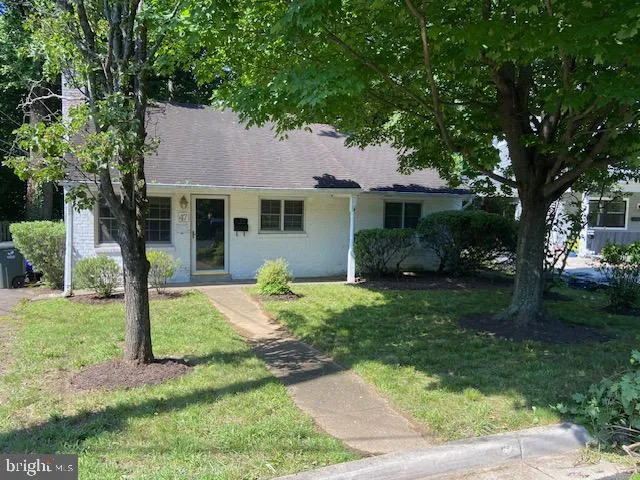
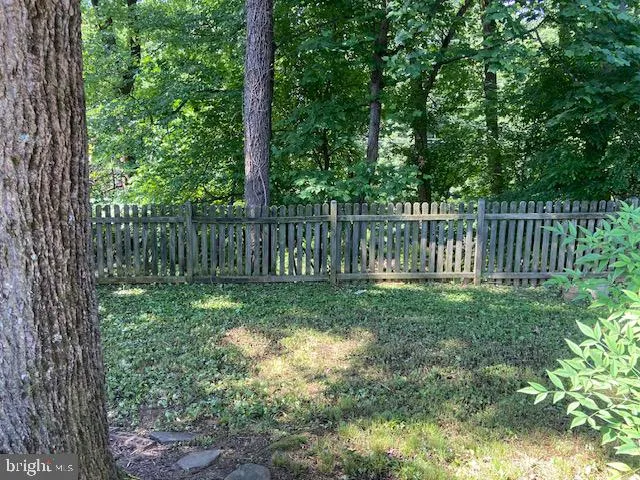
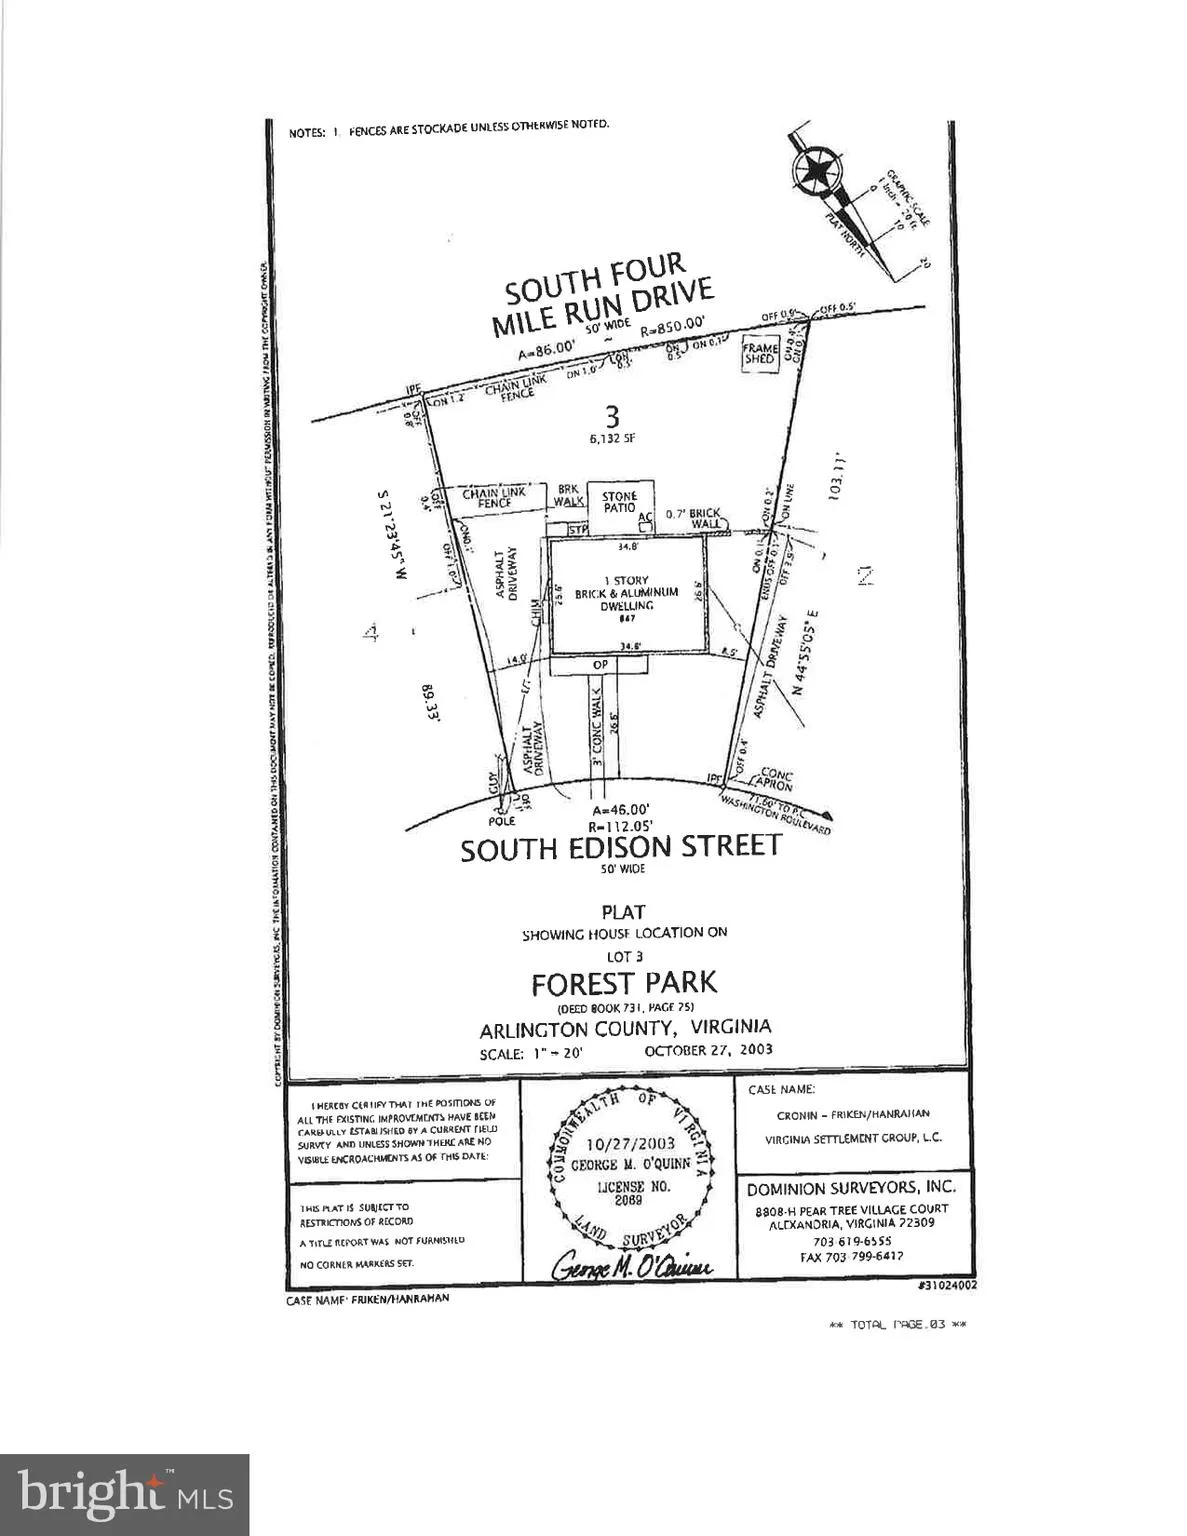
Rare opportunity in the beloved Arlington Forest neighborhood — a 1950 brick rambler on a 6, 098 sq ft lot that backs directly to trees and parkland with a stream on the property. Buy the house or the land — either way, this is an exceptional opportunity in one of Arlington County’s most established and de...
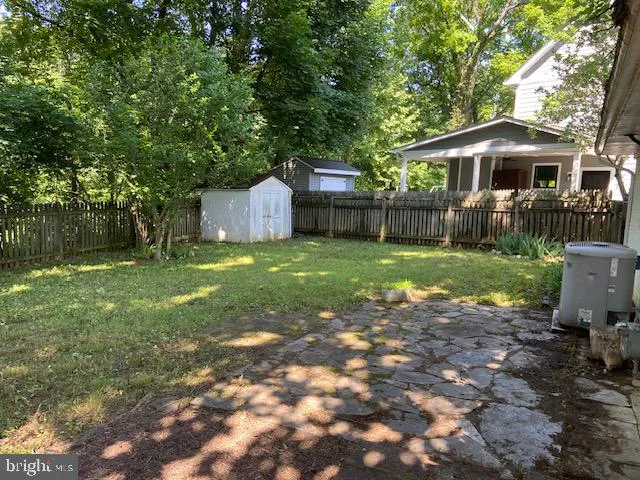
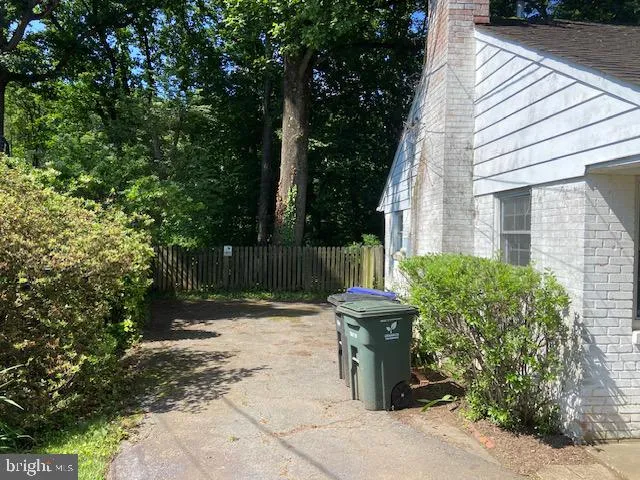
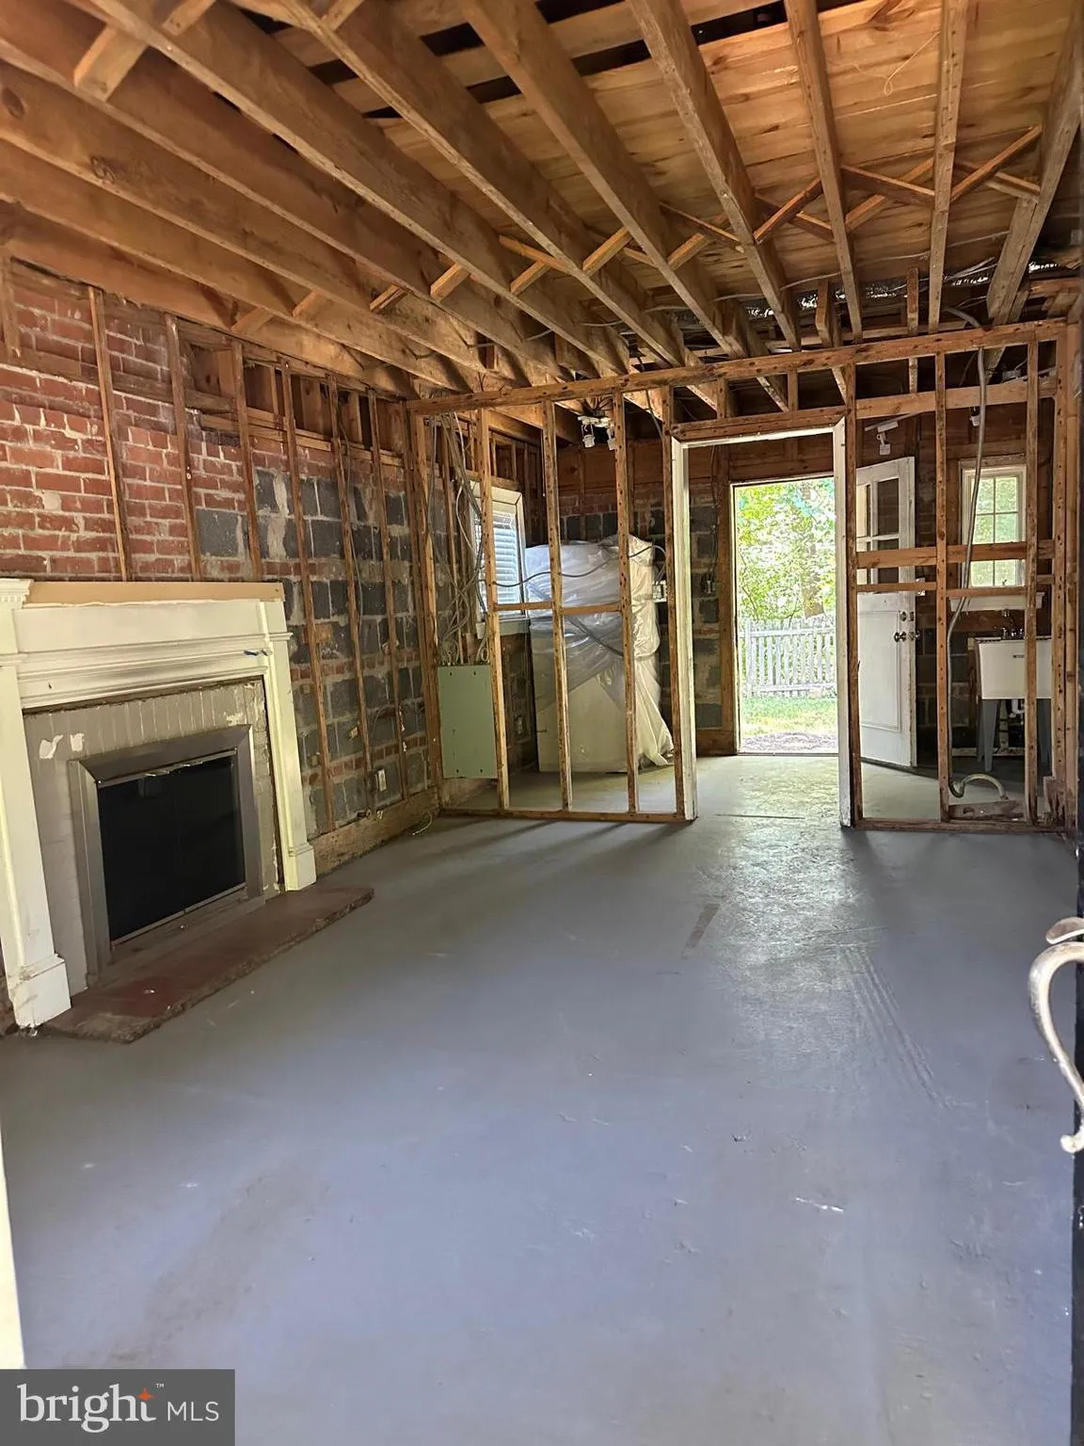
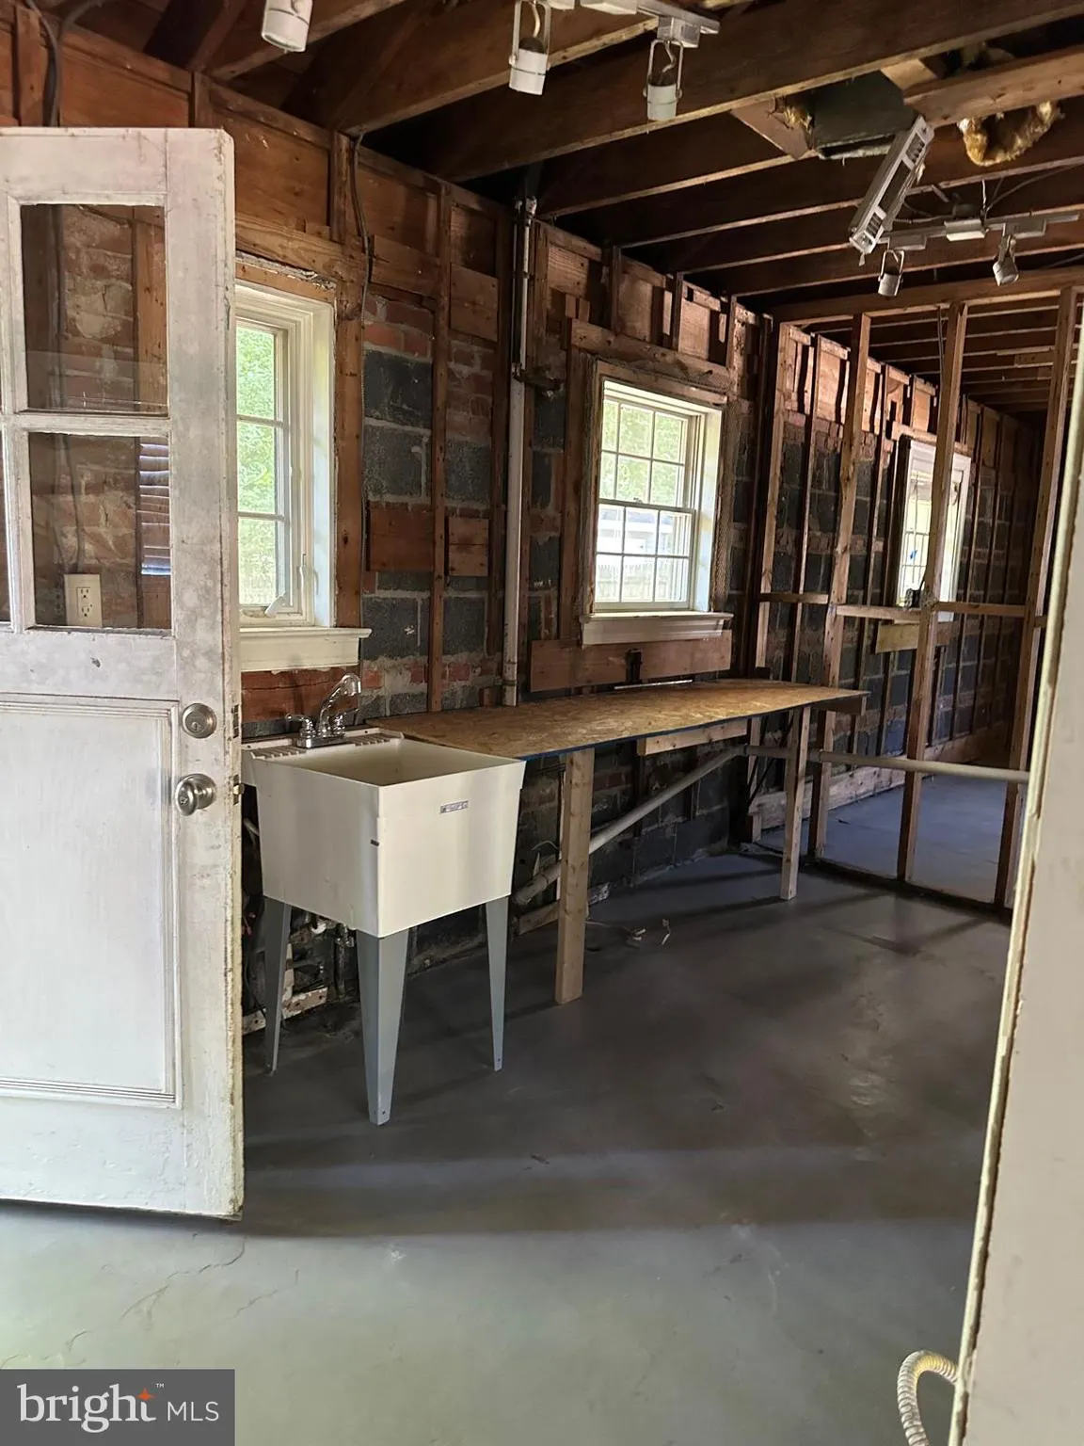
Rare opportunity in the beloved Arlington Forest neighborhood — a 1950 brick rambler on a 6, 098 sq ft lot that backs directly to trees and parkland with a stream on the property. Buy the house or the land — either way, this is an exceptional opportunity in one of Arlington County’s most established and desirable communities. Whether you’re an investor, developer, or a buyer ready to renovate, this 3-bedroom, 1-bath single-level home offers solid potential and an unbeatable natural setting. The single-level layout features a traditional floor plan, wood-burning fireplace, double-pane windows, and a fenced rear yard. No HOA, and served by highly rated Arlington County Public Schools including Wakefield High School (rated A-). With land values continuing to rise in Barcroft, the lot alone makes a compelling case for the price. Sold strictly as-is. Major rehab needed. Enter at your own risk. All offers must include the AS-IS clause.
 Features & Appliances
 Ask Agent A Question
 Address Map
 Neighborhood
 MLS Addon
 Additional Information
 Financial
Listing Information
Financial
Listing Information
 Rob Spicer Broker, GRI
Spicer Real Estate
Rob Spicer Broker, GRI
Spicer Real Estate
7201 Wisconsin Avenue
 RobSpicer@SpicerRealEstate.com
 2403881030
 2403881030
 7201 Wisconsin Avenue


