
 Share
Share
 701 ANGELWING LANE, Frederick, MD 21703
 2,772 Sqft SQFT
 4
4
 4
4
 Basic Details
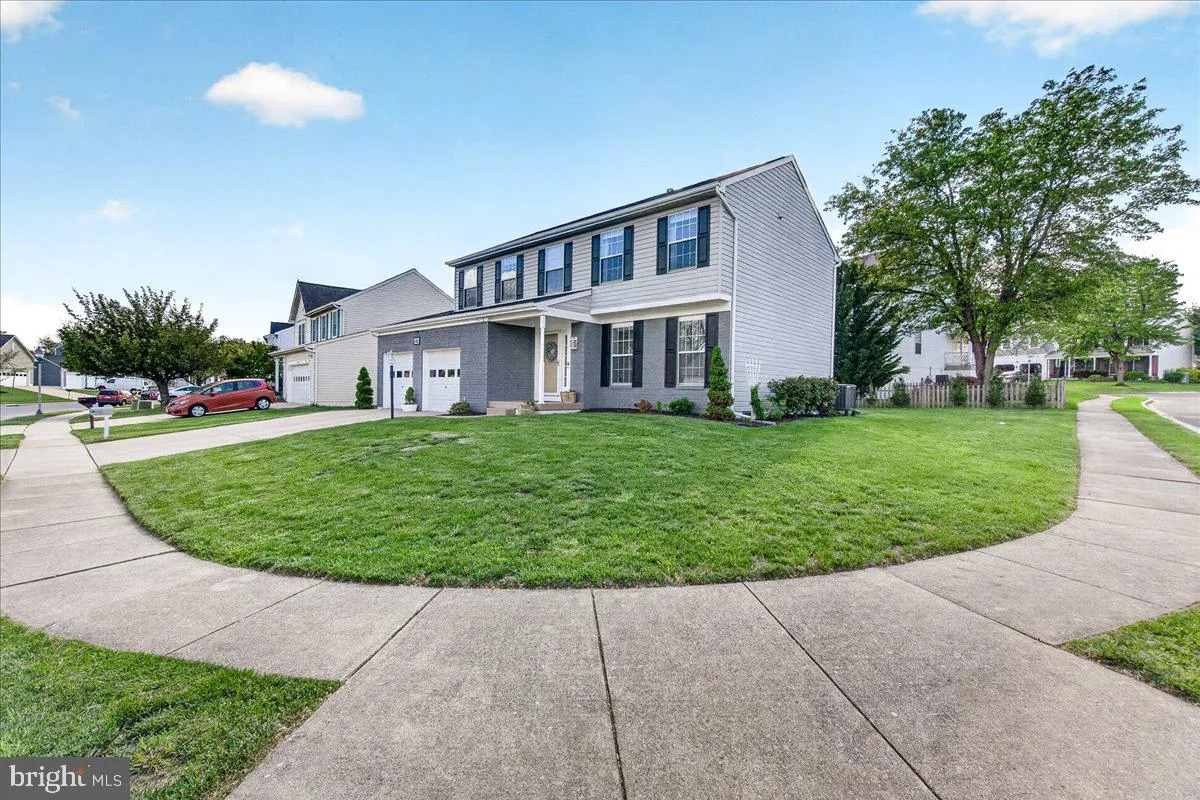
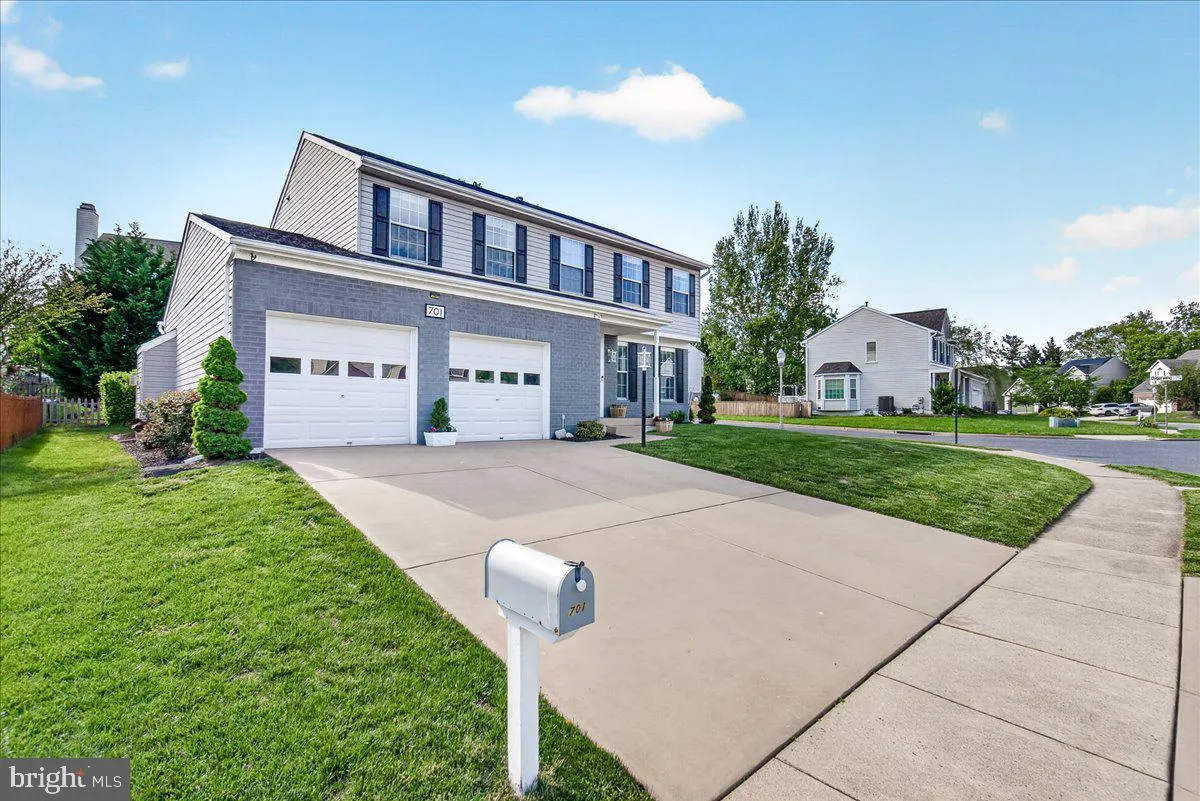
Welcome to 701 Angelwing Lane, a beautifully maintained home in the highly sought-after Monarch Ridge community, offering the perfect blend of space, comfort, and convenience. Situated on a desirable side lot with impressive curb appeal, a spacious backyard, and over 2, 700 square feet of finished living space, this...
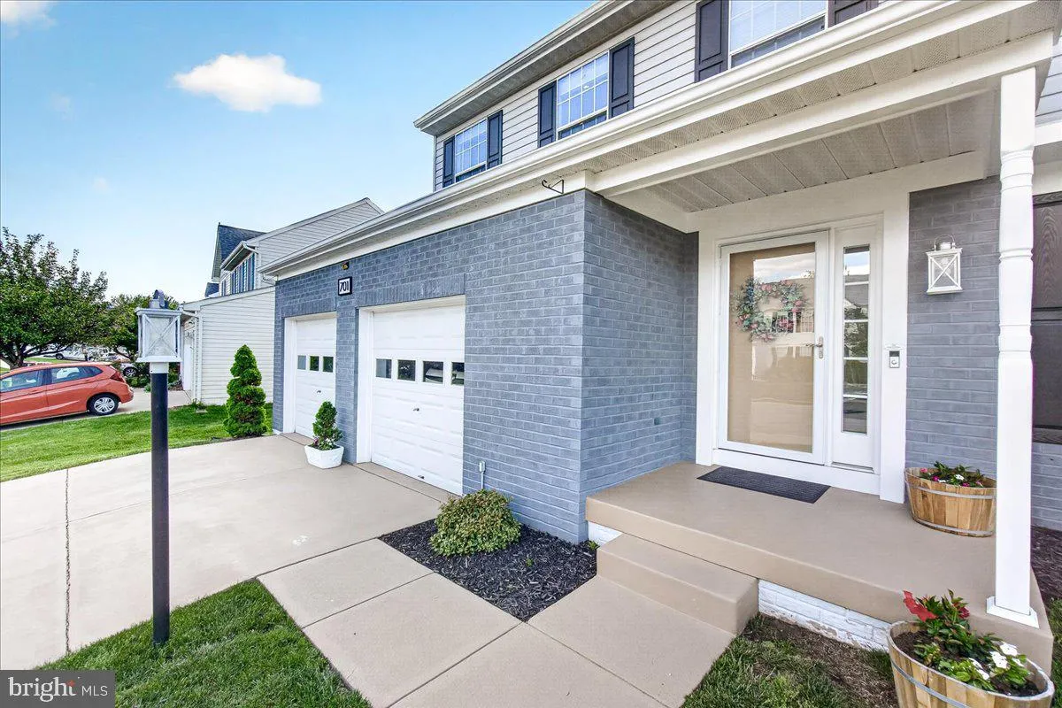
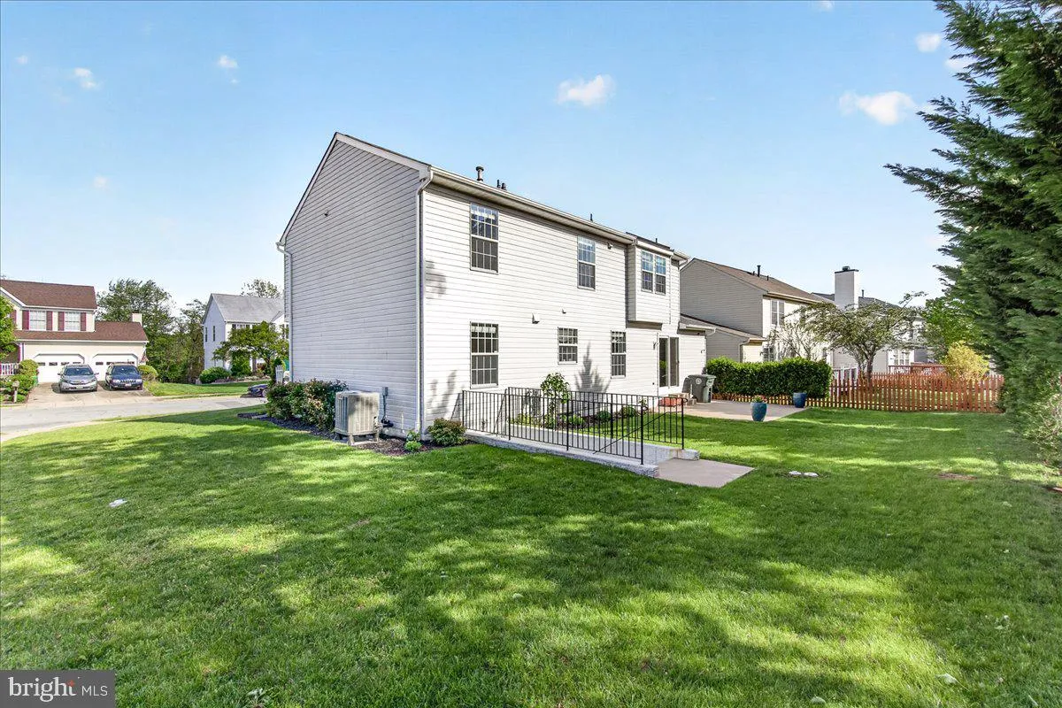
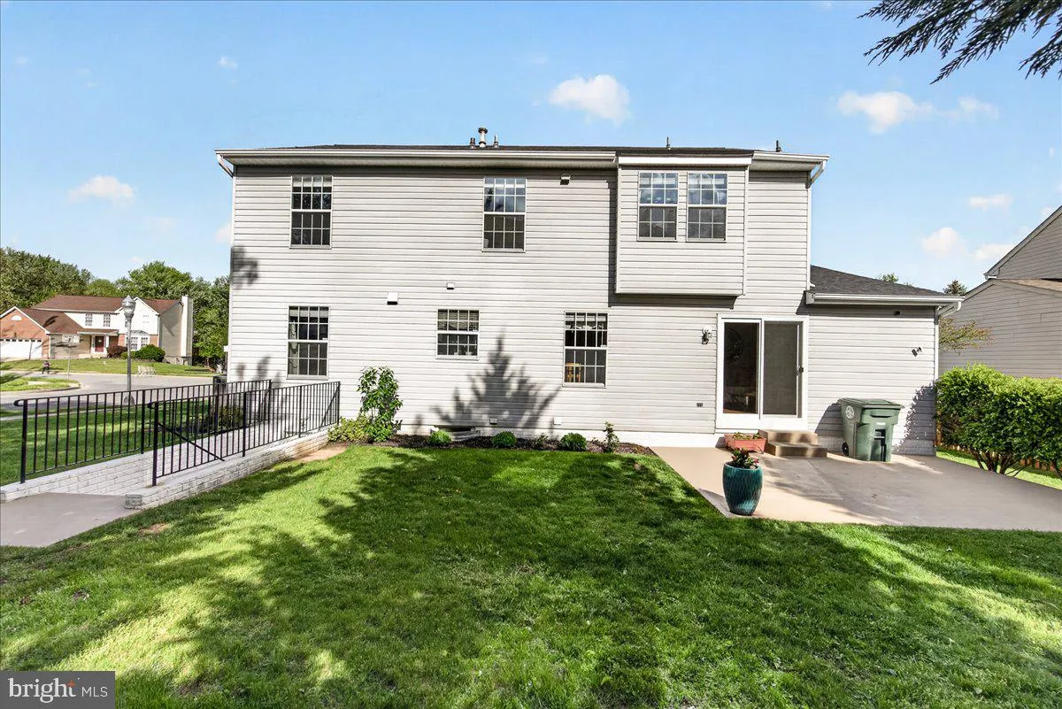
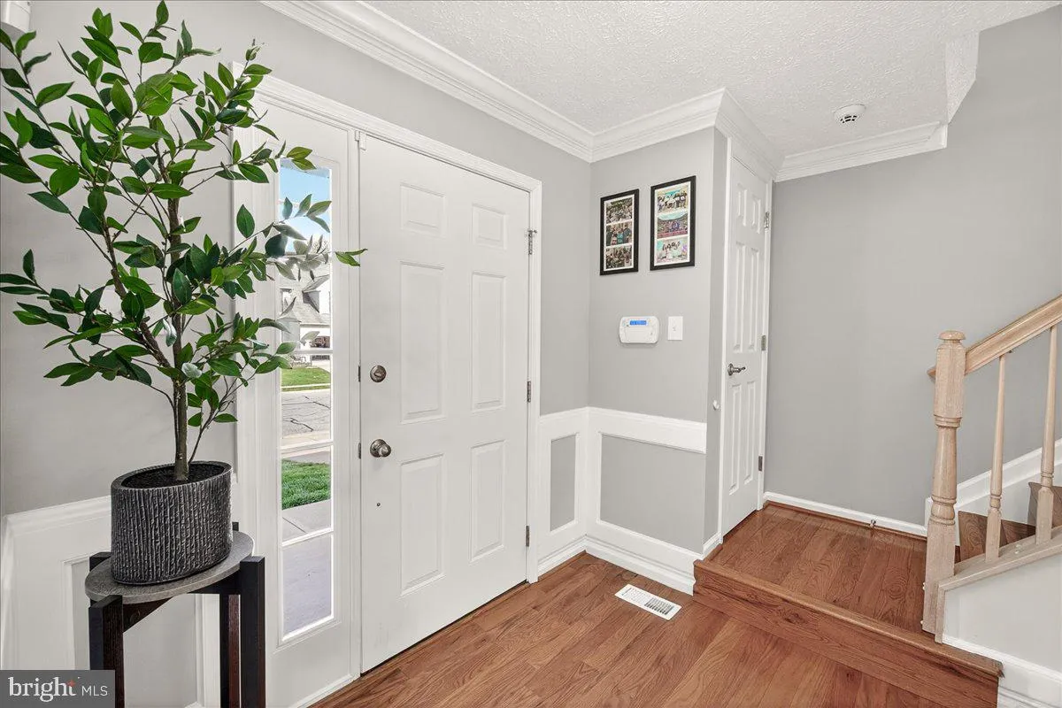
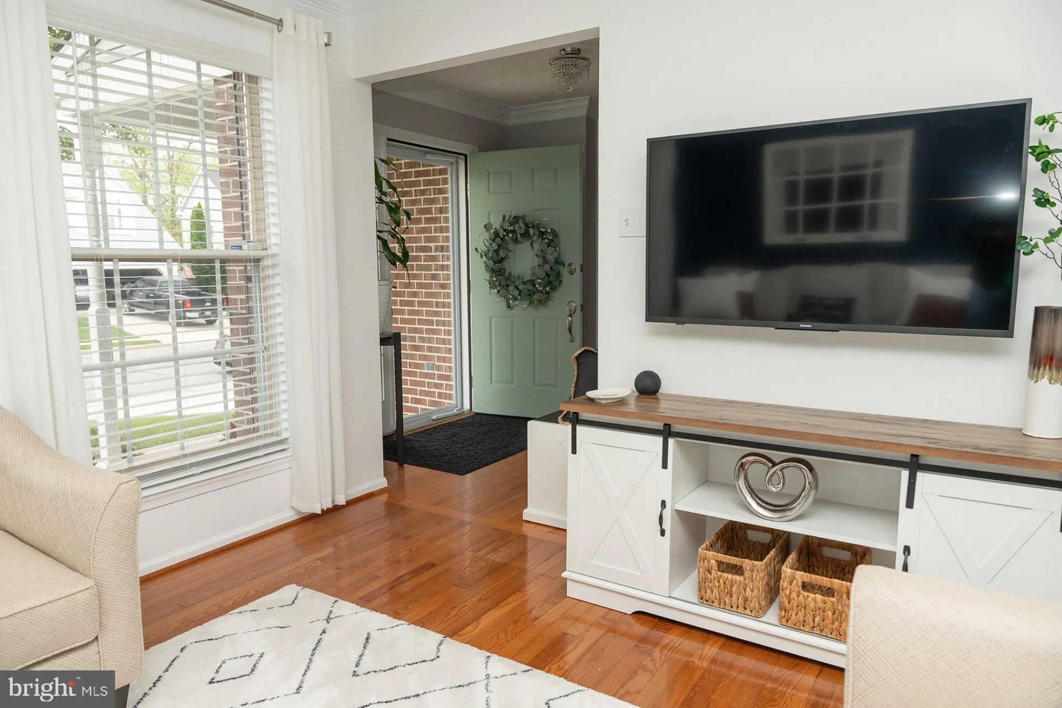
Welcome to 701 Angelwing Lane, a beautifully maintained home in the highly sought-after Monarch Ridge community, offering the perfect blend of space, comfort, and convenience. Situated on a desirable side lot with impressive curb appeal, a spacious backyard, and over 2, 700 square feet of finished living space, this elegant residence is designed for both everyday living and entertaining. Step inside to bright, airy interiors featuring beautiful hardwood flooring throughout the main living areas, along with elegant crown molding and decorative wall wainscoting that add timeless character and architectural charm throughout many of the living spaces and rooms. Professionally interior-designed spaces create a warm, elevated atmosphere complemented by dimmable recessed and decorative lighting throughout the home. The thoughtfully designed floor plan offers 4 bedrooms, 3 full baths, and 1 half bath. At the heart of the home is a kitchen featuring stainless steel appliances, upper/lower cabinetry, storage closet, and abundant natural light. The kitchen seamlessly opens to a spacious living area centered around a cozy gas fireplace, creating an inviting space. There is a charming breakfast area with walkout access to the ground-level patio — perfect for outdoor dining, relaxing, or hosting guests. Upstairs, you’ll find four spacious bedrooms, including a luxurious owner’s suite complete with an oversized walk-in closet, a vaulted ceiling, and a spa-like ensuite bath featuring double vanities, an updated walk-in shower, built-in cabinetry, and upper-level laundry adds everyday functionality and ease. The fully finished lower level provides exceptional additional living space with two large recreation areas, a wet bar, a full bath, and walk-up access to the backyard — ideal for entertaining, guests, a home office, gym, storage, or flexible multi-purpose living. Additional updates include a completely new HVAC system installed in 2022, offering added peace of mind and energy efficiency. An attached two-car garage provides added convenience and extra storage space. Ideally located off of Route 40, adjacent to Butterfly Ridge Elementary, parks, shopping, dining, and major commuter routes, this home delivers the lifestyle you’ve been searching for. Don’t miss your opportunity to call 701 Angelwing Lane home!
 Features & Appliances
 Ask Agent A Question
 Address Map
 Neighborhood
 MLS Addon
 Additional Information
 Financial
Listing Information
Financial
Listing Information
 Rob Spicer Broker, GRI
Spicer Real Estate
Rob Spicer Broker, GRI
Spicer Real Estate
7201 Wisconsin Avenue
 RobSpicer@SpicerRealEstate.com
 2403881030
 2403881030
 7201 Wisconsin Avenue


