
 Share
Share
 10691 EASTERDAY ROAD, Myersville, MD 21773
 5,367 Sqft SQFT
 5
5
 5
5
 Basic Details
Picturesque in every way from the calming tree lined entrance to the long winding drive cresting at the ridge of a breathtaking private hilltop. This estate is instantly breathtaking providing gentle breezes, stunning skies and views in all directions. The custom brick and hardi-plank 5 bedroom, 6 bath lux farmhouse...
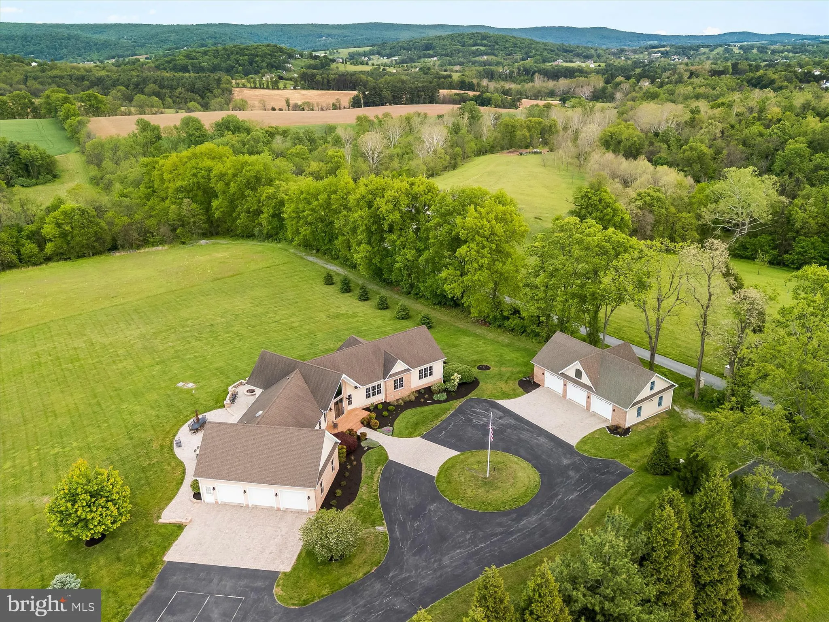
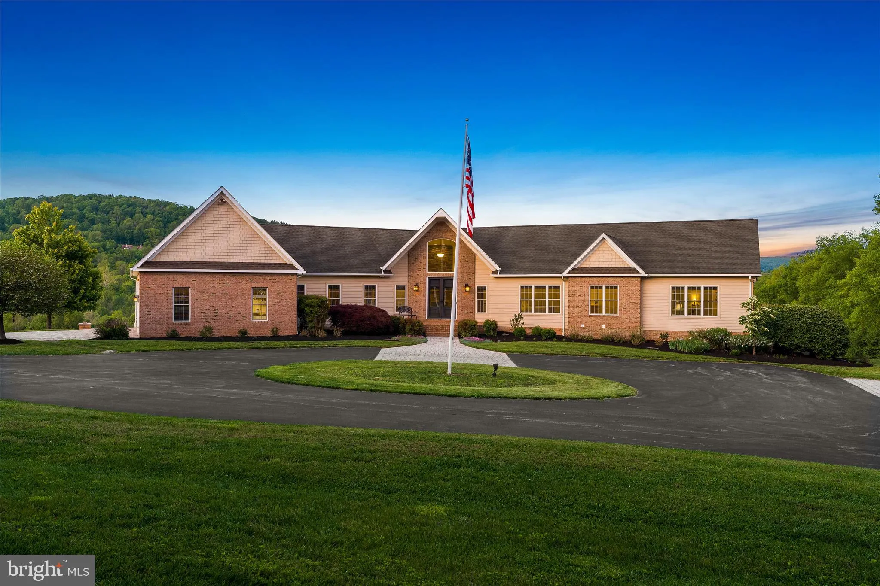
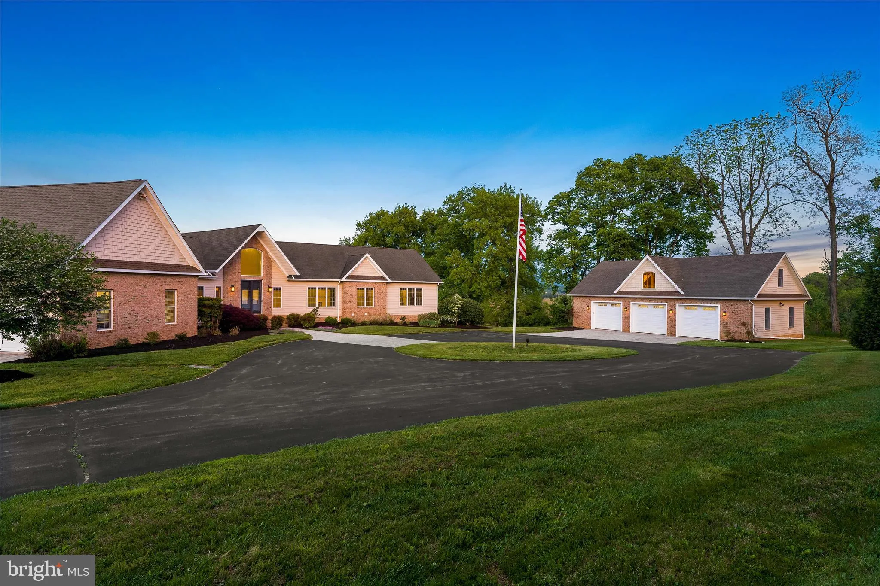
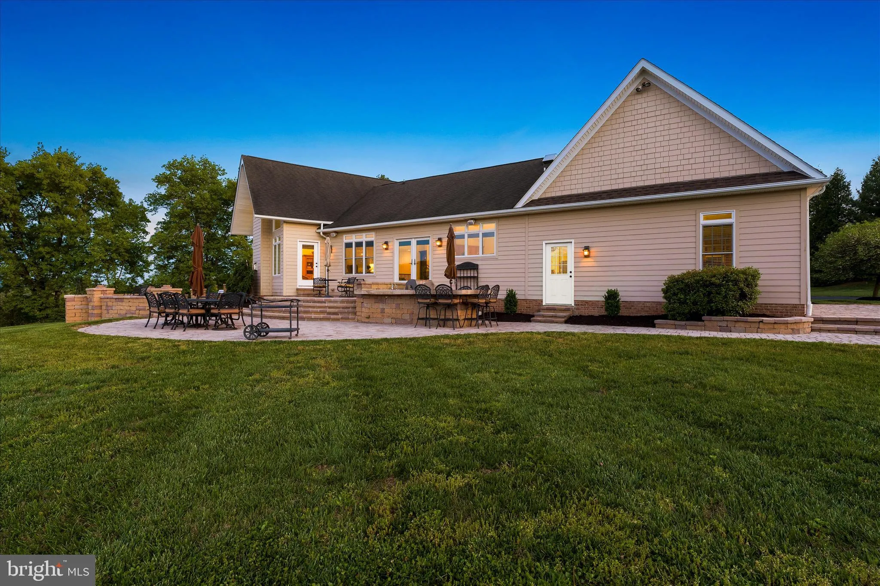
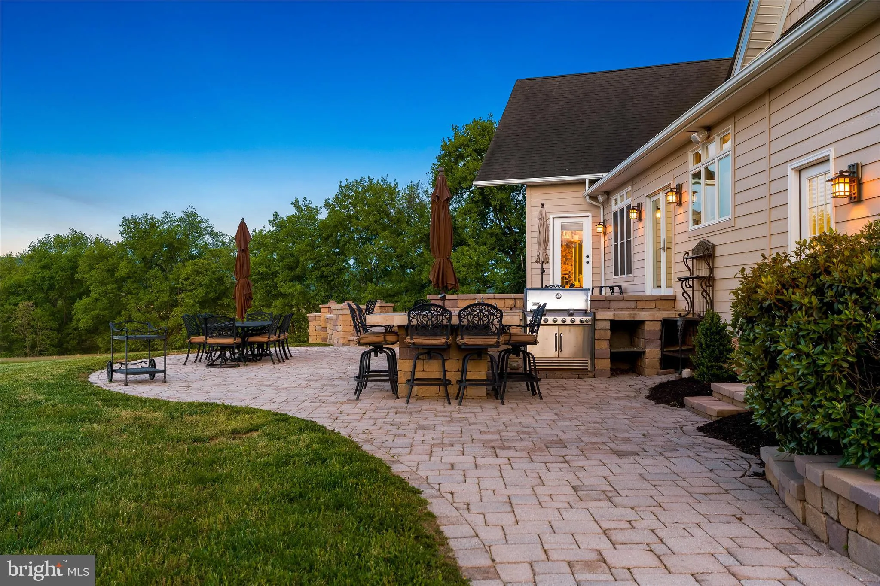
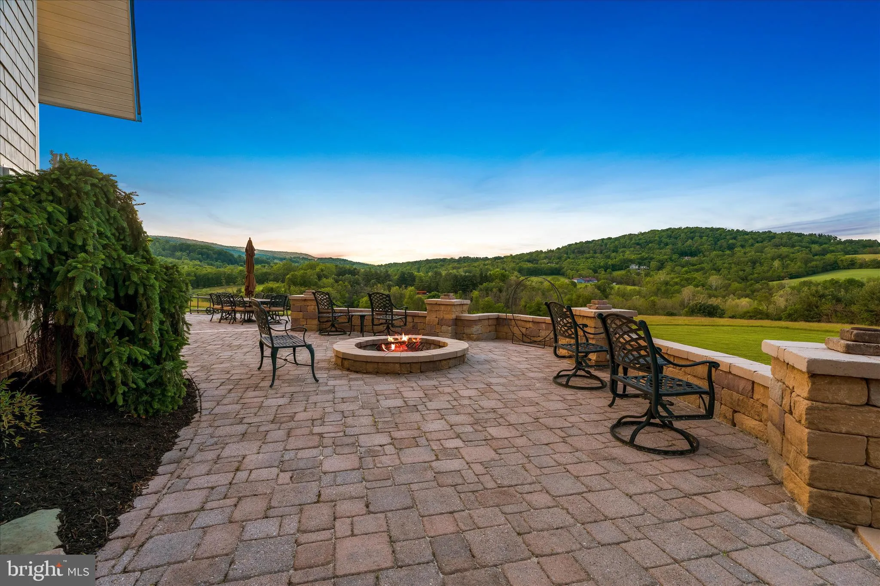
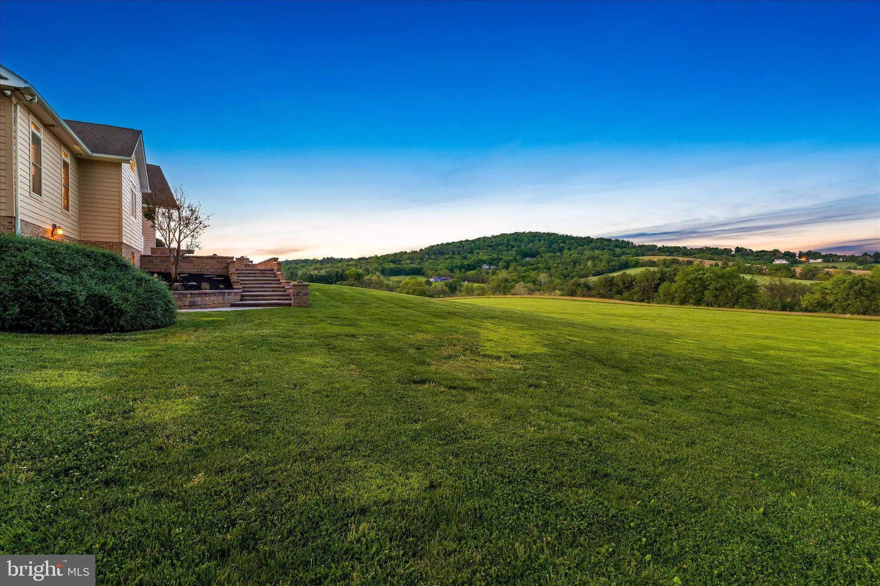
Picturesque in every way from the calming tree lined entrance to the long winding drive cresting at the ridge of a breathtaking private hilltop. This estate is instantly breathtaking providing gentle breezes, stunning skies and views in all directions. The custom brick and hardi-plank 5 bedroom, 6 bath lux farmhouse on one level features an enormous walkout finished basement and is perfectly situated to appreciate the sky theatre that surrounds. A chef inspired kitchen with gas Wolf stove and double ovens with convection and pot filler. The open style great room has a 2 story stone fireplace and gas log cozy den with built in bench seats nestled in sun drenched windows overlooking nearly 26 expansive and very useful acres. Walk out to an over 2000 square ft patio, outdoor kitchen and island entertaining space, private owners patio with outdoor shower and fire pit overlooking the valley. Reclaimed Hickory floors, new well padded carpet and serene finishes top off the farmhouse luxury on the interior. The balance of welcoming nature indoors is peacefully apparent. The estate offers 3 attached garage spaces and 3 detached spaces. Both are generously oversized with work benches, gardening and tool storage as well as potential for an upstairs studio home or man cave with decoy/hunting storage. The detached features an entire upstairs roughed in for your adventures, an existing half bath with a shower rough in, metal shelving with rolling ladders, water, water heater, LP, cable and ample space on 2 floors in 30 x 50 space. For entertainment, you’ll enjoy a lower level game room, gym, full walkout and an incredible bonus space on the lower quarter of the property. Awaiting your family fun celebrations is a 26 x 52 party pavilion complete with patio, solar lights, rambling creek, shooting range, hunting blind and space to do literally, whatever you want – camp, play, party, relax, it’s perfect in every way for every thing! Sellers have a full list of preferred vendors and utility information to share with new owners. The built in speaker system, hardwired security operations, 3M tinted windows, Lutron lighting for interior and exterior efficient control, whole house propane generator, 1000g buried LP tank, water filtration with UV light protection and softener and so much more are all indicative of pride and quality. Seeing is truly believing on this incredible estate property. For multigenerational and compound buyer enthusiasts, this home checks the boxes via a lower level apartment, an upper level detached garage apartment and an additional “tenant house” homesite. We kindly ask that you please do not enter the private driveway without an appointment. All tours will require financial support and approval.
 Features & Appliances
 Ask Agent A Question
 Address Map
 Neighborhood
 MLS Addon
 Additional Information
 Financial
Listing Information
Financial
Listing Information
 Rob Spicer Broker, GRI
Spicer Real Estate
Rob Spicer Broker, GRI
Spicer Real Estate
7201 Wisconsin Avenue
 RobSpicer@SpicerRealEstate.com
 2403881030
 2403881030
 7201 Wisconsin Avenue


