
 Share
Share
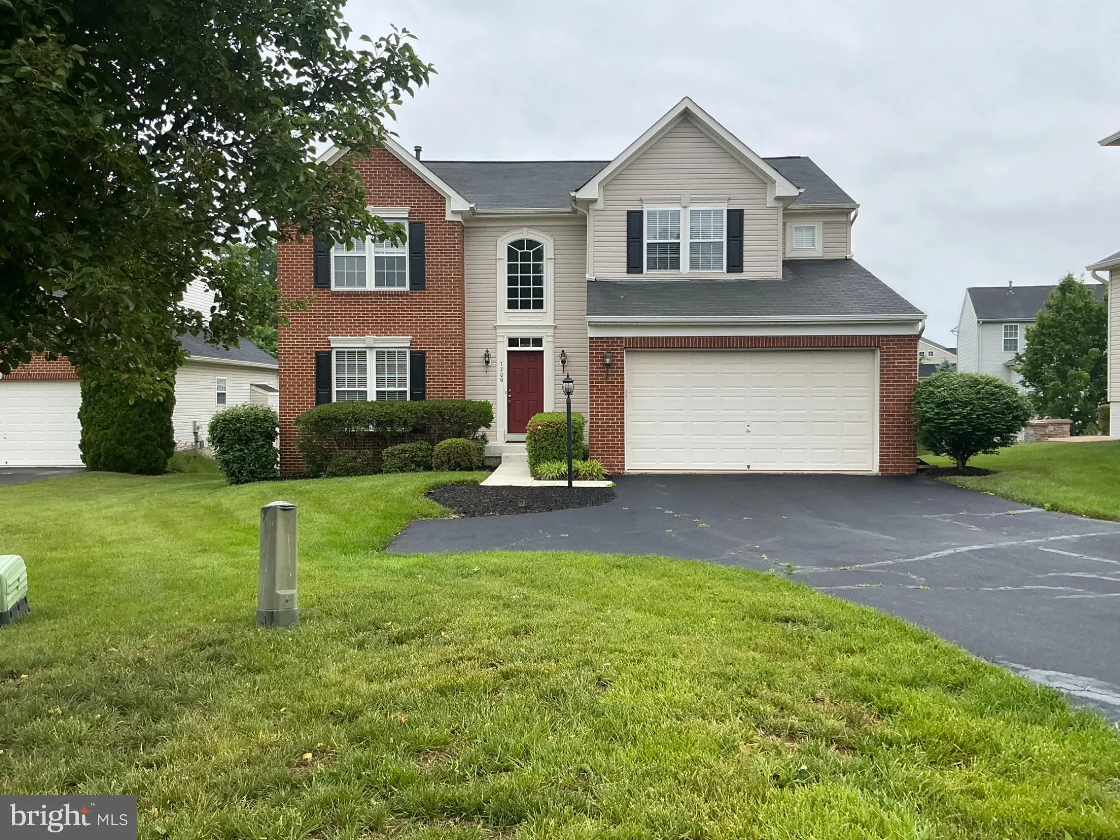
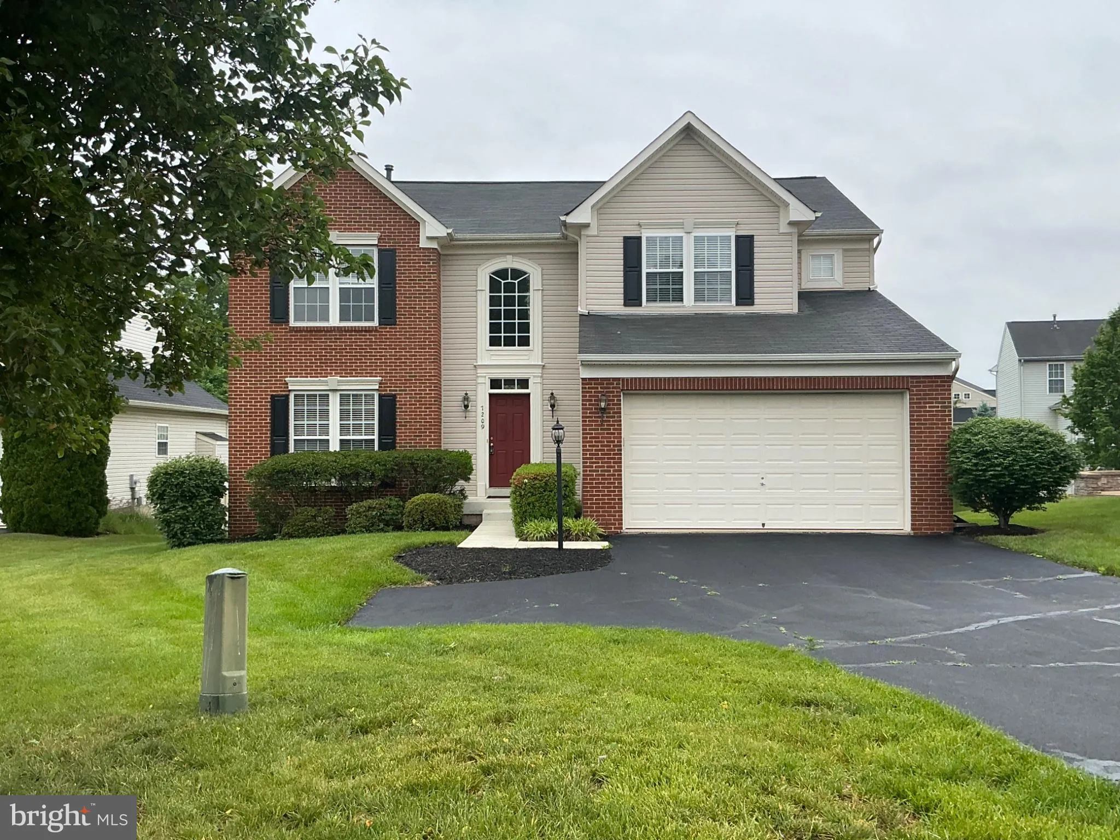

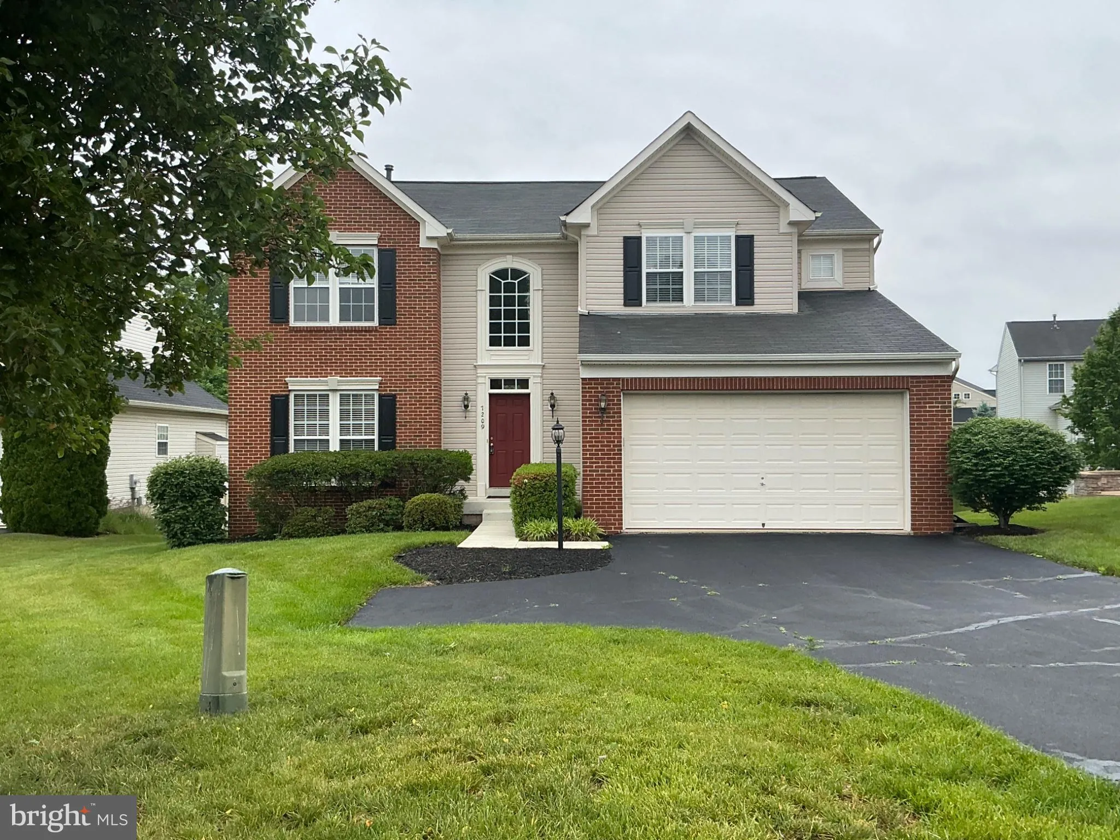
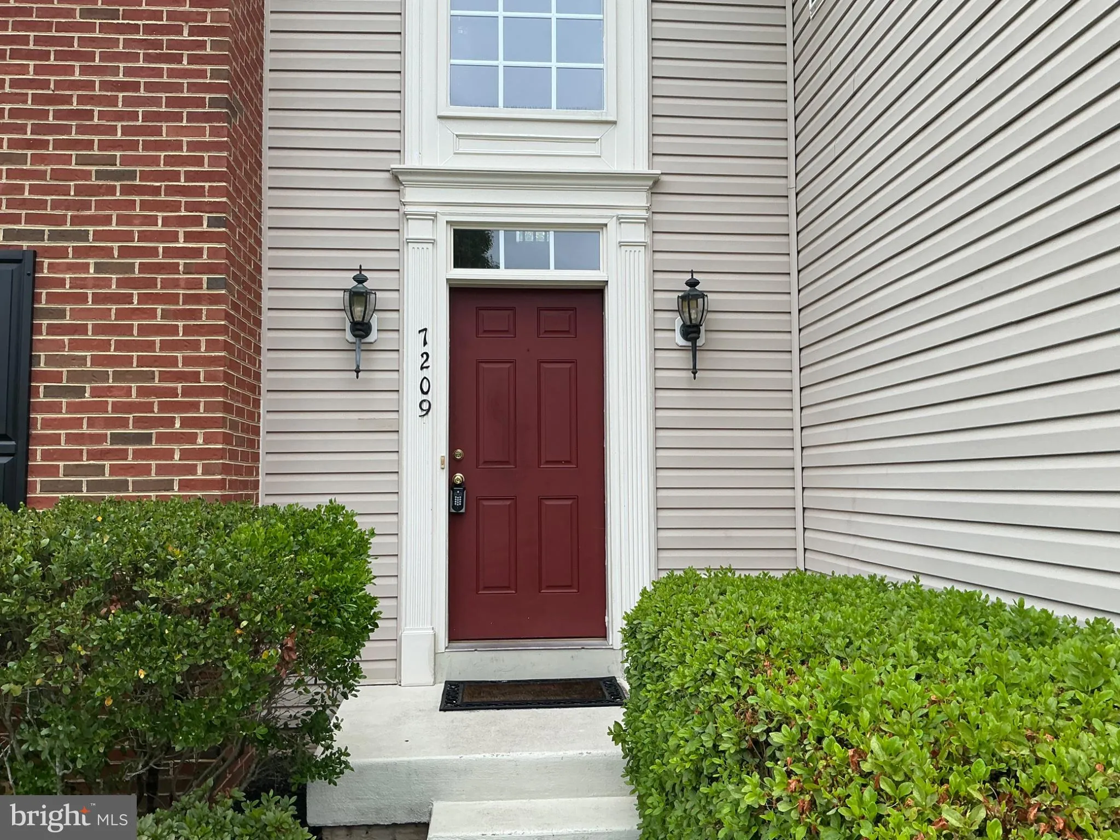
 7209 BLADEN PLACE, Gainesville, VA 20155
 3,640 Sqft SQFT
 4
4
 3
3
 Basic Details
No showings! Property occupied. Looking for an Investment that is already leased? This beautifully maintained colonial located on a quiet cul-de-sac in a highly sought-after Gainesville neighborhood. This spacious home features 4 bedrooms, 2.5 bathrooms, a 2-car garage, and an extended driveway with ample parking. T...
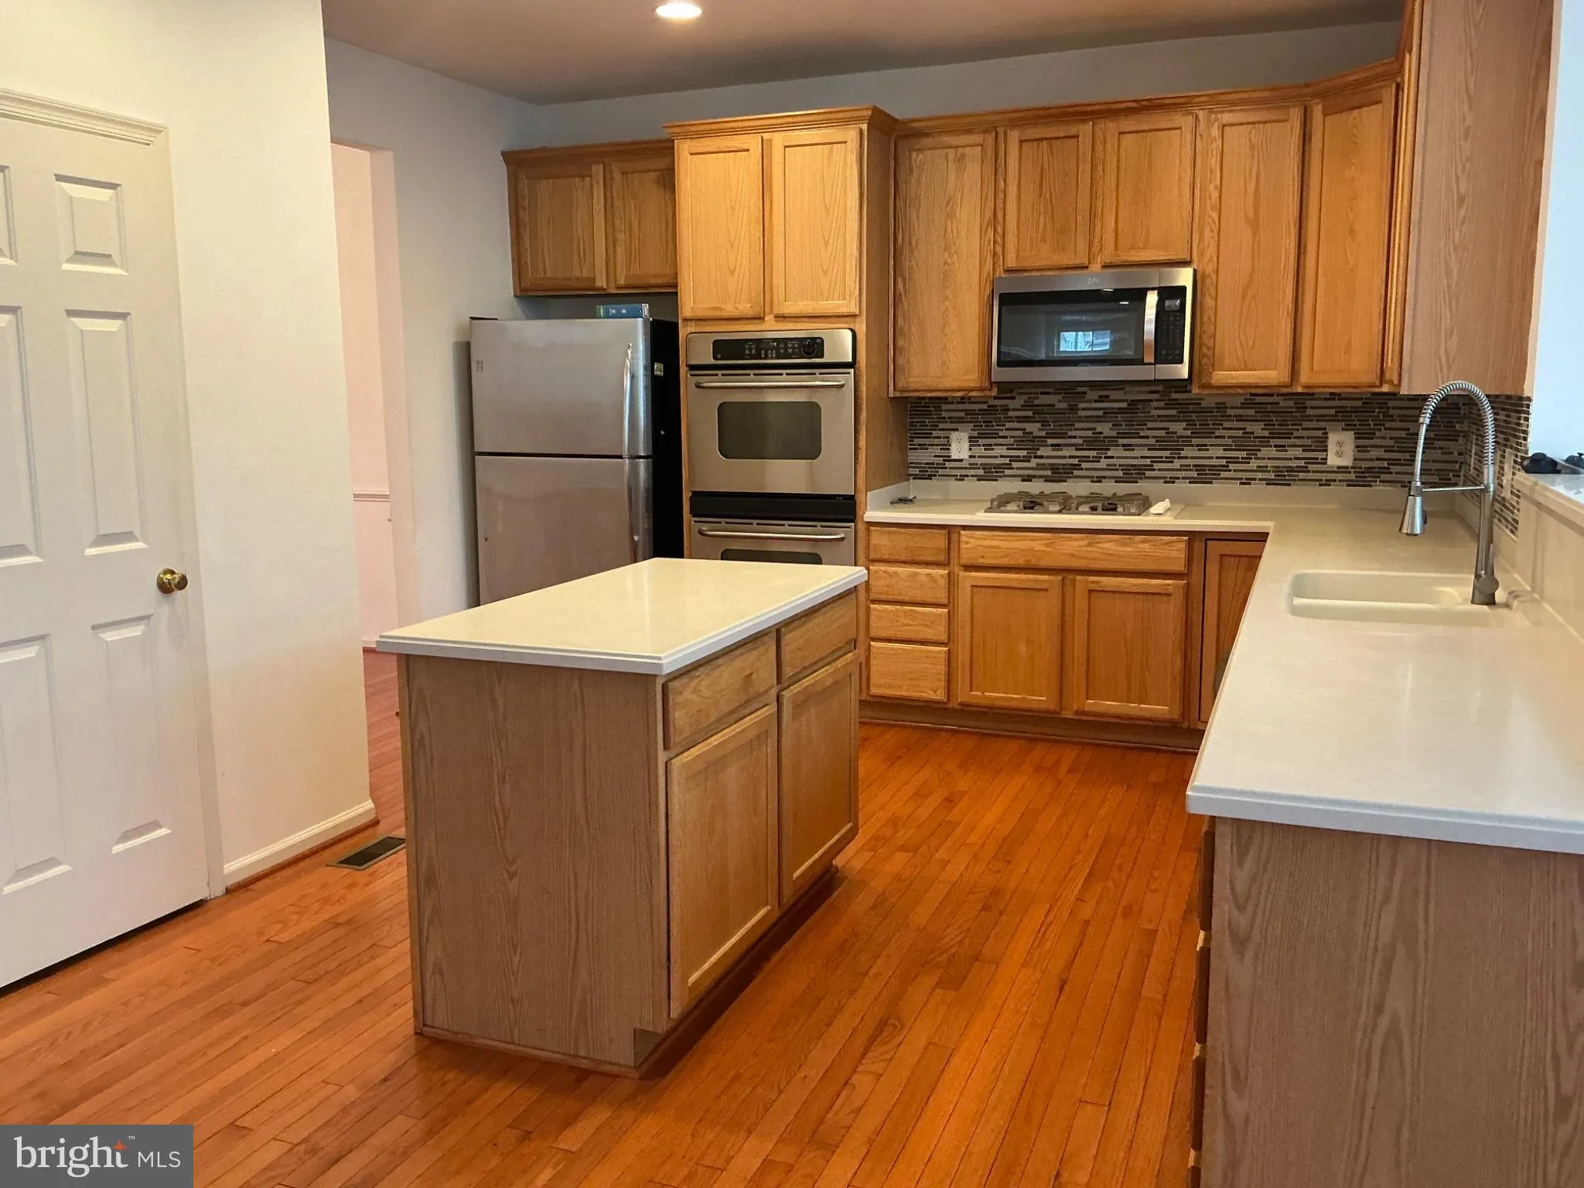
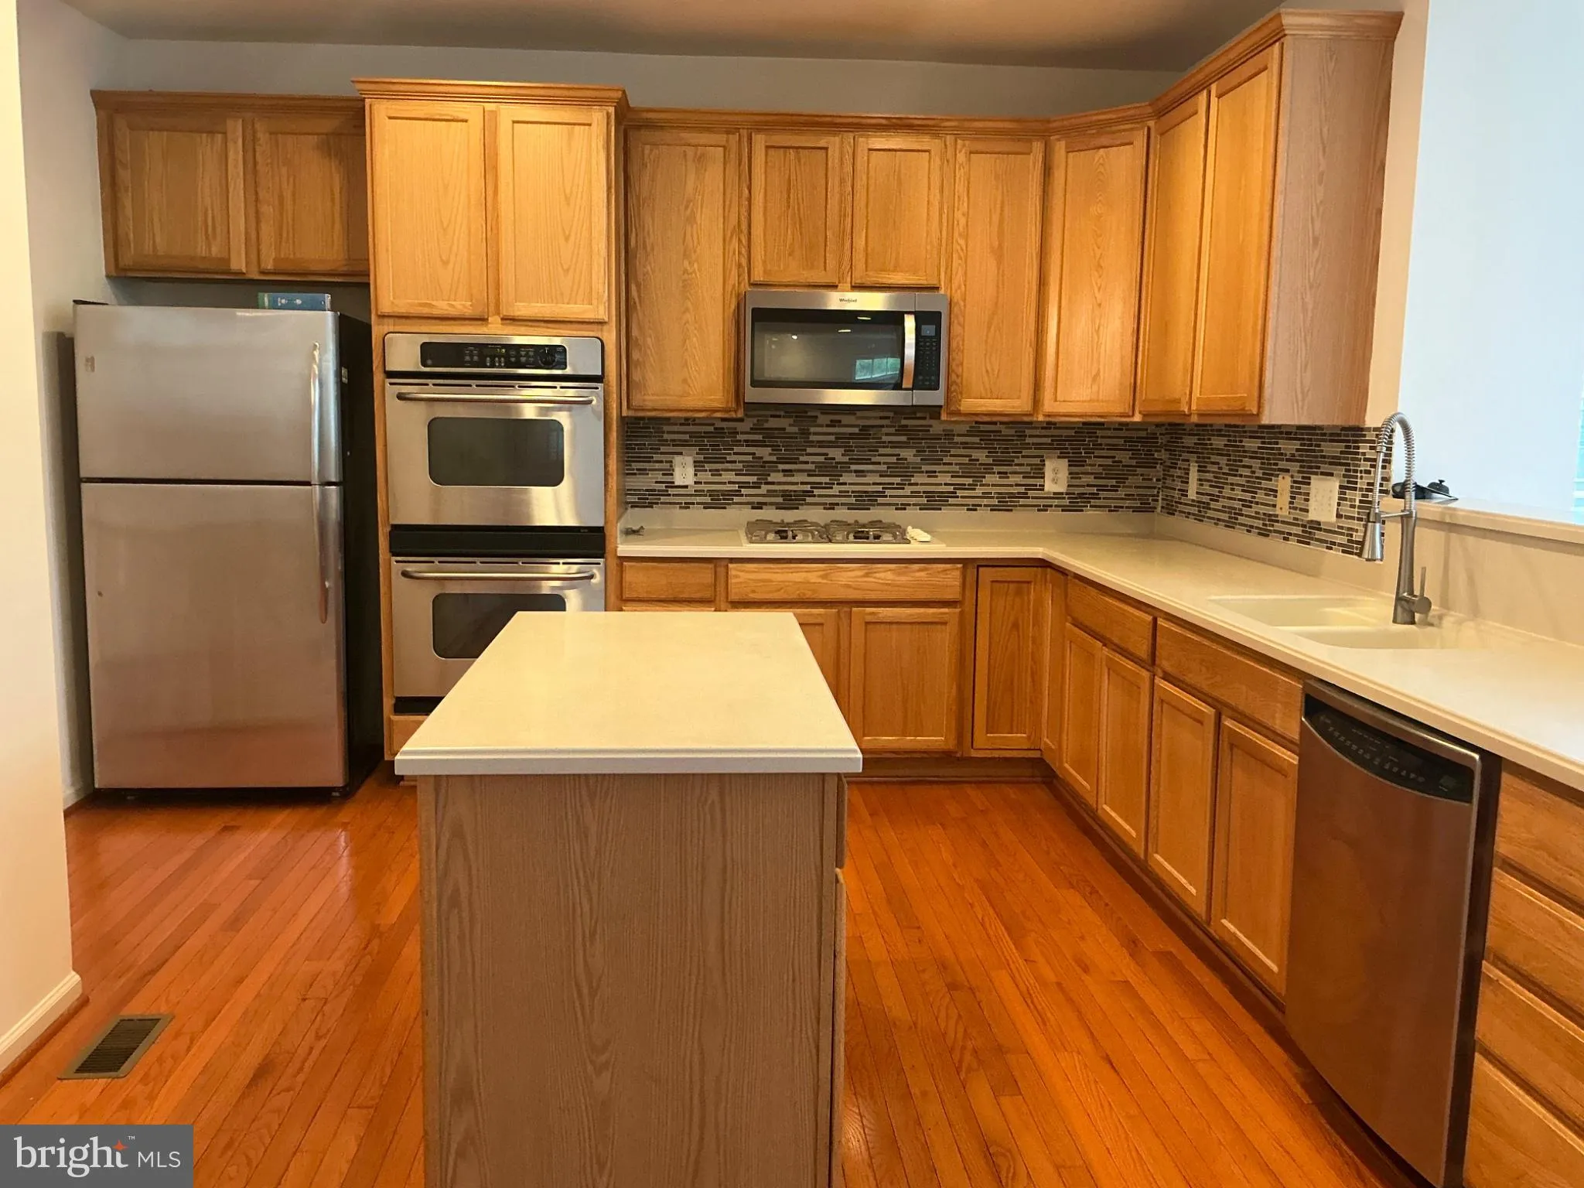
No showings! Property occupied. Looking for an Investment that is already leased? This beautifully maintained colonial located on a quiet cul-de-sac in a highly sought-after Gainesville neighborhood. This spacious home features 4 bedrooms, 2.5 bathrooms, a 2-car garage, and an extended driveway with ample parking. The open floor plan offers hardwood flooring throughout the main level, a private office, and a bright breakfast area. The gourmet kitchen is equipped with Corian countertops, a center island, double sink, double ovens, and a gas cooktop—perfect for both everyday living and entertaining. Main-level laundry adds convenience with washer and dryer included. Upstairs, the spacious primary suite features a large walk-in closet, soaking tub, and separate shower. The fully finished walkout basement provides additional living and entertaining space. Conveniently located just minutes from I-66, shopping, dining, and commuter routes. Home is equipped with an alarm system. Please refer to showing instructions for access. Fully leased 6/1/26-5/31/2027.
 Features & Appliances
 Ask Agent A Question
 Address Map
 Neighborhood
 MLS Addon
 Additional Information
 Financial
Listing Information
Financial
Listing Information
 Rob Spicer Broker, GRI
Spicer Real Estate
Rob Spicer Broker, GRI
Spicer Real Estate
7201 Wisconsin Avenue
 RobSpicer@SpicerRealEstate.com
 2403881030
 2403881030
 7201 Wisconsin Avenue


