
 Share
Share
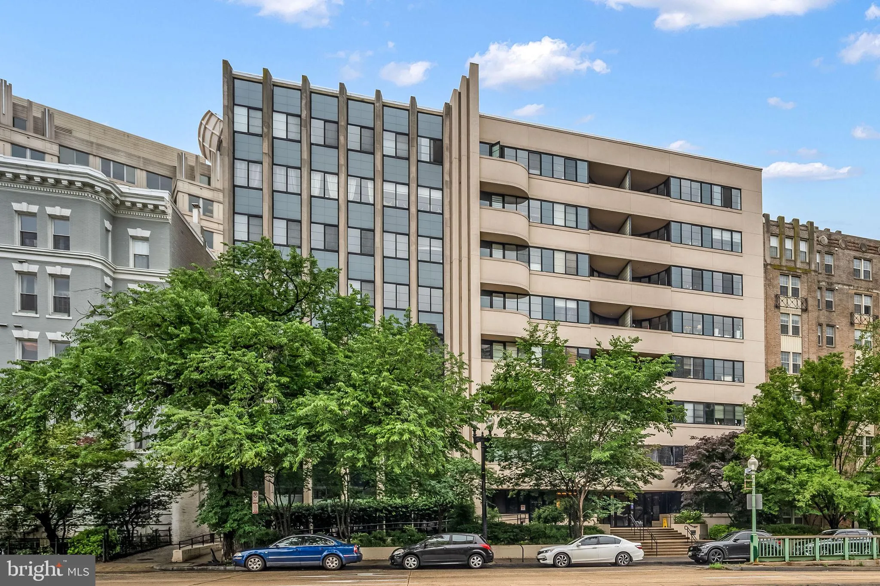
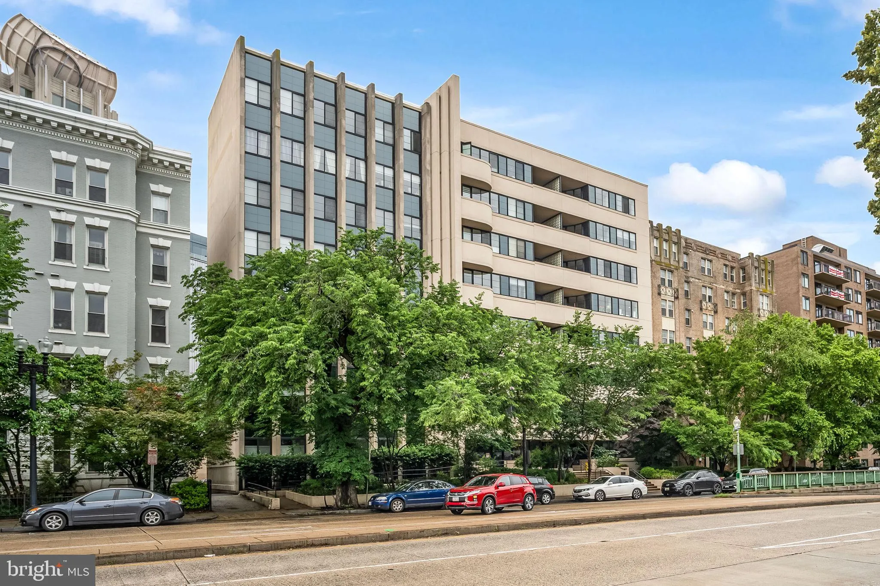
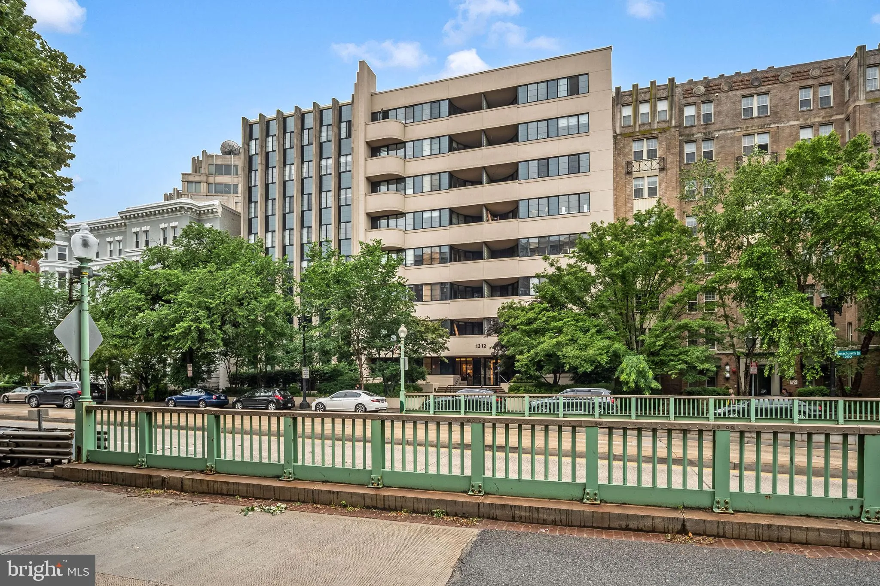
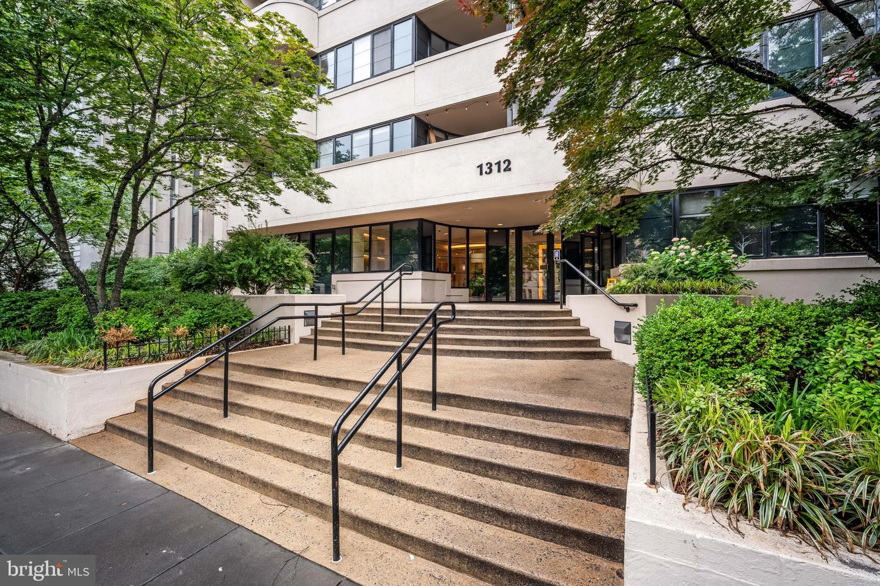
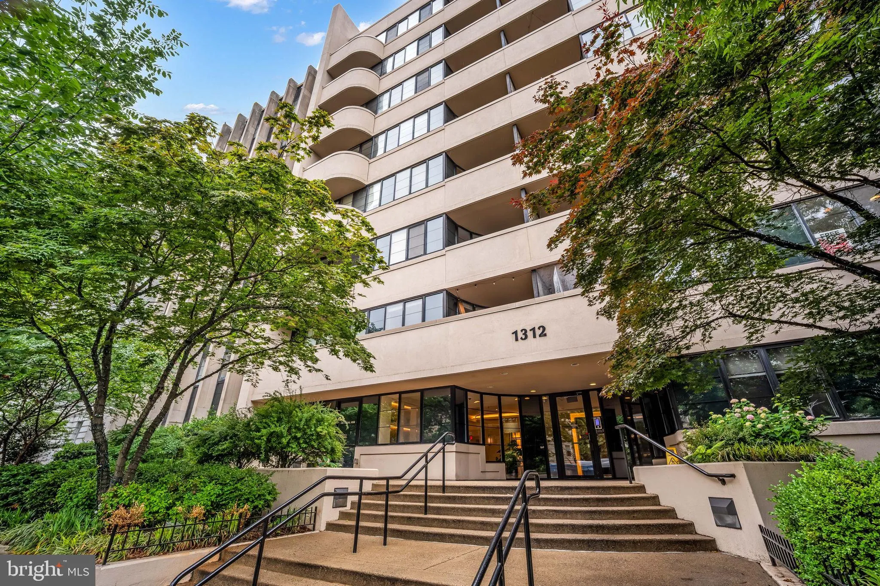
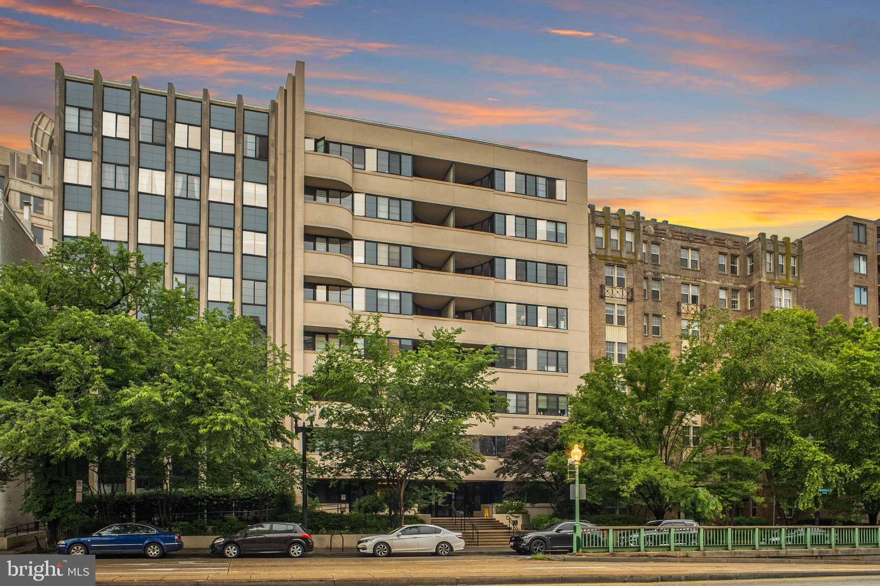
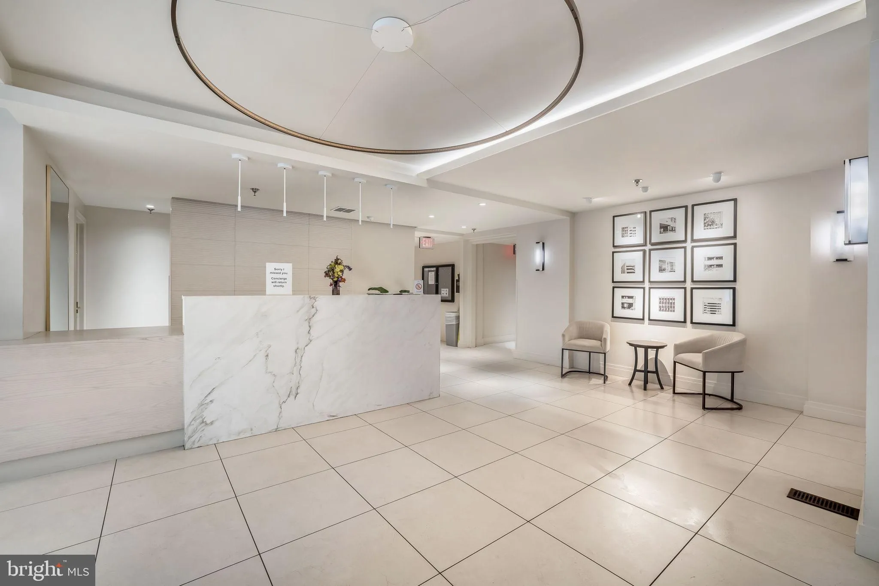
 1312 MASSACHUSETTS, Washington, DC 20005
 600 Sqft SQFT
 1
1
 1
1
 Basic Details
Just listed in the heart of Logan Circle – The Midtown Condominium. The Parisian style art deco boutique condominium offers access s of the iconic Massachusetts Ave and downtown with its landmarks, museums, extensive city transportation, shopping, farmer’s markets, fine restaurants and cafes. From the co...
Just listed in the heart of Logan Circle – The Midtown Condominium. The Parisian style art deco boutique condominium offers access s of the iconic Massachusetts Ave and downtown with its landmarks, museums, extensive city transportation, shopping, farmer’s markets, fine restaurants and cafes. From the comfort of your elegant building the vibrant city life is right at your door step. The new listing of Unit # 802 is a rarely available top floor unit which is very well maintained and thoughtfully updated. The one-bedroom condo offers an estimated 600 square feet of perfectly designed living space. This sun- filled unit blends comfort and style with freshly painted interiors, wood flooring, and a kitchen with a convenient breakfast bar. The open living and dining area is enhanced by expansive windows and access to the outdoor balcony creating an elegant setting for both daily living and entertaining guests. The bedroom has a double-door closet and a large window facing the private balcony. The residence also features a separate bath, and the convenience of an in-unit washer and dryer. A private storage unit # 57 conveys with the property at the the monthly fee of $20.00 Community amenities include a private main level terrace with multiple covered seating areas, gas grills, and ample space for entertaining add relaxation. The building is pet-friendly, permitting one dog of reasonable size or two cats.
 Features & Appliances
 Ask Agent A Question
 Address Map
 MLS Addon
 Additional Information
 Financial
Listing Information
Financial
Listing Information
 Rob Spicer Broker, GRI
Spicer Real Estate
Rob Spicer Broker, GRI
Spicer Real Estate
7201 Wisconsin Avenue
 RobSpicer@SpicerRealEstate.com
 2403881030
 2403881030
 7201 Wisconsin Avenue


