
 Share
Share
 204 IVY STREET, Arlington, VA 22204
 2,133 Sqft SQFT
 3
3
 3
3
 Basic Details
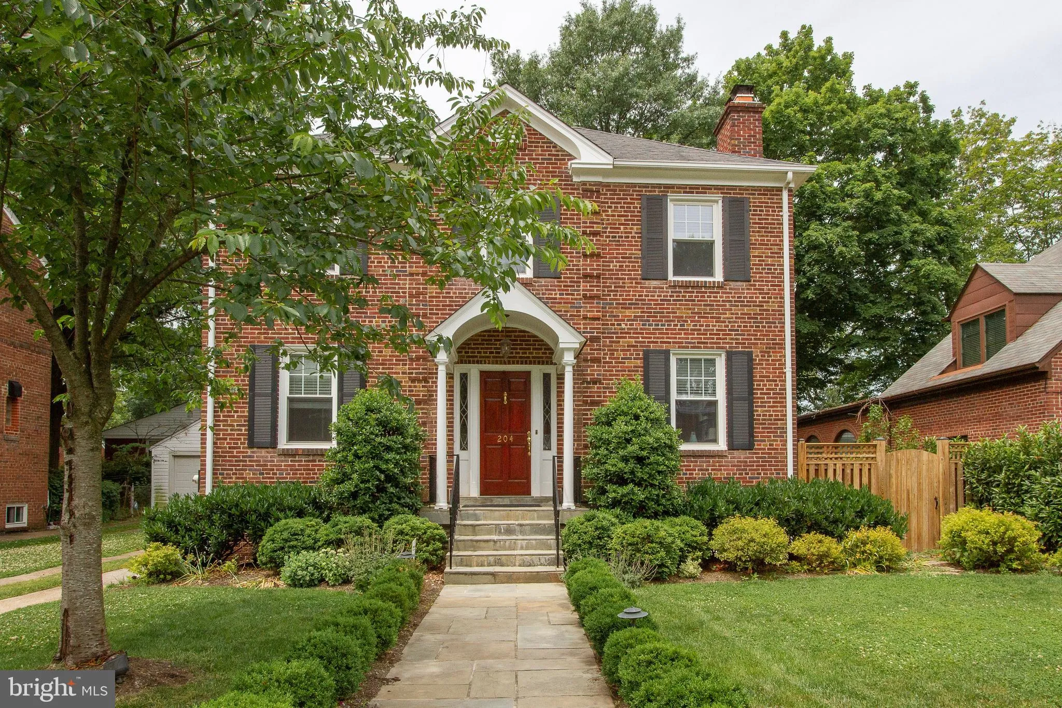
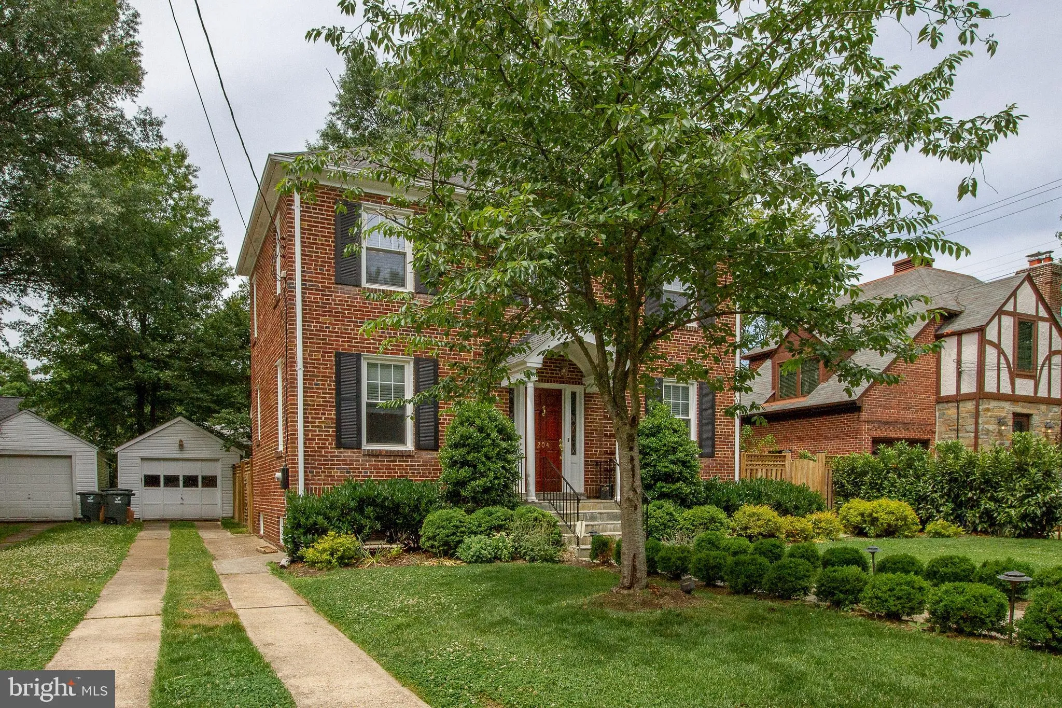
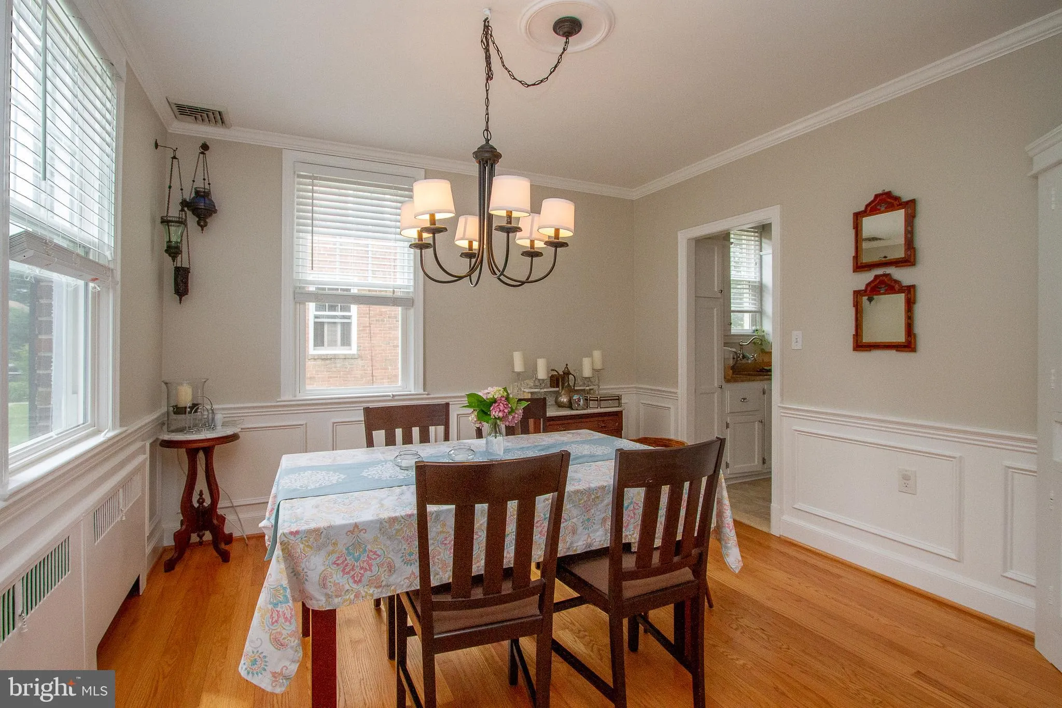
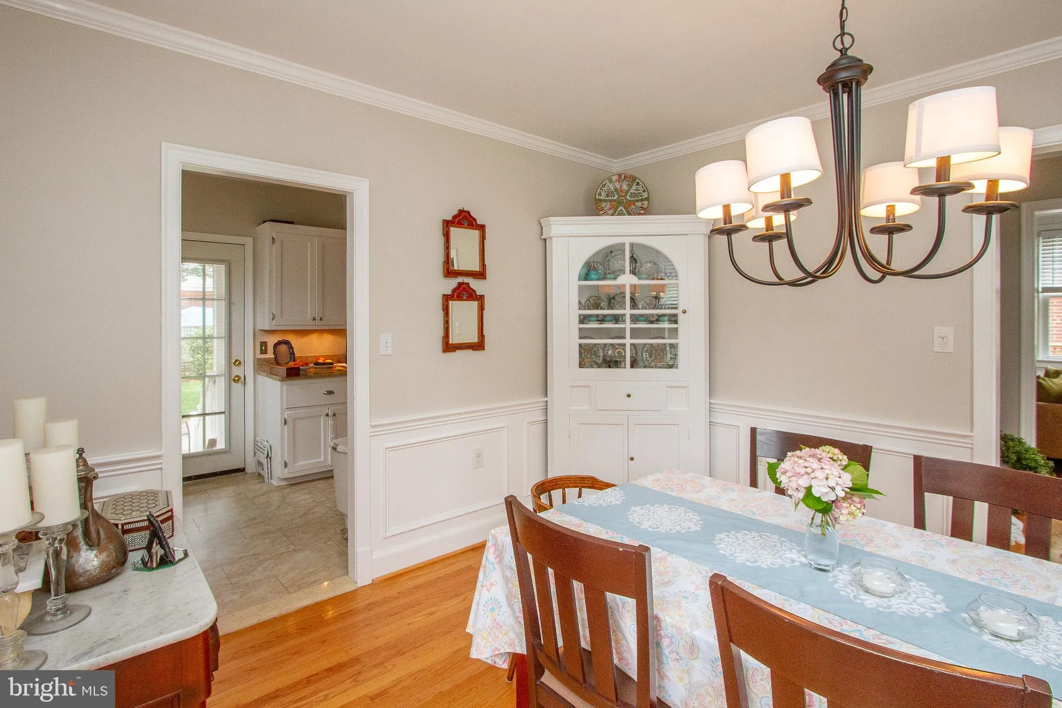
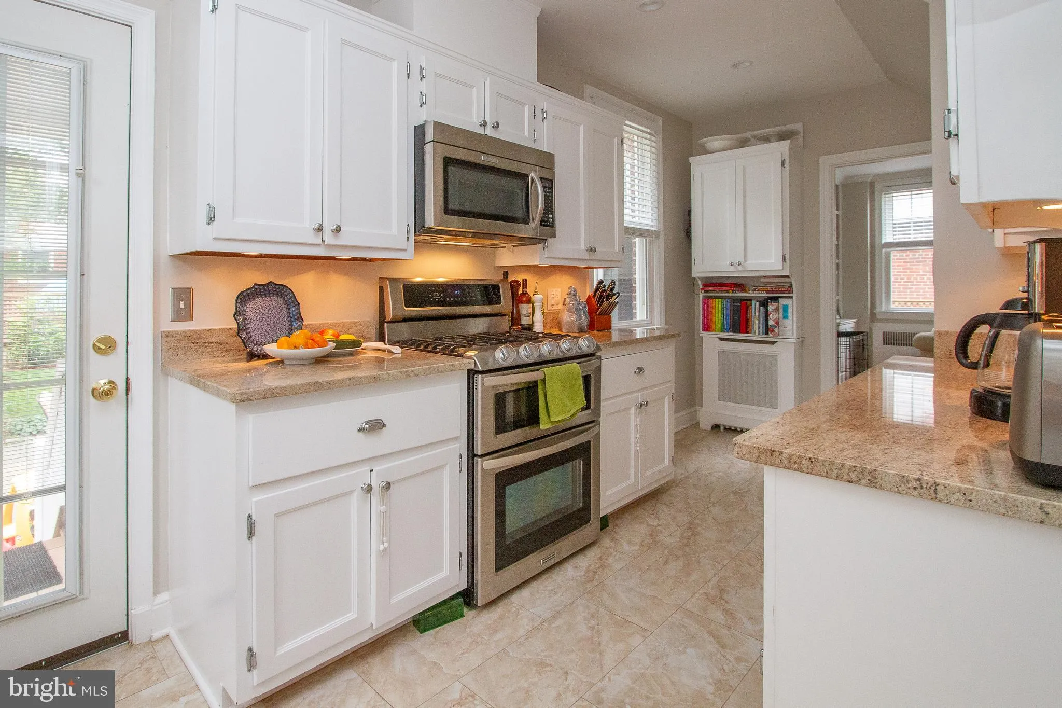
Lovely colonial in Arlington Heights! Renovated kitchen with granite counters and stainless steel appliances. Fabulous screened-in porch and beautiful stone patio, perfect for outdoor living. Primary bedroom has an attached half bath and a large wardrobe for extra closet space. Three spacious bedrooms upstairs. Floo...
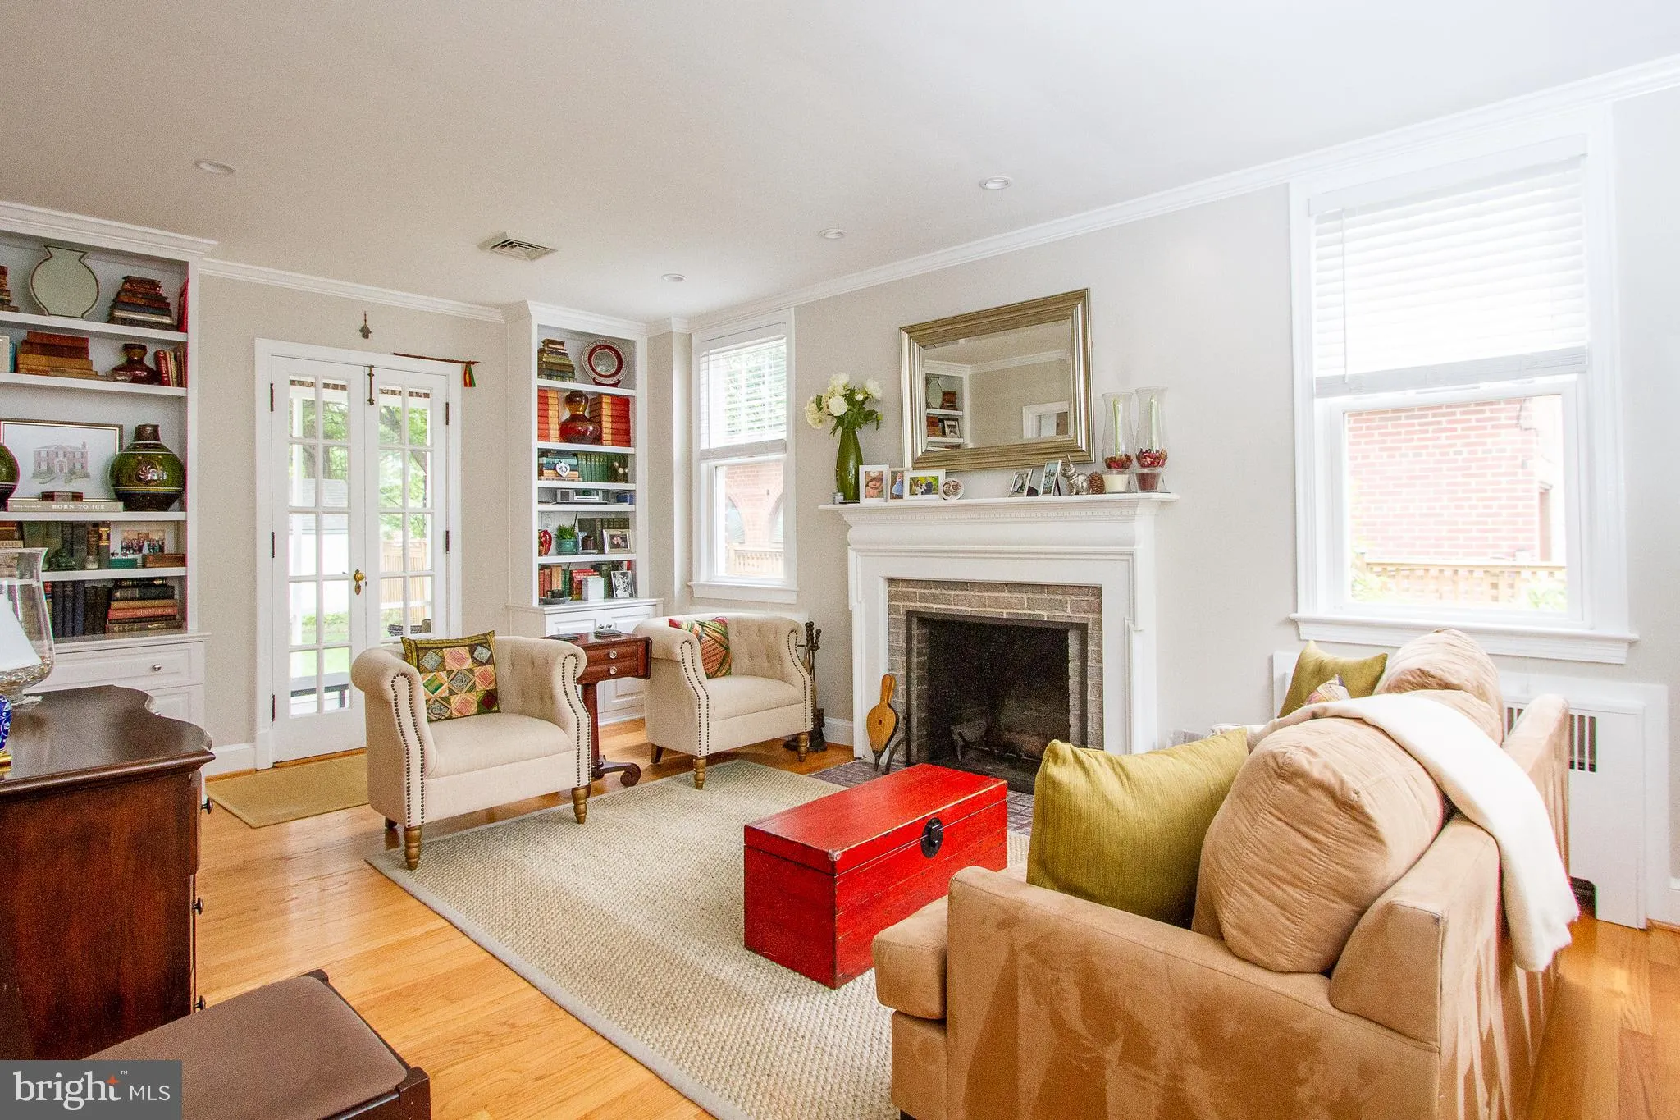
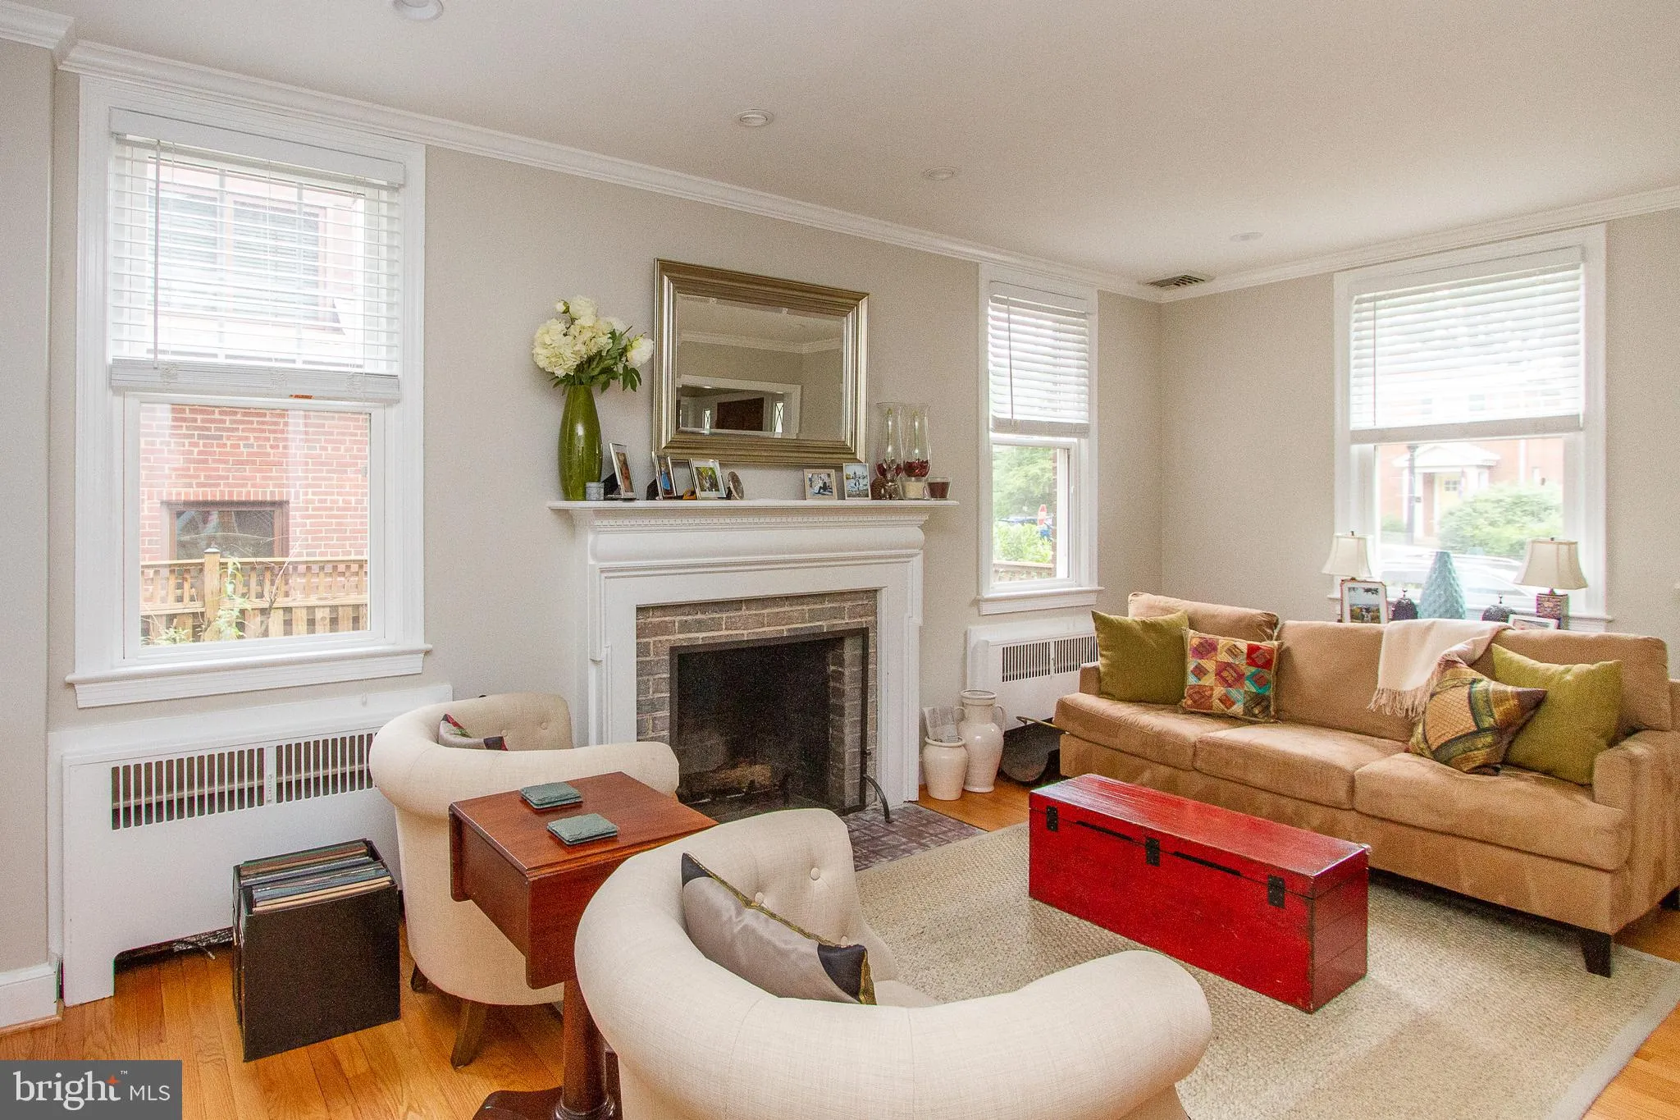
Lovely colonial in Arlington Heights! Renovated kitchen with granite counters and stainless steel appliances. Fabulous screened-in porch and beautiful stone patio, perfect for outdoor living. Primary bedroom has an attached half bath and a large wardrobe for extra closet space. Three spacious bedrooms upstairs. Floored attic for additional storage. Fully finished basement with extra room for guests, a full bath, and bright rec room with incredible built-ins. Detached garage with automatic door opener. Half a block to TJ Community Center, basketball and tennis courts, soccer and baseball fields, and parkland. Walk to elementary and middle school, library, restaurants, nightlife, and everything along Columbia Pike. Minutes to DC/Pentagon/FSI/Fort Myer. Plenty of public transportation options. Multi-year lease of 2+ years is preferred.
 Features & Appliances
 Ask Agent A Question
 Address Map
 Neighborhood
 MLS Addon
 Additional Information
Listing Information
Additional Information
Listing Information
 Rob Spicer Broker, GRI
Spicer Real Estate
Rob Spicer Broker, GRI
Spicer Real Estate
7201 Wisconsin Avenue
 RobSpicer@SpicerRealEstate.com
 2403881030
 2403881030
 7201 Wisconsin Avenue


