
 Share
Share
 6635 DUNWICH WAY, Alexandria, VA 22315
 2,849 Sqft SQFT
 3
3
 4
4
 Basic Details
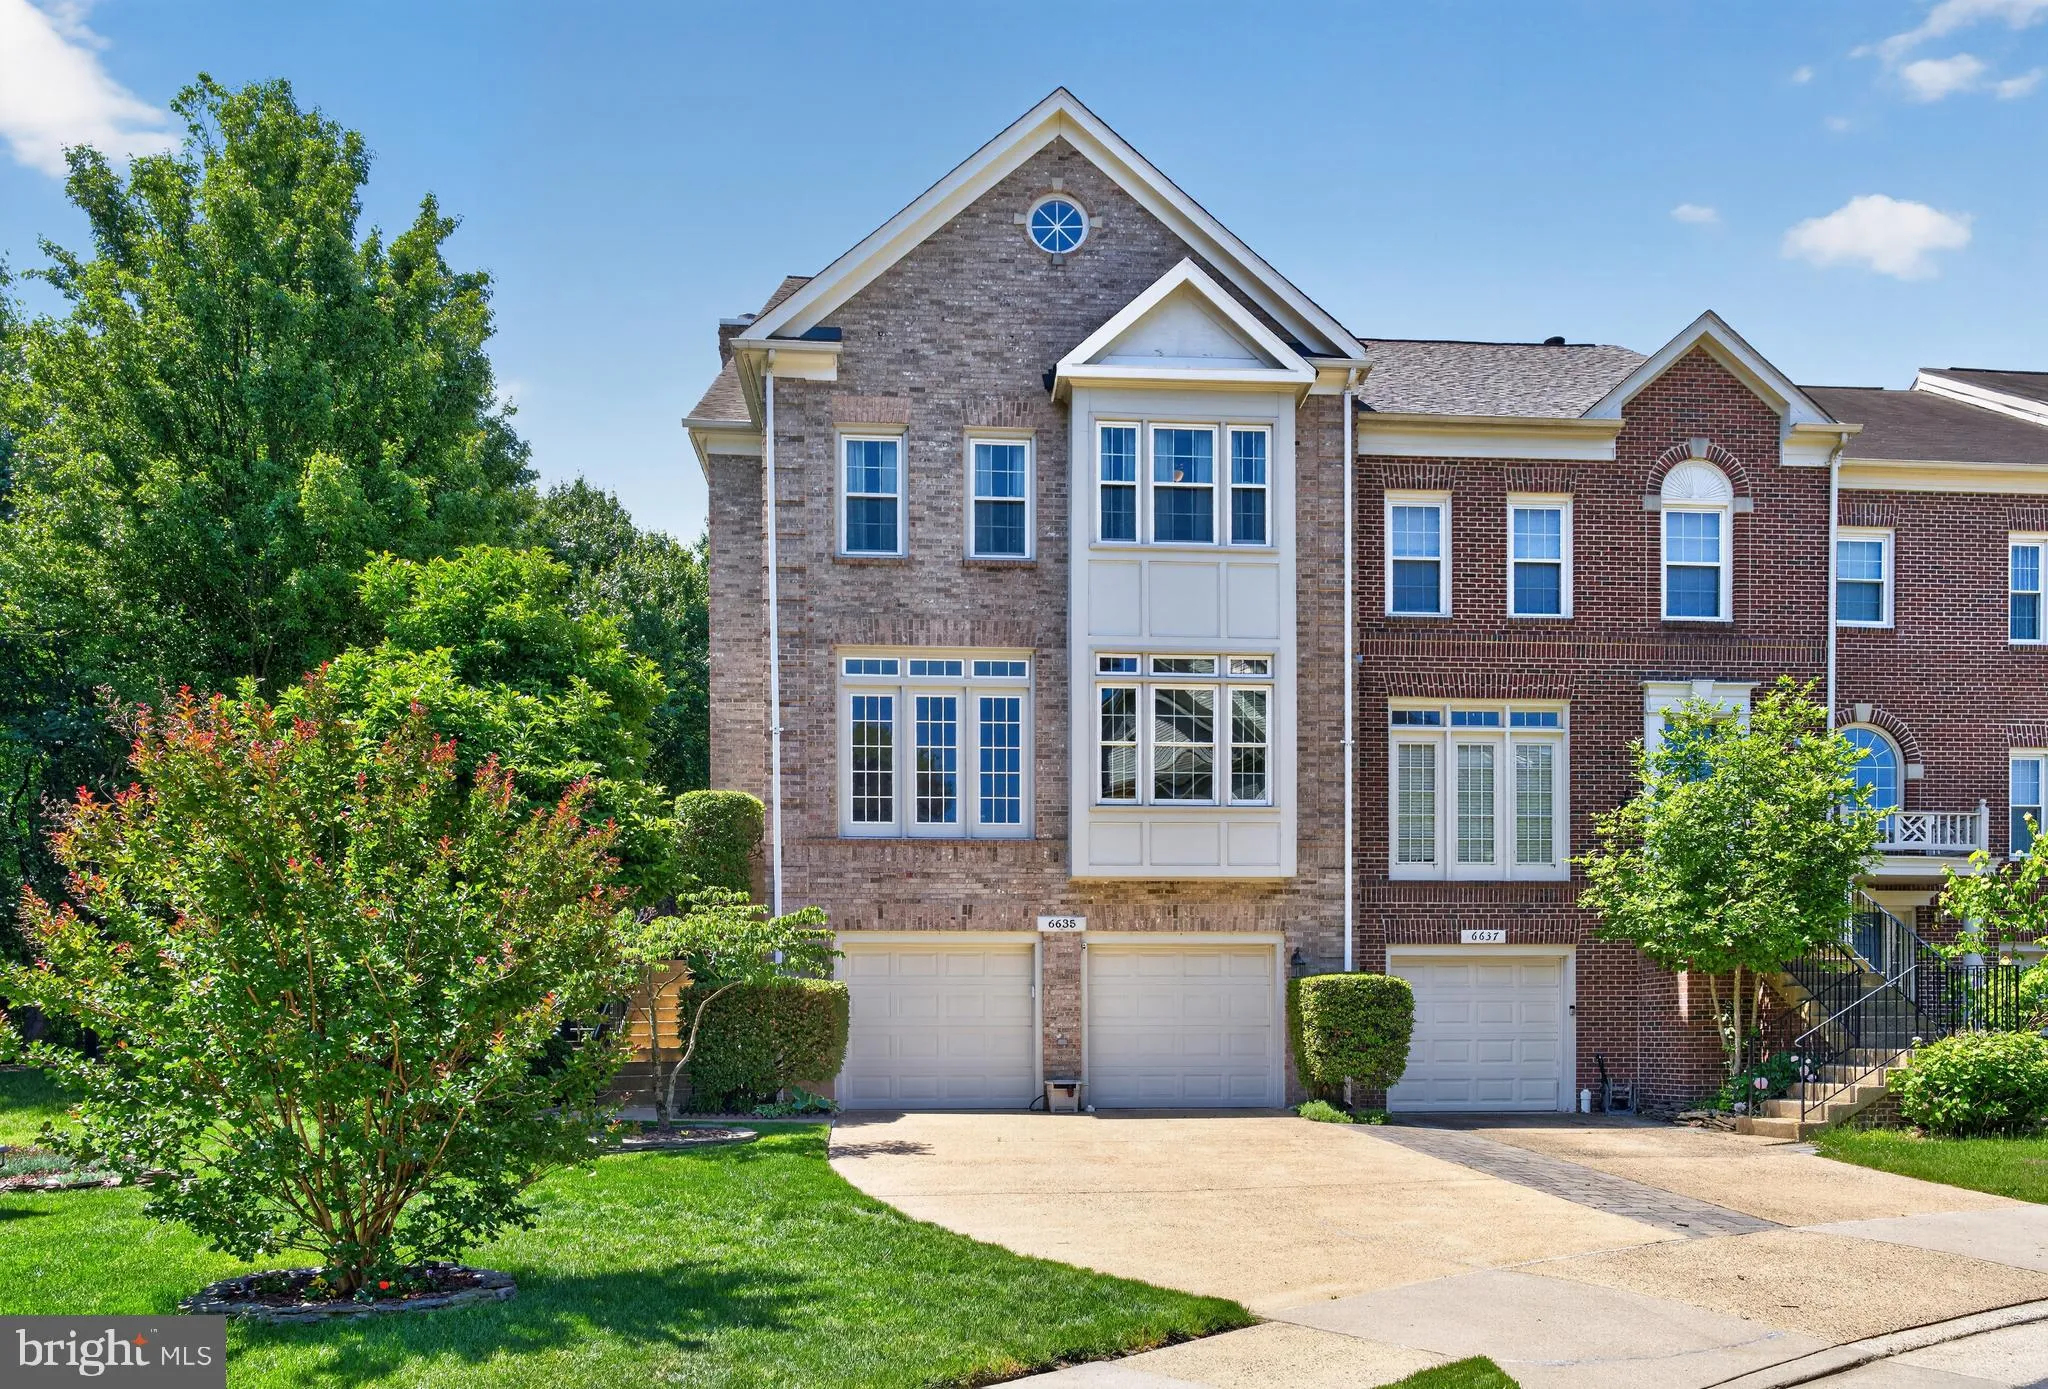
Welcome to 6635 Dunwich Way, a gorgeous end-unit Fenwick model sited on a quiet street in highly sought-after Kingstowne. This beautiful brick-front townhome has a 2-car garage, and the manicured mulch bed and boxwood plants give it great curb appeal. With a side entrance and large windows on all three sides, this b...
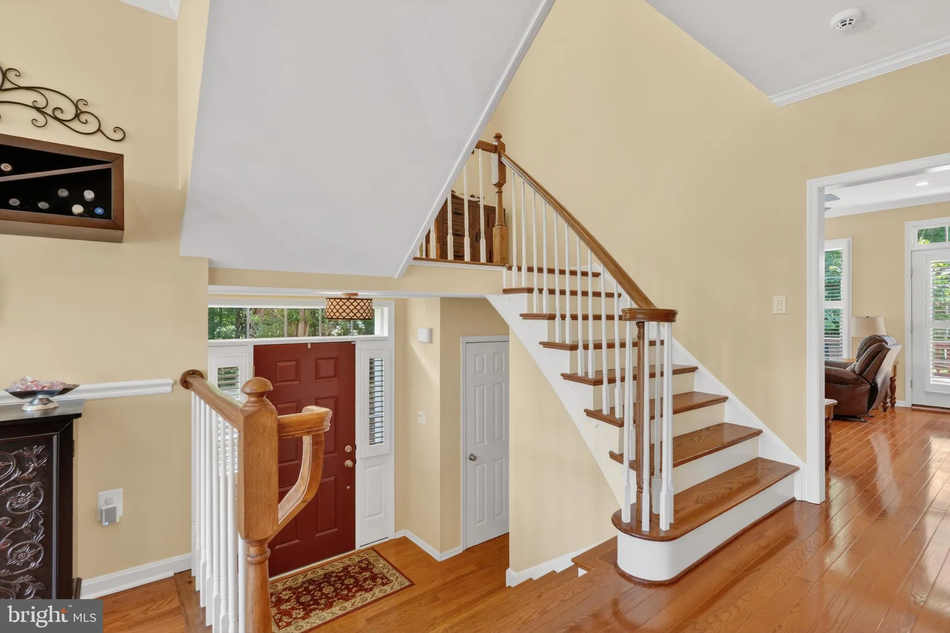
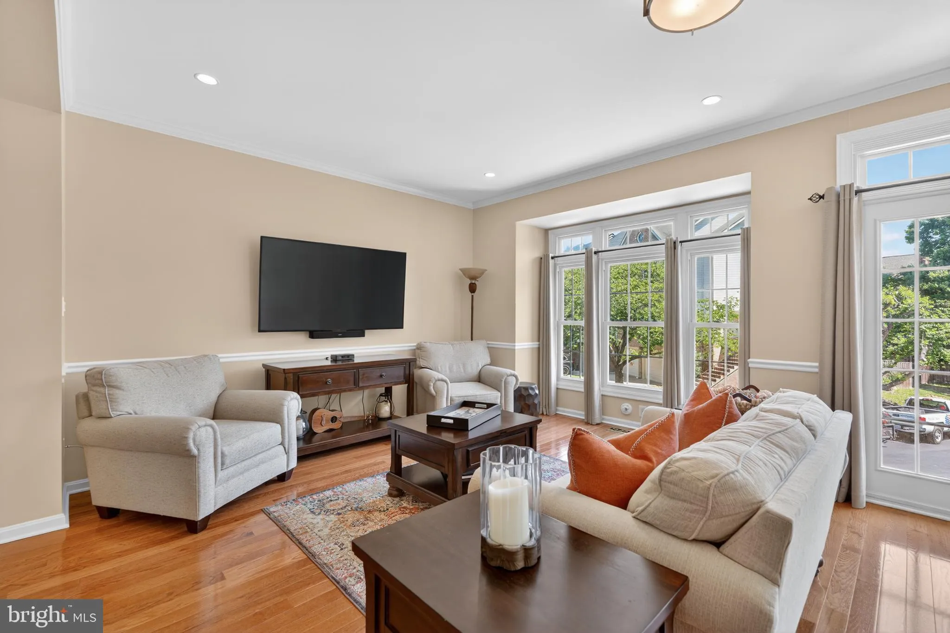
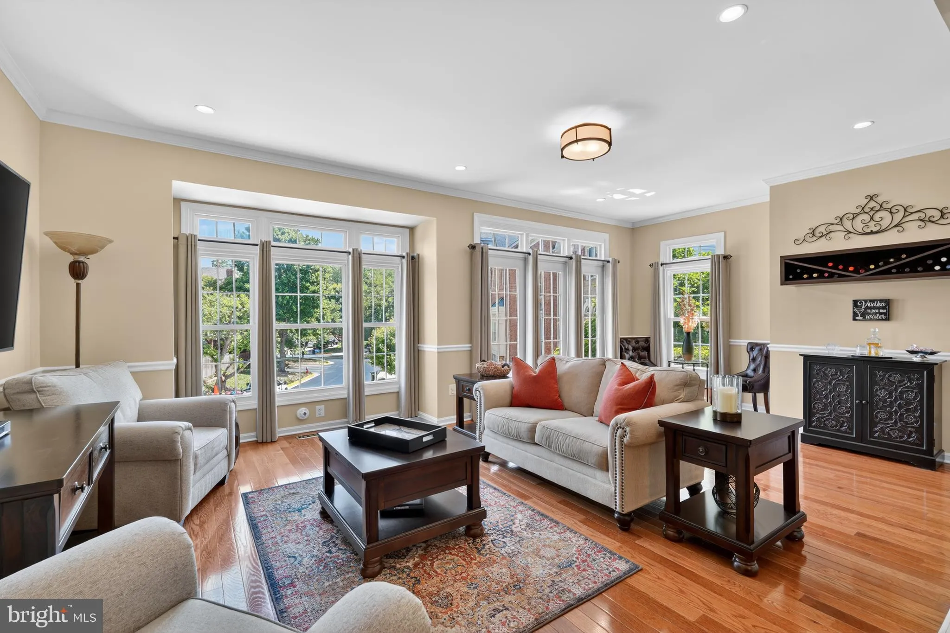
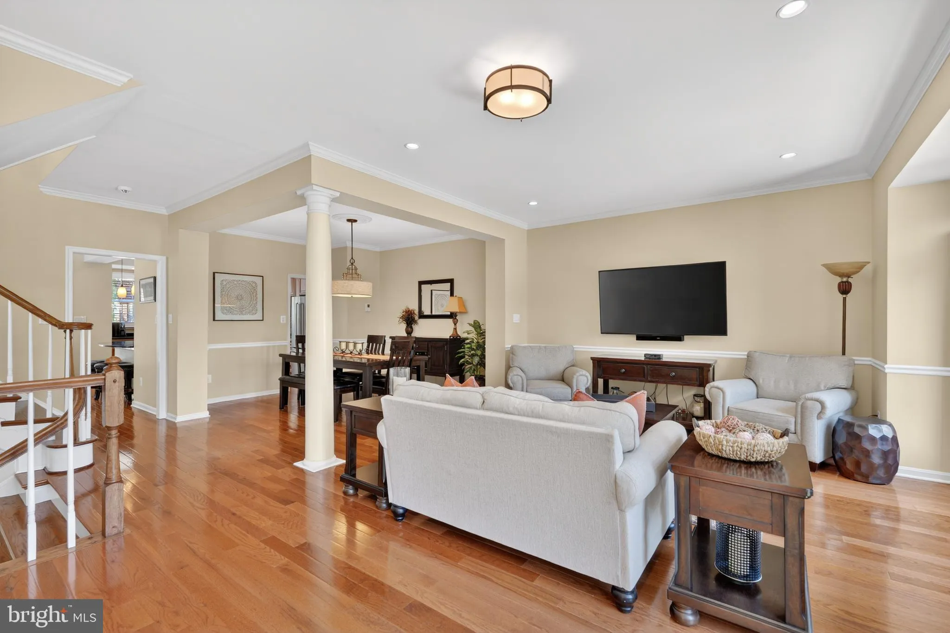
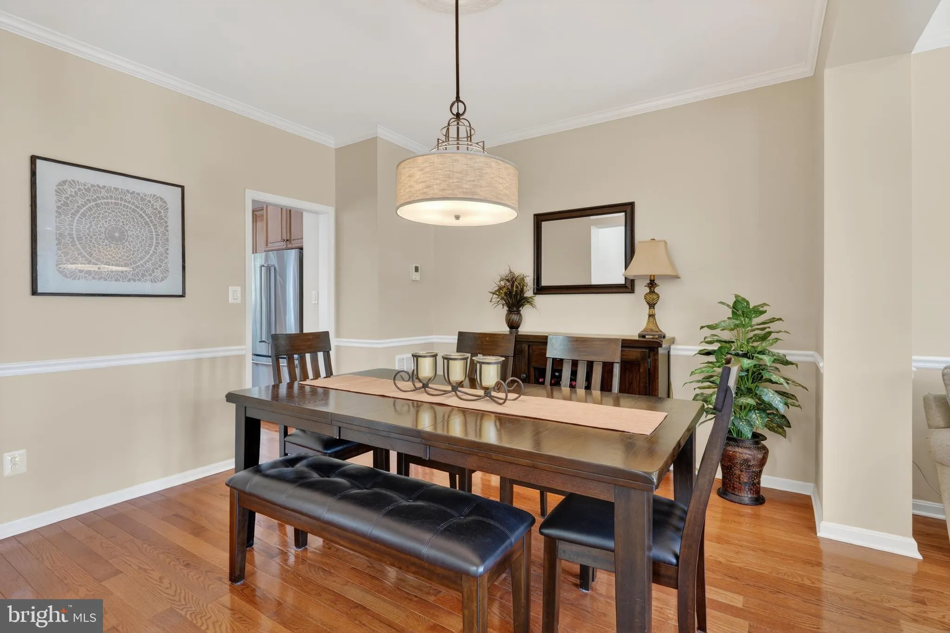
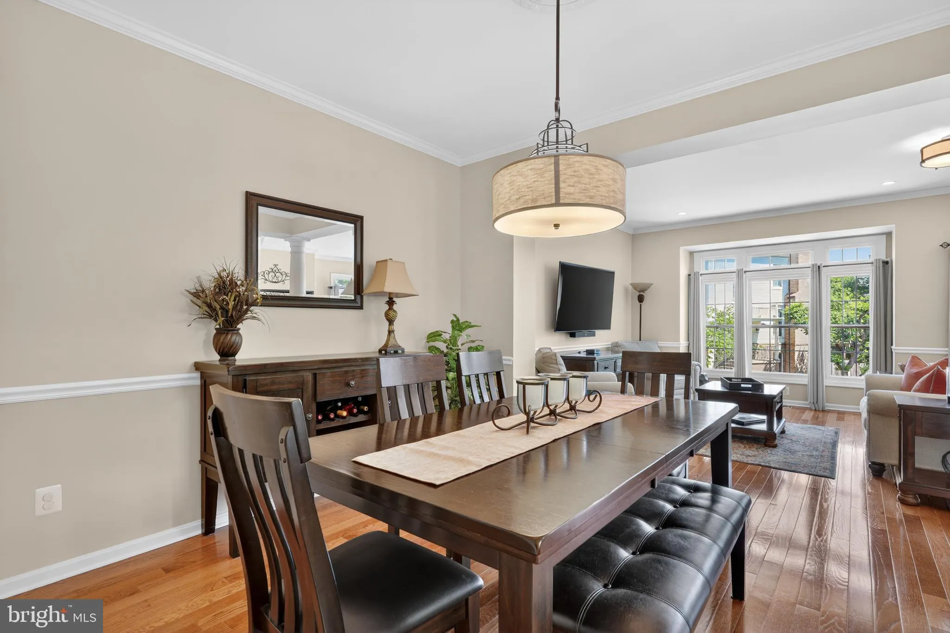
Welcome to 6635 Dunwich Way, a gorgeous end-unit Fenwick model sited on a quiet street in highly sought-after Kingstowne. This beautiful brick-front townhome has a 2-car garage, and the manicured mulch bed and boxwood plants give it great curb appeal. With a side entrance and large windows on all three sides, this bright and inviting home presents like a single-family residence. Dazzling hardwood floors flow throughout the living spaces, and extensive moldings grace the main level. The charming family room is just off the kitchen and features four big windows with plantation shutters, along with a cozy fireplace with a marble surround and detailed wood mantel. Your inner chef will love the kitchen, which has a tray ceiling and features sleek granite countertops complemented by a stylish tile backsplash, stainless appliances, cherry cabinetry, and a peninsula with an overhang for barstool seating under chic pendant lights. There is also a fantastic coffee bar and wine fridge. Step out to the Trex deck with stairs down to the lower patio and enjoy the treed view. On the upper level, there are three good-sized bedrooms, all with ceiling fans and roomy closets with organizers. The expansive owner’s suite has a soaring vaulted ceiling and a walk-in closet, along with a spa-like bath featuring a stand-alone deep soaking tub, modern double sink vanity and a glass-enclosed shower with floor-to-ceiling tile. On the lower level, there is a spacious rec room enhanced with crown molding and a built-in bookshelf that opens to reveal storage space underneath the stairs behind it. There is also a second fireplace and a door leading to the private fenced-in brick patio, where you can enjoy the pretty flowers, Japanese maple, and hosta plants. This exceptional home comes with Kingstowne’s endless list of amenities, including pools, gyms, community centers, tennis, pickleball and basketball courts, tot lots, 12 miles of walking trails, and more! It’s also close to two Metro stops, two town centers, and all commuter routes!
 Features & Appliances
 Ask Agent A Question
 Address Map
 Neighborhood
 MLS Addon
 Additional Information
 Financial
Listing Information
Financial
Listing Information
 Rob Spicer Broker, GRI
Spicer Real Estate
Rob Spicer Broker, GRI
Spicer Real Estate
7201 Wisconsin Avenue
 RobSpicer@SpicerRealEstate.com
 2403881030
 2403881030
 7201 Wisconsin Avenue


