
 Share
Share
 4702 FORESTDALE DRIVE, Fairfax, VA 22032
 2,404 Sqft SQFT
 4
4
 4
4
 Basic Details
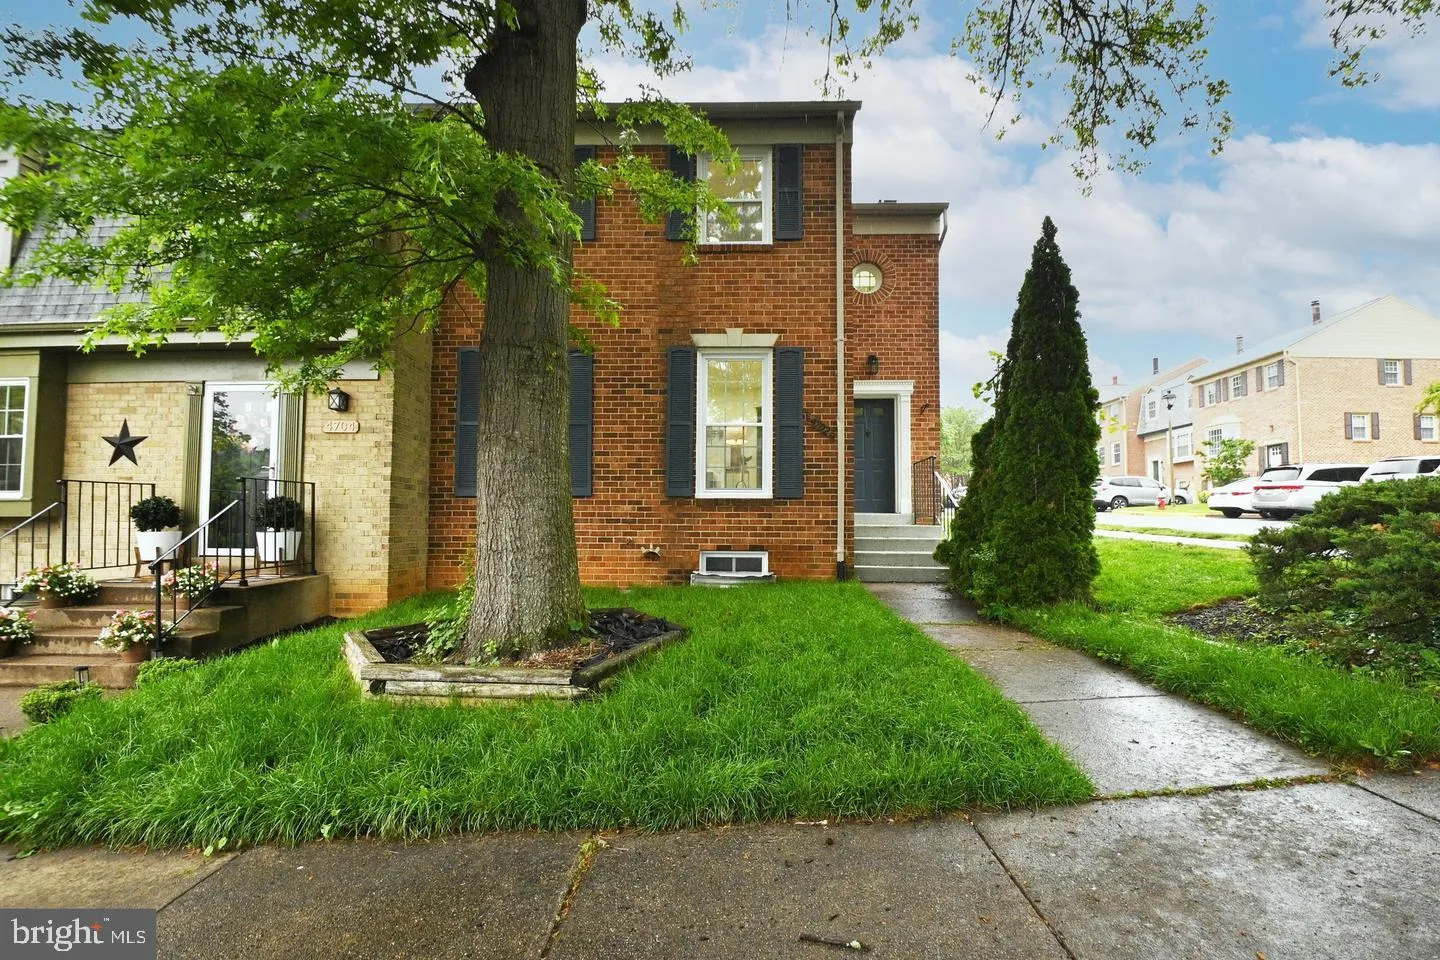
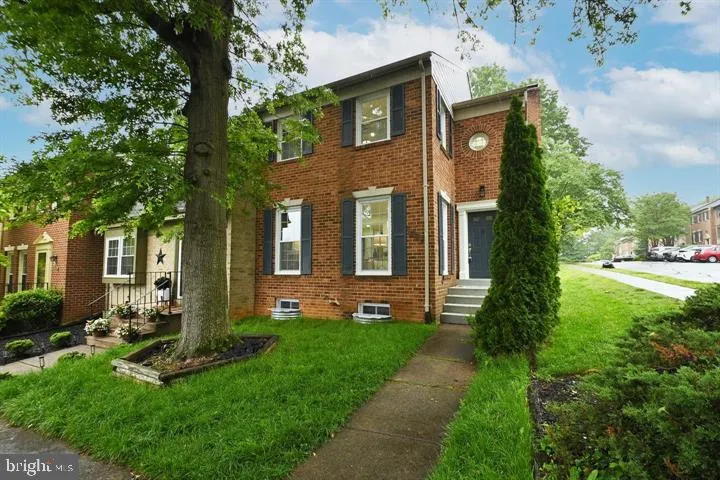
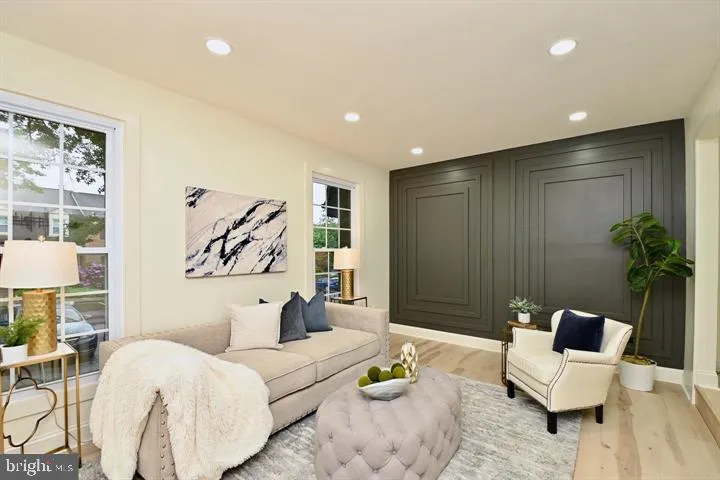
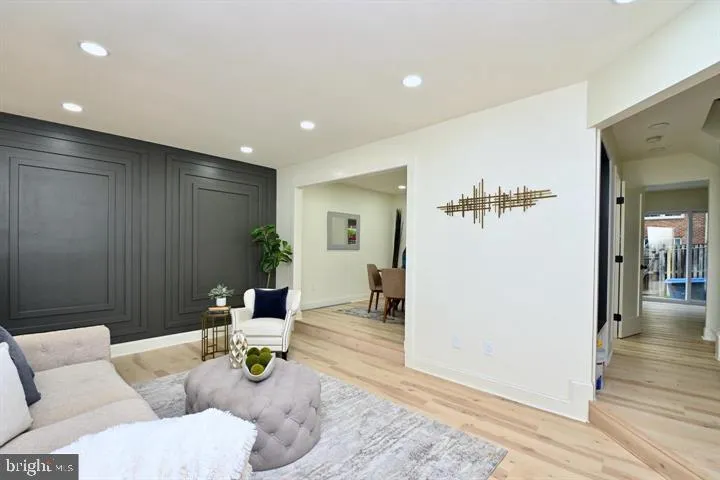
Welcome to your dream home in the heart of Fairfax, Virginia! This stunning end unit brick townhome boasts modern elegance and convenience, with a complete top-to-bottom renovation in 2024 that leaves nothing to be desired. Step inside to discover a bright and inviting interior, featuring all-new appliances, pristin...
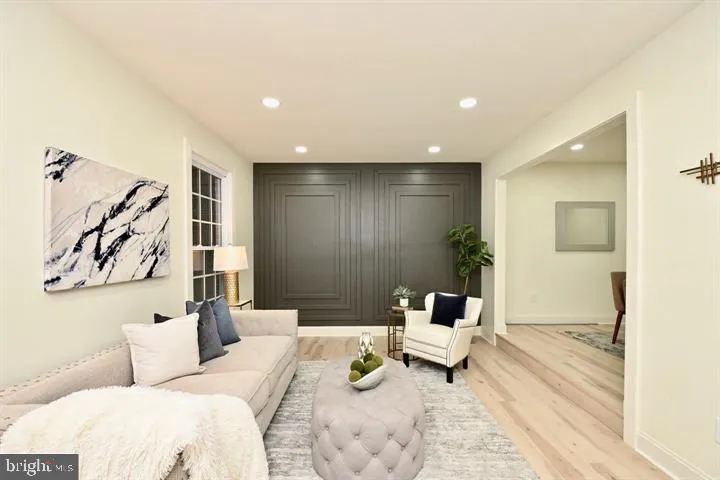
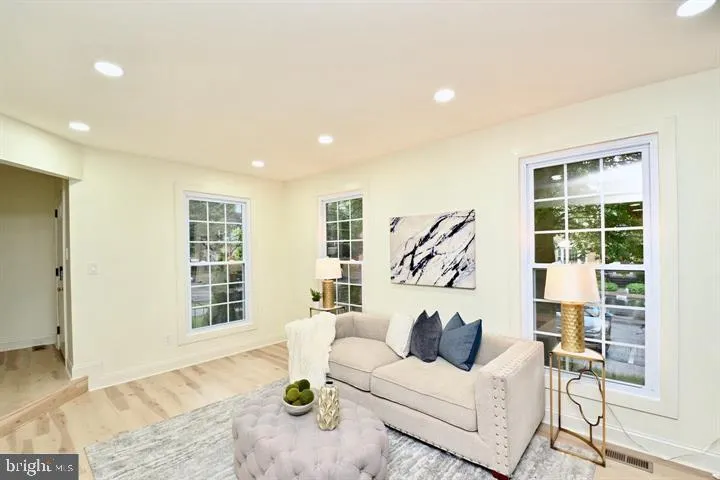
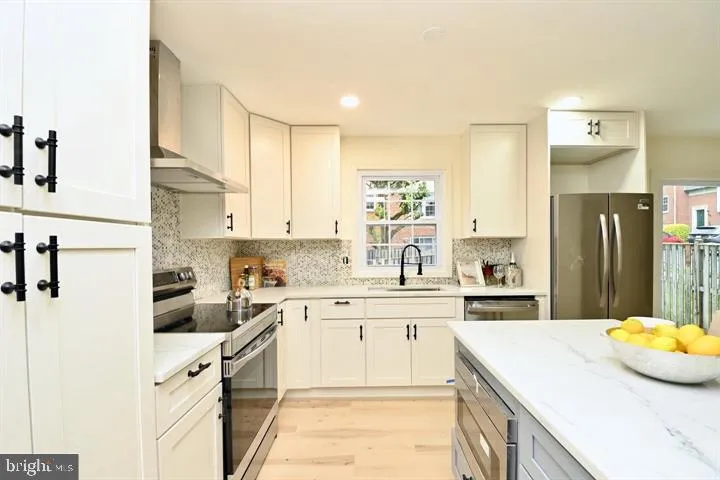
Welcome to your dream home in the heart of Fairfax, Virginia! This stunning end unit brick townhome boasts modern elegance and convenience, with a complete top-to-bottom renovation in 2024 that leaves nothing to be desired. Step inside to discover a bright and inviting interior, featuring all-new appliances, pristine floors, and recessed lighting throughout. The spacious layout offers ample room for living and entertaining, with four bedrooms and three and a half bathrooms providing comfort and flexibility for your lifestyle. Outside, enjoy the privacy of your fully fenced yard, perfect for relaxing or hosting gatherings with friends and family. Located mere minutes from George Mason University, 495, Eagle Bank Arena, and an array of shops, restaurants, and amenities, this home offers unparalleled convenience and connectivity. Don’t miss your chance to make this exquisite townhome yours. Schedule a showing today and experience the epitome of modern living in Fairfax!
 Features & Appliances
 Ask Agent A Question
 Address Map
 Neighborhood
 MLS Addon
 Additional Information
 Financial
Listing Information
Financial
Listing Information
 Rob Spicer Broker, GRI
Spicer Real Estate
Rob Spicer Broker, GRI
Spicer Real Estate
7201 Wisconsin Avenue
 RobSpicer@SpicerRealEstate.com
 2403881030
 2403881030
 7201 Wisconsin Avenue


