
 Share
Share
 10409 EASTERDAY ROAD, Myersville, MD 21773
 4,660 Sqft SQFT
 5
5
 5
5
 Basic Details
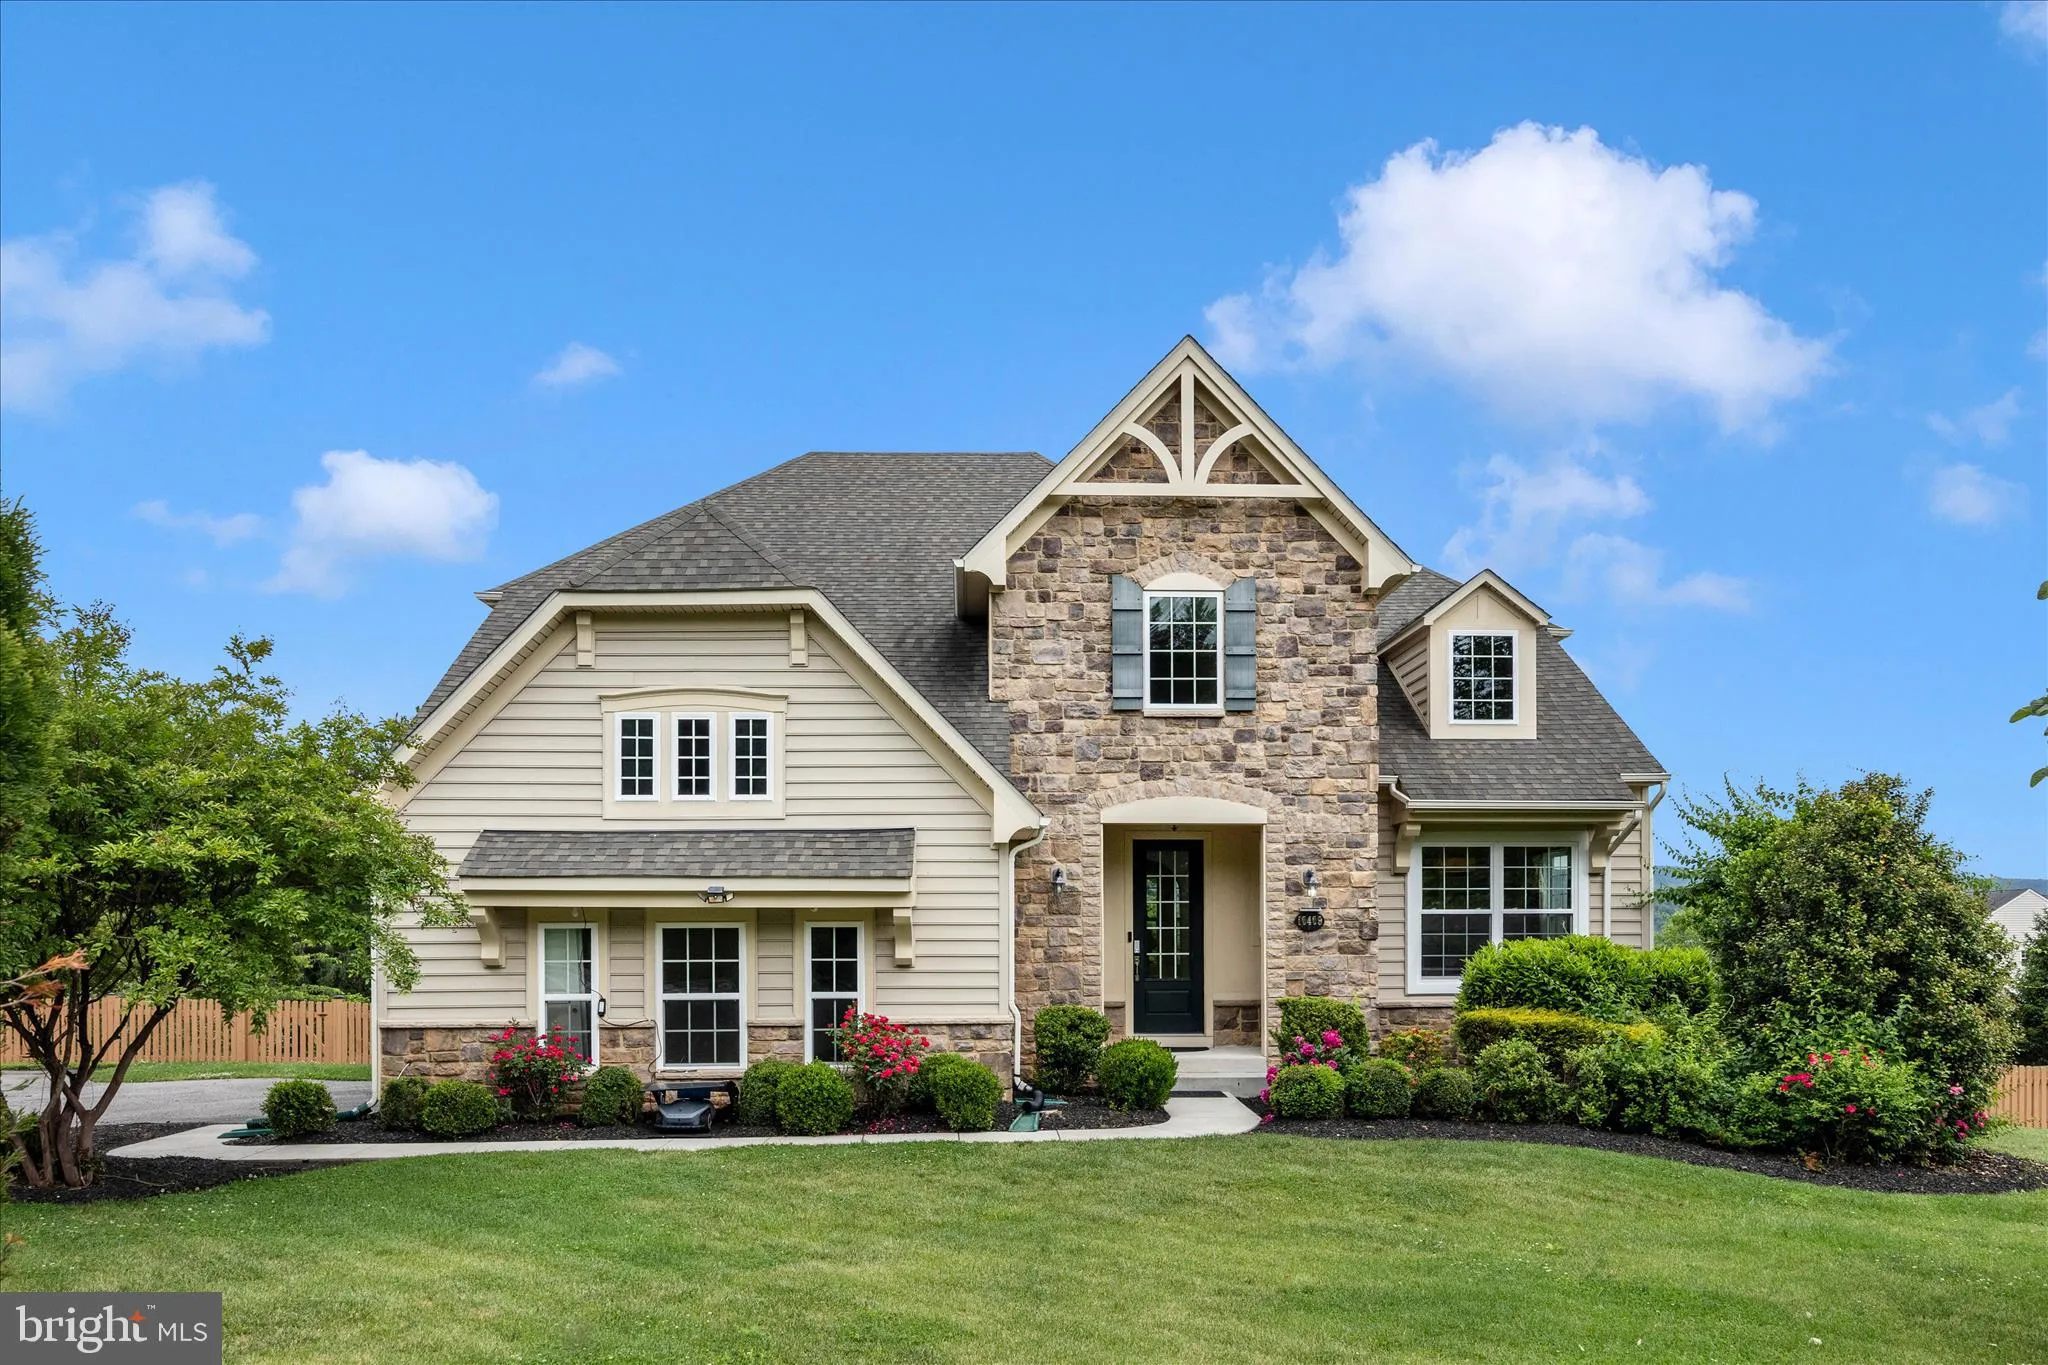
Located in the highly desirable Middletown school district, this exceptional former Drees model home offers 5 bedrooms, 4.5 baths, and over 4, 660 finished square feet designed for both everyday living and entertaining. Thoughtfully appointed throughout, the home features 10-foot ceilings on the main level, arched o...
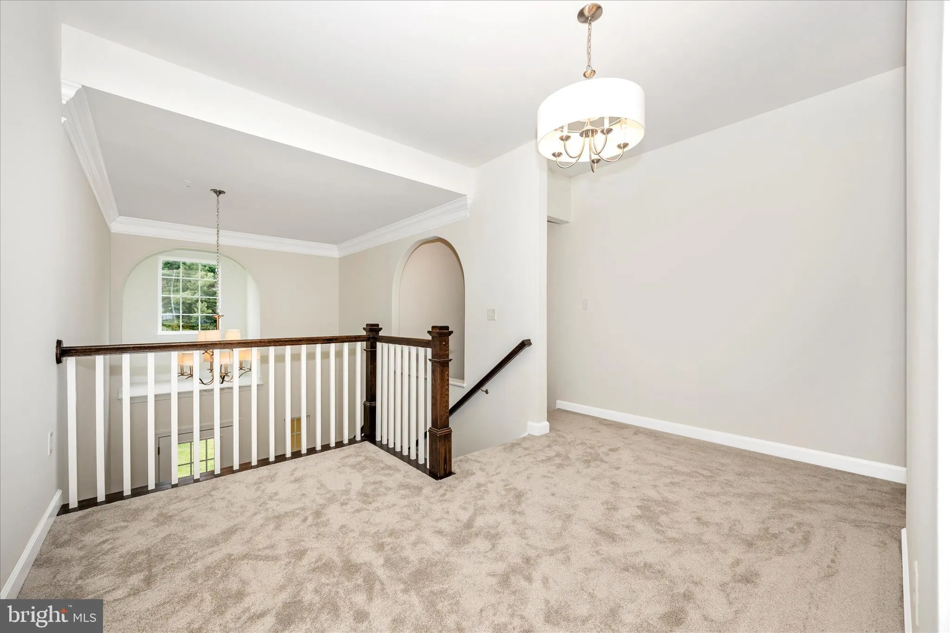
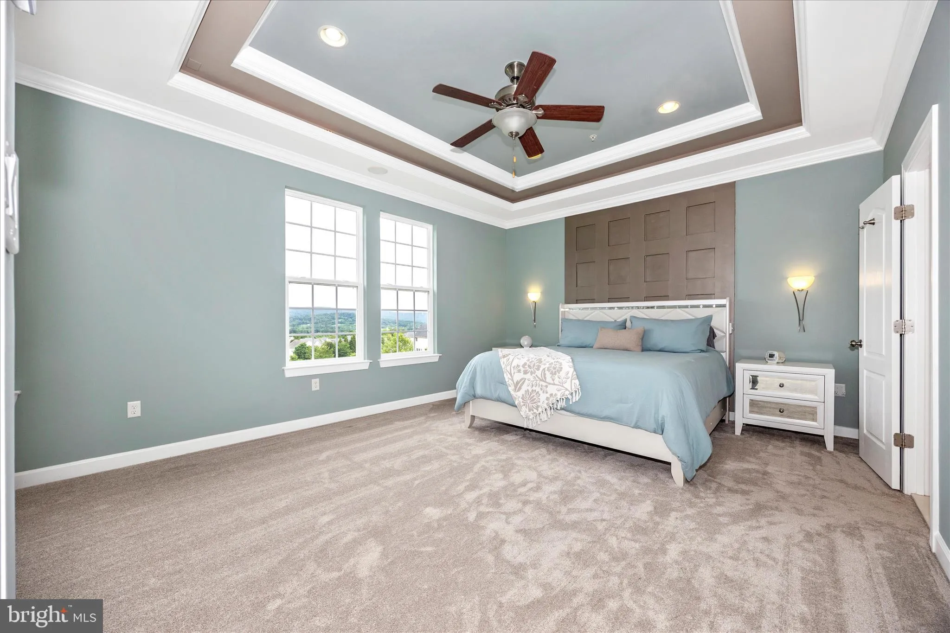
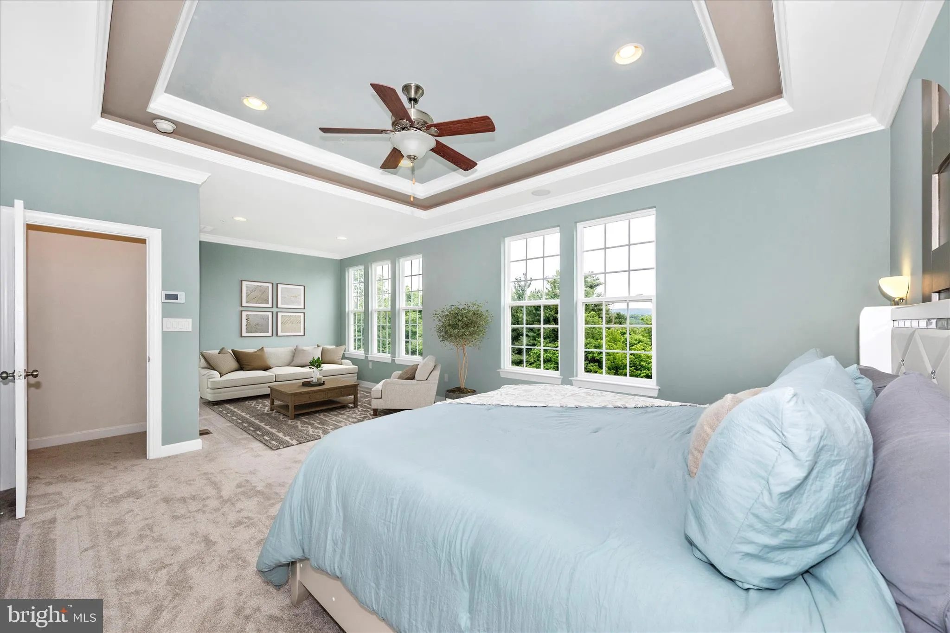
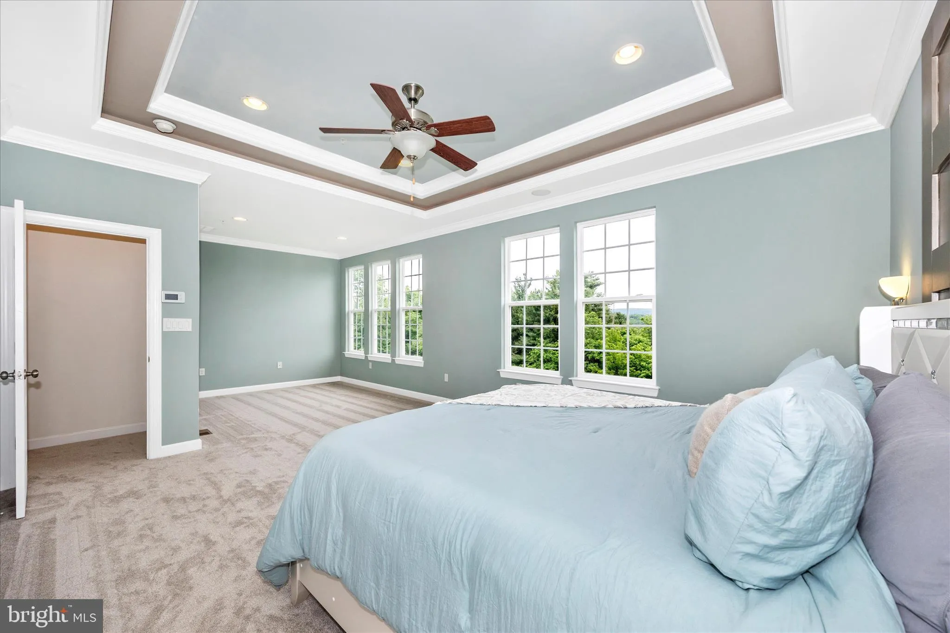
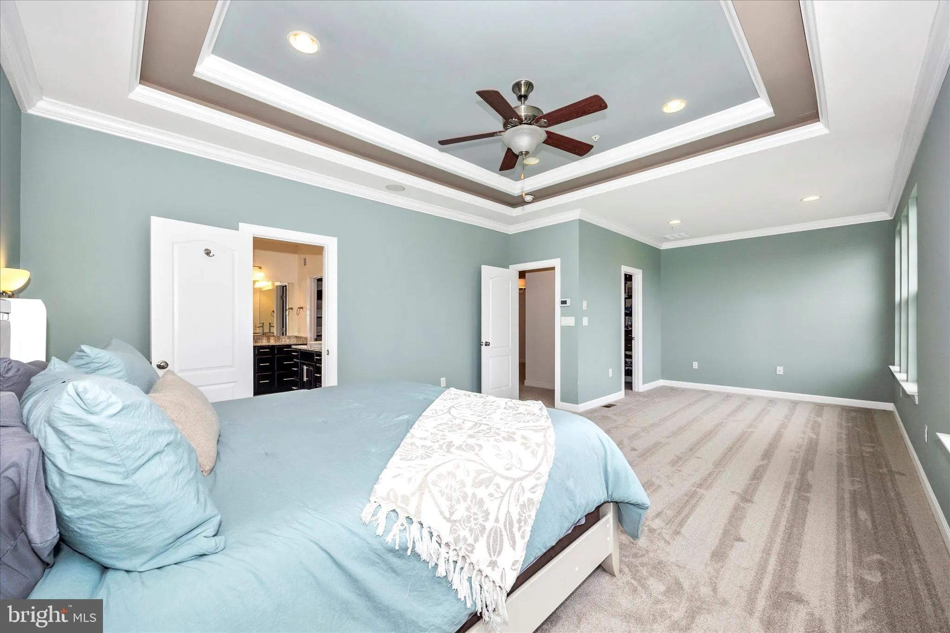
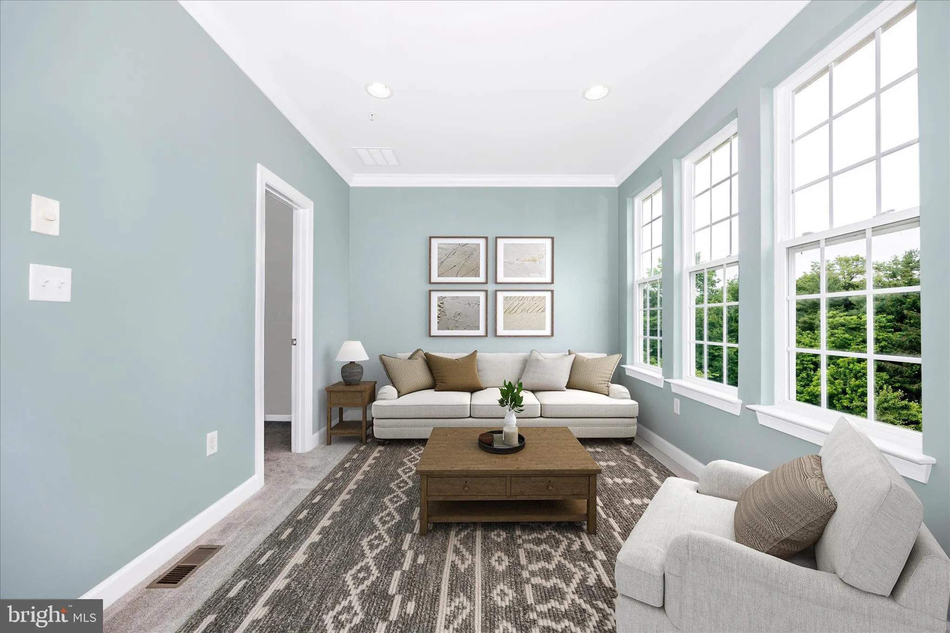
Located in the highly desirable Middletown school district, this exceptional former Drees model home offers 5 bedrooms, 4.5 baths, and over 4, 660 finished square feet designed for both everyday living and entertaining. Thoughtfully appointed throughout, the home features 10-foot ceilings on the main level, arched openings, a spacious first-floor office with custom built-ins, and many other architectural appointments highlighting the home’s grandeur. The open-concept gourmet kitchen, dining area, and family room create a seamless gathering space complemented by a striking ceramic tile accent wall. Step outside to the covered rear porch with a fireplace and take in breathtaking mountain views overlooking the expansive, fully fenced backyard. Set on .86 acres of pristine landscaping with fruit trees and raised bed gardens, the outdoor space is as impressive as the interior. Large windows throughout the home fill the spaces with natural light and showcase the stunning views from nearly every room. Upstairs, the luxurious primary suite features a tray ceiling, sitting area, spa-like bath, and massive walk-in closet. Two additional bedrooms share a hall bath, while a private ensuite guest room is tucked away on its own step-down level for added privacy. The finished lower level includes a large rec room with wet bar, a flex room, fifth bedroom, fourth full bath, and walkout access to the patio. Conveniently located with quick access to I-70 and served by Blue Ribbon Myersville Elementary, Middletown Middle, and Middletown High School, this home combines luxury, comfort, and unforgettable views in one remarkable property.
 Features & Appliances
 Ask Agent A Question
 Address Map
 Neighborhood
 MLS Addon
 Additional Information
 Financial
Listing Information
Financial
Listing Information
 Rob Spicer Broker, GRI
Spicer Real Estate
Rob Spicer Broker, GRI
Spicer Real Estate
7201 Wisconsin Avenue
 RobSpicer@SpicerRealEstate.com
 2403881030
 2403881030
 7201 Wisconsin Avenue


