
Spicer Real Estate
  • Share
$850,000
Active Active
VA,Reston

Location 12056 EDGEMERE CIRCLE, Reston, VA 20190

  • Sqft 1,787 Sqft SQFT
  • Bed 4
  • Bath 4
Basic Details Basic Details
Description

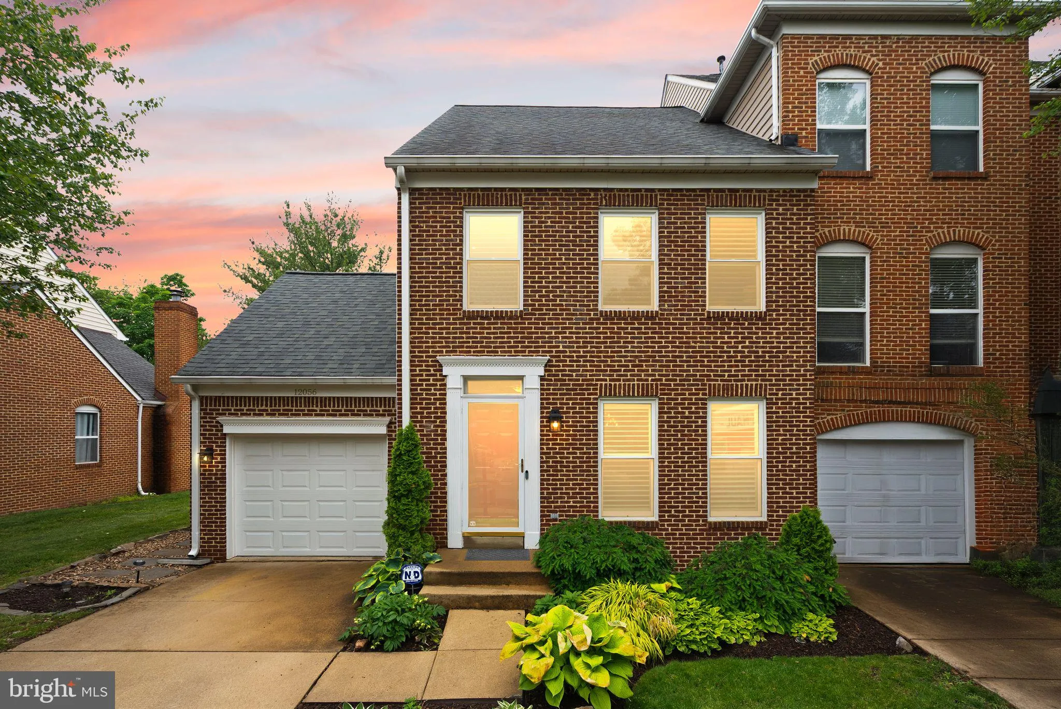
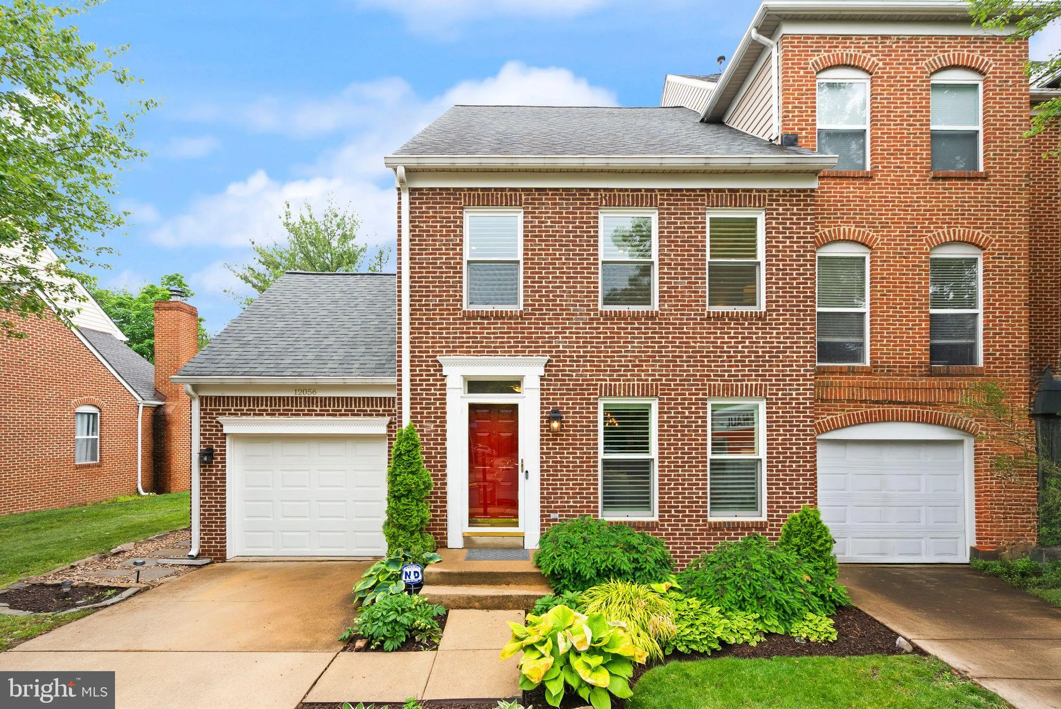
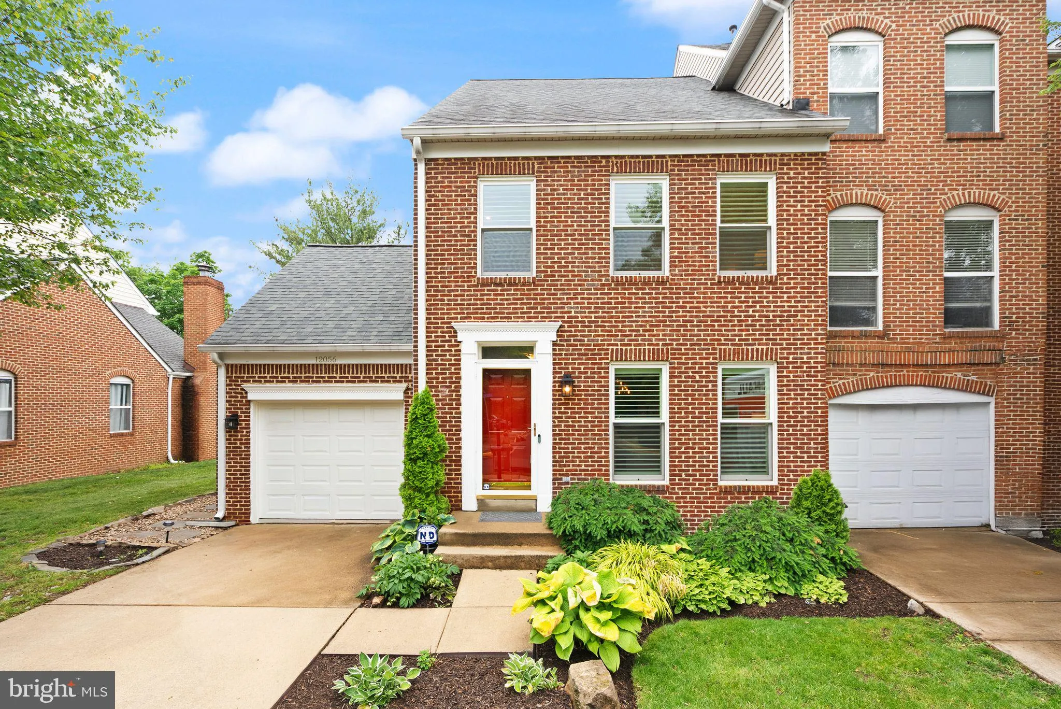
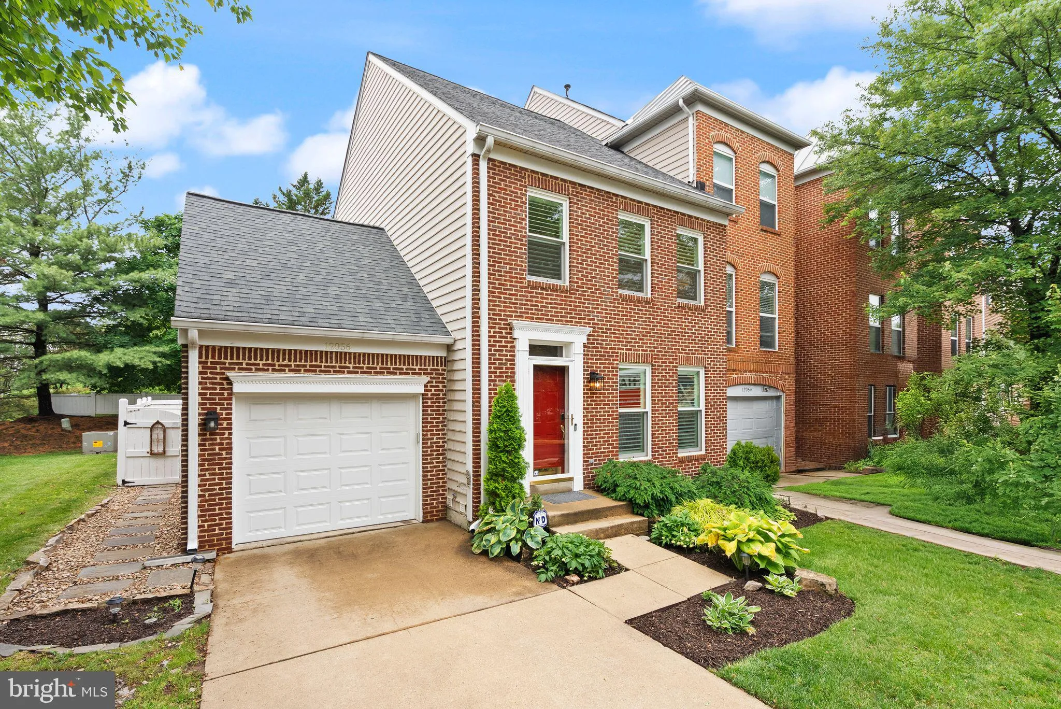
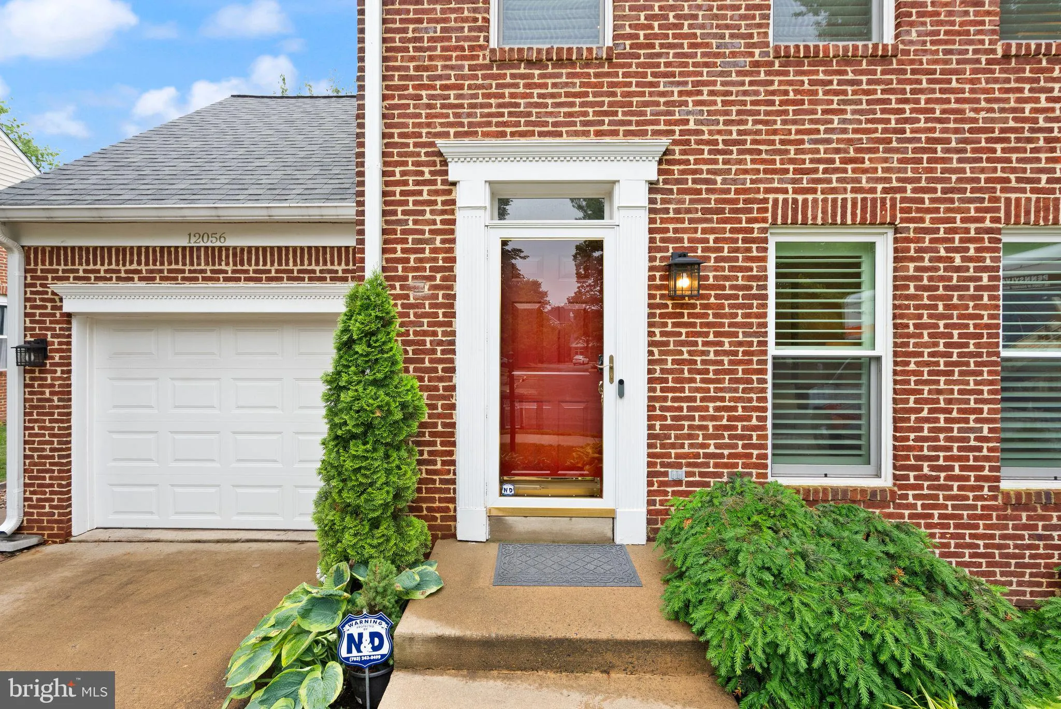
Fall in love with 12056 Edgemere — a superbly located home minutes from Reston Town Center, the metro, shopping, dining, and major commuter routes. Experience all Reston offers right outside your door. This beautifully updated home features refinished real hardwood floors and abundant natural light flowing from fr...

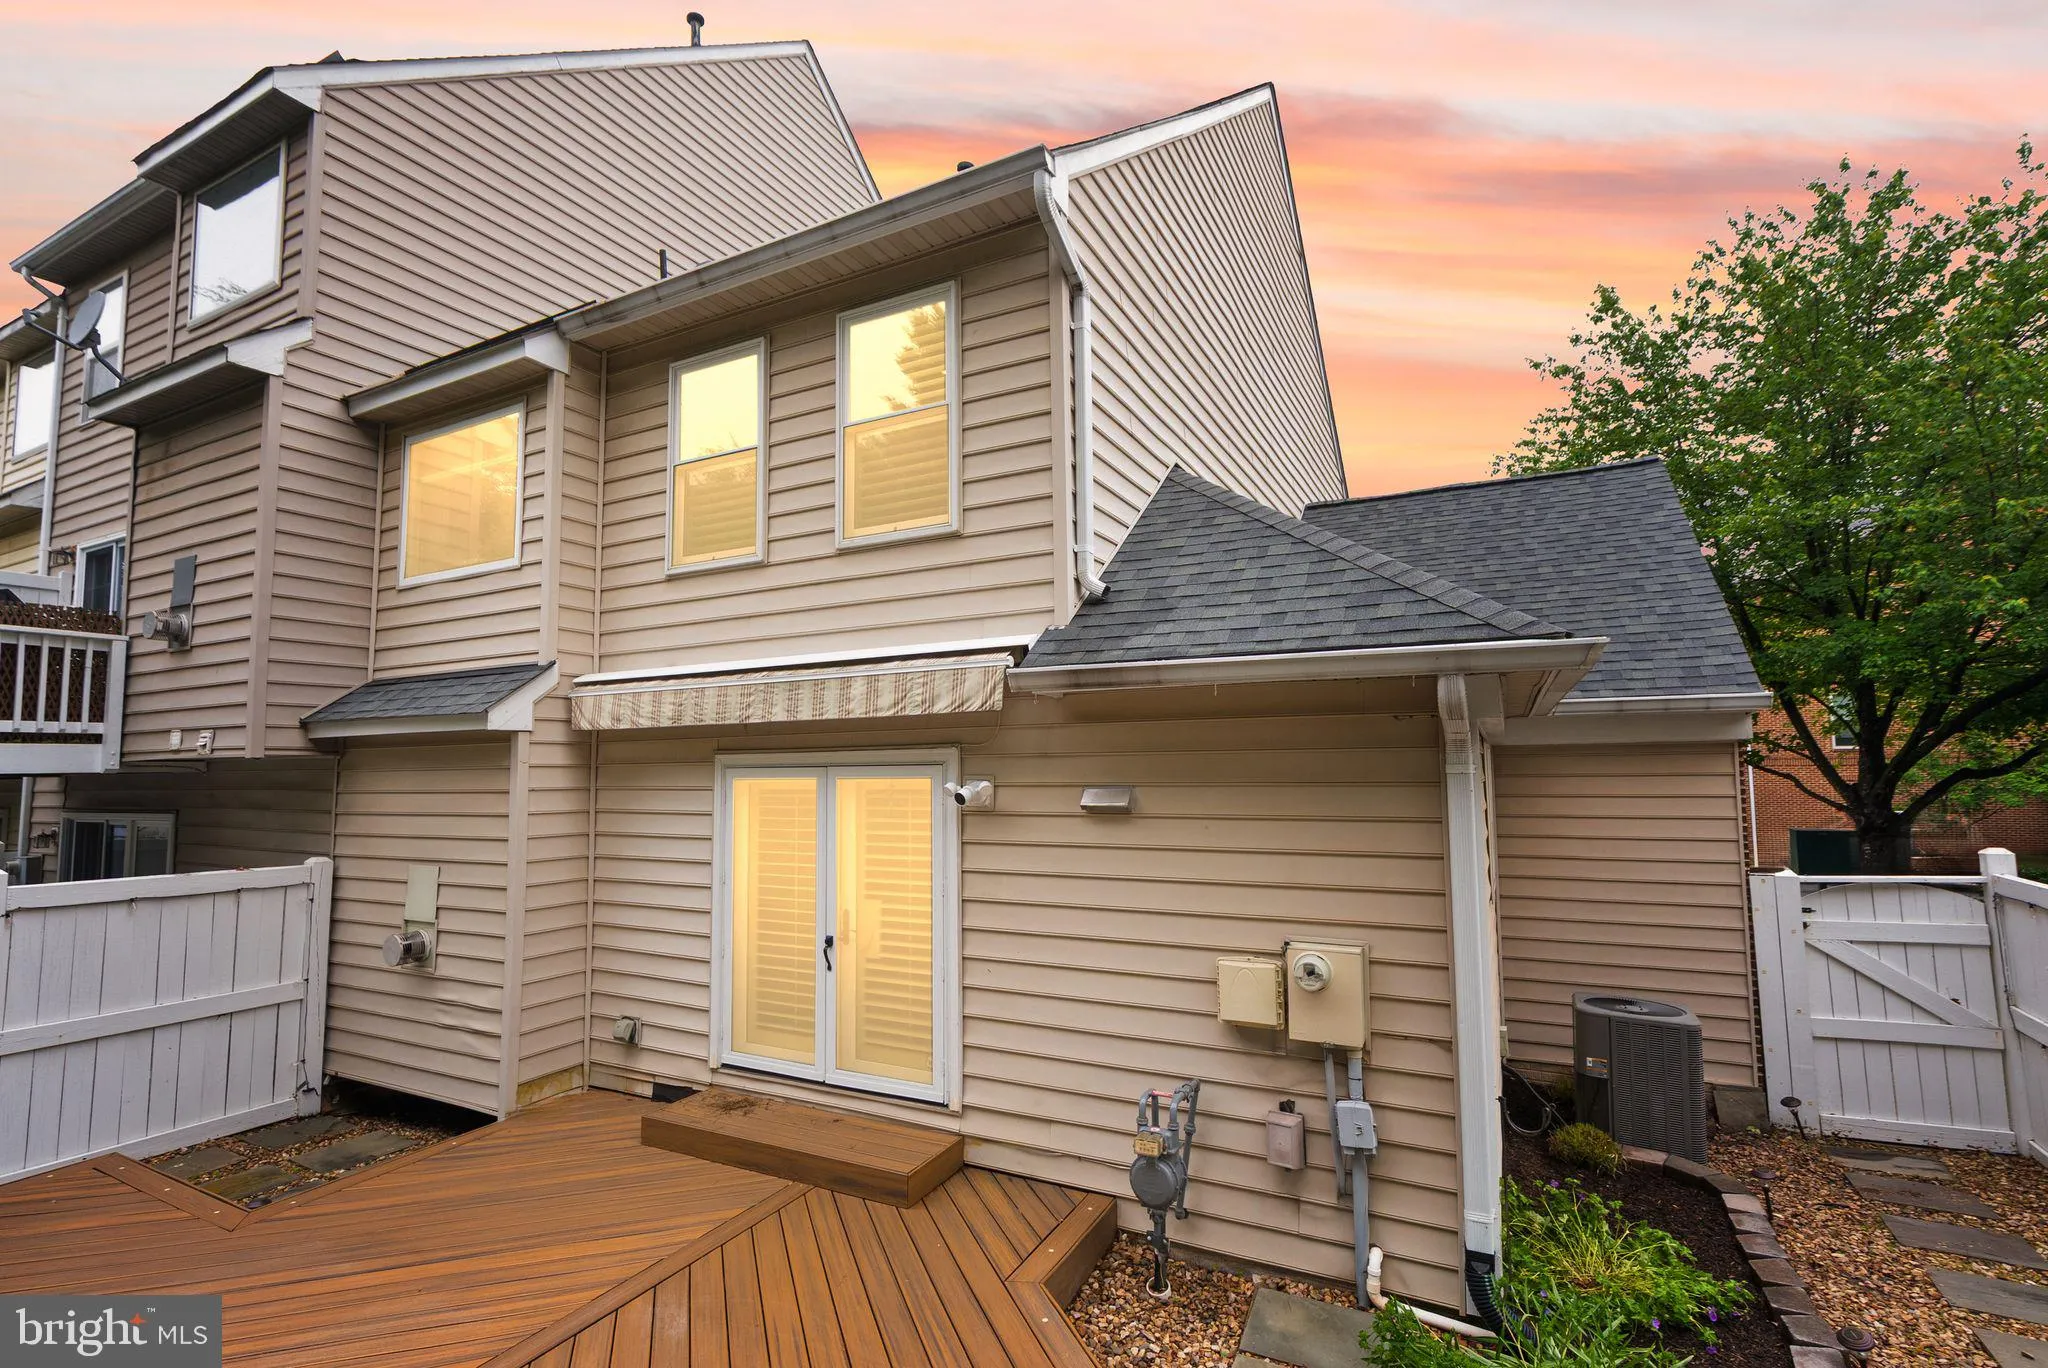
Fall in love with 12056 Edgemere — a superbly located home minutes from Reston Town Center, the metro, shopping, dining, and major commuter routes. Experience all Reston offers right outside your door. This beautifully updated home features refinished real hardwood floors and abundant natural light flowing from front to back. The main level offers an open living room, elegant dining area, and easy entertaining flow. The renovated kitchen includes shaker cabinetry, granite countertops, and stainless steel appliances, and opens to the family room with a gas fireplace and built-in shelving. Step outside from the family room to the rear deck and fenced yard — ideal for weekend BBQs, evening cocktails, or morning coffee. Hardwood continues upstairs where the spacious primary suite boasts vaulted ceilings, abundant light, a renovated spa-like en suite, and a large walk-in closet. Two additional bedrooms share an updated hall bath. The lower level provides a finished recreation room, a renovated den/office, and a stylish full bath. A move-in-ready, light-filled home in a premier Reston location.

Read More
Basic Details
  • Property Type: Residential
  • Listing Type: Active
  • Listing ID: VAFX2314348
  • Price: $850,000
  • Bedrooms: 4
  • Bathrooms: 4
  • Half Bathrooms: 2
  • Sqft: 1,787 Sqft
  • Year Built: 1995
  • Lot Area: 0.07 Acre
  • Location: US, VA, FAIRFAX-VA, Reston, RESTON, 20190
  • Structure Type: End of Row/Townhouse
  • Heating System: Forced Air
  • Cooling System: Central A/C, Ceiling Fan(s)
  • Basement: Fully Finished, Heated, SumpPump
  • Fireplace: Fireplace - Glass Doors, Gas/Propane, Stone
  • Patio: Patio
  • Full Bathrooms: 2
  • Listing Status: Active
  • Roof: Asphalt
Features & Appliances
Features
  • Utilities: Cable TV Available
  • Exterior Features: Awning(s), Exterior Lighting, Sidewalks, Street Lights
  • Fireplaces Total: 1
  • Flooring: Hardwood
  • Interior Features: Bathroom - Tub Shower, Ceiling Fan(s), Combination Dining/Living, Combination Kitchen/Dining, Crown Moldings, Dining Area, Kitchen - Island, Pantry, Primary Bath(s), Upgraded Countertops, Window Treatments, Wood Floors
  • Sewer: Public Sewer

Appliances
  • Appliances: Dishwasher, Disposal, Dryer - Front Loading, Exhaust Fan, Extra Refrigerator/Freezer, Icemaker, Microwave, Oven - Self Cleaning, Oven/Range - Gas, Range Hood, Stainless Steel Appliances, Washer/Dryer Stacked, WaterHeater
Ask Agent A Question Ask Agent A Question

Address Map Address Map
MLS Addon MLS Addon
  • Office Name: Real Broker, LLC
  • Agent Name: Lauryn E Eadie
Additional Information Additional Information
  • Water Source: Community
  • Accessibility Features: 2+ Access Exits
  • Association Amenities: Common Grounds, Exercise Room, Jog/Walk Path, Pool - Outdoor
  • Construction Materials: Aluminum Siding
  • Foundation Details: Slab
  • Garage: 1.0
  • Levels: 3
  • On Market Date: 2026-05-27
Financial Financial
  • Tax Annual Amount: 10292.0
  • Association Fee: 193.0
  • Association Fee Frequency: Monthly
  • Association Fee Includes: Common Area Maintenance, Management, Pool(s), Recreation Facility, Snow Removal, Trash
  • Association Yn: 1
Listing Information Listing Information
  • Co List Agent Full Name: Sebastian Nicholas Ferdinand
  • Co List Office Name: Real Broker, LLC
  • Originating System Name: Bright
  • Co List Agent Mls Id: 3304533
  • Co List Office Mls Id: REKL1
  • List Agent Mls Id: 136910
  • List Office Mls Id: REKL1
  • MLS Status: ACTIVE-BRIGHT
  • Modification Timestamp: 2026-05-28T11:56:42Z
  • Status Change Timestamp: 2026-05-27T04:00:00Z
Rob Spicer Broker, GRI Rob Spicer Broker, GRI Spicer Real Estate

7201 Wisconsin Avenue

Mortgage Calculator
$
$ %
Years
%
$ %Per Year
$ % Per Year

$
