
 Share
Share
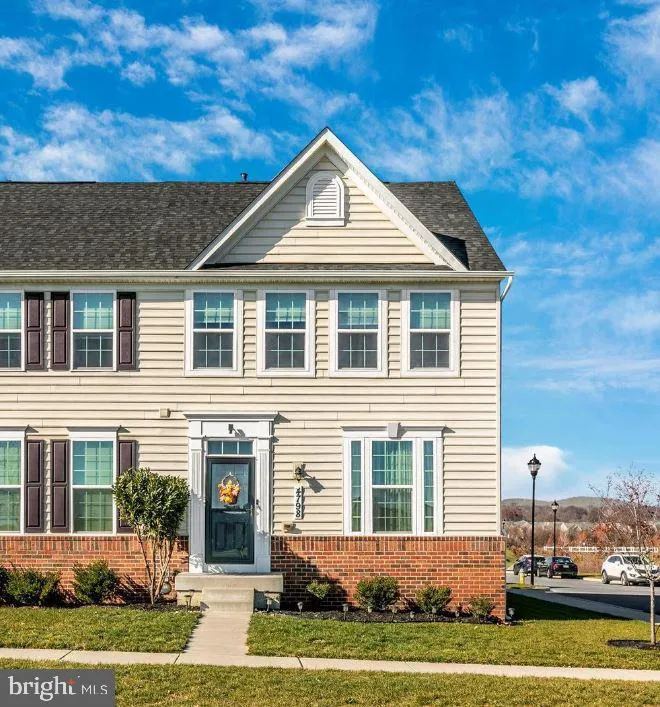
 4798 HITESHOW DRIVE, Frederick, MD 21703
 2,348 Sqft SQFT
 3
3
 3
3
 Basic Details
Professional Pics coming Friday 5/29 – Located in the highly desirable Linton at Ballenger community, this spacious end-unit townhome combines modern style with everyday convenience. Inside, you’ll find an open and inviting layout featuring luxury vinyl plank flooring across the main and upper levels, adding...
Professional Pics coming Friday 5/29 – Located in the highly desirable Linton at Ballenger community, this spacious end-unit townhome combines modern style with everyday convenience. Inside, you’ll find an open and inviting layout featuring luxury vinyl plank flooring across the main and upper levels, adding both durability and contemporary appeal throughout the main living spaces. The heart of the home is the beautifully designed with an open living room that flows into the kitchen, complete with an oversized center island perfect for entertaining, meal prep, or casual dining. Double ovens and stainless-steel appliances provide both style and functionality for everyday living. The Dining Space is equipped for a large table or additional flex space and flows to the rear yard. The primary suite offers a relaxing retreat with generous walk-in closets and a spa-inspired en-suite bath. Additional bedrooms provide flexible space for guests, a home office, or hobbies. An upper-level laundry room adds extra convenience to daily routines. The finished lower level includes a large recreation area along with a storage room and space for an additional room and rough in for a future bathroom addition. Outside, enjoy the privacy of a white vinyl fenced backyard that leads to the detached two-car garage featuring finished walls and flooring. Residents of Linton at Ballenger enjoy access to an impressive array of community amenities, including a clubhouse, fitness center, swimming pool, dog park, playgrounds, and recreation areas. Ideally situated near major commuter routes, this home also offers convenient access to dining, shopping, entertainment, medical services, and no city taxes.
 Features & Appliances
 Ask Agent A Question
 Address Map
 MLS Addon
 Additional Information
 Financial
Listing Information
Financial
Listing Information
 Rob Spicer Broker, GRI
Spicer Real Estate
Rob Spicer Broker, GRI
Spicer Real Estate
7201 Wisconsin Avenue
 RobSpicer@SpicerRealEstate.com
 2403881030
 2403881030
 7201 Wisconsin Avenue


