
 Share
Share
 7812 LAKECREST DRIVE, Greenbelt, MD 20770
 1,326 Sqft SQFT
 3
3
 3
3
 Basic Details
Nestled in the heart of historic Greenbelt, this beautifully maintained and move-in ready two-level townhome blends timeless charm with modern updates. Featuring hardwood floors throughout, 3 bedrooms, 1 full bath and 2 half baths, this inviting home offers comfort, style and one of the community’s most desirable ...
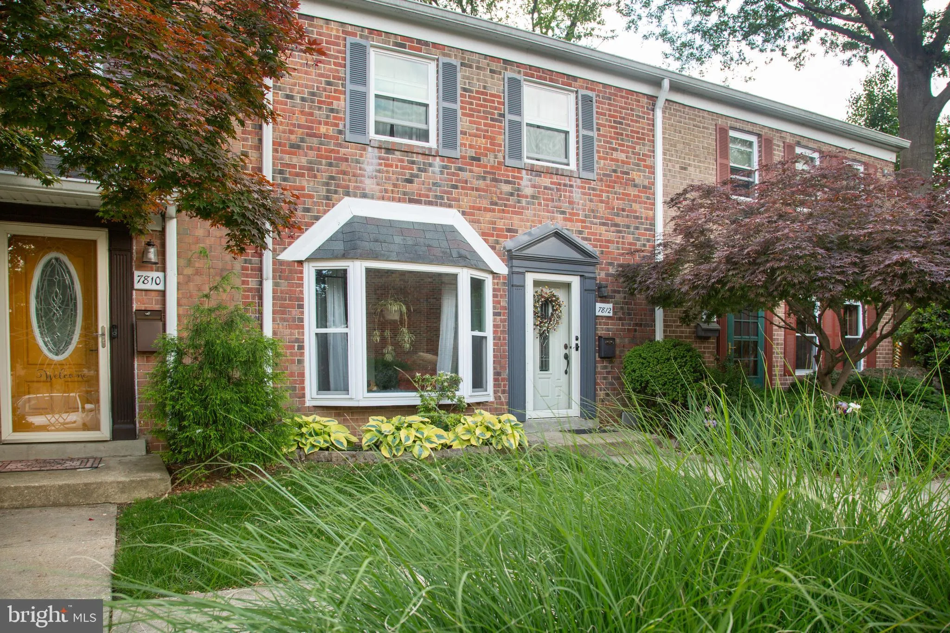
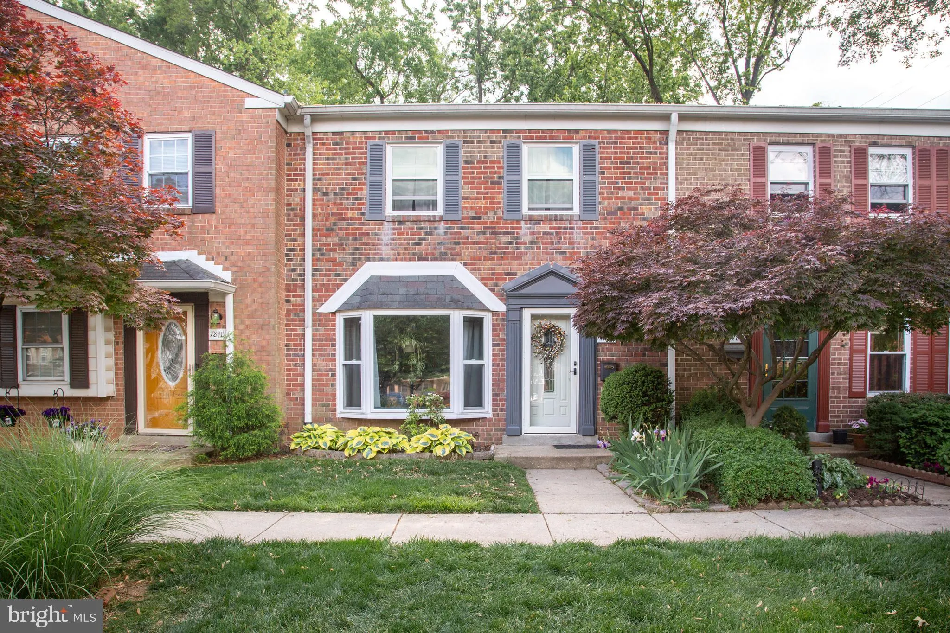
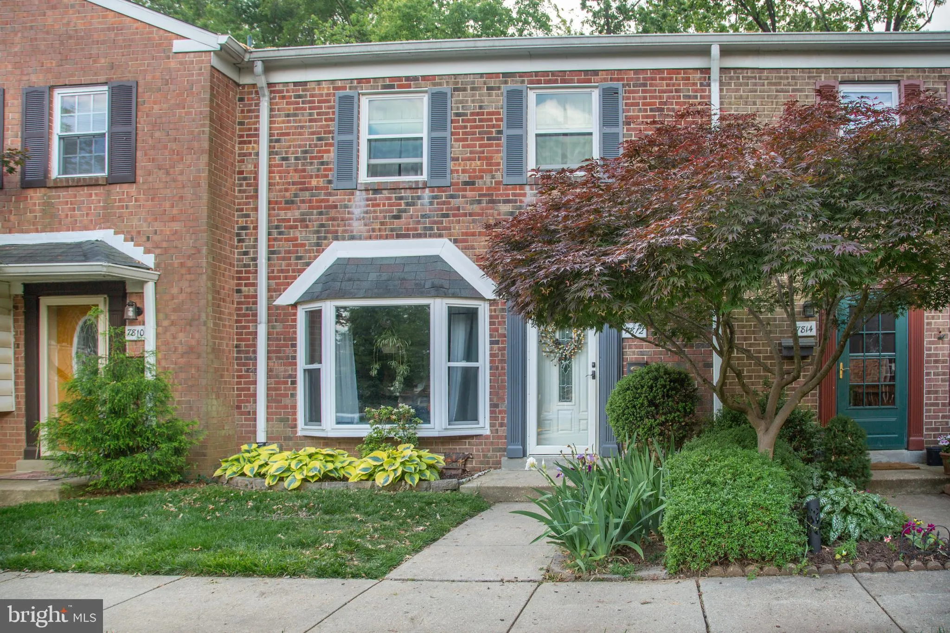
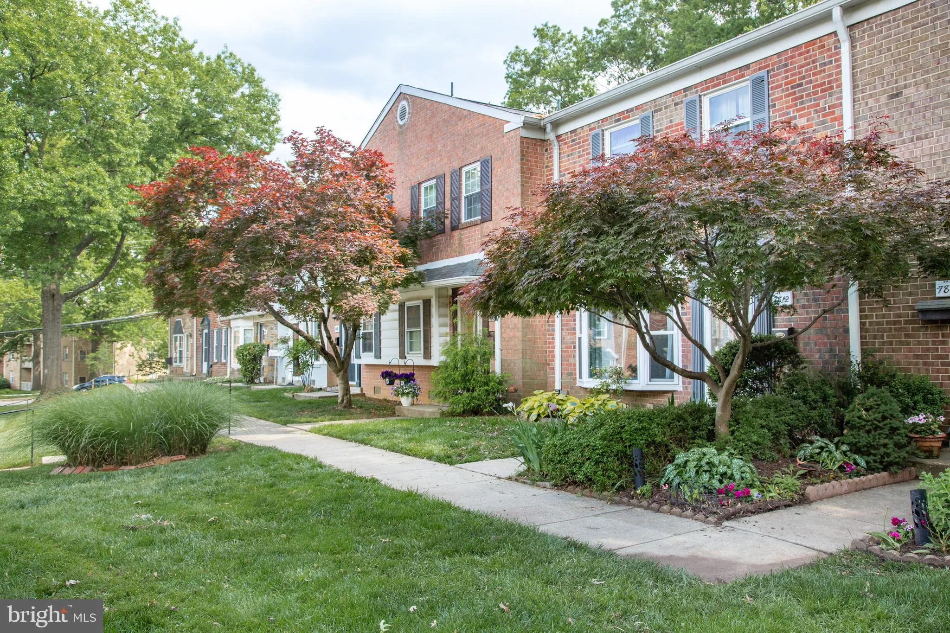
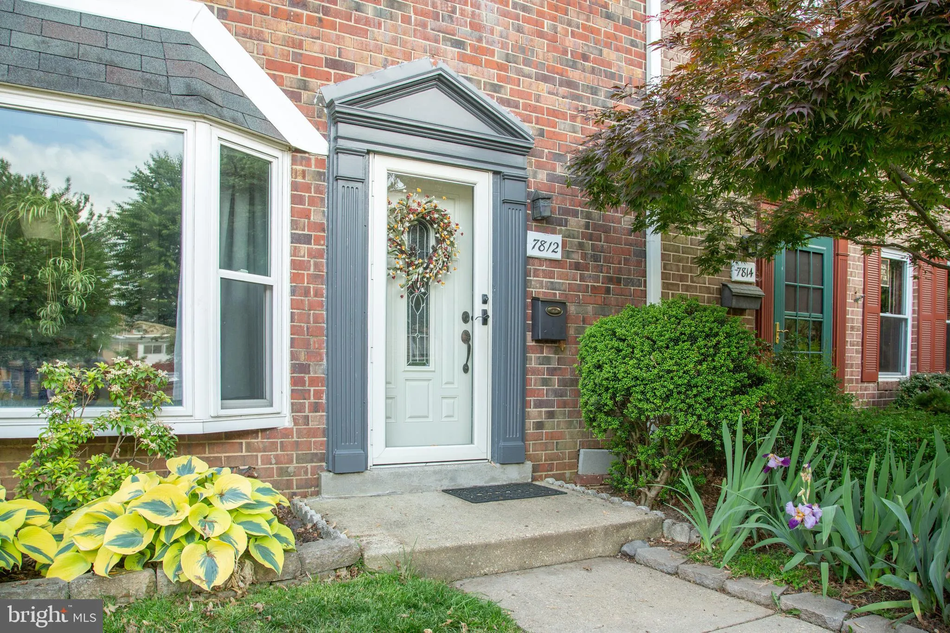
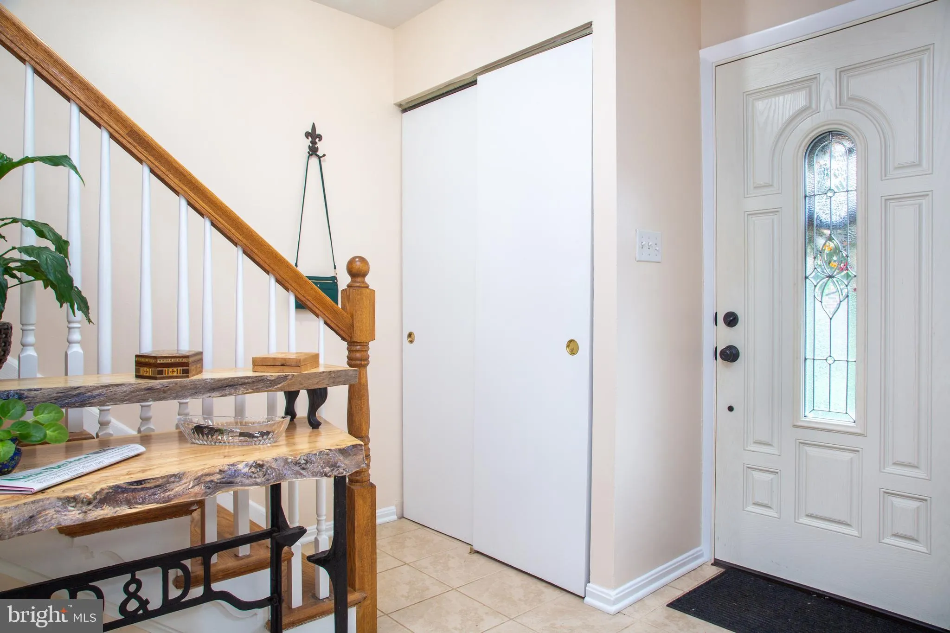
Nestled in the heart of historic Greenbelt, this beautifully maintained and move-in ready two-level townhome blends timeless charm with modern updates. Featuring hardwood floors throughout, 3 bedrooms, 1 full bath and 2 half baths, this inviting home offers comfort, style and one of the community’s most desirable outdoor settings. One of only 24 homes in the community with the rare bonus of a serene backyard retreat, the outdoor space is a gardener’s delight. Enjoy relaxing or entertaining on the extended patio (2017), surrounded by mature landscaping that includes lavender, rosemary, peonies, hydrangeas, irises, roses, hostas and mountain laurel. The HOA-approved backyard fence (2017) may remain or be removed – buyer’s choice. Step inside to freshly painted interiors thoughtfully selected to complement the rich hardwood flooring. The sun-filled dining room was enhanced in 2021 with elegant molding, a decorative medallion, and chandelier, with additional insulation added in 2024/2025 for comfort and efficiency. The renovated main-level powder room (2019) adds convenience and style. The updated kitchen (2018) features stainless steel appliances, granite countertops, white cabinetry and a modern glass tile backsplash. A thoughtfully designed pass-through opens the kitchen to the dining area, creating a bright and airy flow ideal for everyday living and entertaining. A new bottom-freezer refrigerator was added in March 2026. The spacious living room continues the home’s appeal with refinished hardwood floors, updated sliding glass doors (2022) and inset dimmable ceiling lighting (2025) creating a warm and welcoming atmosphere. Upstairs, the generously sized primary suite is filled with soft morning light and features two closets and a private half bath. Flooring and windows were updated in 2017. Two additional bedrooms showcase original parquet flooring, beautifully refinished in 2022, and receive wonderful afternoon sunlight through updated windows installed in 2022. These versatile rooms are perfect for bedrooms, guest rooms or home office space. The fully renovated hall bath (December 2023) offers stylish finishes, including elegant tile flooring, a new vanity and mirror, updated fixtures and a tub surround featuring antimicrobial-resistant tile. Ideally located, this home offers exceptional access to the best of Greenbelt living, including nearby tennis courts, scenic Buddy Attick Park, Greenbelt Lake and the charm of historic Greenbelt. Outdoor enthusiasts will appreciate the close proximity to Greenbelt Park with its hiking trails and campground. Convenient commuter access to I-495 and the BW Parkway places major employers and destinations nearby, including the University of Maryland, NASA Goddard Space Flight Center and Luminis Health Doctors Community Medical Center, along with abundant shopping and dining options. Welcome home to the perfect blend of character, comfort and convenience in Greenbelt.
 Features & Appliances
 Ask Agent A Question
 Address Map
 MLS Addon
 Additional Information
 Financial
Listing Information
Financial
Listing Information
 Rob Spicer Broker, GRI
Spicer Real Estate
Rob Spicer Broker, GRI
Spicer Real Estate
7201 Wisconsin Avenue
 RobSpicer@SpicerRealEstate.com
 2403881030
 2403881030
 7201 Wisconsin Avenue


