
 Share
Share
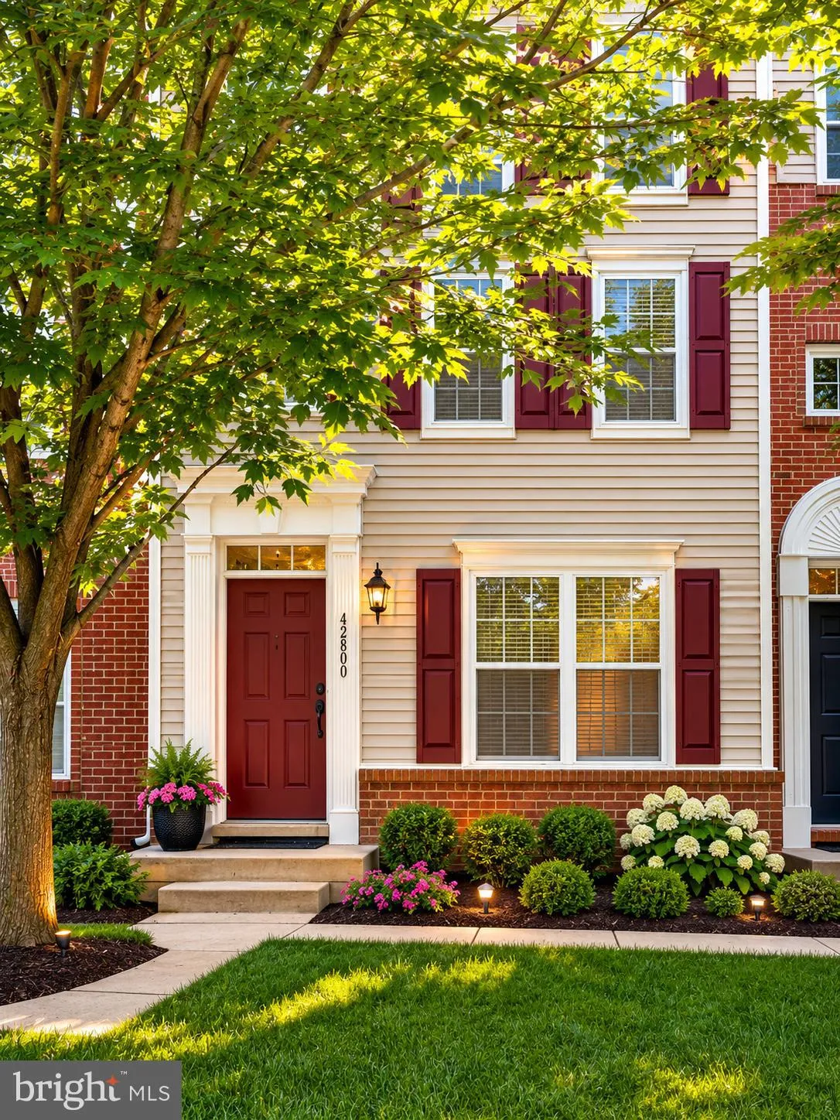
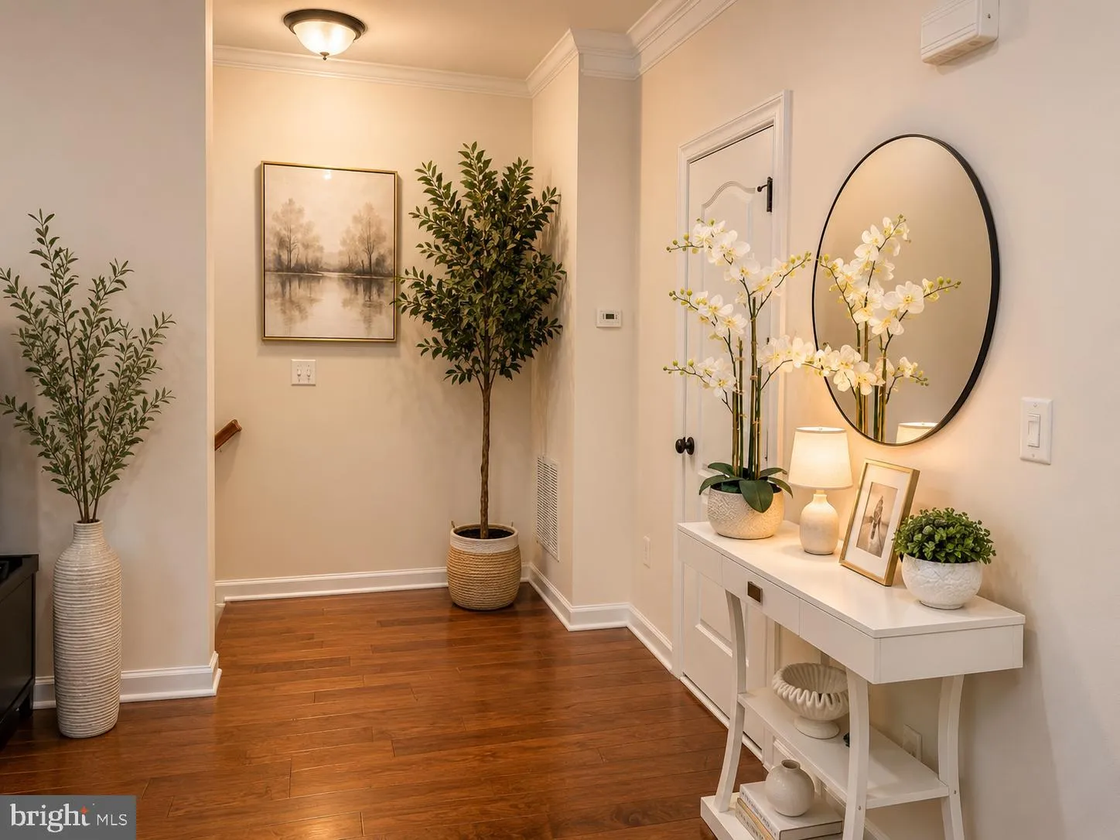
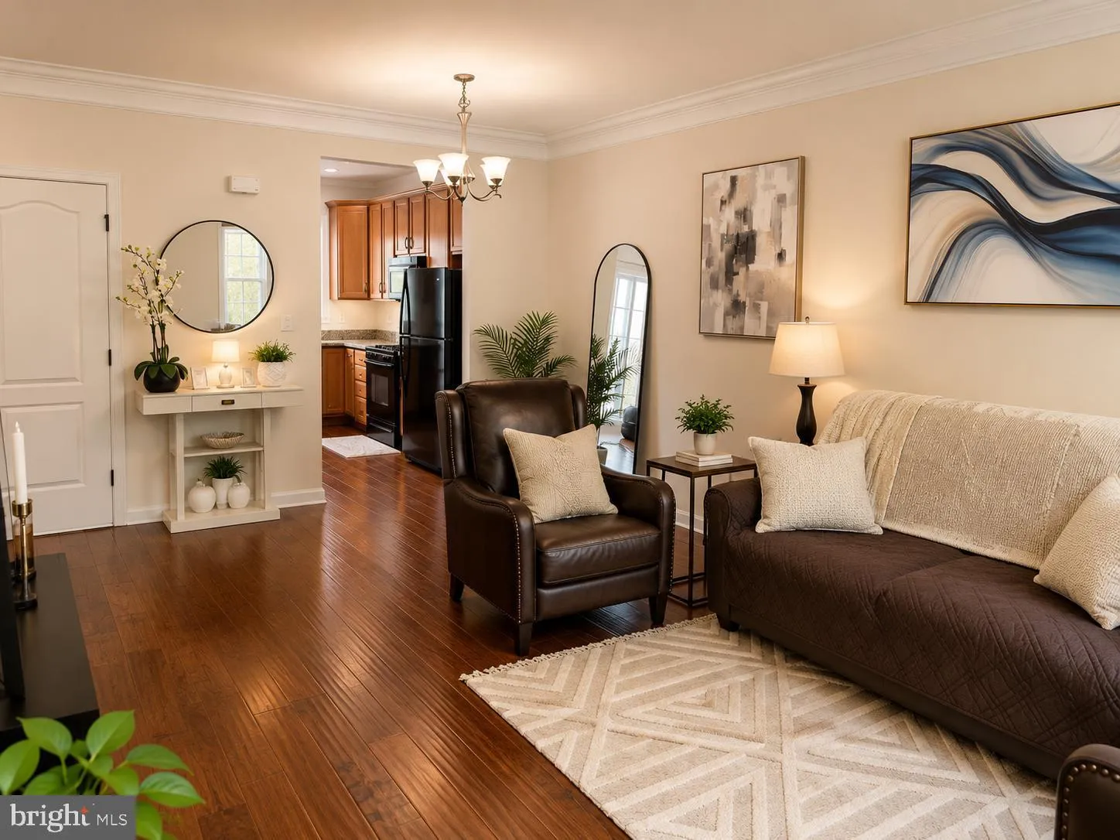
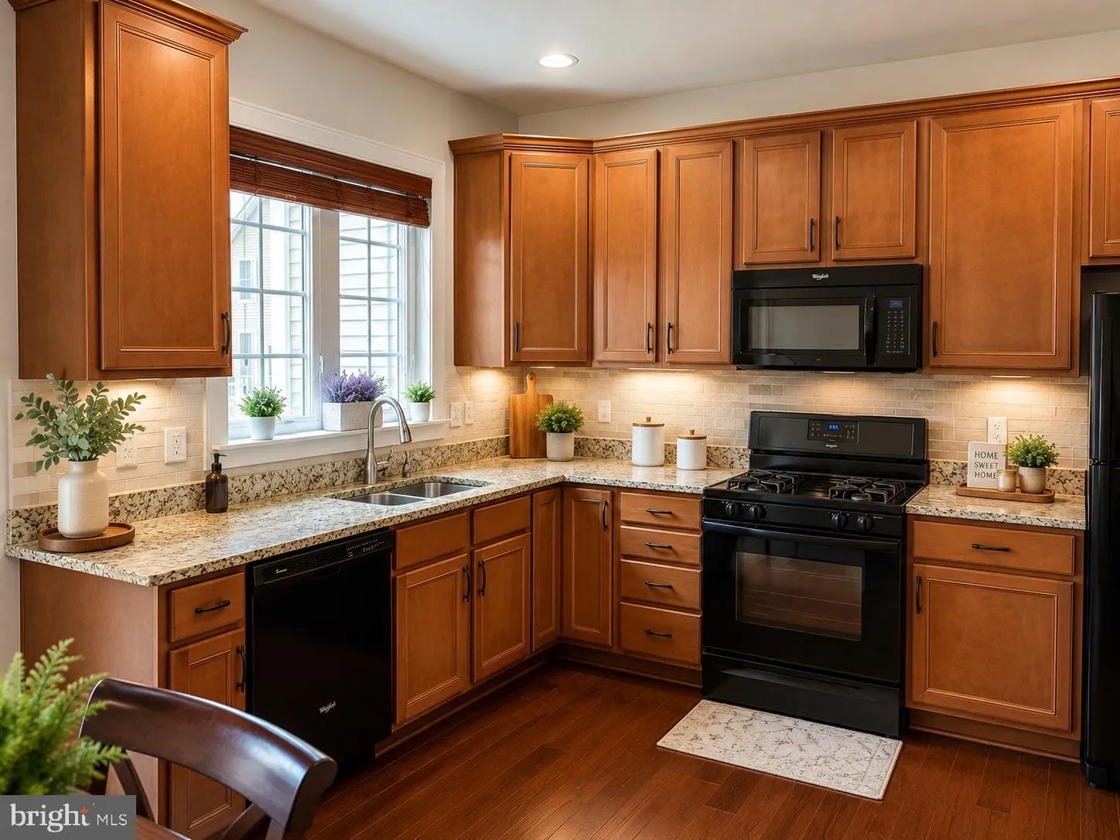
 42800 SAN SEBASTIAN TERRACE, Chantilly, VA 20152
 1,656 Sqft SQFT
 3
3
 4
4
 Basic Details
✨ Beautiful Townhome in Sought-After Amberlea at South Riding! ✨ Nestled in the highly desirable Amberlea community of South Riding, this beautifully maintained 3-bedroom, 3.5-bath townhome offers a versatile and functional layout designed for both comfortable everyday living and effortless entertaining. The mai...
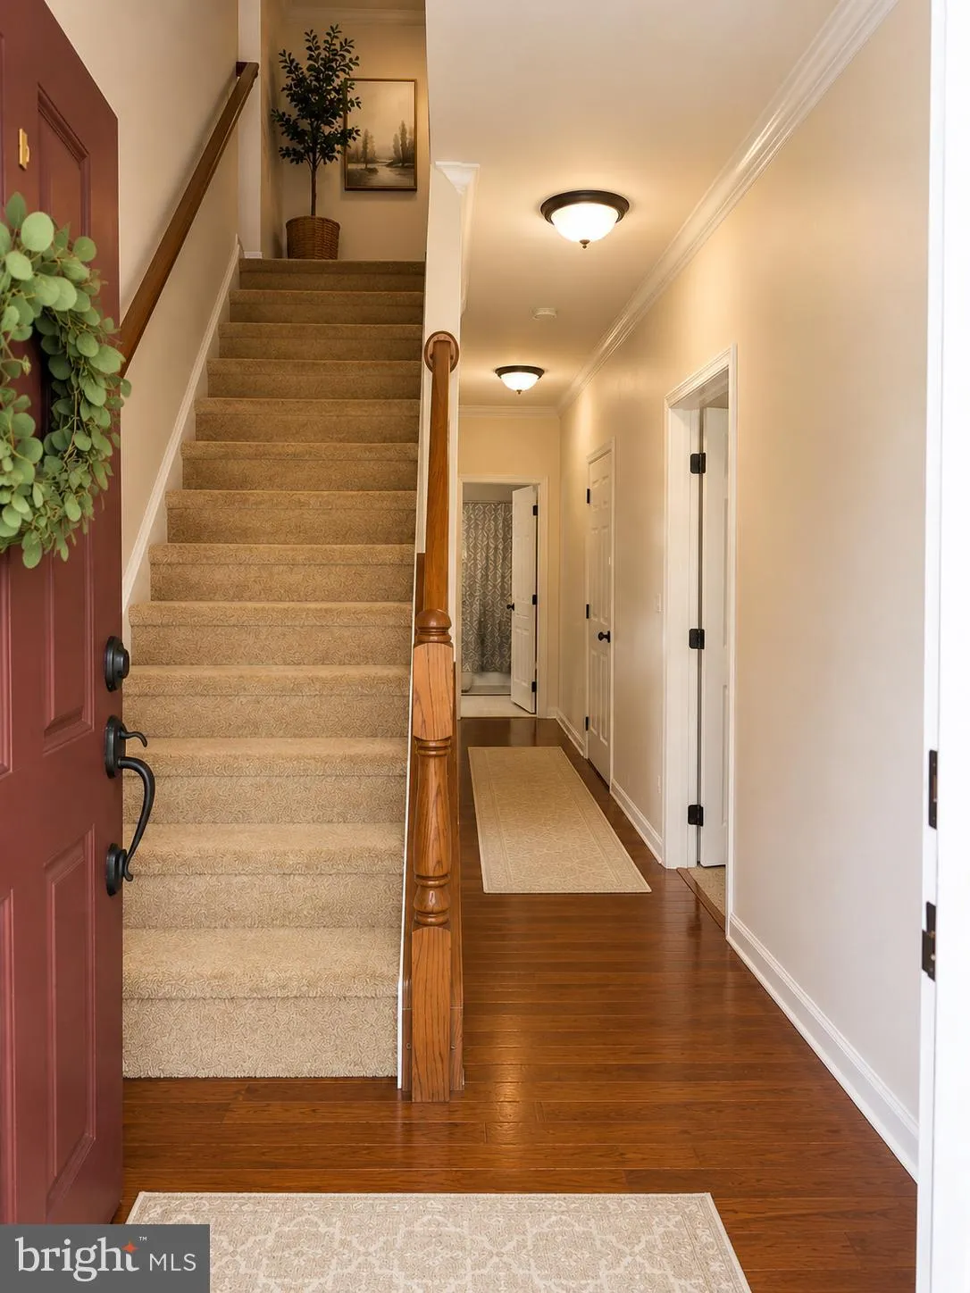
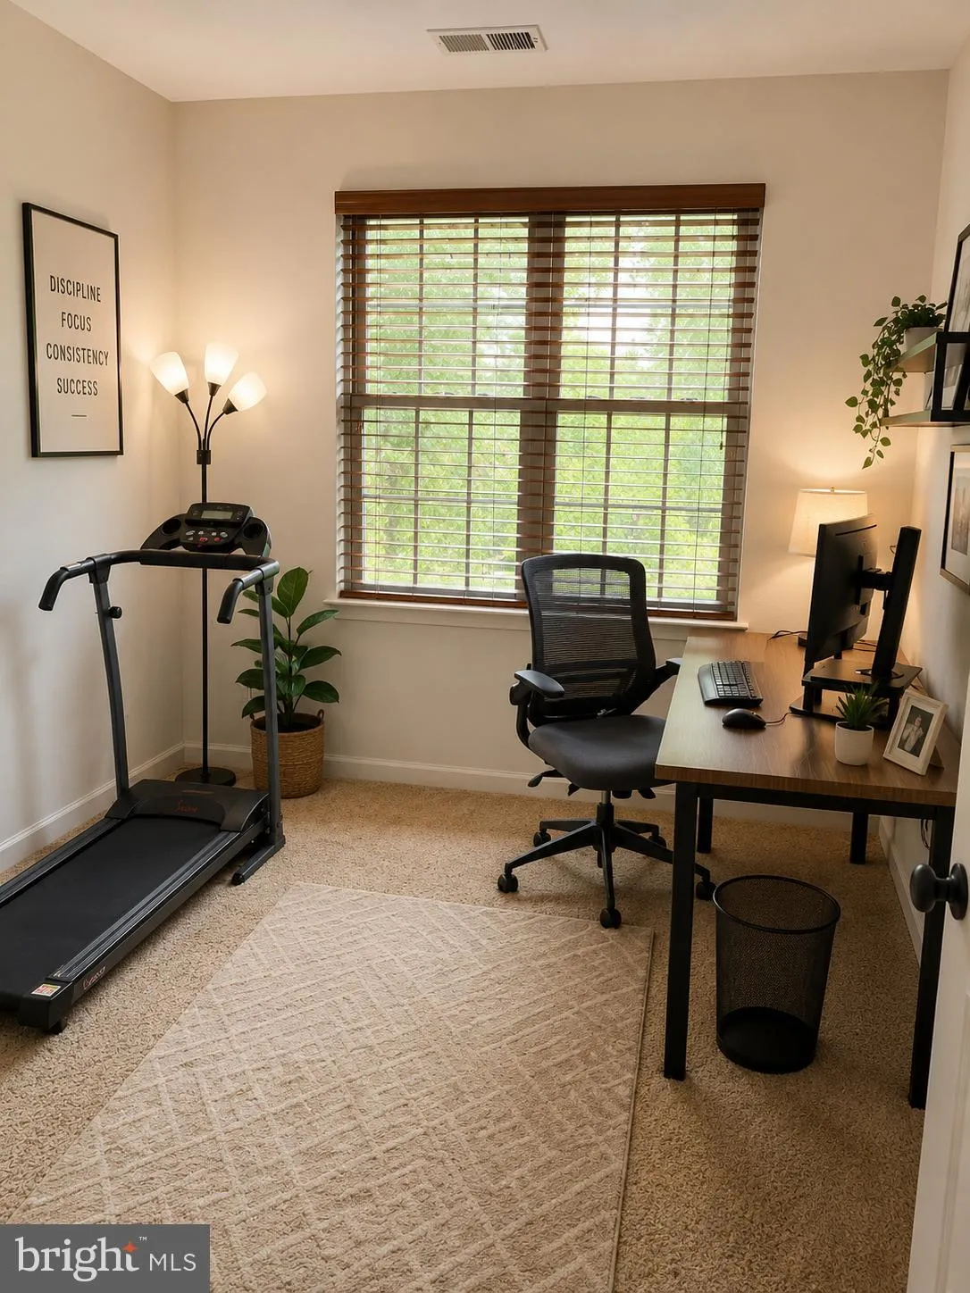
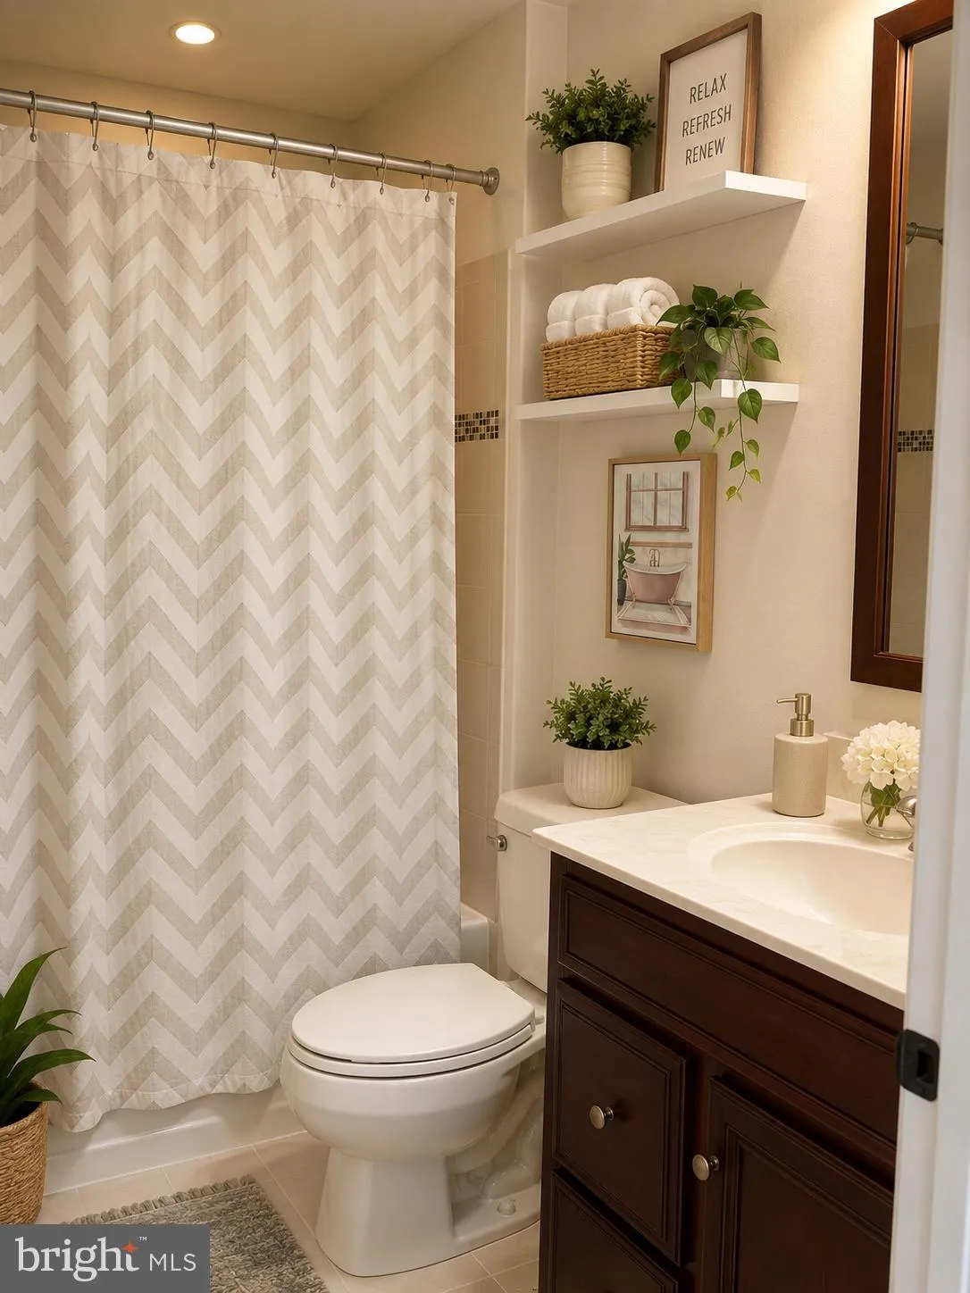
✨ Beautiful Townhome in Sought-After Amberlea at South Riding! ✨ Nestled in the highly desirable Amberlea community of South Riding, this beautifully maintained 3-bedroom, 3.5-bath townhome offers a versatile and functional layout designed for both comfortable everyday living and effortless entertaining. The main level features an inviting open-concept floor plan, highlighted by a bright and sun-filled family room that seamlessly flows into the spacious eat-in kitchen—perfect for gatherings and daily living. Step outside to the private deck, ideal for morning coffee, outdoor dining, or relaxing evenings. Upstairs, retreat to the spacious primary suite, complete with a walk-in closet and private en-suite bath. Two additional generously sized bedrooms and a full hallway bath provide plenty of room for family, guests, or a home office setup. The entry level offers incredible flexibility with a bonus fourth bedroom and full bath, making it ideal for guests, a private office, gym, or recreation space. Direct access to the attached garage adds everyday convenience. 🌟 Exceptional South Riding Amenities Include: ✔ Multiple swimming pools ✔ Scenic walking & biking trails ✔ Basketball, tennis & pickleball courts ✔ Dog park & playgrounds ✔ Fitness & recreation facilities 📍 Unbeatable Location: Conveniently located just minutes from shopping, dining, entertainment, and Dulles International Airport, with easy access to major commuter routes. 💰 HOA Includes: Exterior maintenance, landscaping, snow removal, water, sewer, trash service, and access to community pools, gyms, and recreation centers—offering a truly low-maintenance lifestyle. 🏡 Don’t miss this incredible opportunity to enjoy comfort, convenience, and exceptional community living in one of South Riding’s most sought-after neighborhoods!
 Features & Appliances
 Ask Agent A Question
 Address Map
 MLS Addon
 Additional Information
 Financial
Listing Information
Financial
Listing Information
 Rob Spicer Broker, GRI
Spicer Real Estate
Rob Spicer Broker, GRI
Spicer Real Estate
7201 Wisconsin Avenue
 RobSpicer@SpicerRealEstate.com
 2403881030
 2403881030
 7201 Wisconsin Avenue


