
 Share
Share
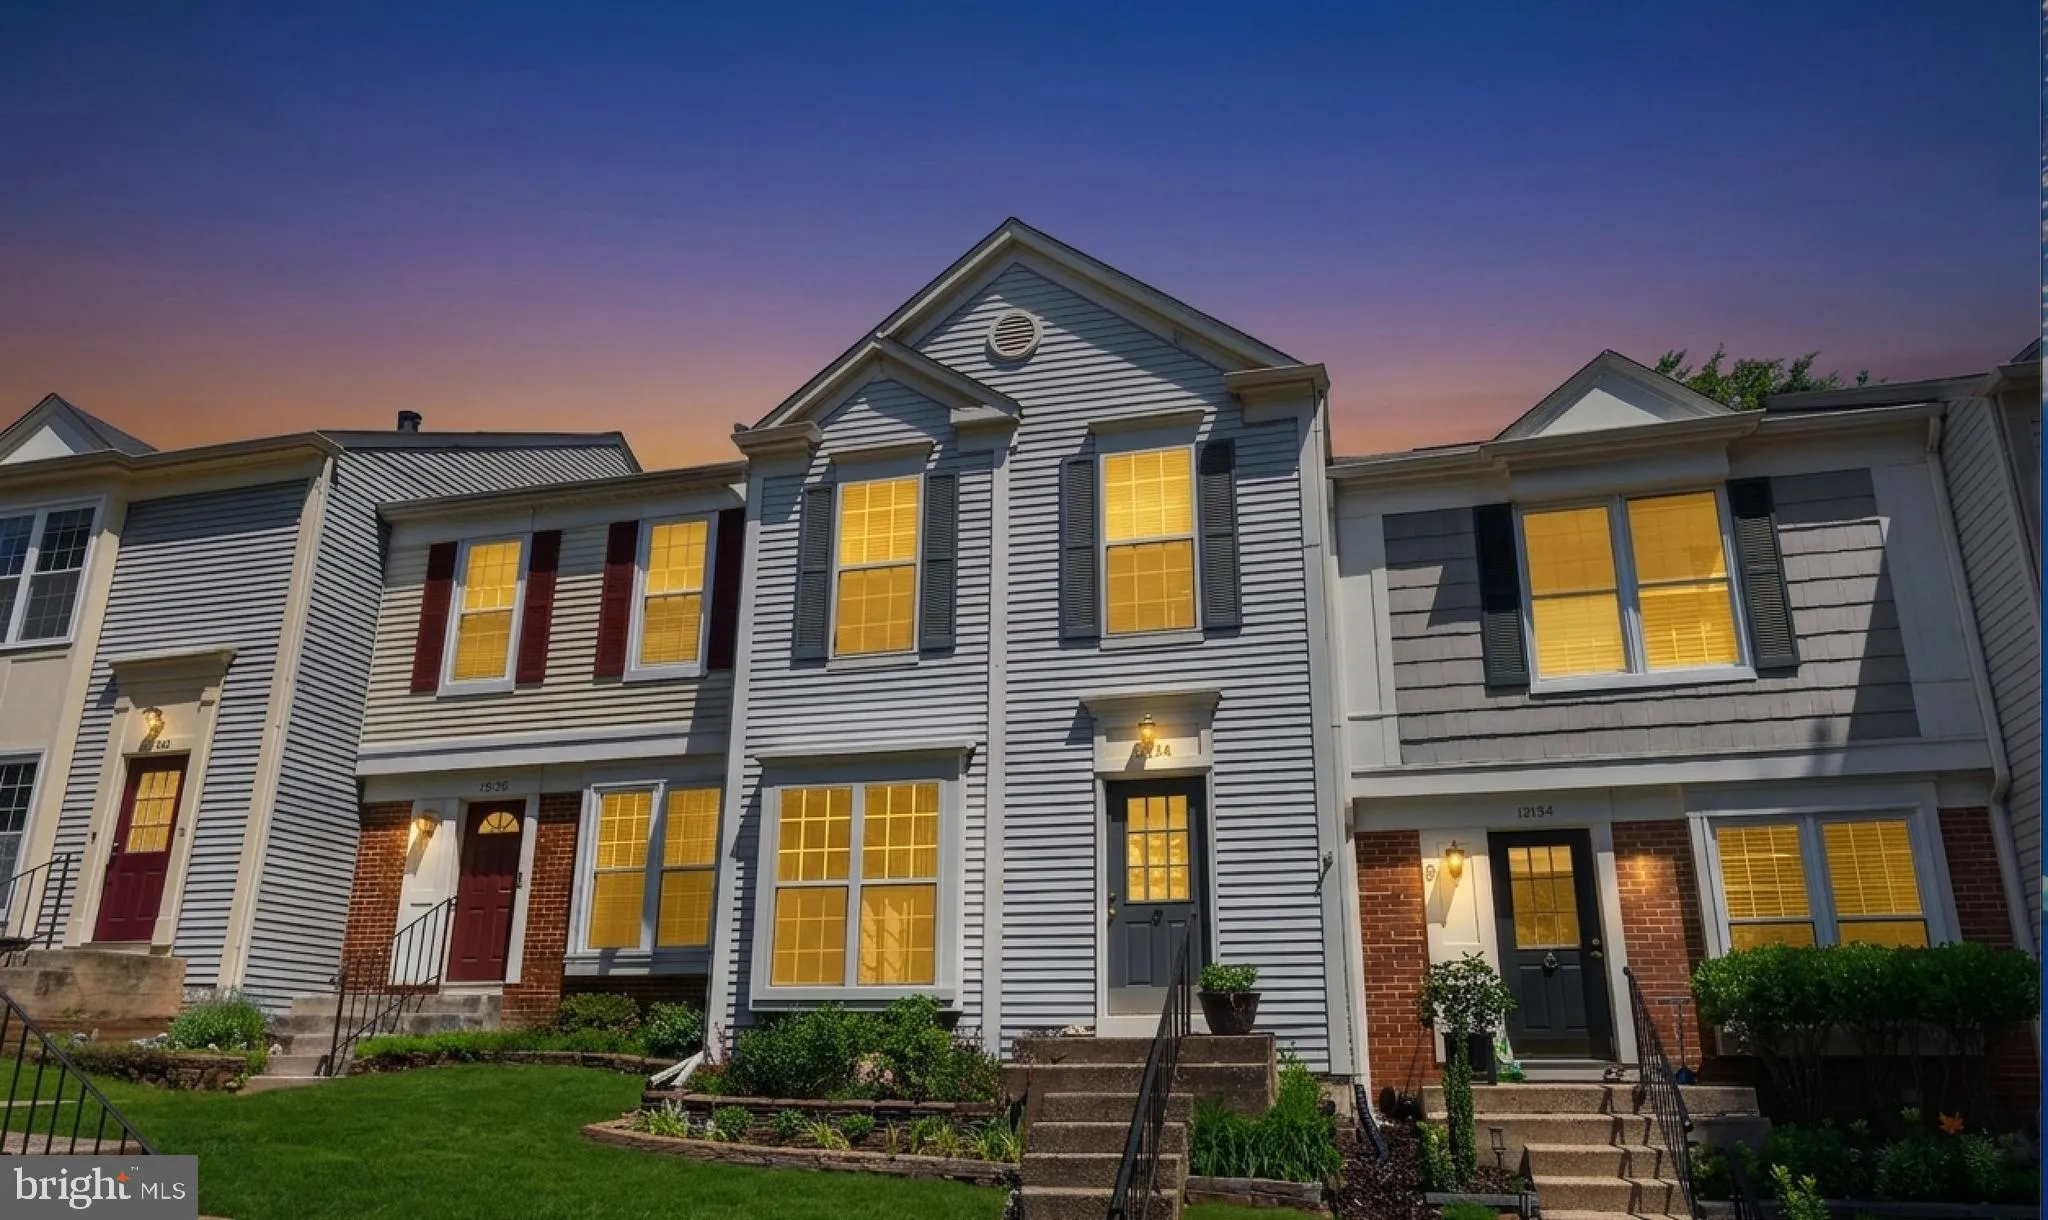


 12136 WEDGEWAY COURT, Fairfax, VA 22033
 1,946 Sqft SQFT
 3
3
 4
4
 Basic Details
***Stunning 3 level Townhome offering 3 BRs & 3.5 BAs & 3 fully finished levels featuring lots of recent, modern renovations to include the gourmet Kitchen, painting, flooring & 2 of the bathrooms! Nestled within the lovely Penderbrook neighborhood of Fairfax that has lots of community amenities &...
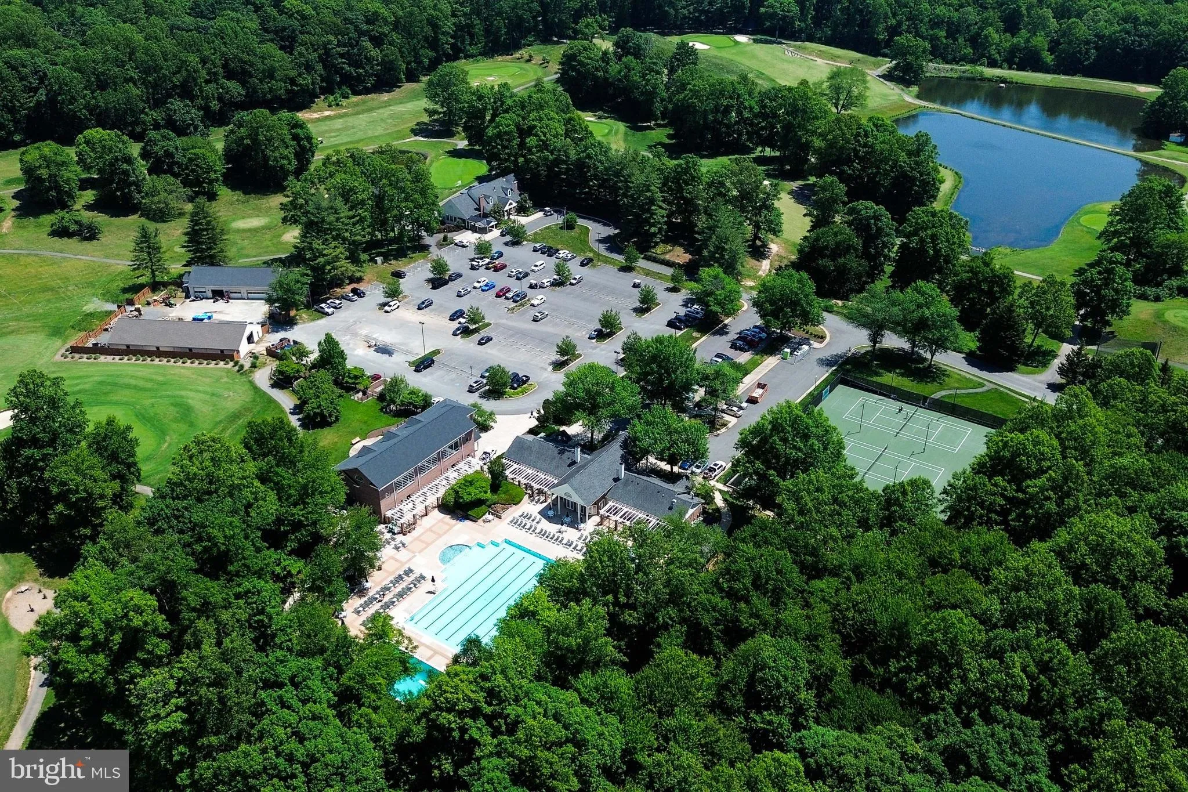
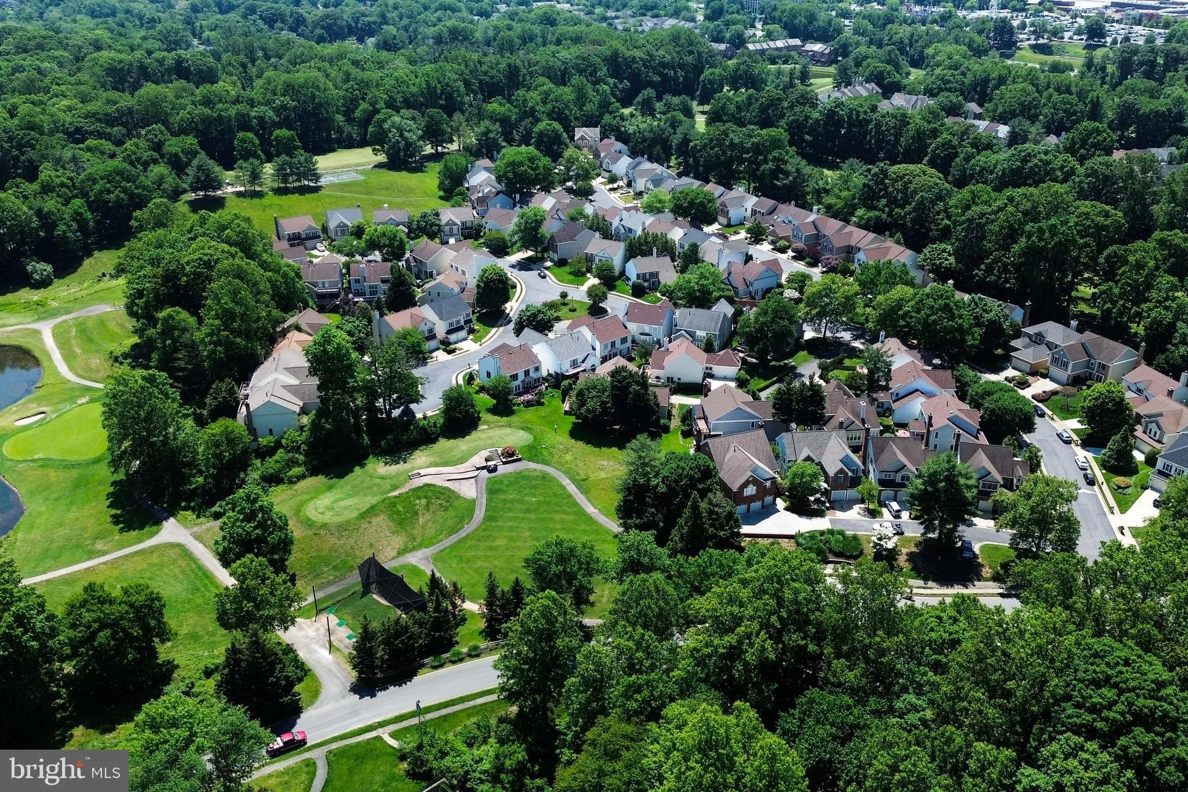
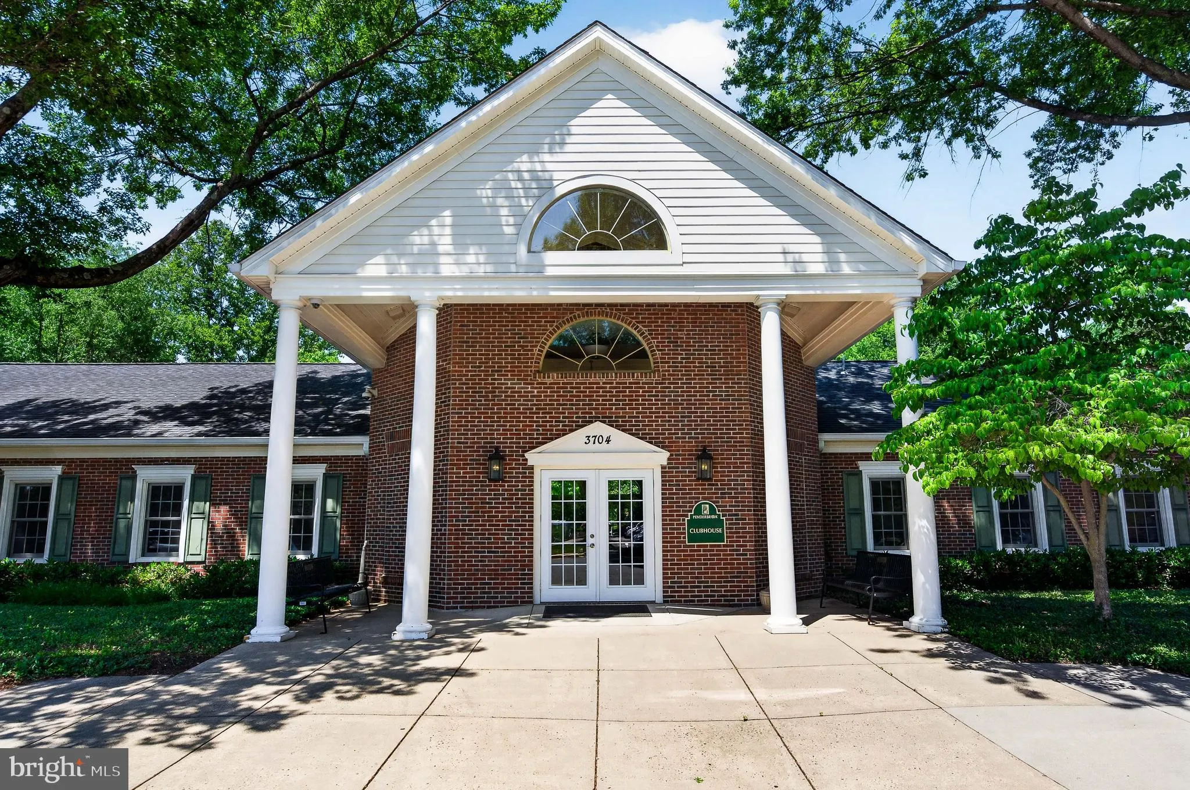
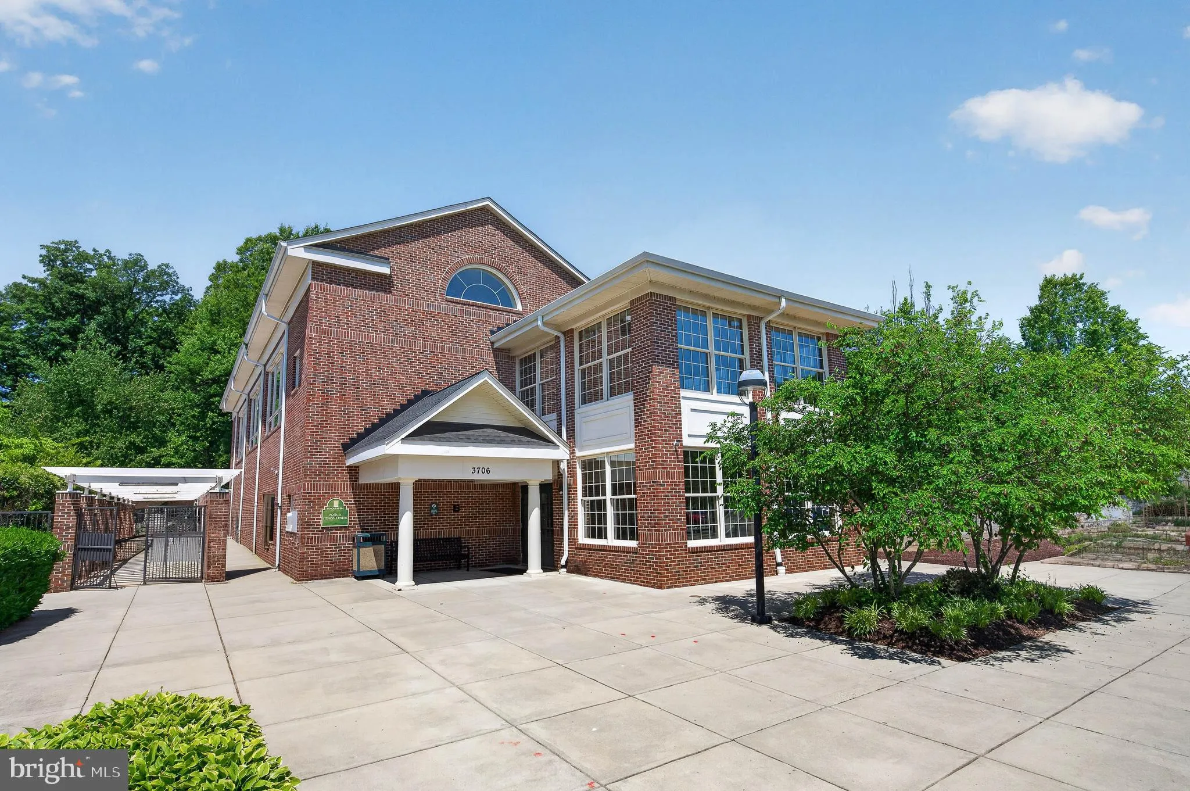
***Stunning 3 level Townhome offering 3 BRs & 3.5 BAs & 3 fully finished levels featuring lots of recent, modern renovations to include the gourmet Kitchen, painting, flooring & 2 of the bathrooms! Nestled within the lovely Penderbrook neighborhood of Fairfax that has lots of community amenities & surrounds an 18 hole golf course. The community amenities are truly exceptional, featuring the golf course, outdoor pool, tennis & basketball courts, clubhouse & fitness center, scenic walking & jogging trails & so much more. Completely renovated Kitchen with white shaker cabinetry, premium granite countertops & black Stainless Steel appliances with commercial grade updraft over the gas range, farmhouse lighting over sink & recessed lights with a spacious breakfast area that walks out to Sundeck & backyard. Generous living room with warm hardwood flooring, cozy fireplace with mantle & designer paint colors. Both full bathrooms have been completely renovated with contemporary finishes, hexagon marble tile, black & matte gold finishes, stunning lighting, comfort height vanities, dual shower head (rain & handheld), vertical tile & custom niche, gorgeous white wood accent wall & barn style glass door. Fully finished lower level, enormous recreation room with recessed lighting, full bath, storage & utility room. HWH & Entire HVAC system replaced recently.
 Features & Appliances
 Ask Agent A Question
 Address Map
 Neighborhood
 MLS Addon
 Additional Information
 Financial
Listing Information
Financial
Listing Information
 Rob Spicer Broker, GRI
Spicer Real Estate
Rob Spicer Broker, GRI
Spicer Real Estate
7201 Wisconsin Avenue
 RobSpicer@SpicerRealEstate.com
 2403881030
 2403881030
 7201 Wisconsin Avenue


