
 Share
Share


 361 GUNDRY DRIVE, Falls Church, VA 22046
 1,764 Sqft SQFT
 3
3
 3
3
 Basic Details
Open House Thursday, 05/28, 5:30-7:30 PM . Welcome home to 361 Gundry Drive, a beautifully renovated Cherry Hill Townhome in the heart of Falls Church City. This 3-bedroom, 2 full and 1 half bathroom home boasts updates throughout. Enter through the foyer into the spacious light filled living room, featuring a large...
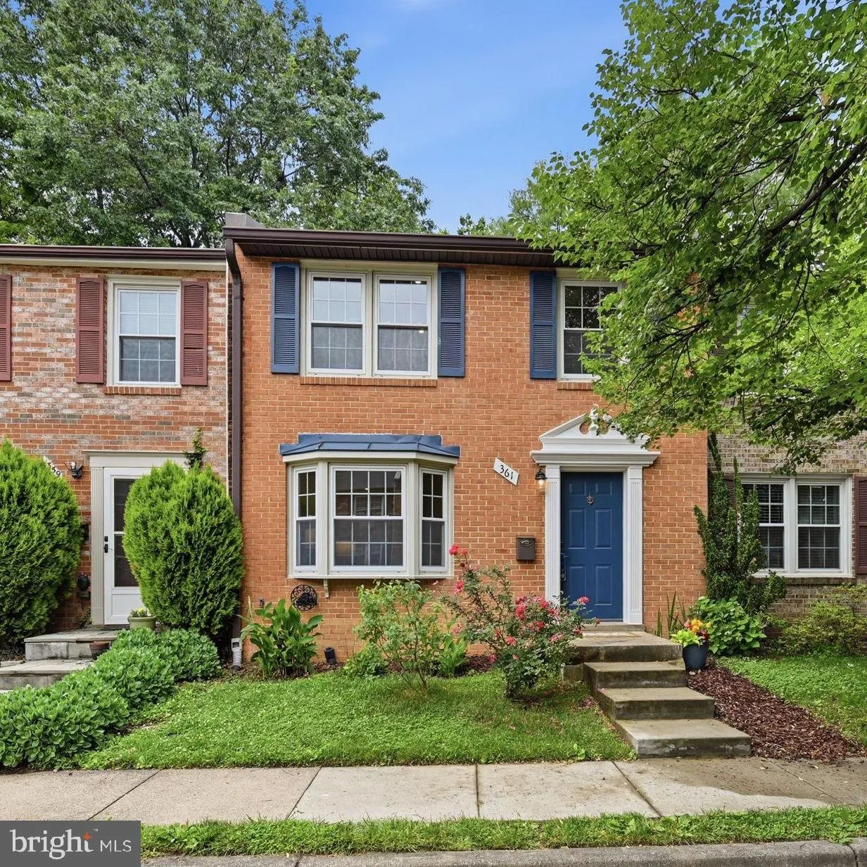
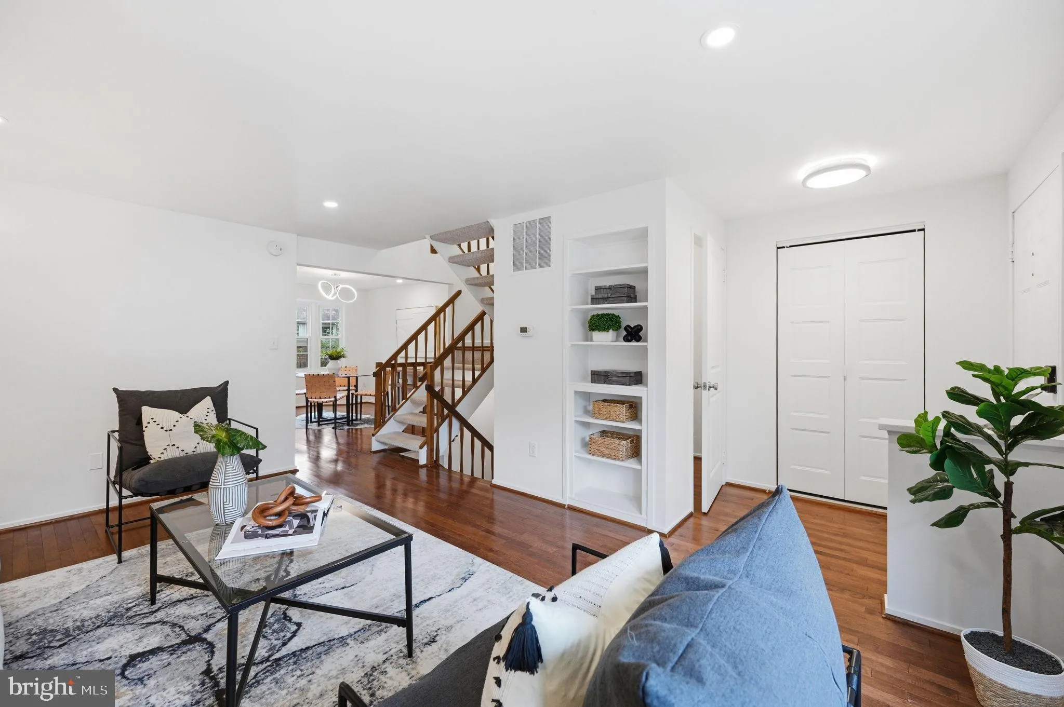
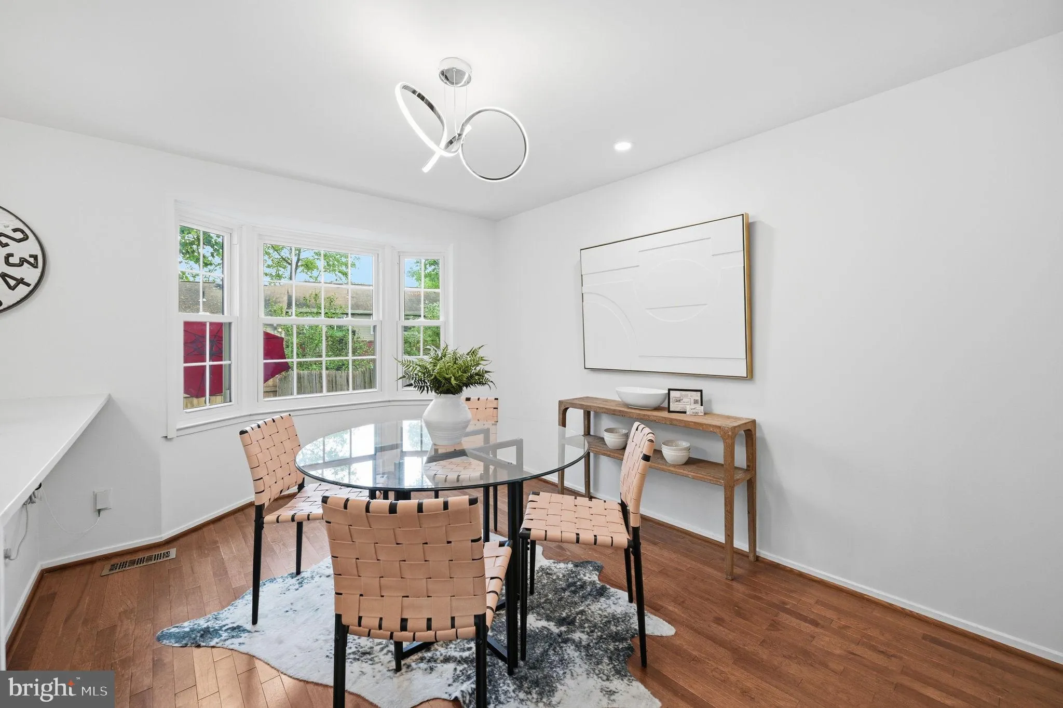
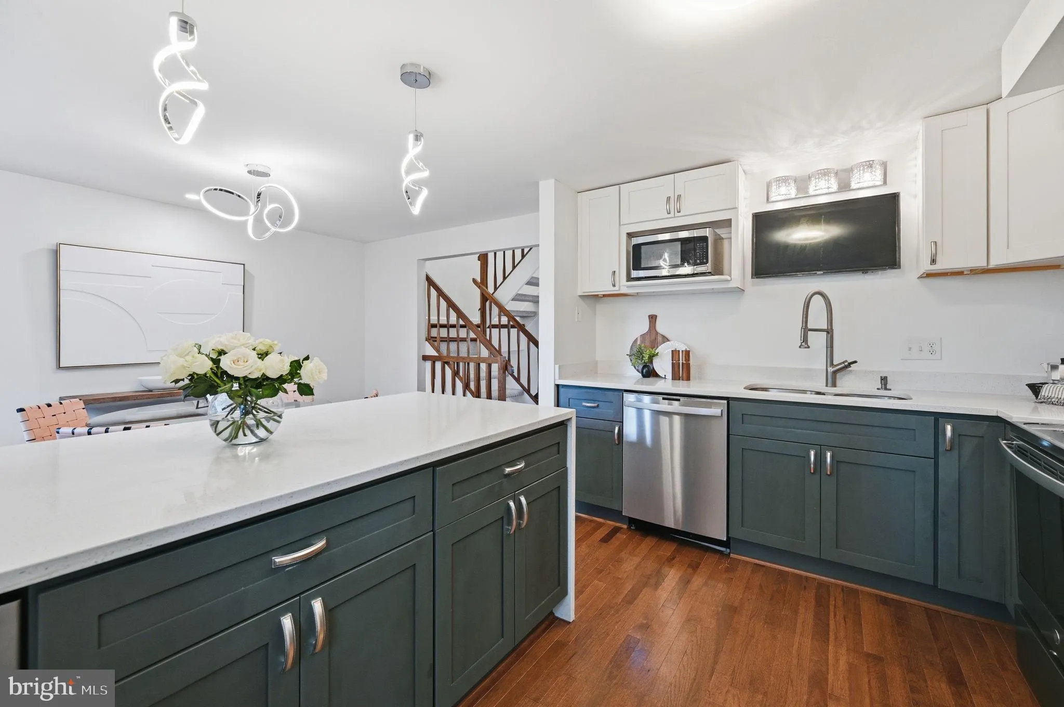
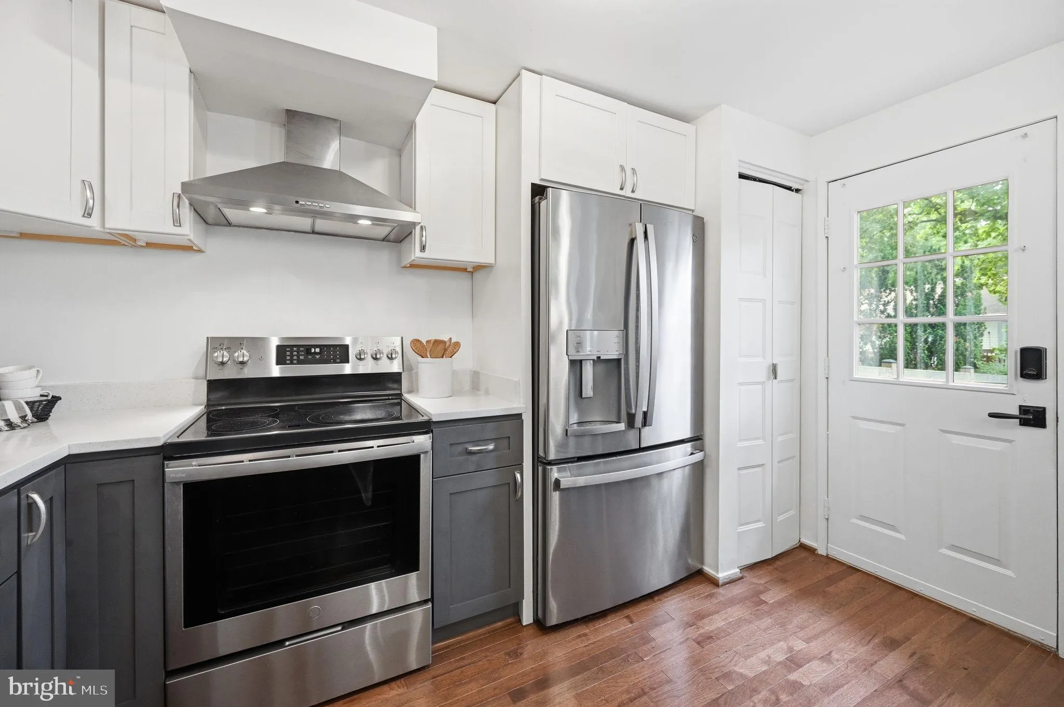
Open House Thursday, 05/28, 5:30-7:30 PM . Welcome home to 361 Gundry Drive, a beautifully renovated Cherry Hill Townhome in the heart of Falls Church City. This 3-bedroom, 2 full and 1 half bathroom home boasts updates throughout. Enter through the foyer into the spacious light filled living room, featuring a large bay window. The dining room, with its own bay window filling the space with natural light, is open to the beautifully renovated kitchen, equipped with stainless steel appliances to include a wine refrigerator, sleek quartz countertops, and an oversized peninsula island. Upstairs, the spacious Primary Bedroom serves as a private retreat, featuring an ensuite full bath with a sky light and walk-in shower. Two additional bedrooms are complimented by the second renovated full bathroom. Downstairs, a spacious Rec room with wood burning fireplace, is the ideal location for relaxation or entertainment. A dedicated laundry/utility storage room maximizes the lower level. From the kitchen access the fully fenced back yard. Washing Machine – 2026, Attic Insulation – 2023, Roof 2021, Dishwasher, Range, Refrigerator, Wine Fridge, Disposal – 2021. Conveniently located just minutes to the East and West Falls Church METRO Stations, Easy access to commuter routes I-66 and I-495, Route 7, Route 29 & Route 50. Steps to shopping and a plethora of restaurants and coffee shops for every palate .
 Features & Appliances
 Ask Agent A Question
 Address Map
 Neighborhood
 MLS Addon
 Additional Information
 Financial
Listing Information
Financial
Listing Information
 Rob Spicer Broker, GRI
Spicer Real Estate
Rob Spicer Broker, GRI
Spicer Real Estate
7201 Wisconsin Avenue
 RobSpicer@SpicerRealEstate.com
 2403881030
 2403881030
 7201 Wisconsin Avenue


