
 Share
Share
 3529 YUMA STREET, Washington, DC 20008
 4,831 Sqft SQFT
 5
5
 4
4
 Basic Details
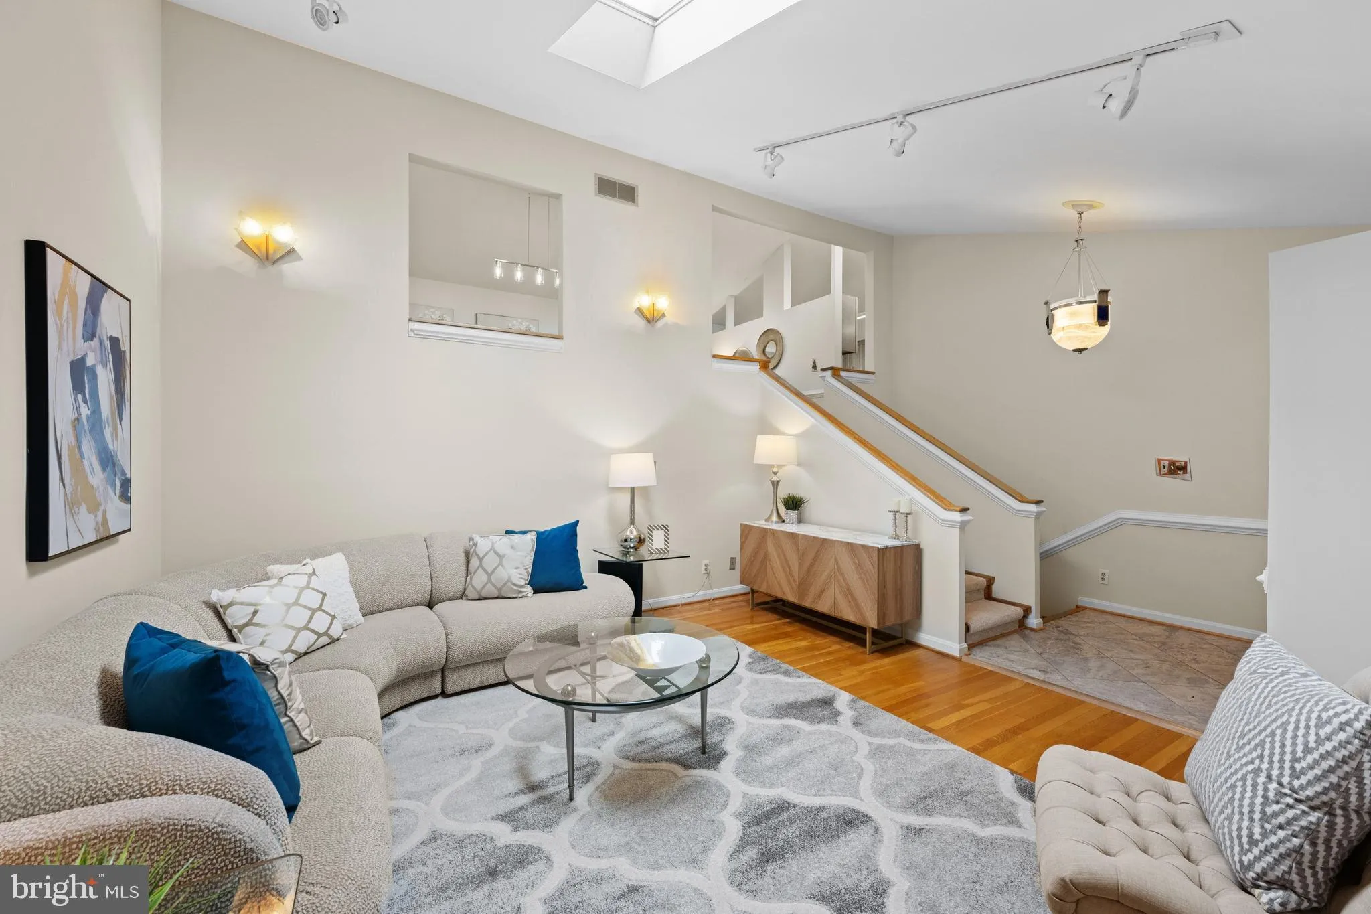
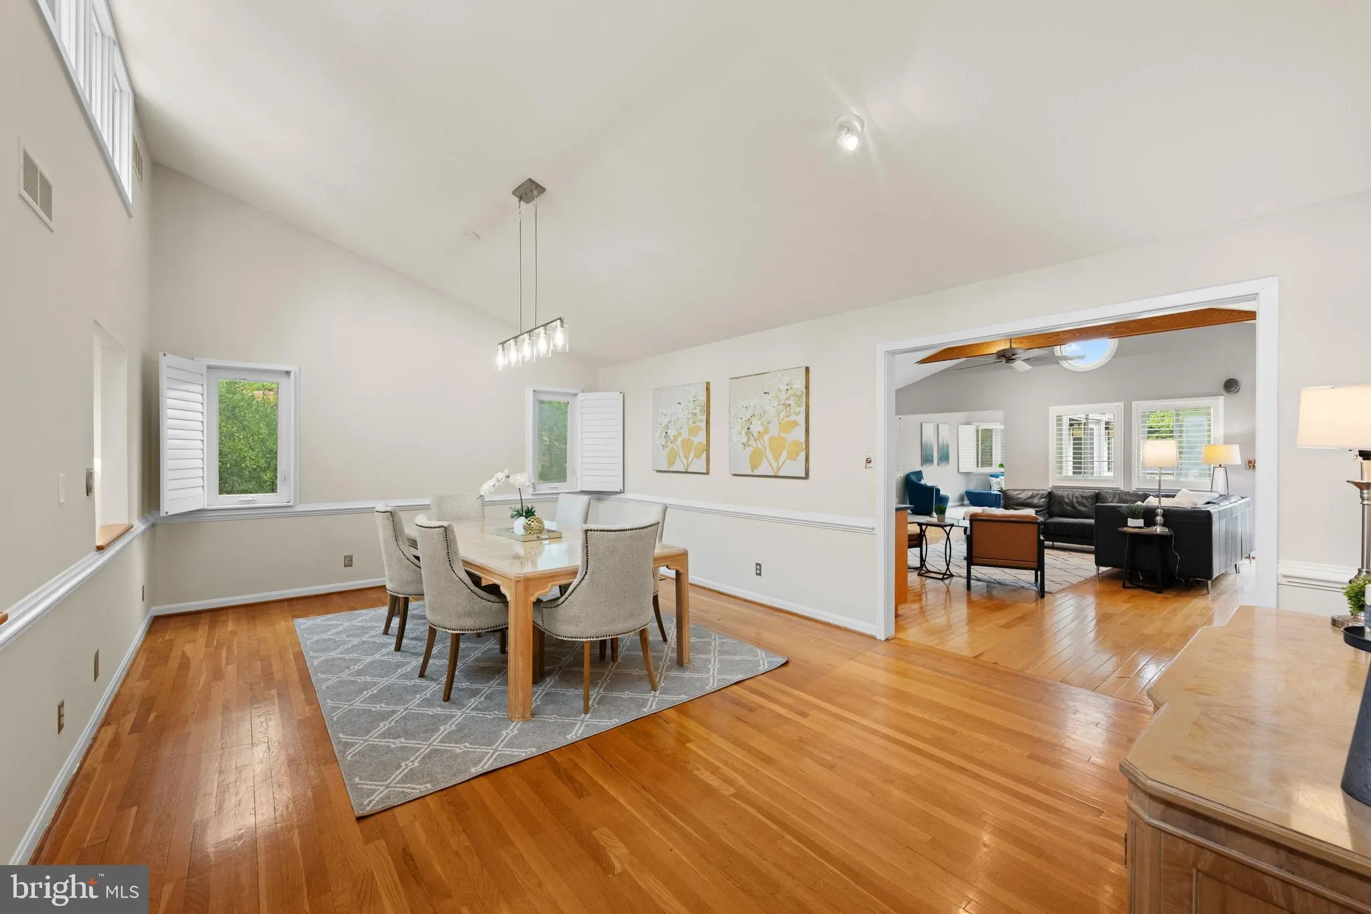
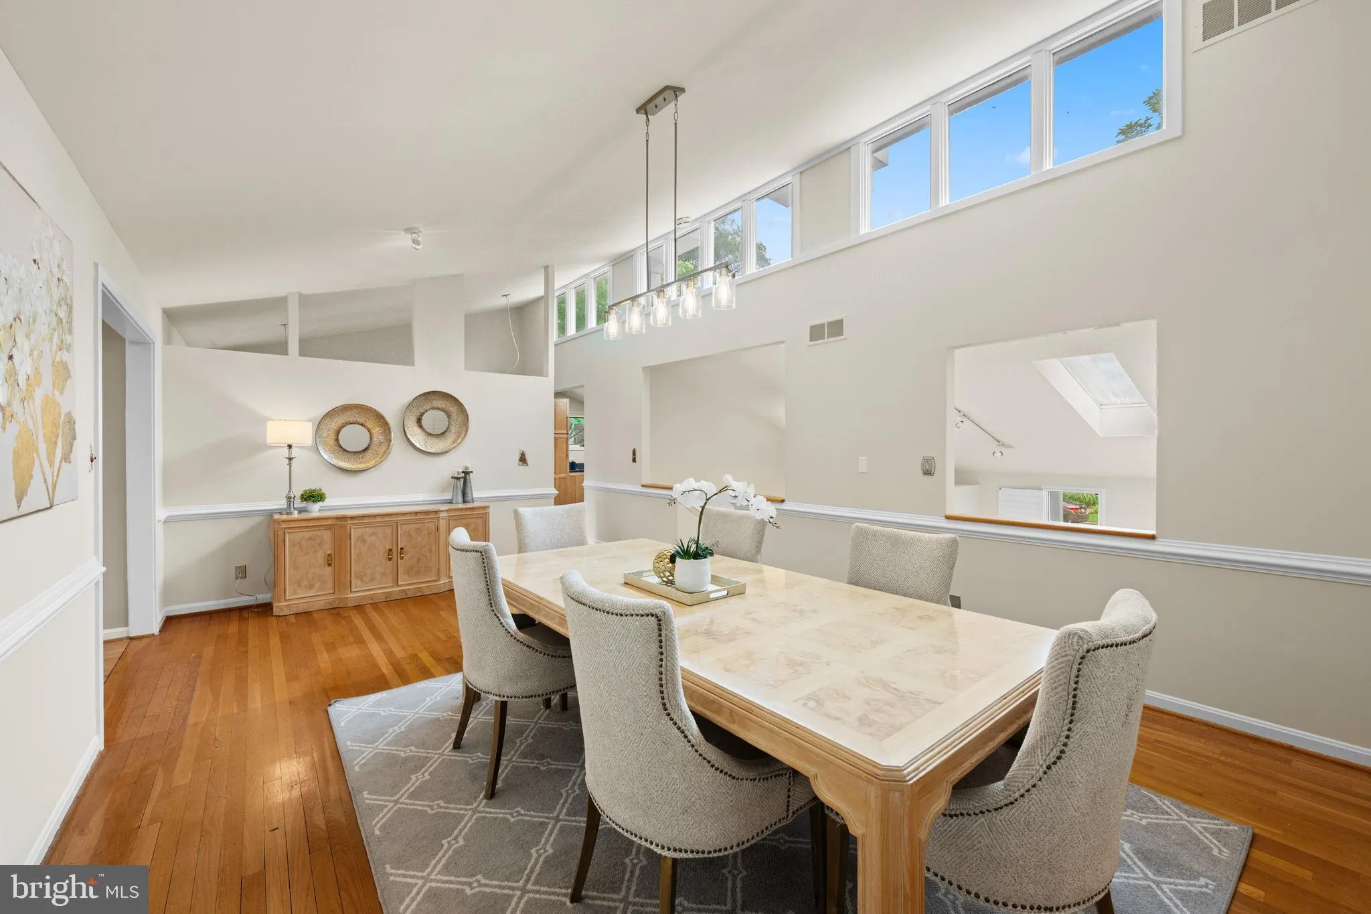
Defined by its dramatic cathedral-ceiling family room and treehouse-like deck overlooking the surrounding canopy, this exceptional North Cleveland Park residence offers a rare combination of scale, flexibility, and walkable urban convenience. Thoughtfully designed for both grand entertaining and comfortable daily li...
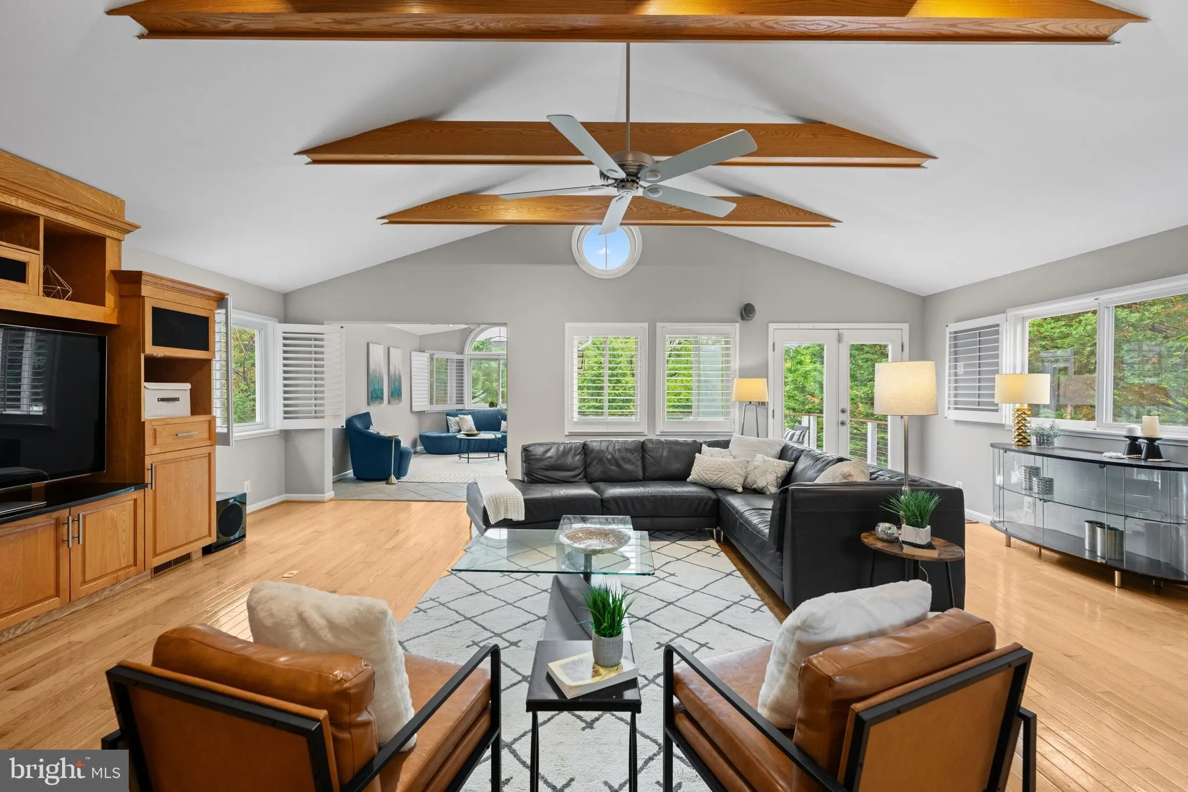
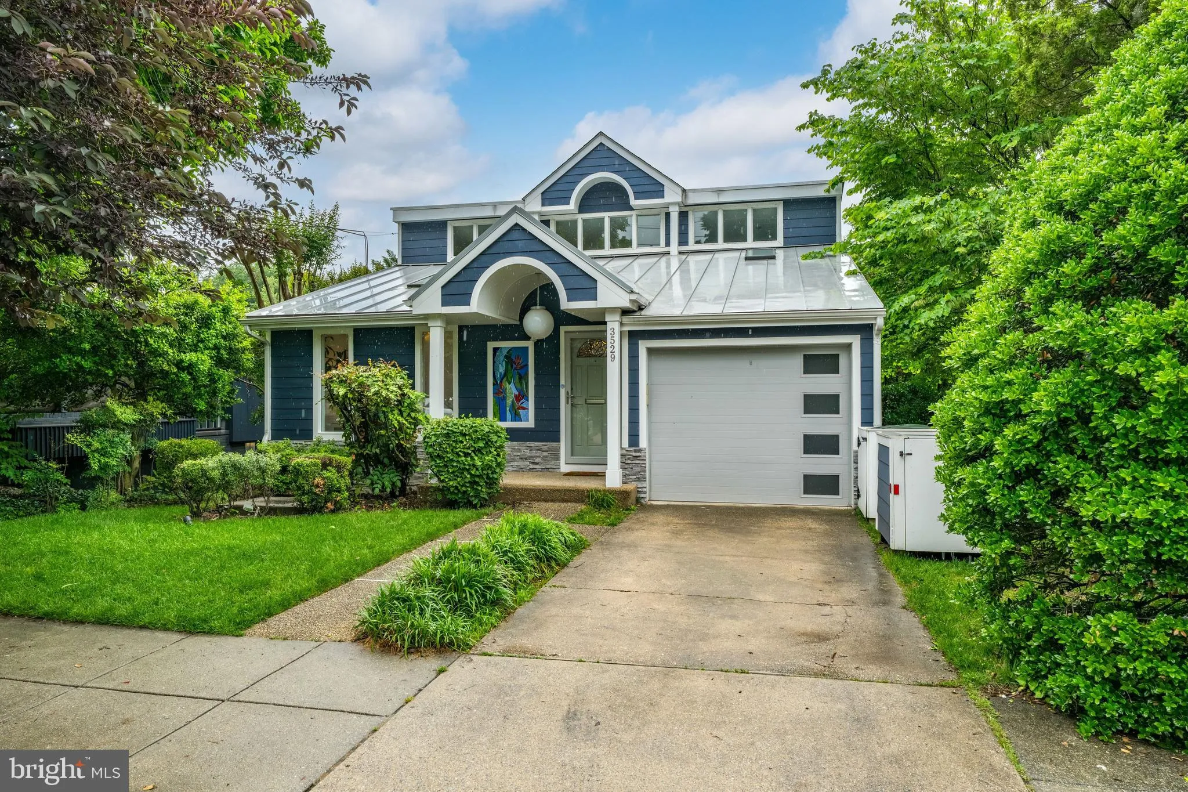
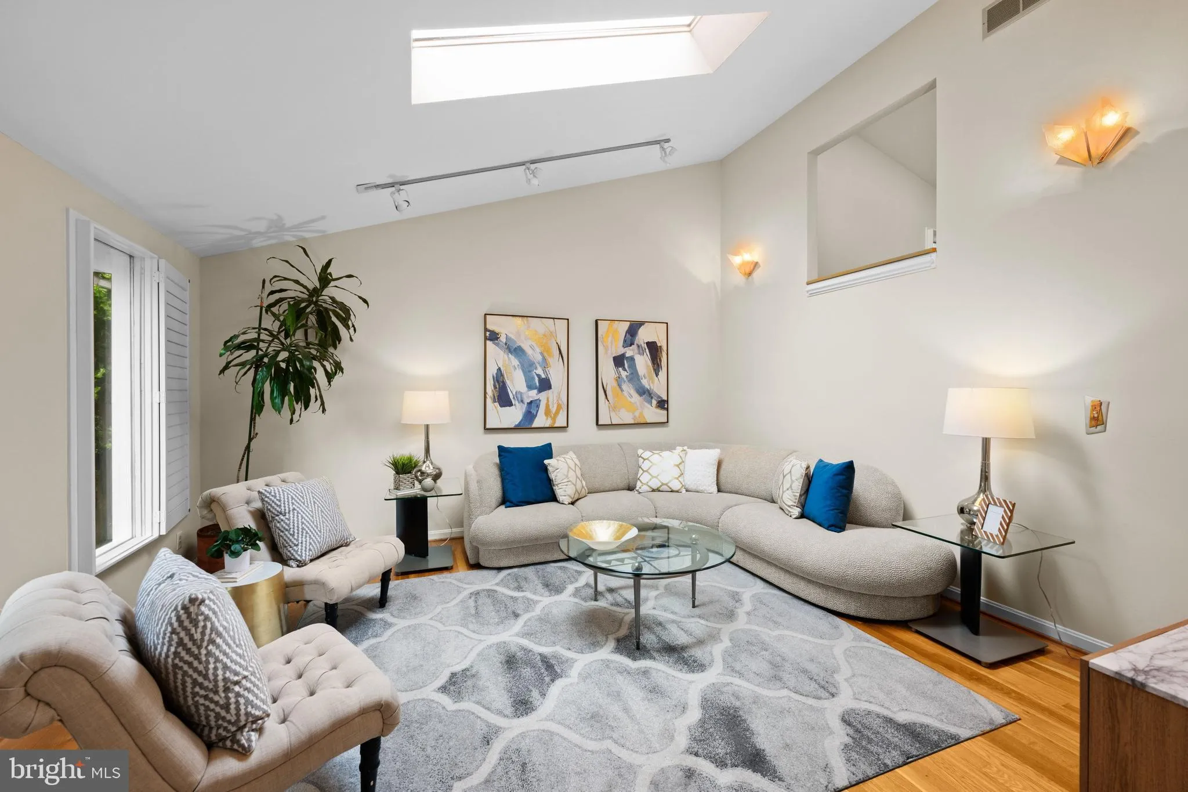
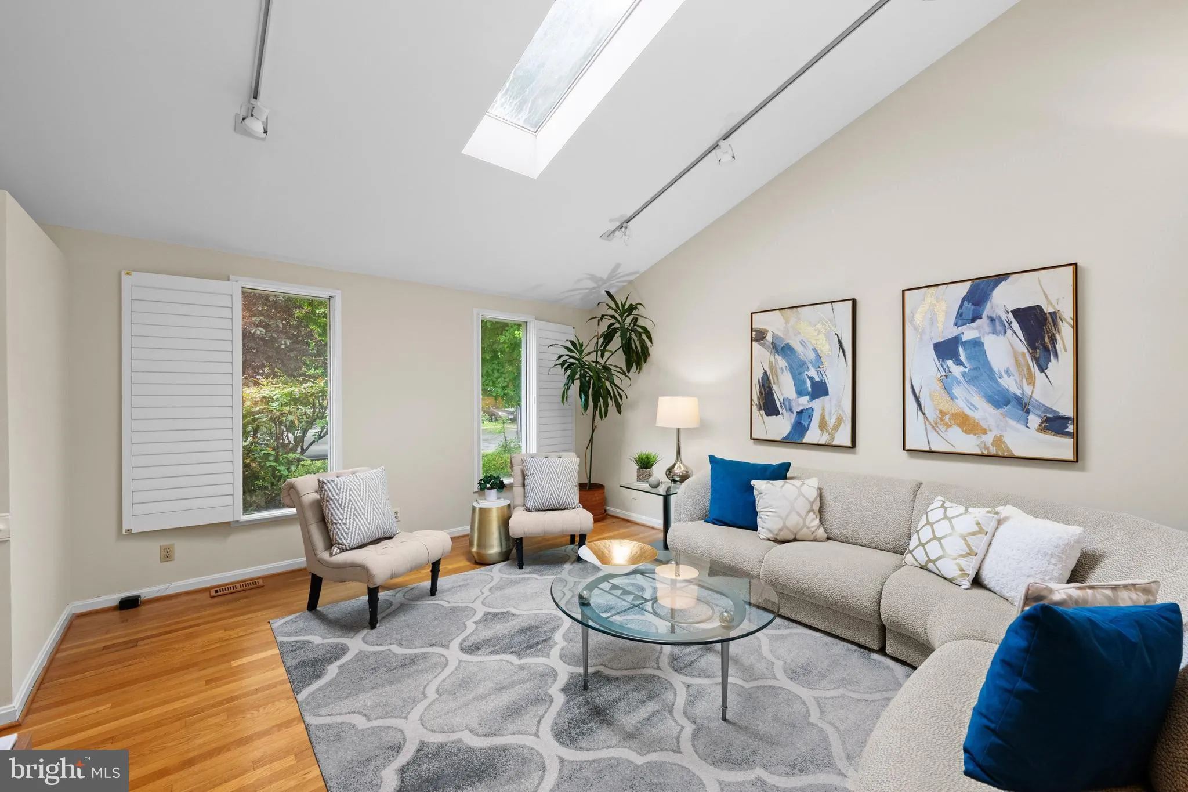
Defined by its dramatic cathedral-ceiling family room and treehouse-like deck overlooking the surrounding canopy, this exceptional North Cleveland Park residence offers a rare combination of scale, flexibility, and walkable urban convenience. Thoughtfully designed for both grand entertaining and comfortable daily living, the home features 5 bedrooms, 3.5 baths, across 5 finished levels of almost 5, 000 square feet of beautifully proportioned living space. At the heart of the home, the stunning family room is anchored by custom built-ins, a wet bar, and walls of glass opening to the expansive rear deck, creating a seamless indoor-outdoor living experience. A gracious living room, formal dining room, and spacious eat-in kitchen provide exceptional flow throughout the main level, making the home equally suited for intimate gatherings and large-scale entertaining. The upper level is highlighted by an extraordinary primary suite with dual walk-in closets, an additional storage closet, adjoining office, and spa-inspired bath with a glass-enclosed dual-head shower and jetted tub. Four additional bedrooms provide ample accommodations, while the lower level offers exceptional versatility with an au pair suite, recreation room, exercise room, office, and extensive storage rarely found in Washington homes. Additional highlights include an attached garage with EV charger, private deck with built-in TV, underground sprinkler system, mature landscaping, and a custom Birds of Paradise mosaic window welcoming guests at the front door. Ideally located just blocks from the Van Ness Metro, Giant, Mom’s Organic Market, Calvert Woodley, neighborhood restaurants, farmers markets, parks, playgrounds, tennis courts, and highly regarded public and private schools, the home also benefits from its proximity to Washington’s embassy district. A rare opportunity to enjoy substantial living space, exceptional entertaining areas, and one of Upper Northwest’s most desirable and convenient locations. Please note: Square footage is estimated and calculated by an independent third party; information is deemed accurate but not guaranteed.
 Features & Appliances
 Ask Agent A Question
 Address Map
 Neighborhood
 MLS Addon
 Additional Information
 Financial
Listing Information
Financial
Listing Information
 Rob Spicer Broker, GRI
Spicer Real Estate
Rob Spicer Broker, GRI
Spicer Real Estate
7201 Wisconsin Avenue
 RobSpicer@SpicerRealEstate.com
 2403881030
 2403881030
 7201 Wisconsin Avenue


