
 Share
Share
 6336 BOYERS MILL ROAD, New Market, MD 21774
 2,378 Sqft SQFT
 3
3
 3
3
 Basic Details
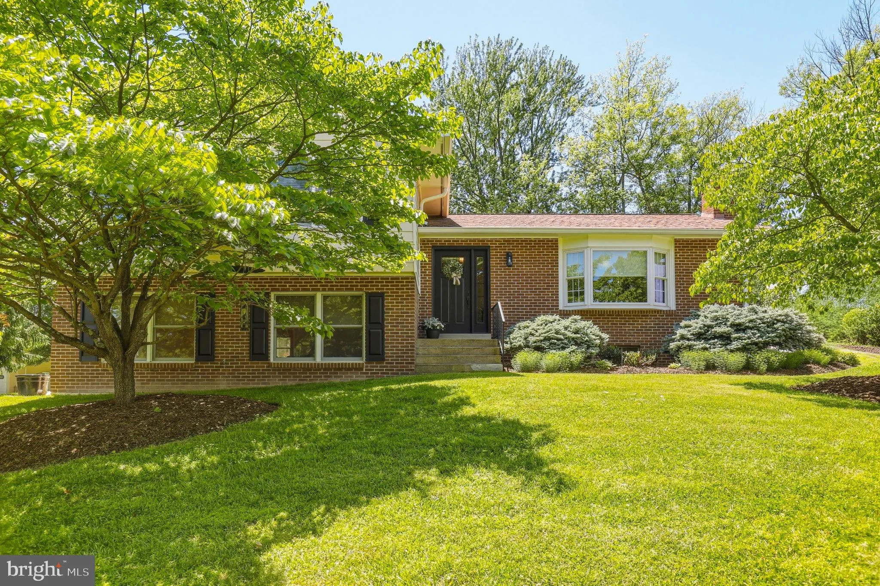
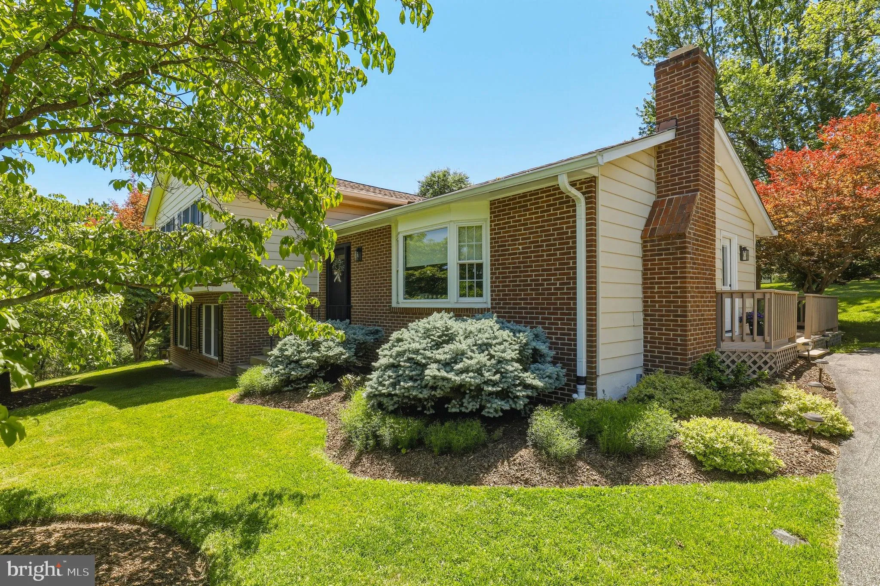
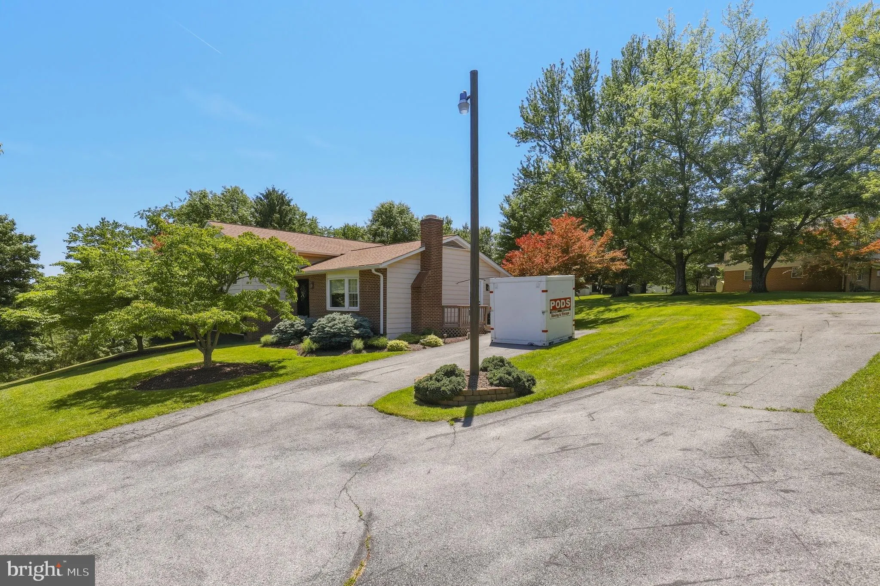
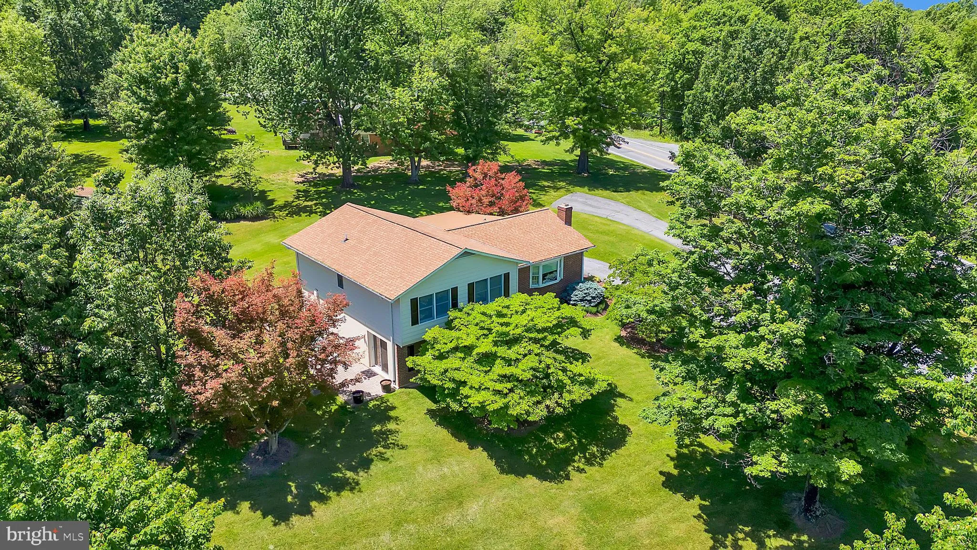
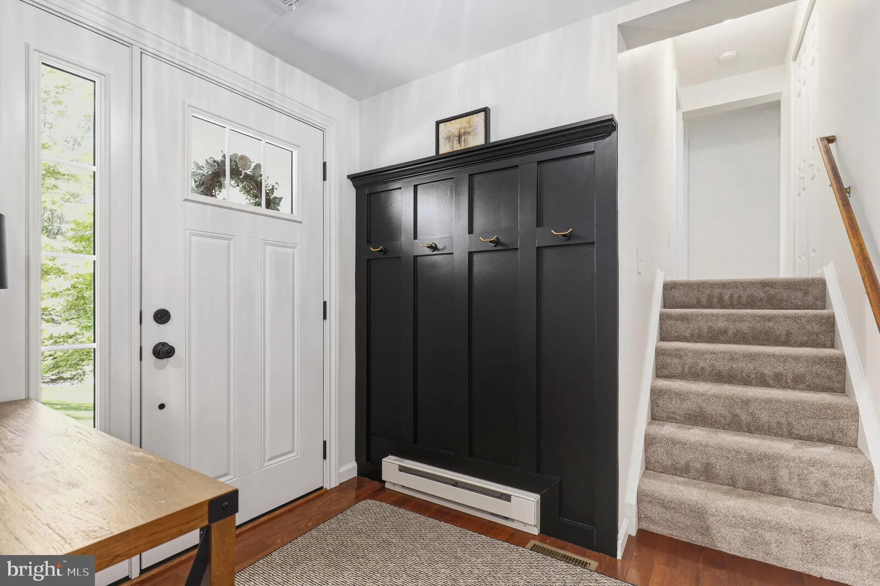
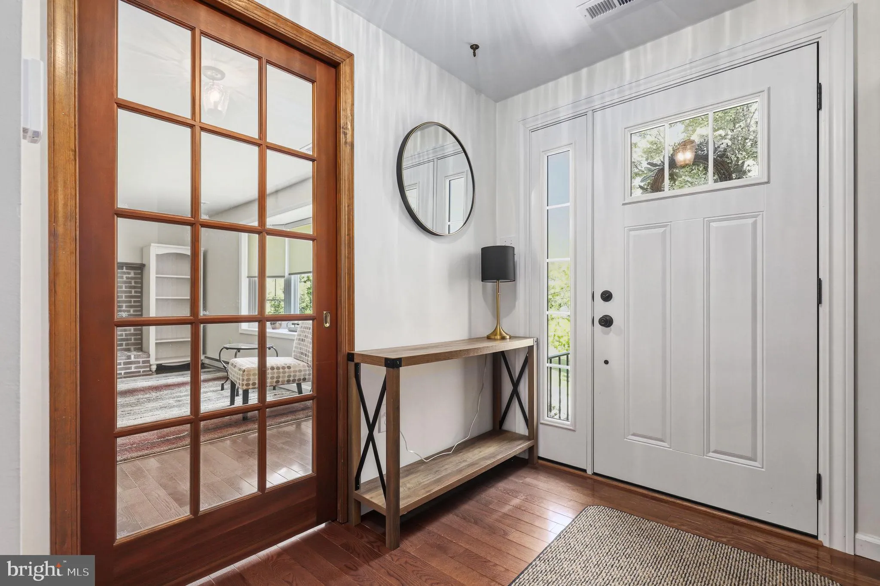
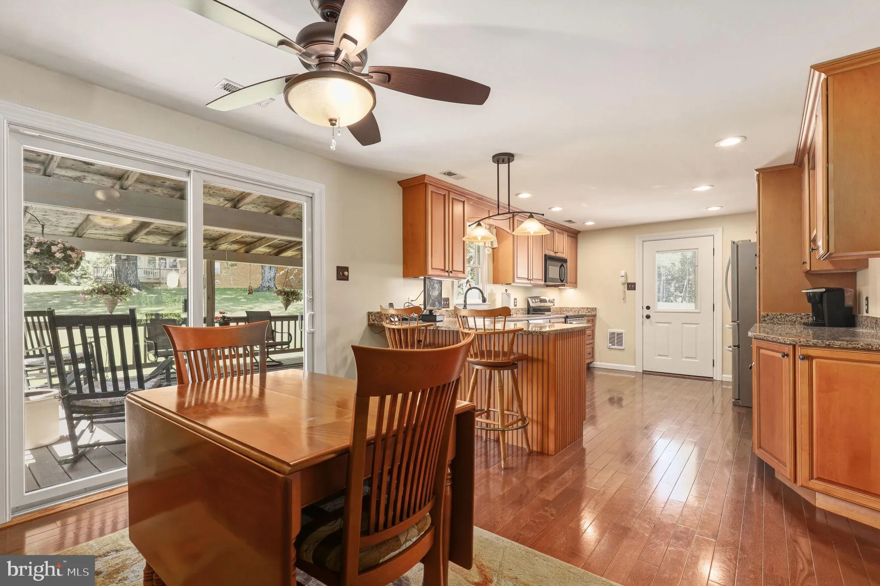
Need room for hobbies, vehicles, toys, or a workshop? This property delivers. Discover the space and flexibility you’ve been searching for on 2.23 acres across two separate parcels! This split-level home offers 2, 378 finished square feet with 3 bedrooms, 3 full baths, and a detached 30×40 heated garage w...
Need room for hobbies, vehicles, toys, or a workshop? This property delivers. Discover the space and flexibility you’ve been searching for on 2.23 acres across two separate parcels! This split-level home offers 2, 378 finished square feet with 3 bedrooms, 3 full baths, and a detached 30×40 heated garage with electric and plumbing lines already in place—perfect for car enthusiasts, contractors, hobbyists, or workshop space. Inside, enjoy a spacious primary suite, a remodeled kitchen, a wood-burning fireplace, and multiple living spaces designed for everyday comfort. Relax outdoors on the covered deck or walk-out patio overlooking the property. Major updates include HWH (2026) one of the two HVAC systems for the main and upper level (2022), roof and gutters with 50-year architectural shingles (2018), replacement windows and doors by Renewal by Andersen, updated primary bath vanity, fresh paint, some new carpeting, and more. Plus, two additional sheds offer even more storage and possibilities.
 Features & Appliances
 Ask Agent A Question
 Address Map
 Neighborhood
 MLS Addon
 Additional Information
 Financial
Listing Information
Financial
Listing Information
 Rob Spicer Broker, GRI
Spicer Real Estate
Rob Spicer Broker, GRI
Spicer Real Estate
7201 Wisconsin Avenue
 RobSpicer@SpicerRealEstate.com
 2403881030
 2403881030
 7201 Wisconsin Avenue


