
 Share
Share


 3931 PEPPERIDGE COURT, Woodbridge, VA 22192
 2,040 Sqft SQFT
 3
3
 4
4
 Basic Details
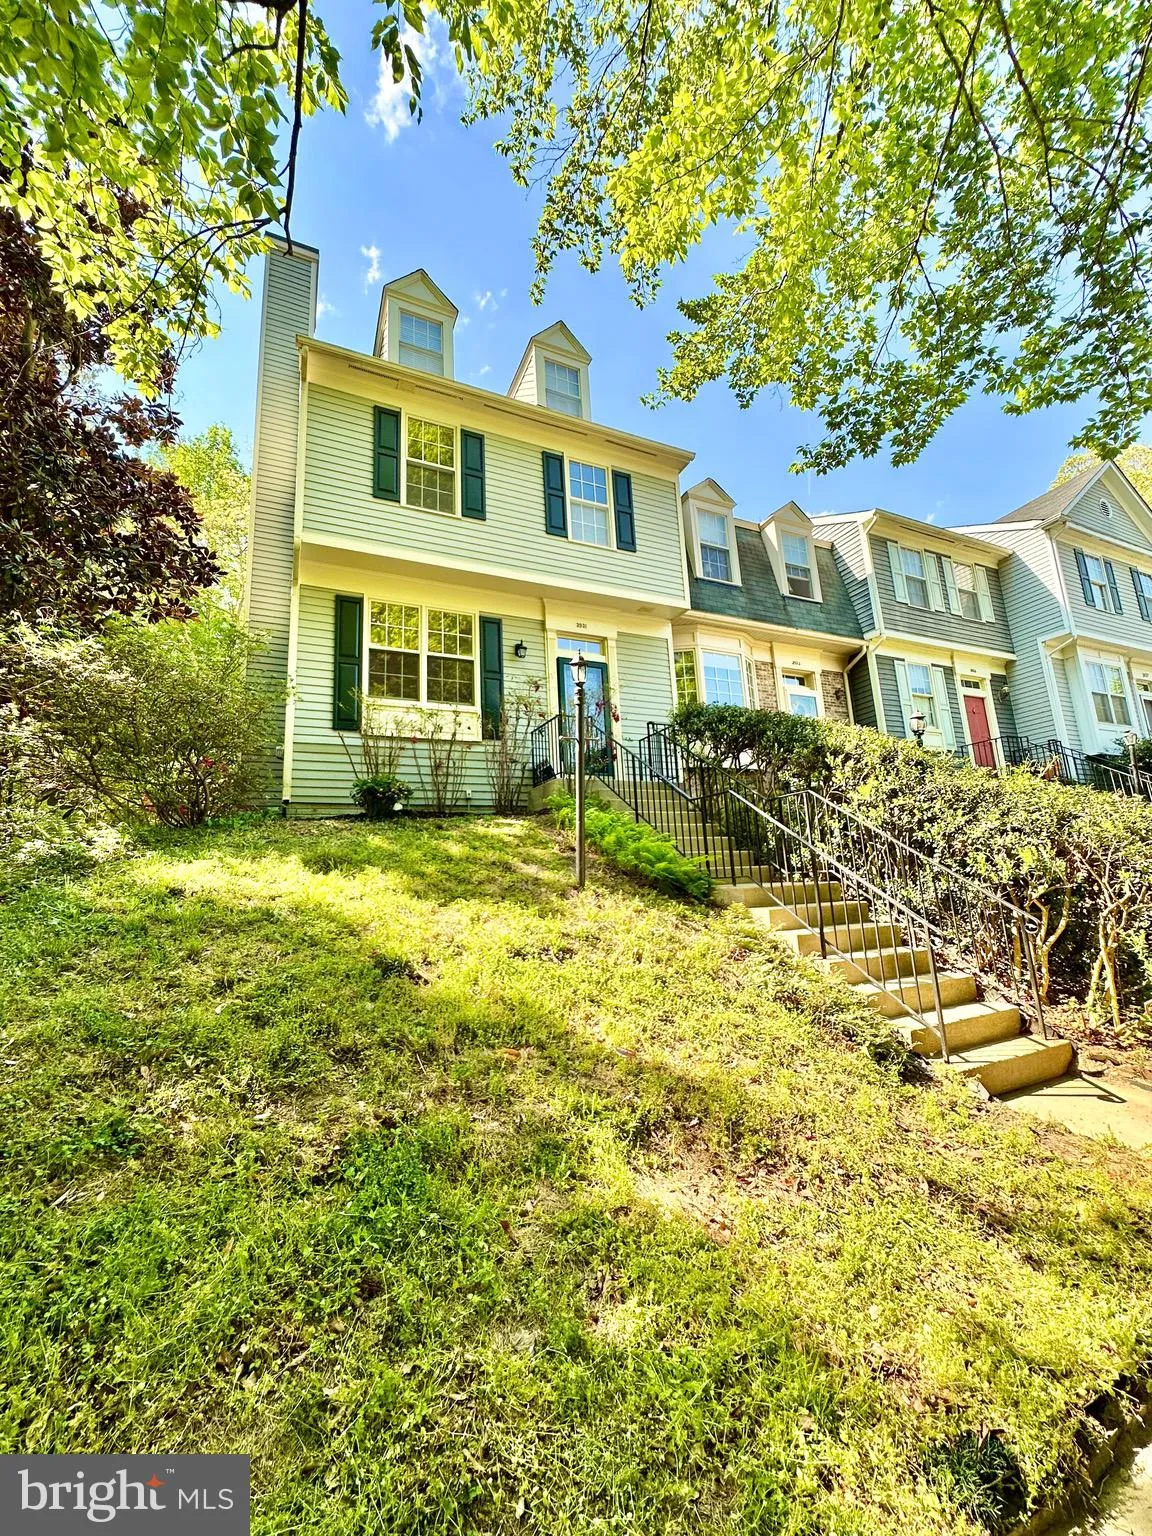
Welcome home this is stunning end unit townhome in the heart of Lake Ridge. You’ll enjoy the quiet and serene street this beautiful home sits on. Upon walking up to the front door, you’ll be greeted with lush trees and miles of trails to hike and explore. The gleaming hardwood floors are featured through...
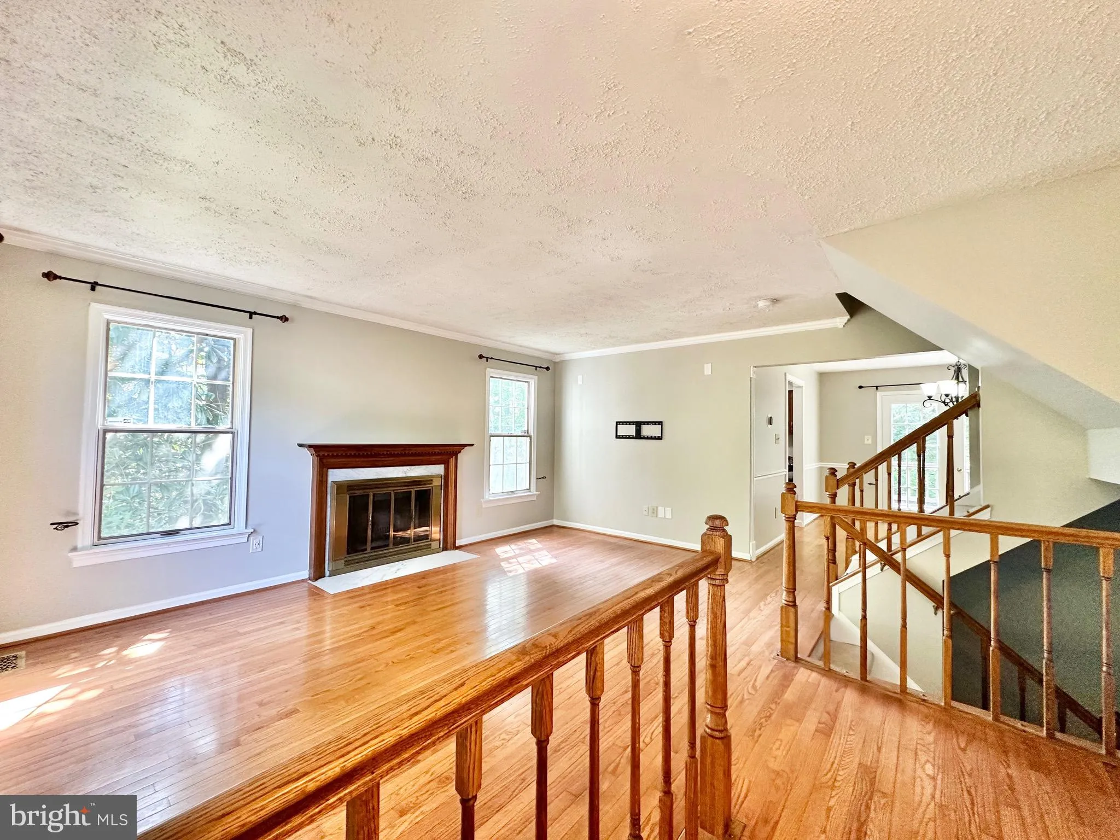
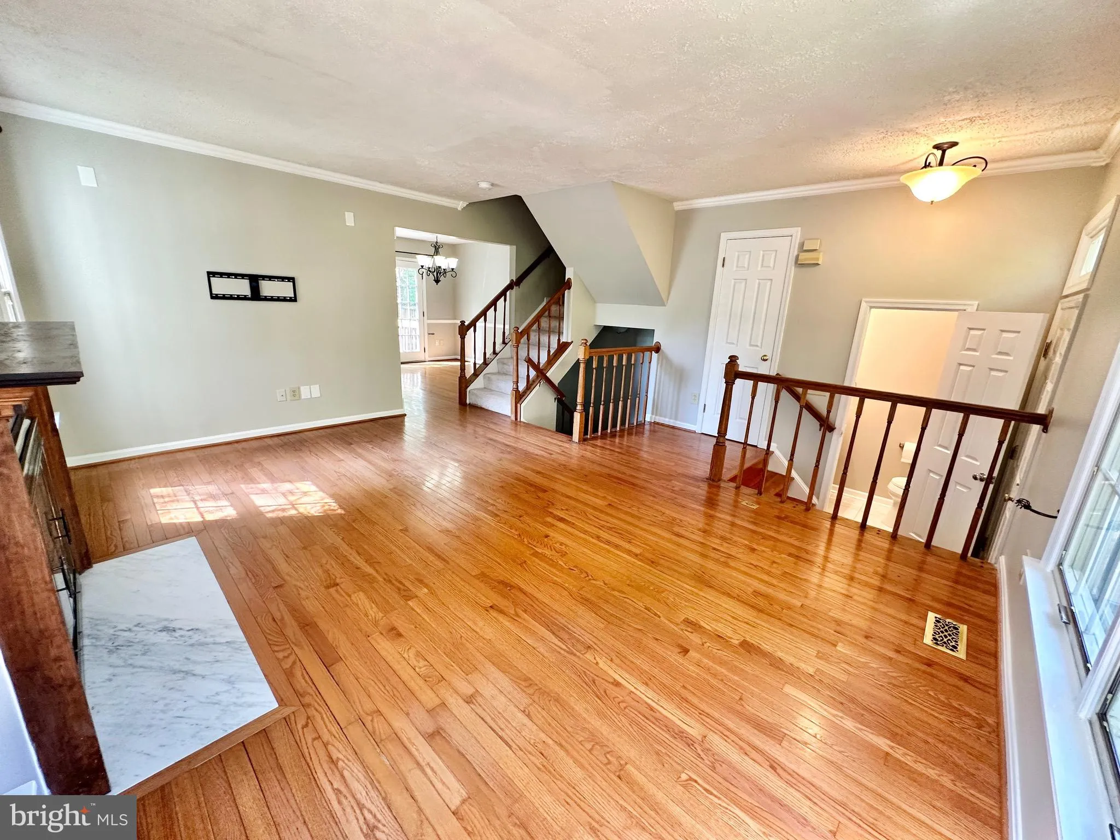
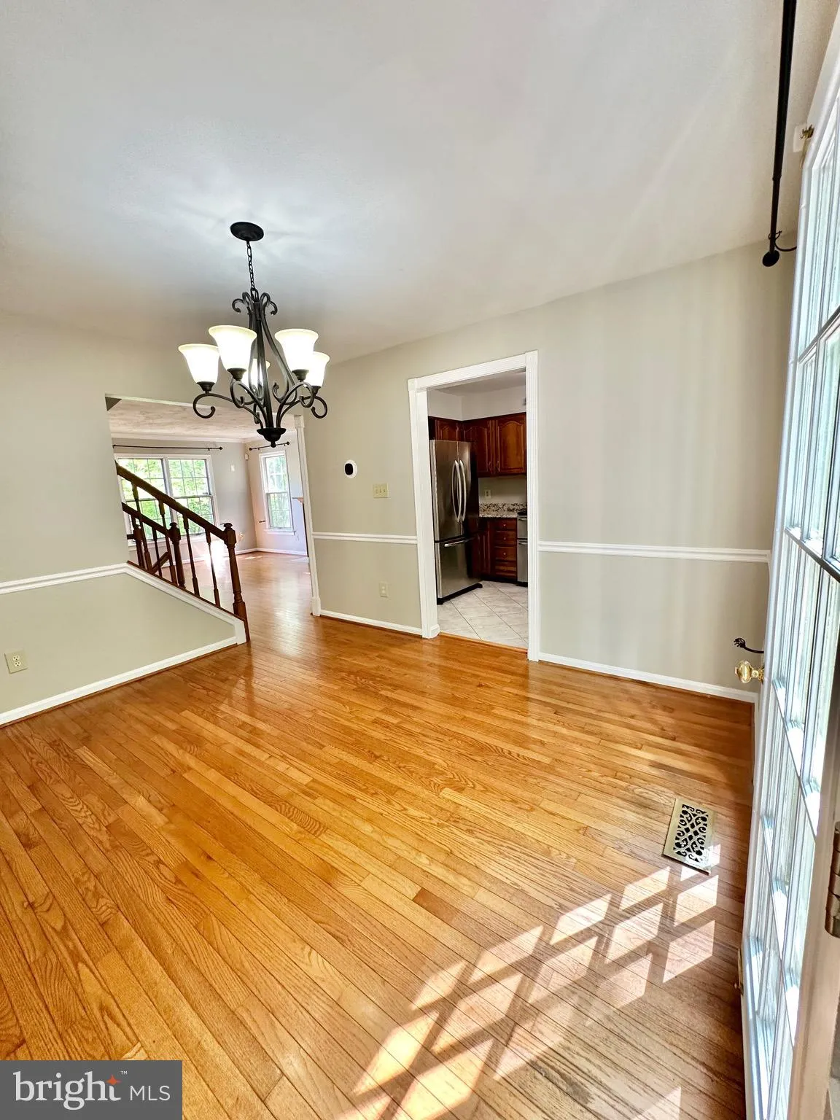
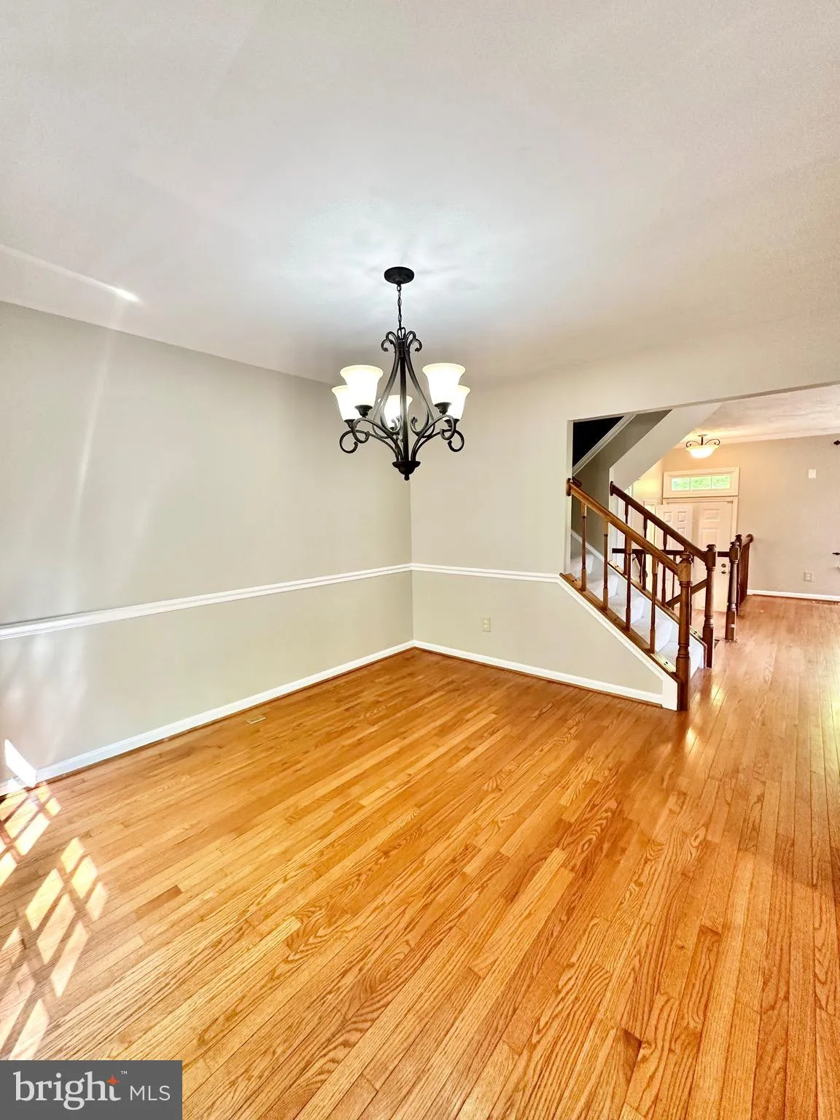
Welcome home this is stunning end unit townhome in the heart of Lake Ridge. You’ll enjoy the quiet and serene street this beautiful home sits on. Upon walking up to the front door, you’ll be greeted with lush trees and miles of trails to hike and explore. The gleaming hardwood floors are featured throughout the main, open floor living space. Enjoying cooking in your sunny kitchen which adjoins a grand dining room and upper outdoor living space perfect for the BBQ. Entertain friends outside either in your fully enclosed private backyard or up top on the kitchen level space. The bedroom level includes a massive two-story primary bedroom suite along with a walk in closet and updated bathroom. You’ll find two additional bedrooms on this floor along with a spa-like updated second bath. There is plenty of space on the lower level for storage another bathroom, a dedicated laundry room as well as a rec room which walks out to your sunny back yard. Enjoy the Lake Ridge community amenities that include pools recreation center, tennis, boat ramp, sports courts, and more.
 Features & Appliances
 Ask Agent A Question
 Address Map
 MLS Addon
 Additional Information
 Financial
Listing Information
Financial
Listing Information
 Rob Spicer Broker, GRI
Spicer Real Estate
Rob Spicer Broker, GRI
Spicer Real Estate
7201 Wisconsin Avenue
 RobSpicer@SpicerRealEstate.com
 2403881030
 2403881030
 7201 Wisconsin Avenue


