
 Share
Share

 10620 VISTA LINDA DRIVE, Bowie, MD 20721
 3,688 Sqft SQFT
 4
4
 4
4
 Basic Details
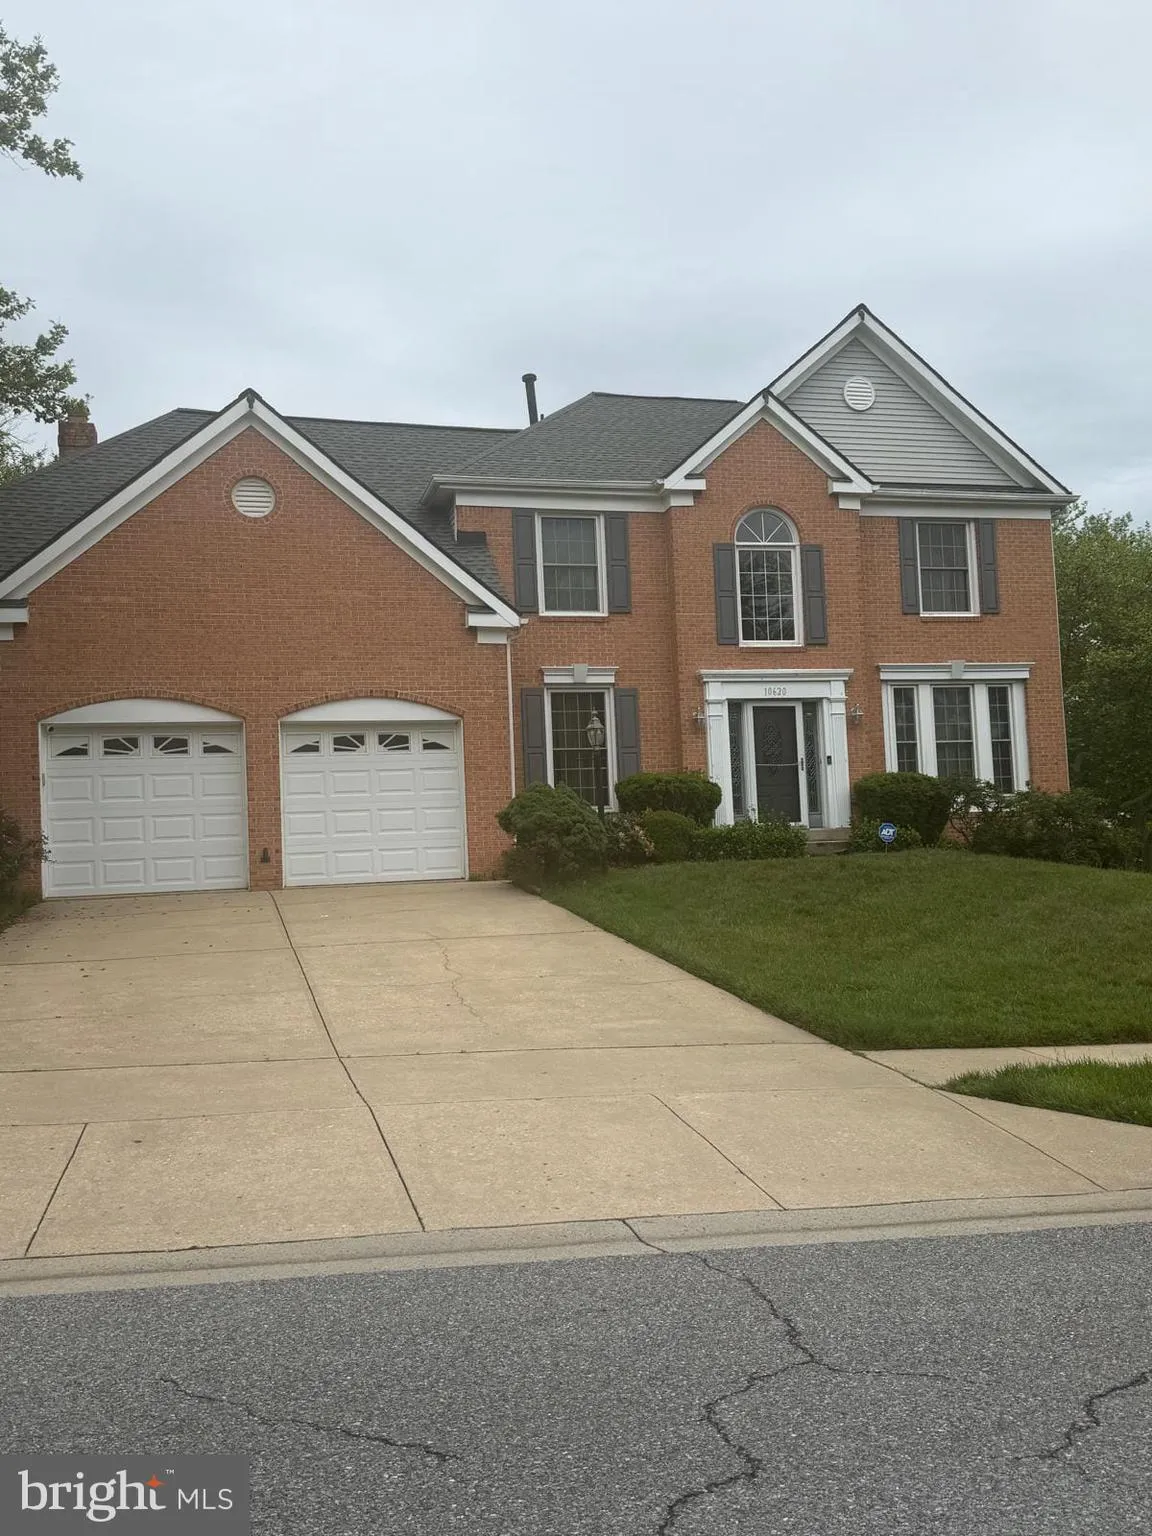
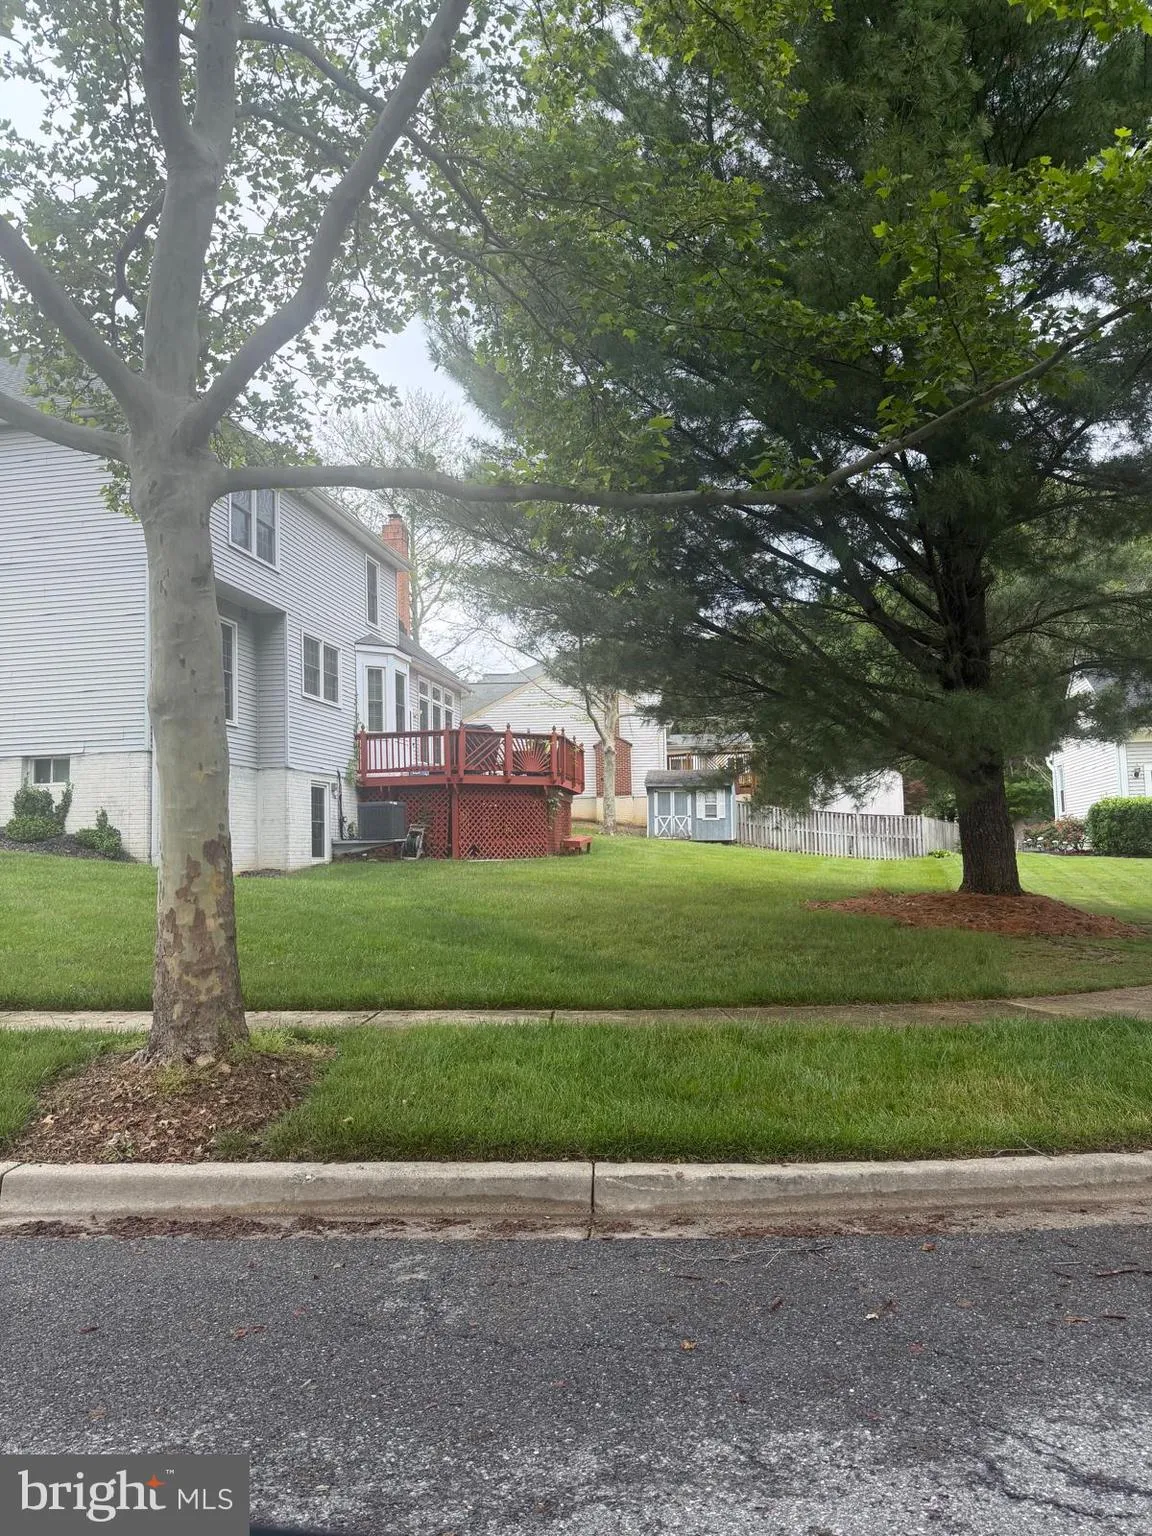
Welcome to 10620 Vista Linda Dr, Bowie, MD 20721 — an incredible opportunity to own a well-maintained home in one of Bowie’s most desirable locations! Priced below market value and priced to sell, this property offers exceptional value, comfort, and long-term potential for today’s buyer. Step inside to discove...
Welcome to 10620 Vista Linda Dr, Bowie, MD 20721 — an incredible opportunity to own a well-maintained home in one of Bowie’s most desirable locations! Priced below market value and priced to sell, this property offers exceptional value, comfort, and long-term potential for today’s buyer. Step inside to discover bright and inviting living spaces, a functional layout perfect for both everyday living and entertaining, and a warm atmosphere that instantly feels like home. Whether you’re a first-time homebuyer, growing family, or savvy investor, this property delivers the perfect combination of space, convenience, and affordability. Major updates have already been completed for added peace of mind, including a roof replacement in 2015 and an HVAC system replaced within the last 2 years. Conveniently located near shopping, dining, parks, schools, and major commuter routes, this home provides easy access to everything you need while still enjoying the charm of an established community. ”Selling AS” Opportunities like this don’t last long — schedule your private tour today before it’s gone!
 Features & Appliances
 Ask Agent A Question
 Address Map
 MLS Addon
 Additional Information
 Financial
Listing Information
Financial
Listing Information
 Rob Spicer Broker, GRI
Spicer Real Estate
Rob Spicer Broker, GRI
Spicer Real Estate
7201 Wisconsin Avenue
 RobSpicer@SpicerRealEstate.com
 2403881030
 2403881030
 7201 Wisconsin Avenue


