
Spicer Real Estate
  • Share
$2,800
Active Under Contract Active Under Contract
VA,Vienna

Location 1541 NORTHERN NECK DRIVE, Vienna, VA 22182

  • Sqft 1,380 Sqft SQFT
  • Bed 2
  • Bath 2
Basic Details Basic Details
Description

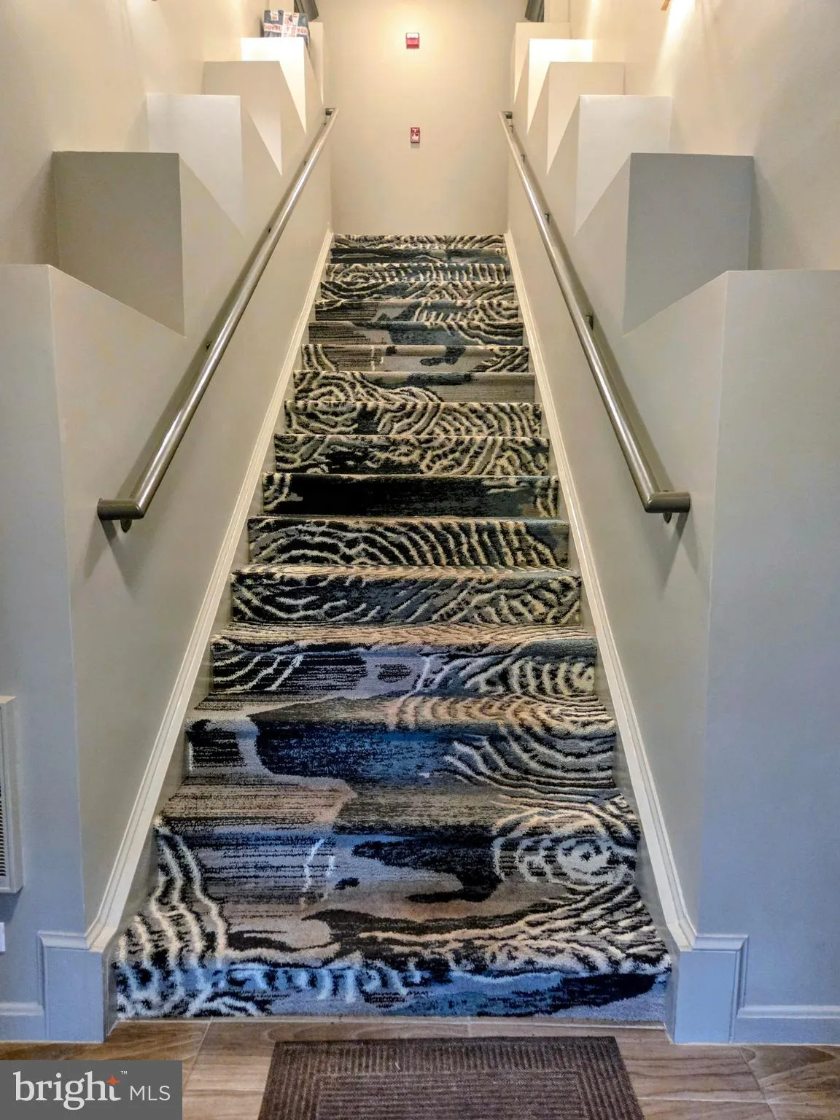
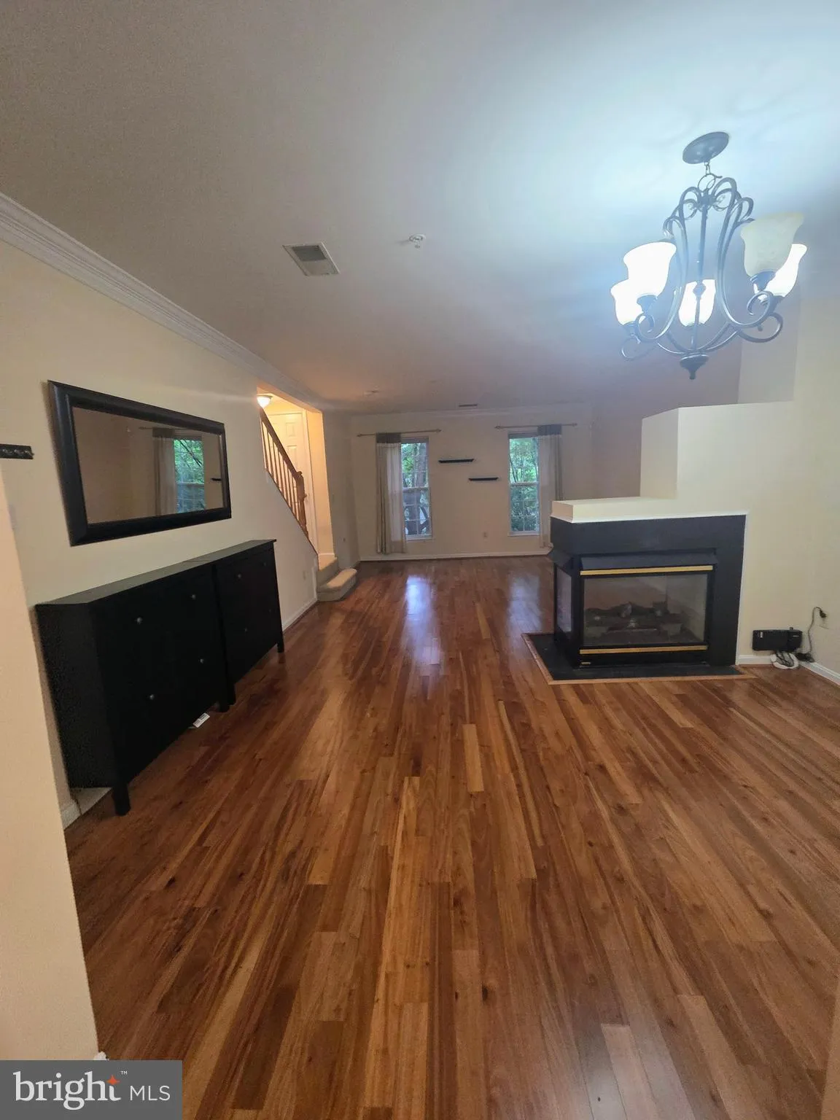
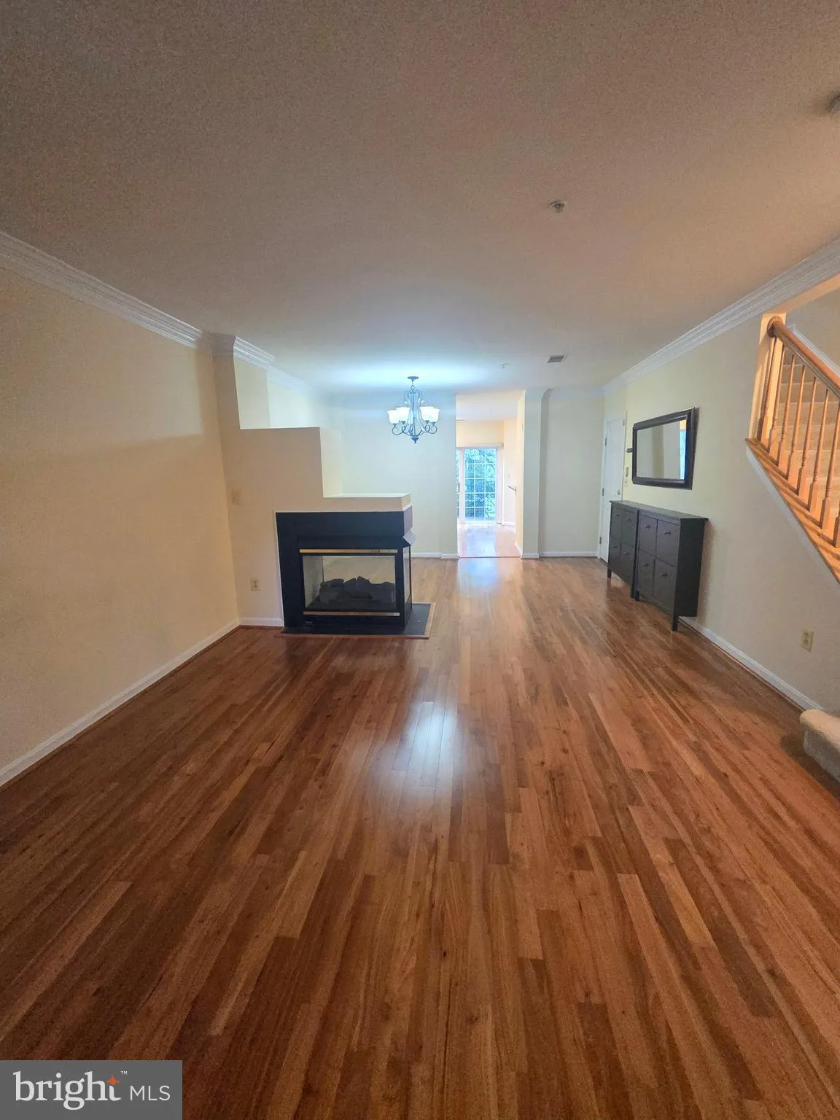
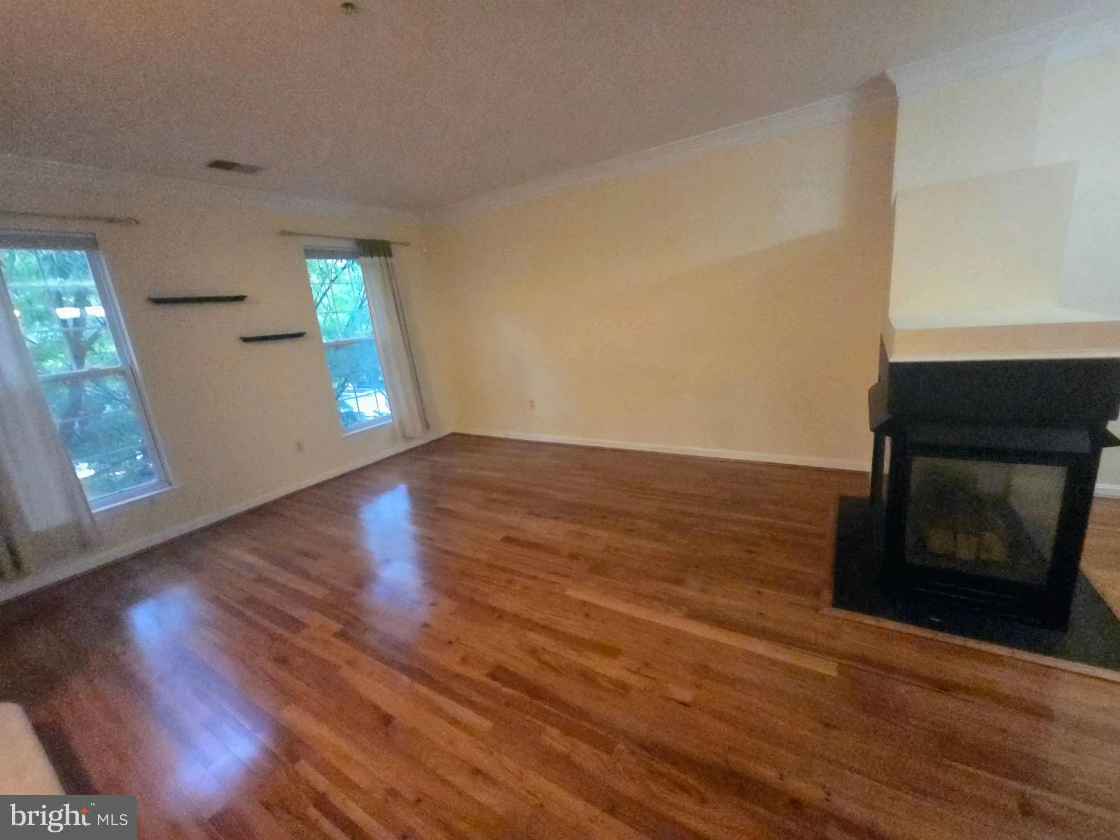
Two Level condo in middles of Tysons, 2 bedrooms and 2 baths. Master bedroom has Vaulted Ceiling and a fan, California shelves in walk-in closet. laundry on second level. lower level has a living/dining combo with hardwood floors and gas Fireplace, Family Room/Breakfast room off kitchen and has access to Balcony. It...

Two Level condo in middles of Tysons, 2 bedrooms and 2 baths. Master bedroom has Vaulted Ceiling and a fan, California shelves in walk-in closet. laundry on second level. lower level has a living/dining combo with hardwood floors and gas Fireplace, Family Room/Breakfast room off kitchen and has access to Balcony. It will be available June first. Short distance to the silver line station, short distance to shops and restaurants. close drives to Dulles Toll Road, I-495 Community has outdoor pool and small gym.

Read More
Basic Details
  • Property Type: Residential Lease
  • Listing Type: Active Under Contract
  • Listing ID: VAFX2302176
  • Price: $2,800
  • View: Garden/Lawn
  • Bedrooms: 2
  • Rooms: 9
  • Bathrooms: 2
  • Sqft: 1,380 Sqft
  • Year Built: 1998
  • Location: US, VA, FAIRFAX-VA, Vienna, WESTWOOD VILLAGE, 22182
  • Structure Type: Unit/Flat/Apartment
  • Heating System: Forced Air
  • Cooling System: Central A/C
  • Fireplace: Gas/Propane, Insert
  • Patio: Balcony
  • Parking: General Common Elements, Parking Fee, Permit Included, Lighted Parking, Assigned
  • Full Bathrooms: 2
  • Listing Status: Active Under Contract
Features & Appliances
Features
  • Utilities: Cable TV Available, Electric Available, Natural Gas Available, Phone, Sewer Available, Water Available
  • Exterior Features: Exterior Lighting, Sidewalks, Street Lights
  • Fireplaces Total: 1
  • Flooring: Carpet, Hardwood
  • Interior Features: Breakfast Area, Carpet, Combination Dining/Living, Floor Plan - Open, Walk-in Closet(s), Window Treatments
  • Sewer: Public Sewer

Appliances
  • Appliances: Built-In Microwave, Dishwasher, Disposal, Dryer, Dryer - Electric, Exhaust Fan, Icemaker, Oven/Range - Gas, Refrigerator, Washer, WaterHeater
Ask Agent A Question Ask Agent A Question

Address Map Address Map
Neighborhood Neighborhood
  • Elementary School: WESTBRIAR
  • High School: MARSHALL
  • Middle School: KILMER
MLS Addon MLS Addon
  • Office Name: Samson Properties
  • Agent Name: Samira S Rantisi
Additional Information Additional Information
  • Water Source: Public
  • Accessibility Features: None
  • Association Amenities: Bike Trail, Club House, Party Room, Picnic Area, Pool - Outdoor
  • Construction Materials: Aluminum Siding
  • Entry Level: 2
  • Levels: 2
  • Number Of Units Total: 4
  • On Market Date: 2026-04-14
  • Rent Includes: Common Area Maintenance, Lawn Service, Trash Removal, Snow Removal, Parking, Sewer, Water
  • Stories Total: 2
Financial Financial
  • Association Fee Includes: Common Area Maintenance, All Ground Fee, Ext Bldg Maint, Health Club, Lawn Care Front, Lawn Care Rear, Lawn Care Side, Lawn Maintenance, Management, Parking Fee, Pool(s), Recreation Facility, Sewer, Security Gate, Road Maintenance
Listing Information Listing Information
  • Co List Agent Full Name: Leyla Rogoff
  • Co List Office Name: Samson Properties
  • Originating System Name: Bright
  • Co List Agent Mls Id: 3046393
  • Co List Office Mls Id: SAMP6
  • List Agent Mls Id: 15295
  • List Office Mls Id: SAMP1
  • MLS Status: ACTIVE UNDER CONTRACT-BRIGHT
  • Modification Timestamp: 2026-05-28T14:45:40Z
  • Status Change Timestamp: 2026-05-28T14:45:02Z
Rob Spicer Broker, GRI Rob Spicer Broker, GRI Spicer Real Estate

7201 Wisconsin Avenue

Mortgage Calculator
$
$ %
Years
%
$ %Per Year
$ % Per Year

$
