
Spicer Real Estate
  • Share
$645,000
Active Under Contract Active Under Contract
MD,Adamstown

Location 2708 BILL DORSEY BOULEVARD, Adamstown, MD 21710

  • Sqft 3,650 Sqft SQFT
  • Bed 4
  • Bath 3
Basic Details Basic Details
Description

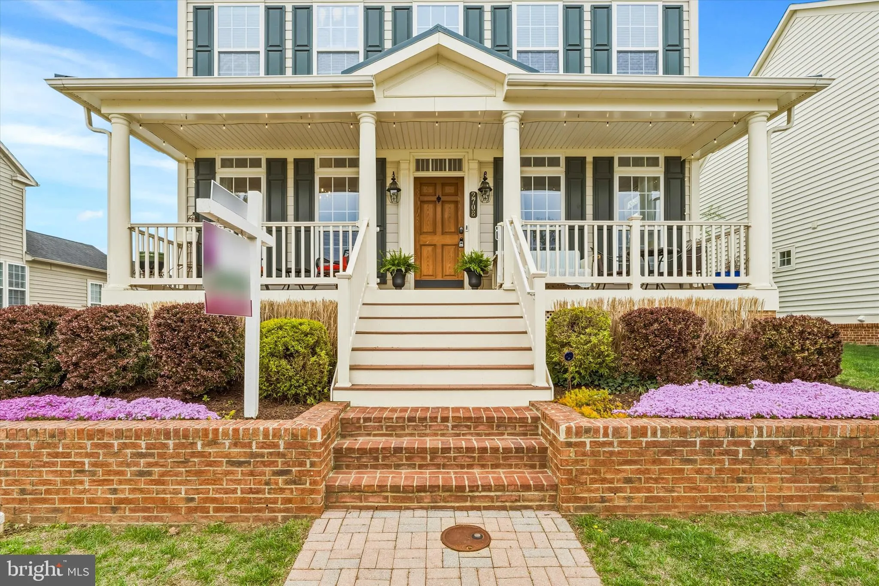
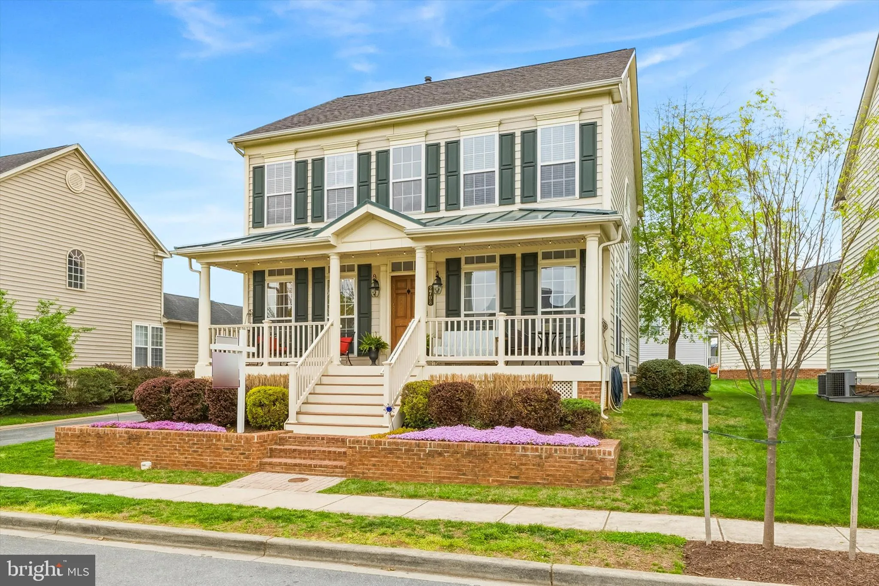
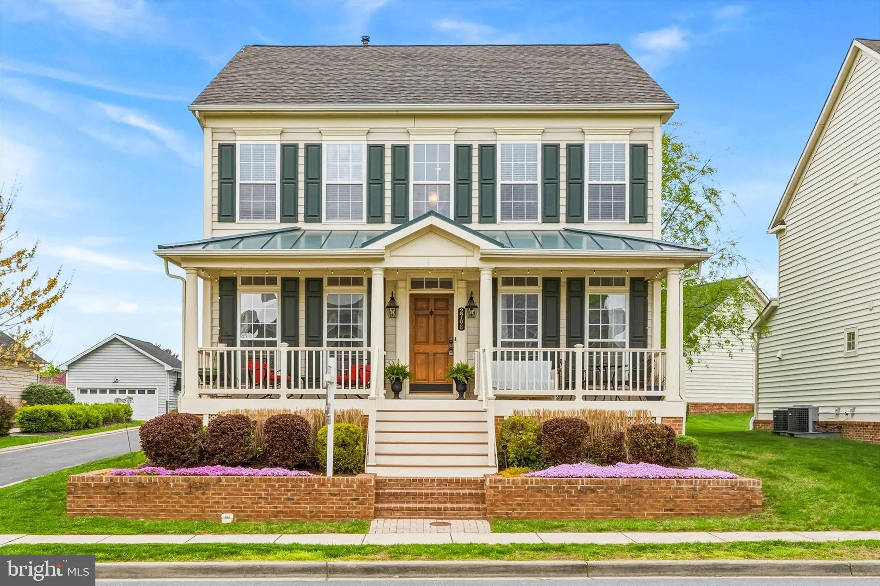
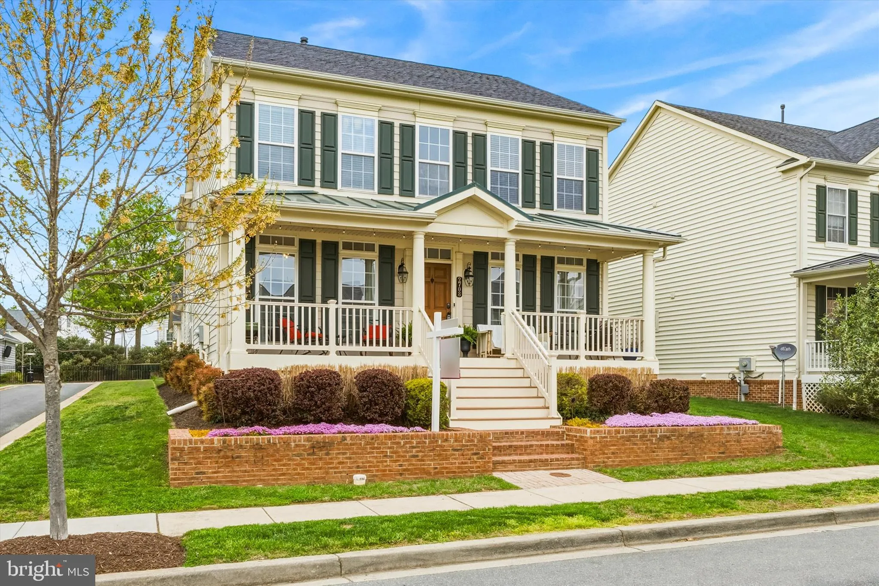
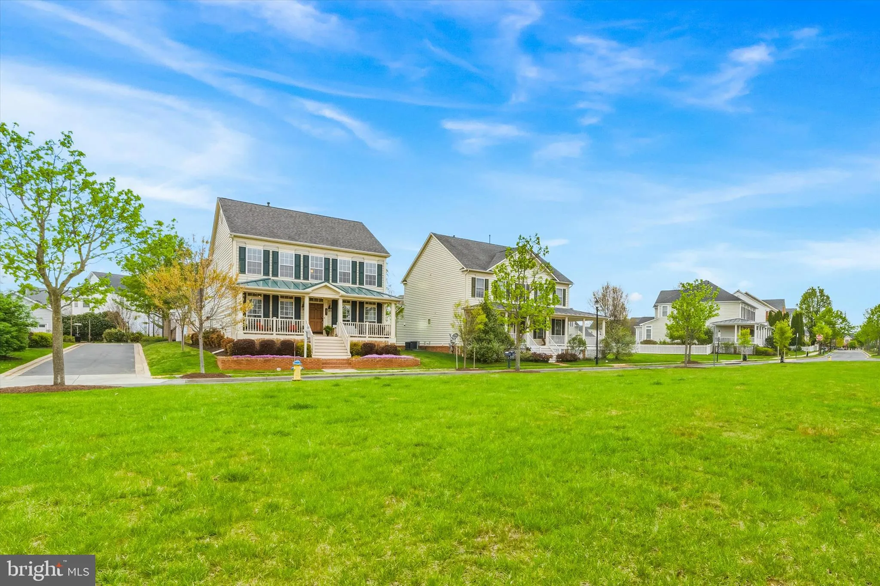
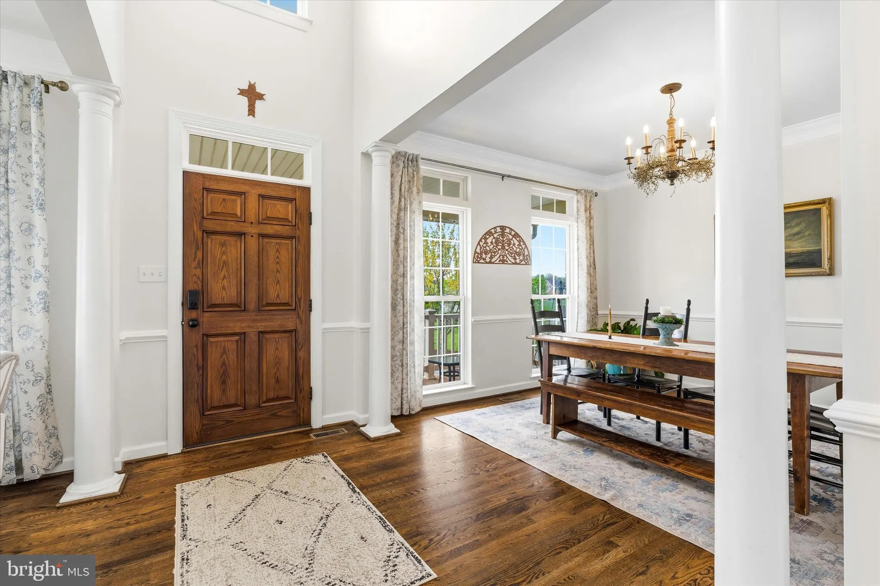
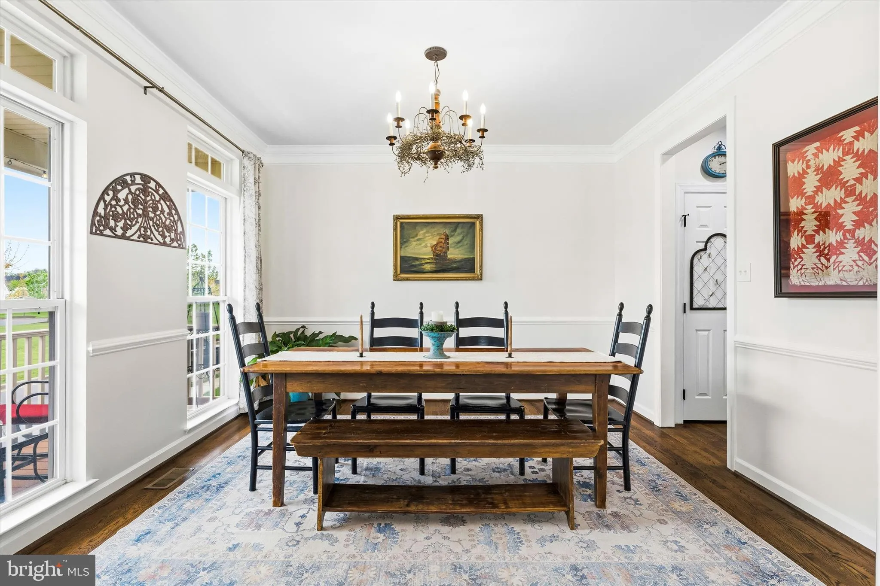
SELLER’S TO CONSIDER ALL REASONABLE OFFERS On This Gorgeous 4 BD, 2.5 BA, 2-Story Home With A Full finished Basement, Detached 2-Car Gar On A Corner Lot In Adamstown Commons Subdivision!! Many Windows Thruout And All Existing Window Treatments Convey. Beautifully Maintained Home Has A 1st floorLaundry Rm With Wash...

SELLER’S TO CONSIDER ALL REASONABLE OFFERS On This Gorgeous 4 BD, 2.5 BA, 2-Story Home With A Full finished Basement, Detached 2-Car Gar On A Corner Lot In Adamstown Commons Subdivision!! Many Windows Thruout And All Existing Window Treatments Convey. Beautifully Maintained Home Has A 1st floorLaundry Rm With Washer And Dryer To Convey, Open 2-Story Foyer, Formal Liv Rm, Formal Din Rm, Kitchen With Granite Counter Tops, Double Oven And A Microwave Overlooking Family Room With A Gas Fireplace And Many Hardwood Floors On 1st Flr.Mstr Bth Has A Soaking Tub And A Shower. Home Has A Two Zone System With Gas Heat On Main Lvl And Bsmt Lvl And Electric Heatpump On Bdrm Lvl. Updated Architectural Roof (05.14.24) With A One-Time 50 Year Transferrable Warranty. Beautiful Open Front Porch For Seating, Rear Open Porch And Beautifully Landscaped.

Read More
Basic Details
  • Property Type: Residential
  • Listing Type: Active Under Contract
  • Listing ID: MDFR2082828
  • Price: $645,000
  • Bedrooms: 4
  • Bathrooms: 3
  • Half Bathrooms: 1
  • Sqft: 3,650 Sqft
  • Year Built: 2006
  • Lot Area: 0.12 Acre
  • Location: US, MD, FREDERICK-MD, Adamstown, ADAMSTOWN COMMONS, 21710
  • Structure Type: Detached
  • Heating System: Heat Pump(s)
  • Cooling System: Heat Pump(s), Central A/C
  • Basement: Partially Finished
  • Fireplace: Gas/Propane
  • Patio: Porch
  • Full Bathrooms: 2
  • Listing Status: Active Under Contract
  • Roof: Architectural Shingle
Features & Appliances
Features
  • Architectural Style: Colonial
  • Fireplaces Total: 1
  • Flooring: Hardwood, Partially Carpeted
  • Interior Features: Bathroom - Soaking Tub, Bathroom - Stall Shower, Bathroom - Tub Shower, Breakfast Area, Carpet, Combination Kitchen/Living, Chair Railings, Family Room Off Kitchen, Formal/Separate Dining Room, Kitchen - Island, Pantry, Primary Bath(s), Walk-in Closet(s), Wood Floors
  • Sewer: Public Sewer

Appliances
  • Appliances: Built-In Microwave, Dishwasher, Disposal, Icemaker, Refrigerator, WaterHeater, Oven - Double, Cooktop
Ask Agent A Question Ask Agent A Question

Address Map Address Map
Neighborhood Neighborhood
  • Elementary School: CARROLL MANOR
  • High School: TUSCARORA
  • Middle School: BALLENGER CREEK
MLS Addon MLS Addon
  • Office Name: Charis Realty Group
  • Agent Name: PAIGE HAMMARLUND
Additional Information Additional Information
  • Water Source: Public
  • Accessibility Features: None
  • Construction Materials: Vinyl Siding, Brick
  • Foundation Details: Concrete Perimeter
  • Garage: 2.0
  • Levels: 2
  • On Market Date: 2026-05-25
Financial Financial
  • Tax Annual Amount: 6451.0
  • Association Fee: 109.0
  • Association Fee Frequency: Monthly
  • Association Yn: 1
Listing Information Listing Information
  • Co List Agent Full Name: Hilery M Leatherman
  • Co List Office Name: Charis Realty Group
  • Originating System Name: Bright
  • Co List Agent Mls Id: 3113394
  • Co List Office Mls Id: CRPP5
  • List Agent Mls Id: 3282447
  • List Office Mls Id: CRPP5
  • MLS Status: ACTIVE UNDER CONTRACT-BRIGHT
  • Modification Timestamp: 2026-08-18T01:19:00Z
  • Status Change Timestamp: 2026-07-15T19:32:28Z
Rob Spicer Broker, GRI Rob Spicer Broker, GRI Spicer Real Estate

7201 Wisconsin Avenue

Mortgage Calculator
$
$ %
Years
%
$ %Per Year
$ % Per Year

$
