
 Share
Share

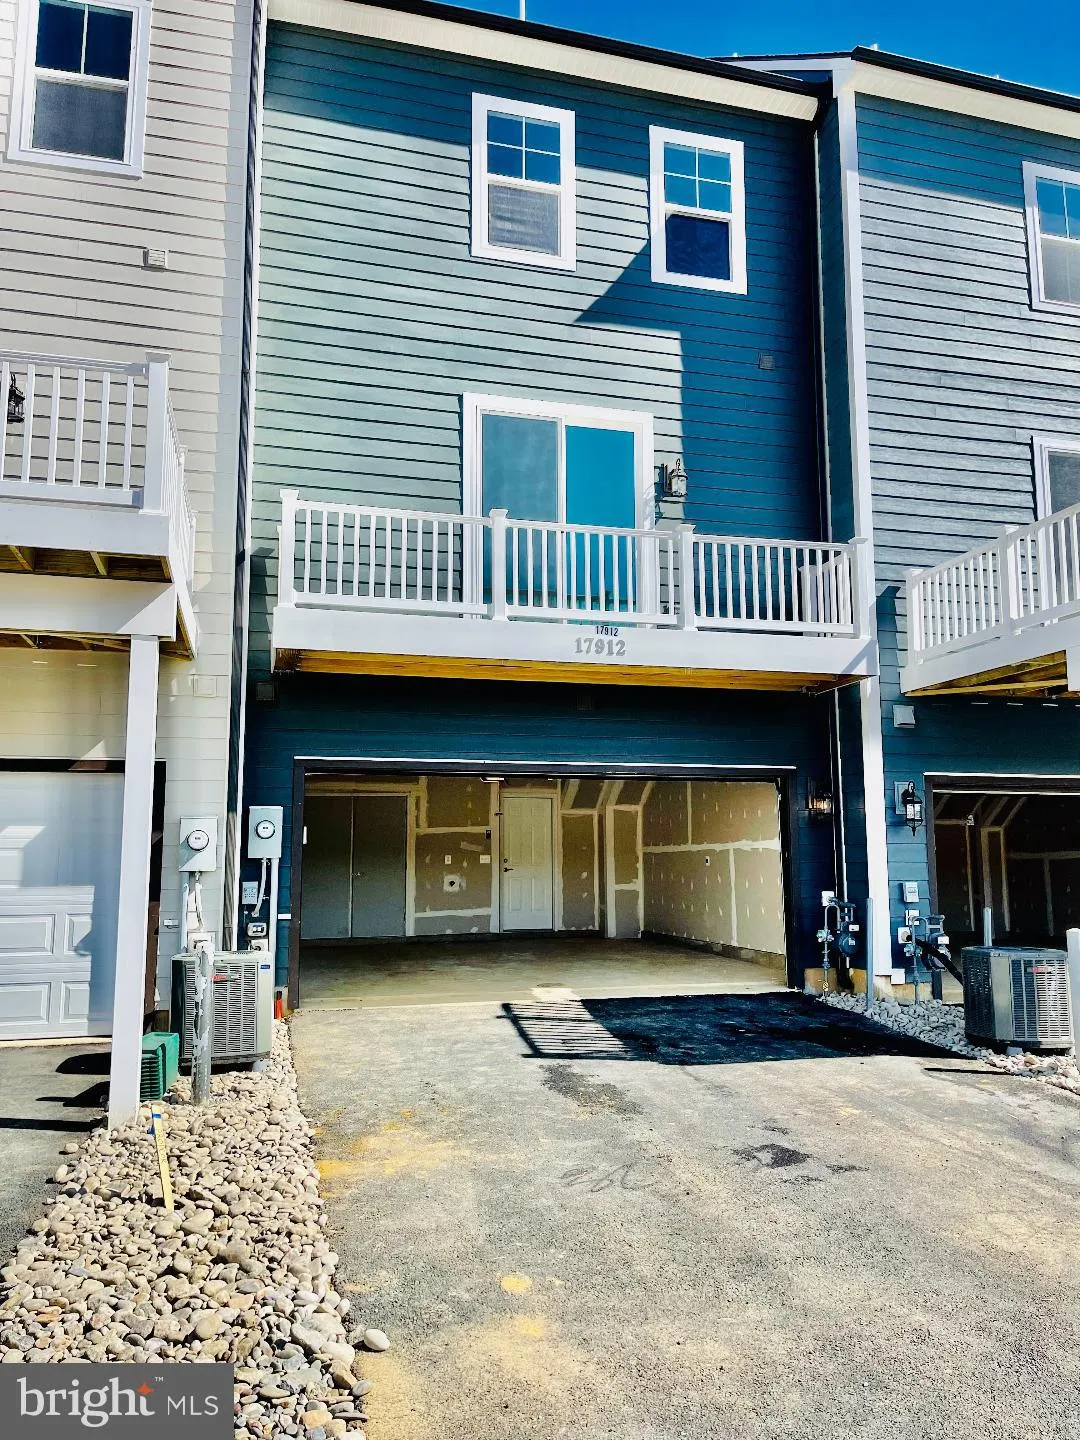


 17912 WOODS OVERLOOK DRIVE, Dumfries, VA 22026
 2,000 Sqft SQFT
 4
4
 4
4
 Basic Details
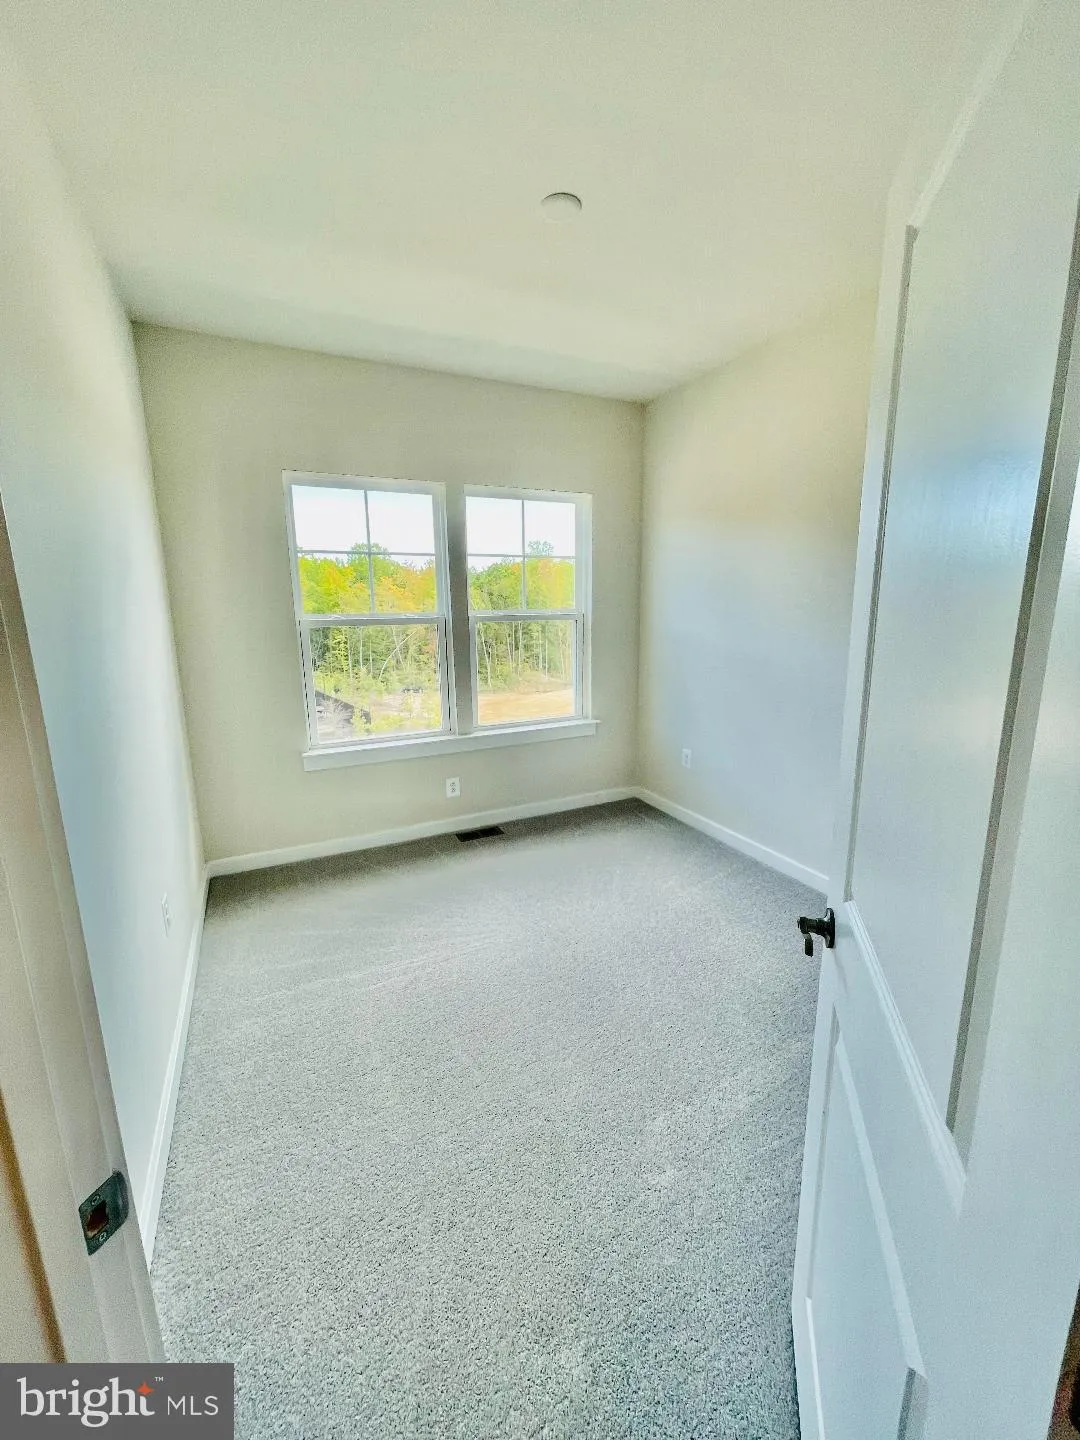
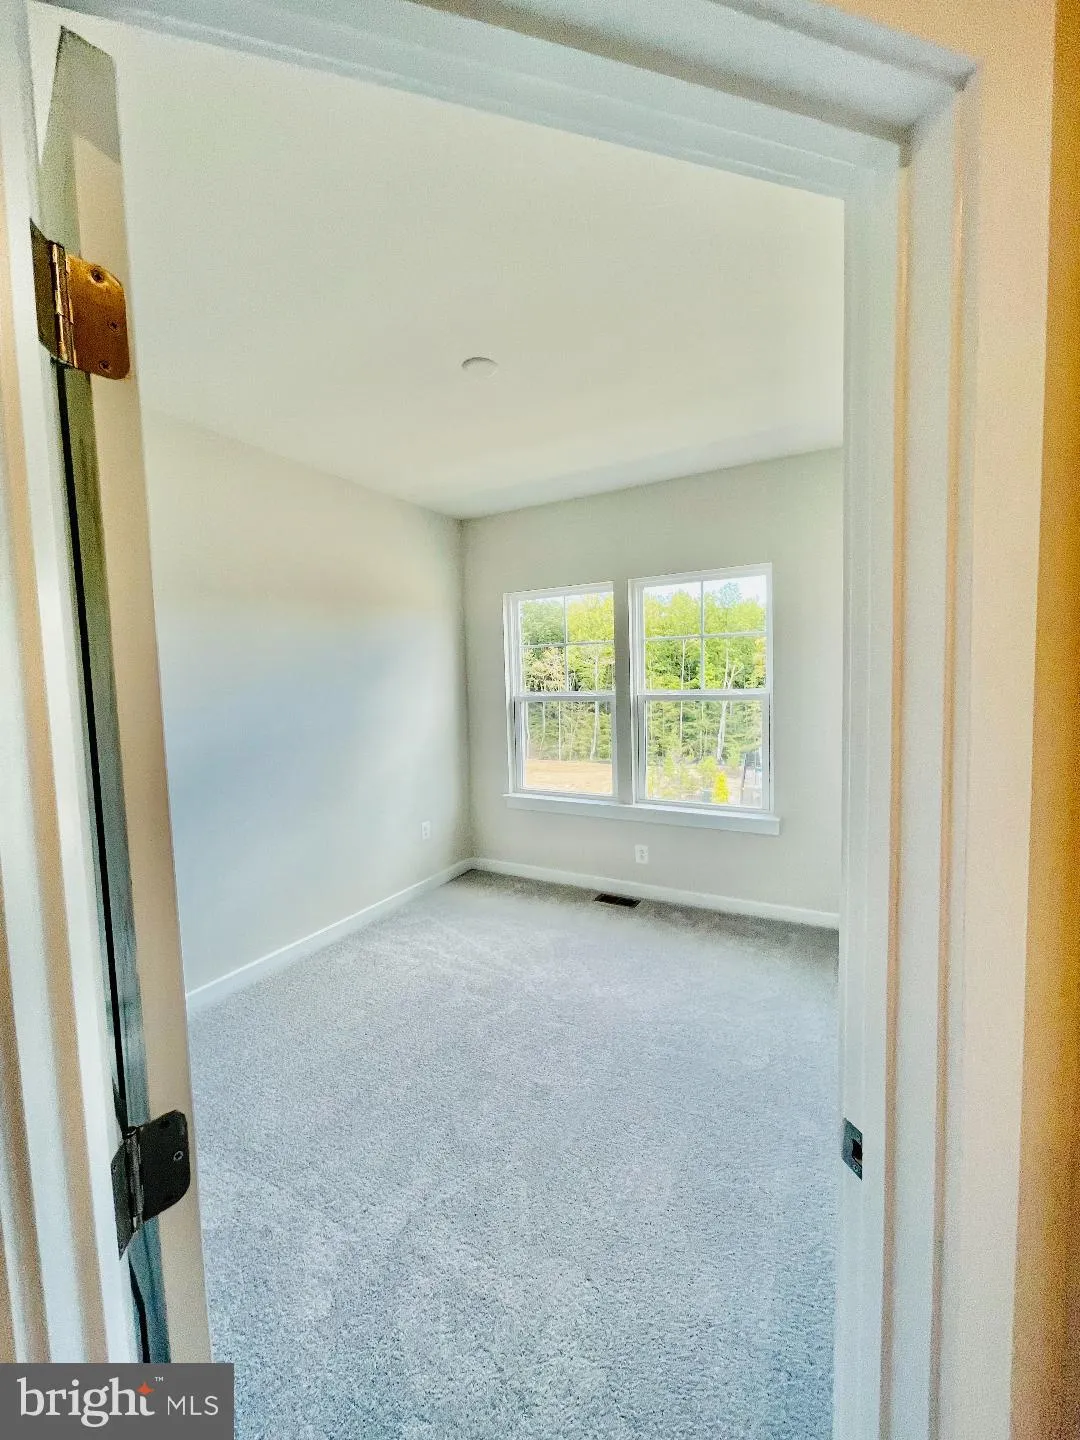
New 2021 build 4 bed 3 full & 1 1/2 bath with 2 car garage is ready to move in. 240 Volts Electric Car Charger in the garage for your Electric vehicle included. High speed internet is included in rent. Potomac Shores is a picturesque riverfront community in Northern Virginia. This new master-planned community o...
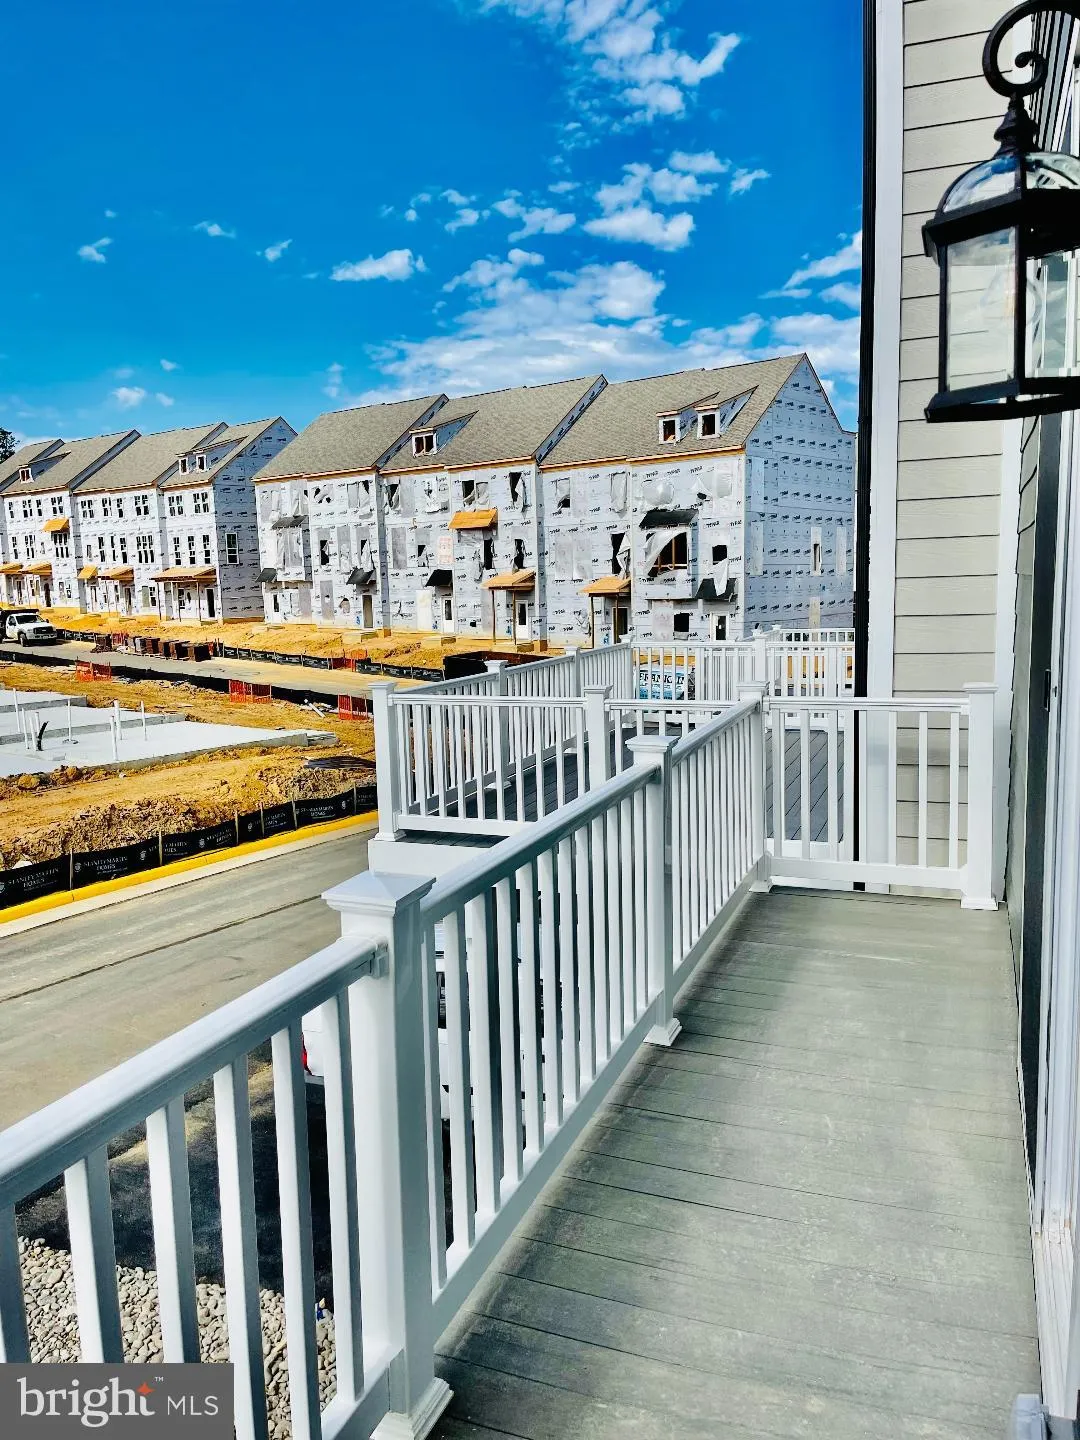
New 2021 build 4 bed 3 full & 1 1/2 bath with 2 car garage is ready to move in. 240 Volts Electric Car Charger in the garage for your Electric vehicle included. High speed internet is included in rent. Potomac Shores is a picturesque riverfront community in Northern Virginia. This new master-planned community offers an all-inclusive lifestyle with access to everything from resort-style amenities and a Jack Nicklaus Signature Golf Course to onsite parks and trails with spectacular views of the Potomac River. The Shores Club offers a social and recreation center featuring the Fitness Barn with a modern gym, movement studio, yoga lawn, Kids Club and eight-lane competition pool. The neighboring Social Barn offers a family pool with sundeck, cabanas, kids’ pool, and snack bar. Outdoor gathering space includes an outdoor patio, community garden, working greenhouse, and event lawn. I-95 within 7 minutes from home. Apx. 30 miles south of D.C. and a short 15-minute drive to the Quantico Main Gate. Ft Belvoir is around 22 miles in distance.
 Features & Appliances
 Ask Agent A Question
 Address Map
 MLS Addon
 Additional Information
Listing Information
Additional Information
Listing Information
 Rob Spicer Broker, GRI
Spicer Real Estate
Rob Spicer Broker, GRI
Spicer Real Estate
7201 Wisconsin Avenue
 RobSpicer@SpicerRealEstate.com
 2403881030
 2403881030
 7201 Wisconsin Avenue


