
 Share
Share


 9536 SHEPHERD HILLS DRIVE, Lorton, VA 22079
 1,860 Sqft SQFT
 3
3
 4
4
 Basic Details
Welcome home to Shepherd Hills! This beautifully updated townhome offers a bright, welcoming interior with fresh paint and stylish finishes throughout. Rich hardwood floors and elegant crown molding set the tone on the main level, where the living and dining areas connect in an open layout accented by sophisticated ...
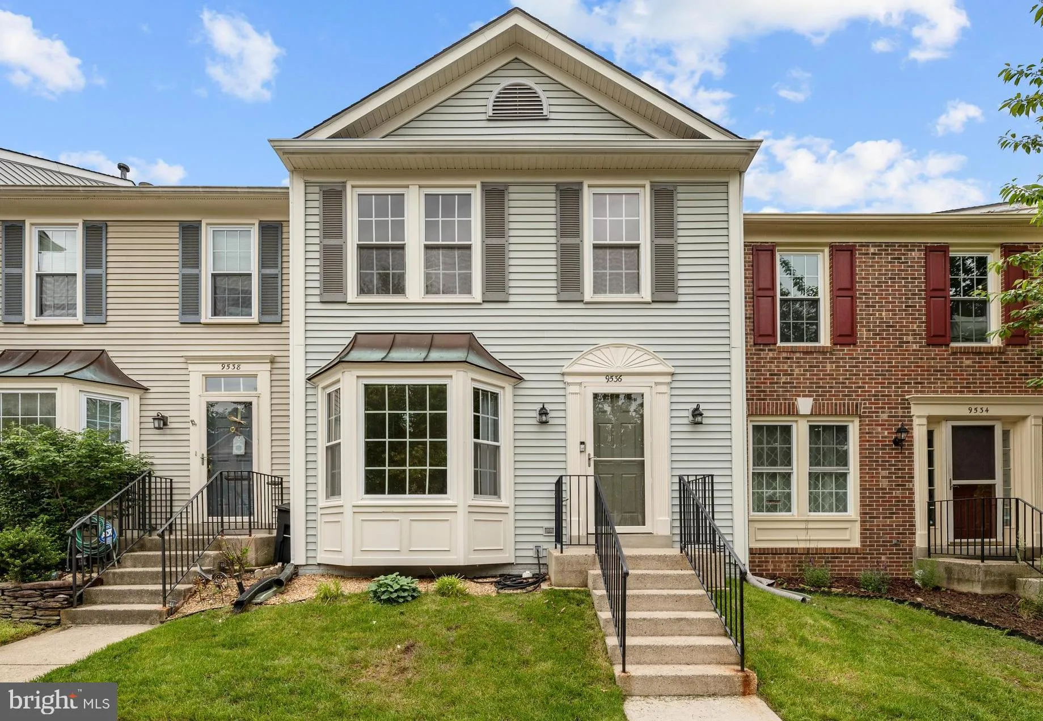
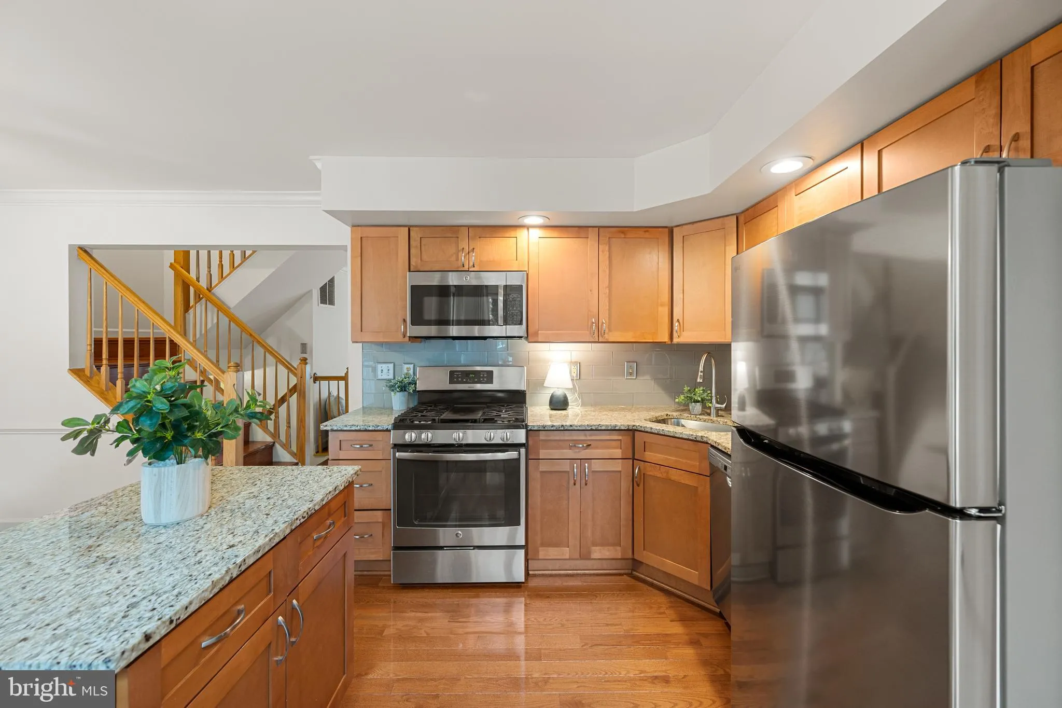
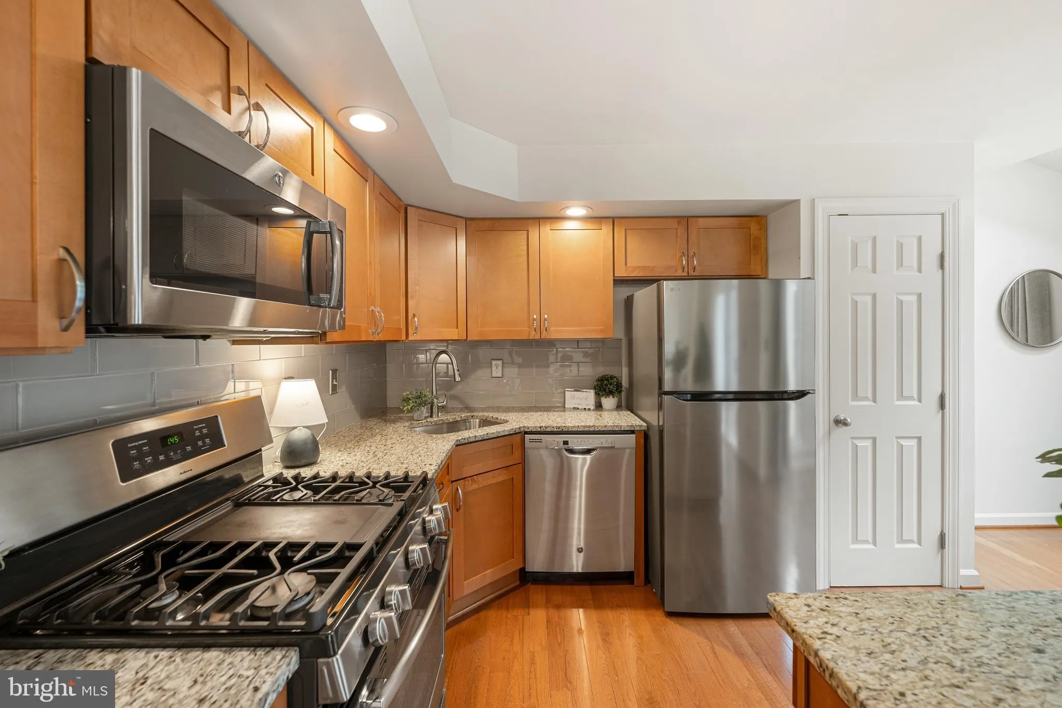
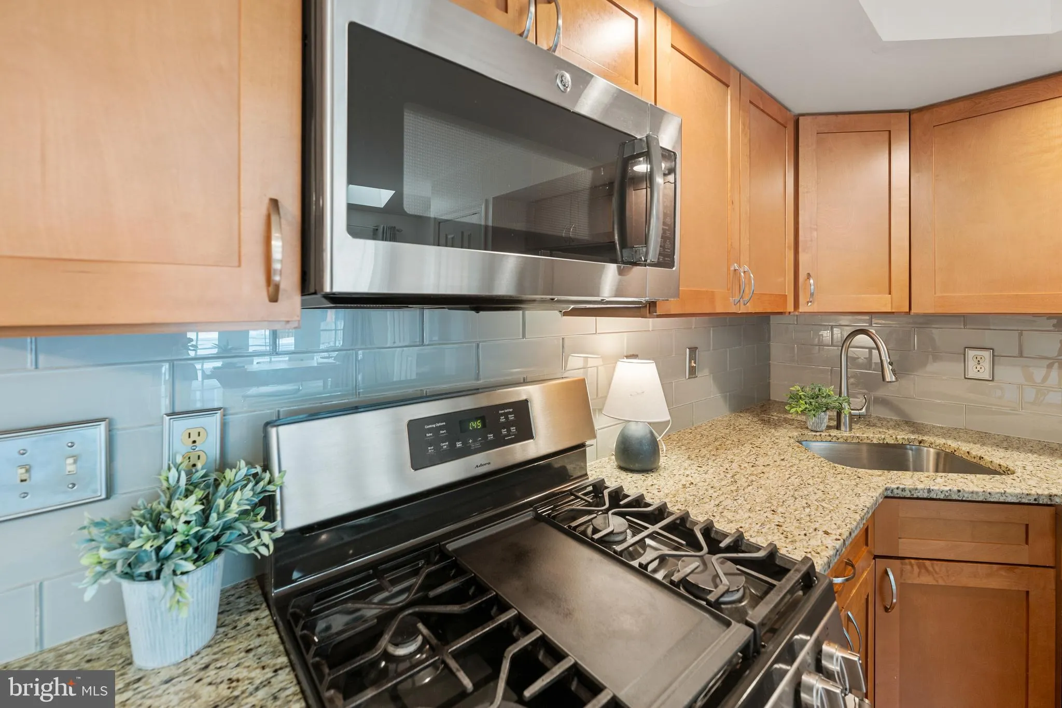
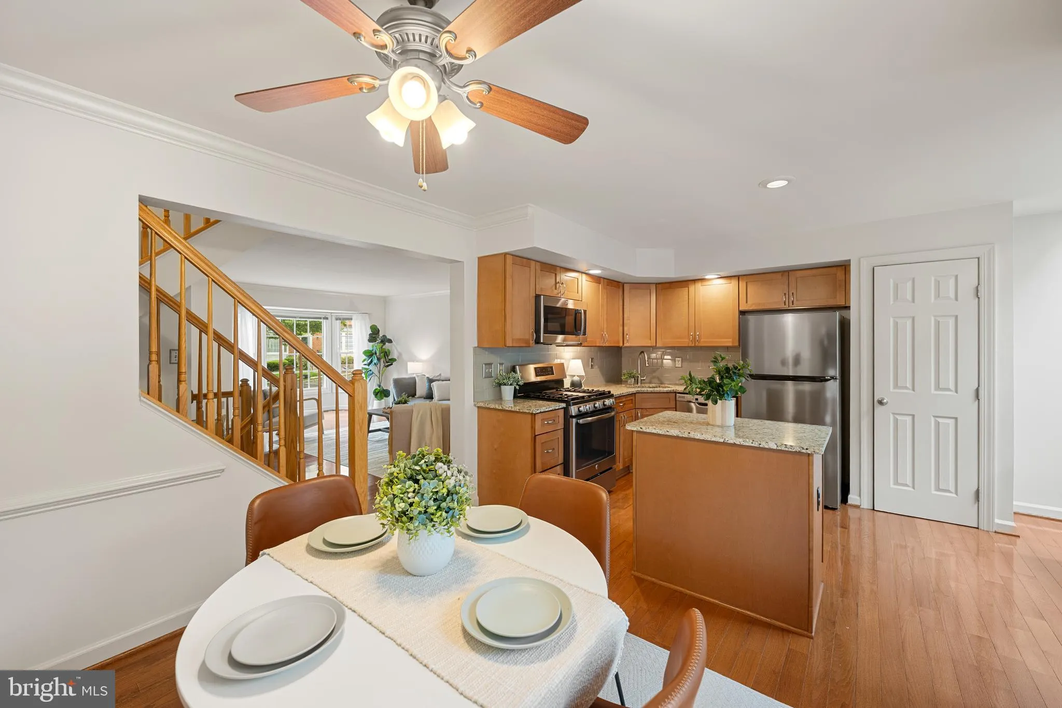
Welcome home to Shepherd Hills! This beautifully updated townhome offers a bright, welcoming interior with fresh paint and stylish finishes throughout. Rich hardwood floors and elegant crown molding set the tone on the main level, where the living and dining areas connect in an open layout accented by sophisticated chair rail molding. Off the living space, a remodeled kitchen features stainless steel appliances, sleek granite countertops, a classic tile backsplash, and a separate pantry. The large island opens into a sunny morning room with skylights flooding the home with abundant natural light. Hardwood floors continue upstairs, where all three bedrooms feature dramatic vaulted ceilings. The primary bedroom retreat includes a generously sized walk-in closet and a private en suite bathroom, while two additional bedrooms share an updated hallway bathroom with modern fixtures. Downstairs, a spacious recreation room features a cozy fireplace that has been converted to gas, and a third full bathroom completes the lower level. Shepherd Hills HOA includes professionally maintained common grounds, a community playground, two assigned parking spaces, and a guest parking permit. Outside, a fenced backyard with a concrete patio sets the stage for summer grilling and outdoor entertaining, with a storage shed providing convenient additional storage. Major updates include a newer roof (2018, 50-year warranty), replaced gutters and screens (2018), vinyl double-pane windows, updated skylights (2018), and a new water heater (2022). Just minutes to Springfield Town Center, Potomac Mills, Workhouse Arts Center, Lorton Library, Lee District Recreation Center, Pohick Park, and Fort Belvoir. Quick access to Lorton VRE and Franconia-Springfield metro station, with easy connections to I-95, I-495, Richmond Highway, and Fairfax County Parkway. Schedule a private tour of your beautiful new home today!
 Features & Appliances
 Ask Agent A Question
 Address Map
 Neighborhood
 MLS Addon
 Additional Information
 Financial
Listing Information
Financial
Listing Information
 Rob Spicer Broker, GRI
Spicer Real Estate
Rob Spicer Broker, GRI
Spicer Real Estate
7201 Wisconsin Avenue
 RobSpicer@SpicerRealEstate.com
 2403881030
 2403881030
 7201 Wisconsin Avenue


