
 Share
Share



 4710 ELM STREET, Bethesda, MD 20814
 867 Sqft SQFT
 1
1
 1
1
 Basic Details
Step into your brand-new home at The Elm, where every surface gleams with the pristine finish that only comes from being the very first to call this space yours. This stunning one-bedroom, one-bathroom residence spans 867 square feet of thoughtfully designed living space in a 2021 construction that represents the ne...
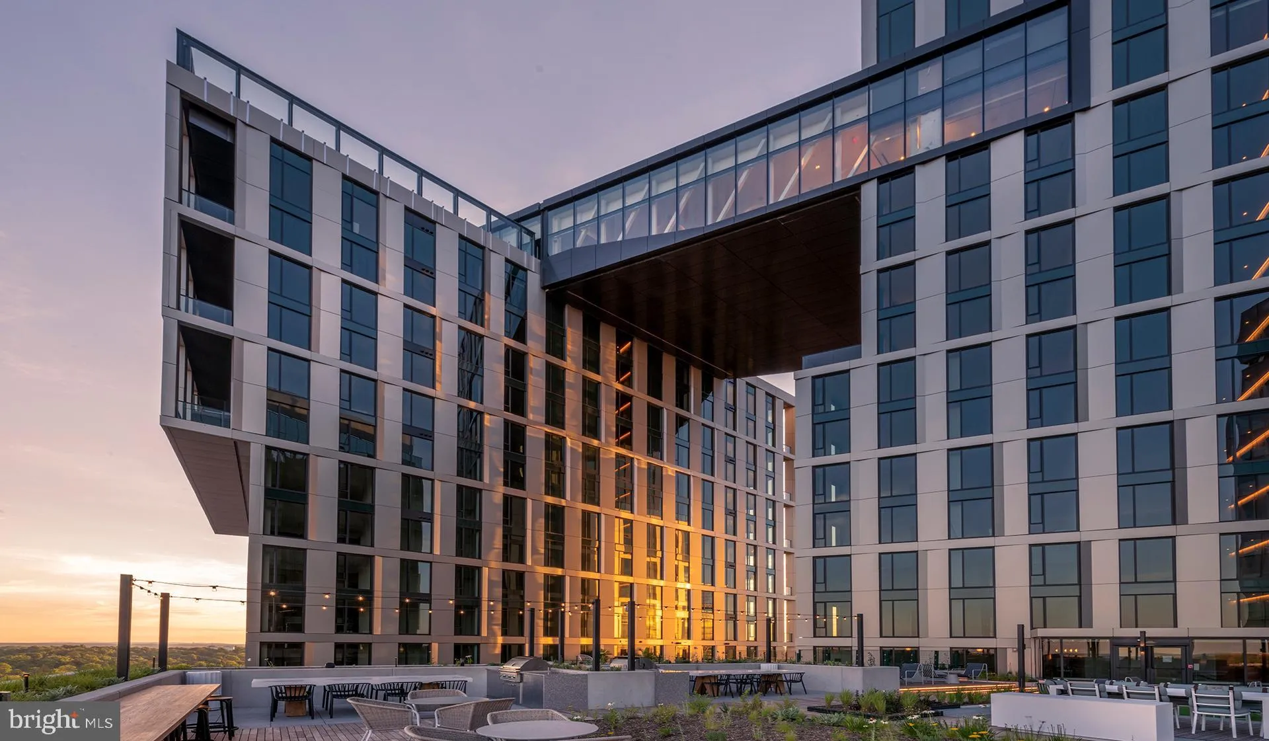
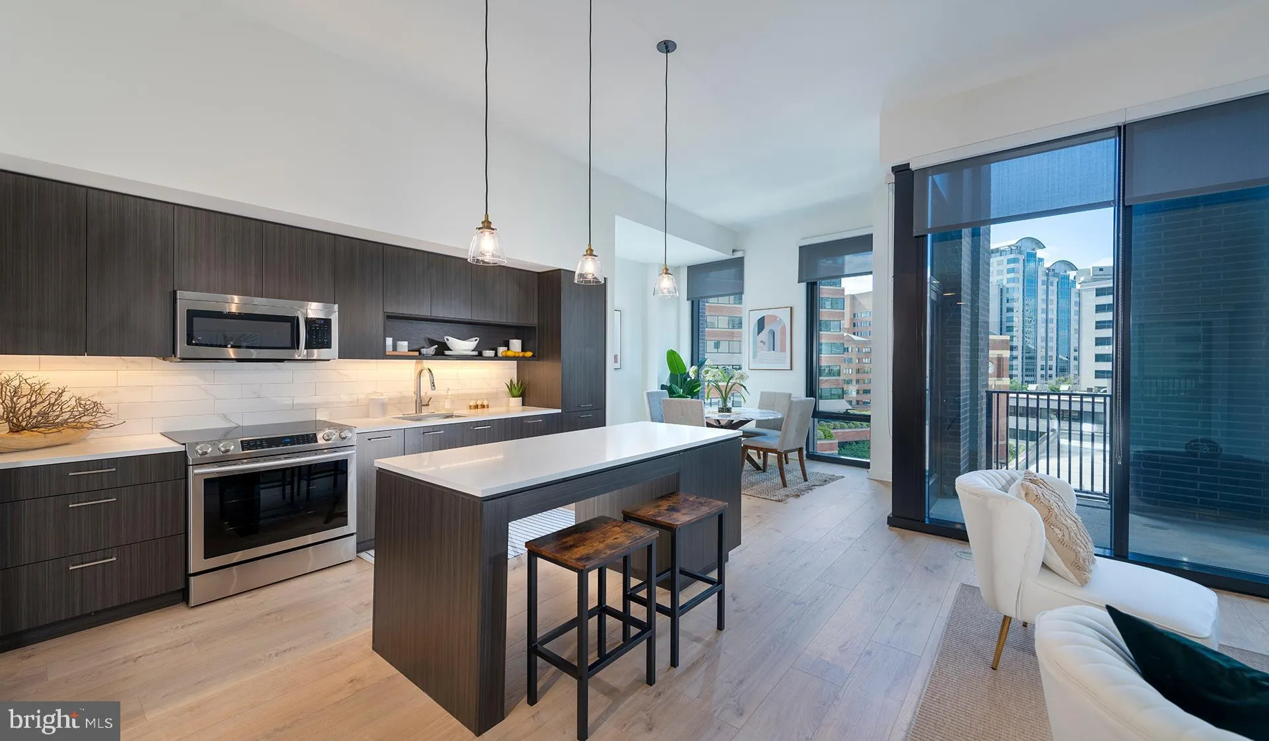
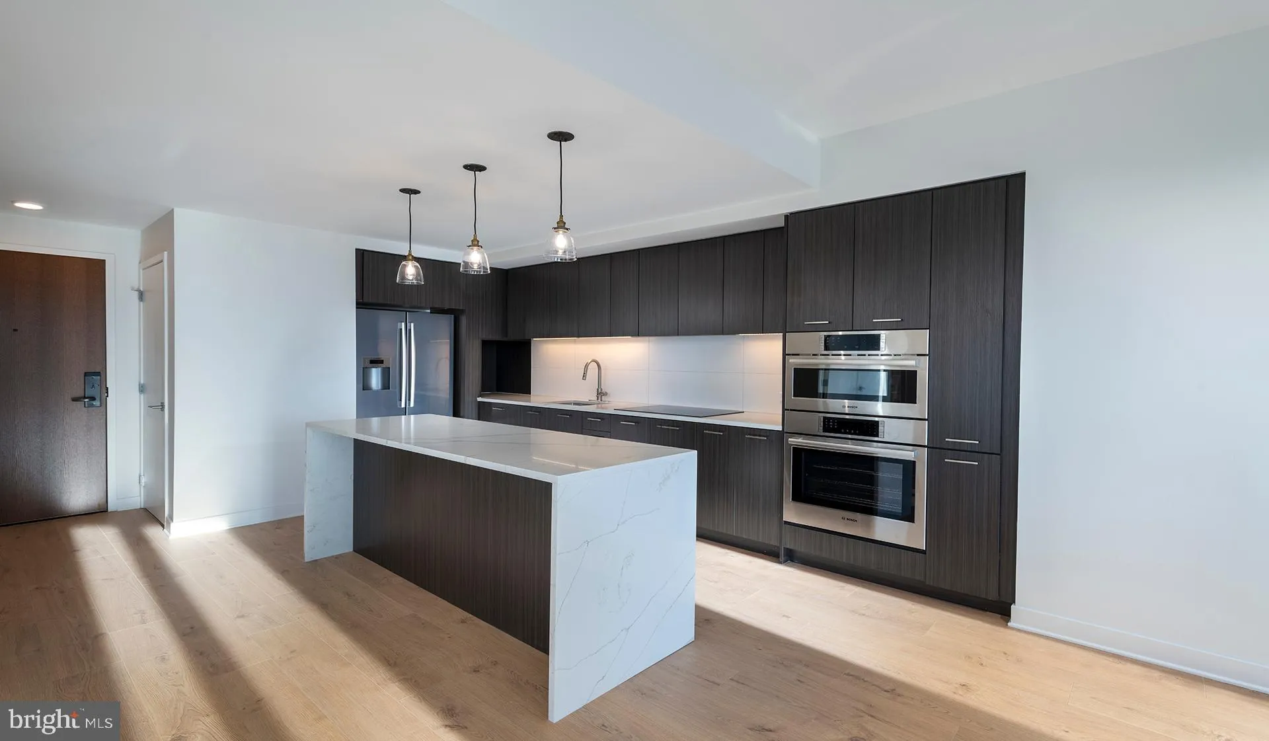
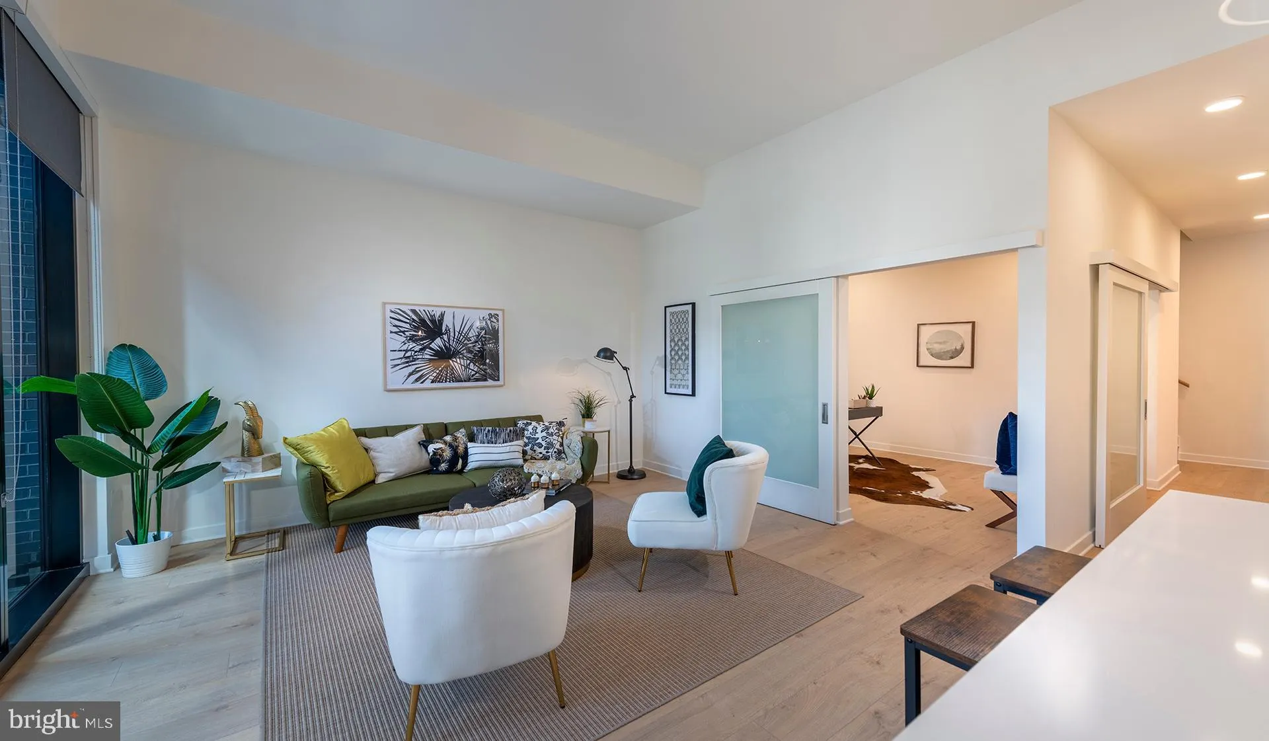
Step into your brand-new home at The Elm, where every surface gleams with the pristine finish that only comes from being the very first to call this space yours. This stunning one-bedroom, one-bathroom residence spans 867 square feet of thoughtfully designed living space in a 2021 construction that represents the newest addition to Bethesda’s vibrant landscape. Your morning begins in the heart of this home, a kitchen that invites you to linger over coffee and plan your day. Run your hands along the upgraded countertops as you prepare breakfast, appreciating the seamless blend of form and function. The stainless steel appliances catch the morning light streaming through your windows, from the spacious refrigerator with built-in ice maker to the self-cleaning oven that makes entertaining effortless. The dishwasher and disposal handle cleanup while you savor those quiet morning moments, and the range hood keeps the air fresh as you experiment with new recipes. The open floor plan creates an effortless flow from kitchen to living area, enhanced by recessed lighting that bathes every corner in warm illumination. Your ceiling fan provides gentle circulation as you settle into your daily rhythm, while the in-unit washer and dryer tucked discretely away mean you never have to venture far from comfort. When evening arrives, retreat to your bedroom where the entry-level convenience meets the luxury of a walk-in closet that accommodates everything from work attire to weekend essentials. Beyond your front door, The Elm offers an impressive collection of amenities that transform everyday living into something special. Start your day with an energizing workout in the fitness center, then unwind in the evening on the roof deck where the cityscape stretches before you. The clubhouse becomes your extended living room for hosting friends, while the game room offers entertainment when you want to stay close to home. Your four-legged family members will love the dedicated dog park, and the concierge service adds that extra touch of convenience to busy days. Bethesda’s walkable dining scene beckons just steps from your door, where longtime neighborhood favorites share sidewalk space with innovative newcomers. Explore the eclectic mix of cafes perfect for weekend mornings, or discover the diverse eateries that make dinner planning an adventure rather than a chore. The neighborhood’s blend of established charm and fresh energy mirrors the experience of living at The Elm itself. Security features and gated access provide peace of mind, while elevator access and parking garage convenience eliminate the small frustrations that can accumulate over time. The building’s meeting room and picnic area create opportunities for connection, whether you’re collaborating with colleagues or gathering with neighbors for impromptu celebrations. This is more than an apartment, it is the foundation for the life you want to build in one of Bethesda’s most dynamic neighborhoods, where every day begins with the satisfaction of coming home to a space that has never known another owner, crafted specifically for the way you want to live. Pricing and availability subject to change on a daily basis. Photos are of model units. Parking may be available subject to availability and may be an additional fee.
 Features & Appliances
 Ask Agent A Question
 Address Map
 MLS Addon
 Additional Information
Listing Information
Additional Information
Listing Information
 Rob Spicer Broker, GRI
Spicer Real Estate
Rob Spicer Broker, GRI
Spicer Real Estate
7201 Wisconsin Avenue
 RobSpicer@SpicerRealEstate.com
 2403881030
 2403881030
 7201 Wisconsin Avenue


