
 Share
Share
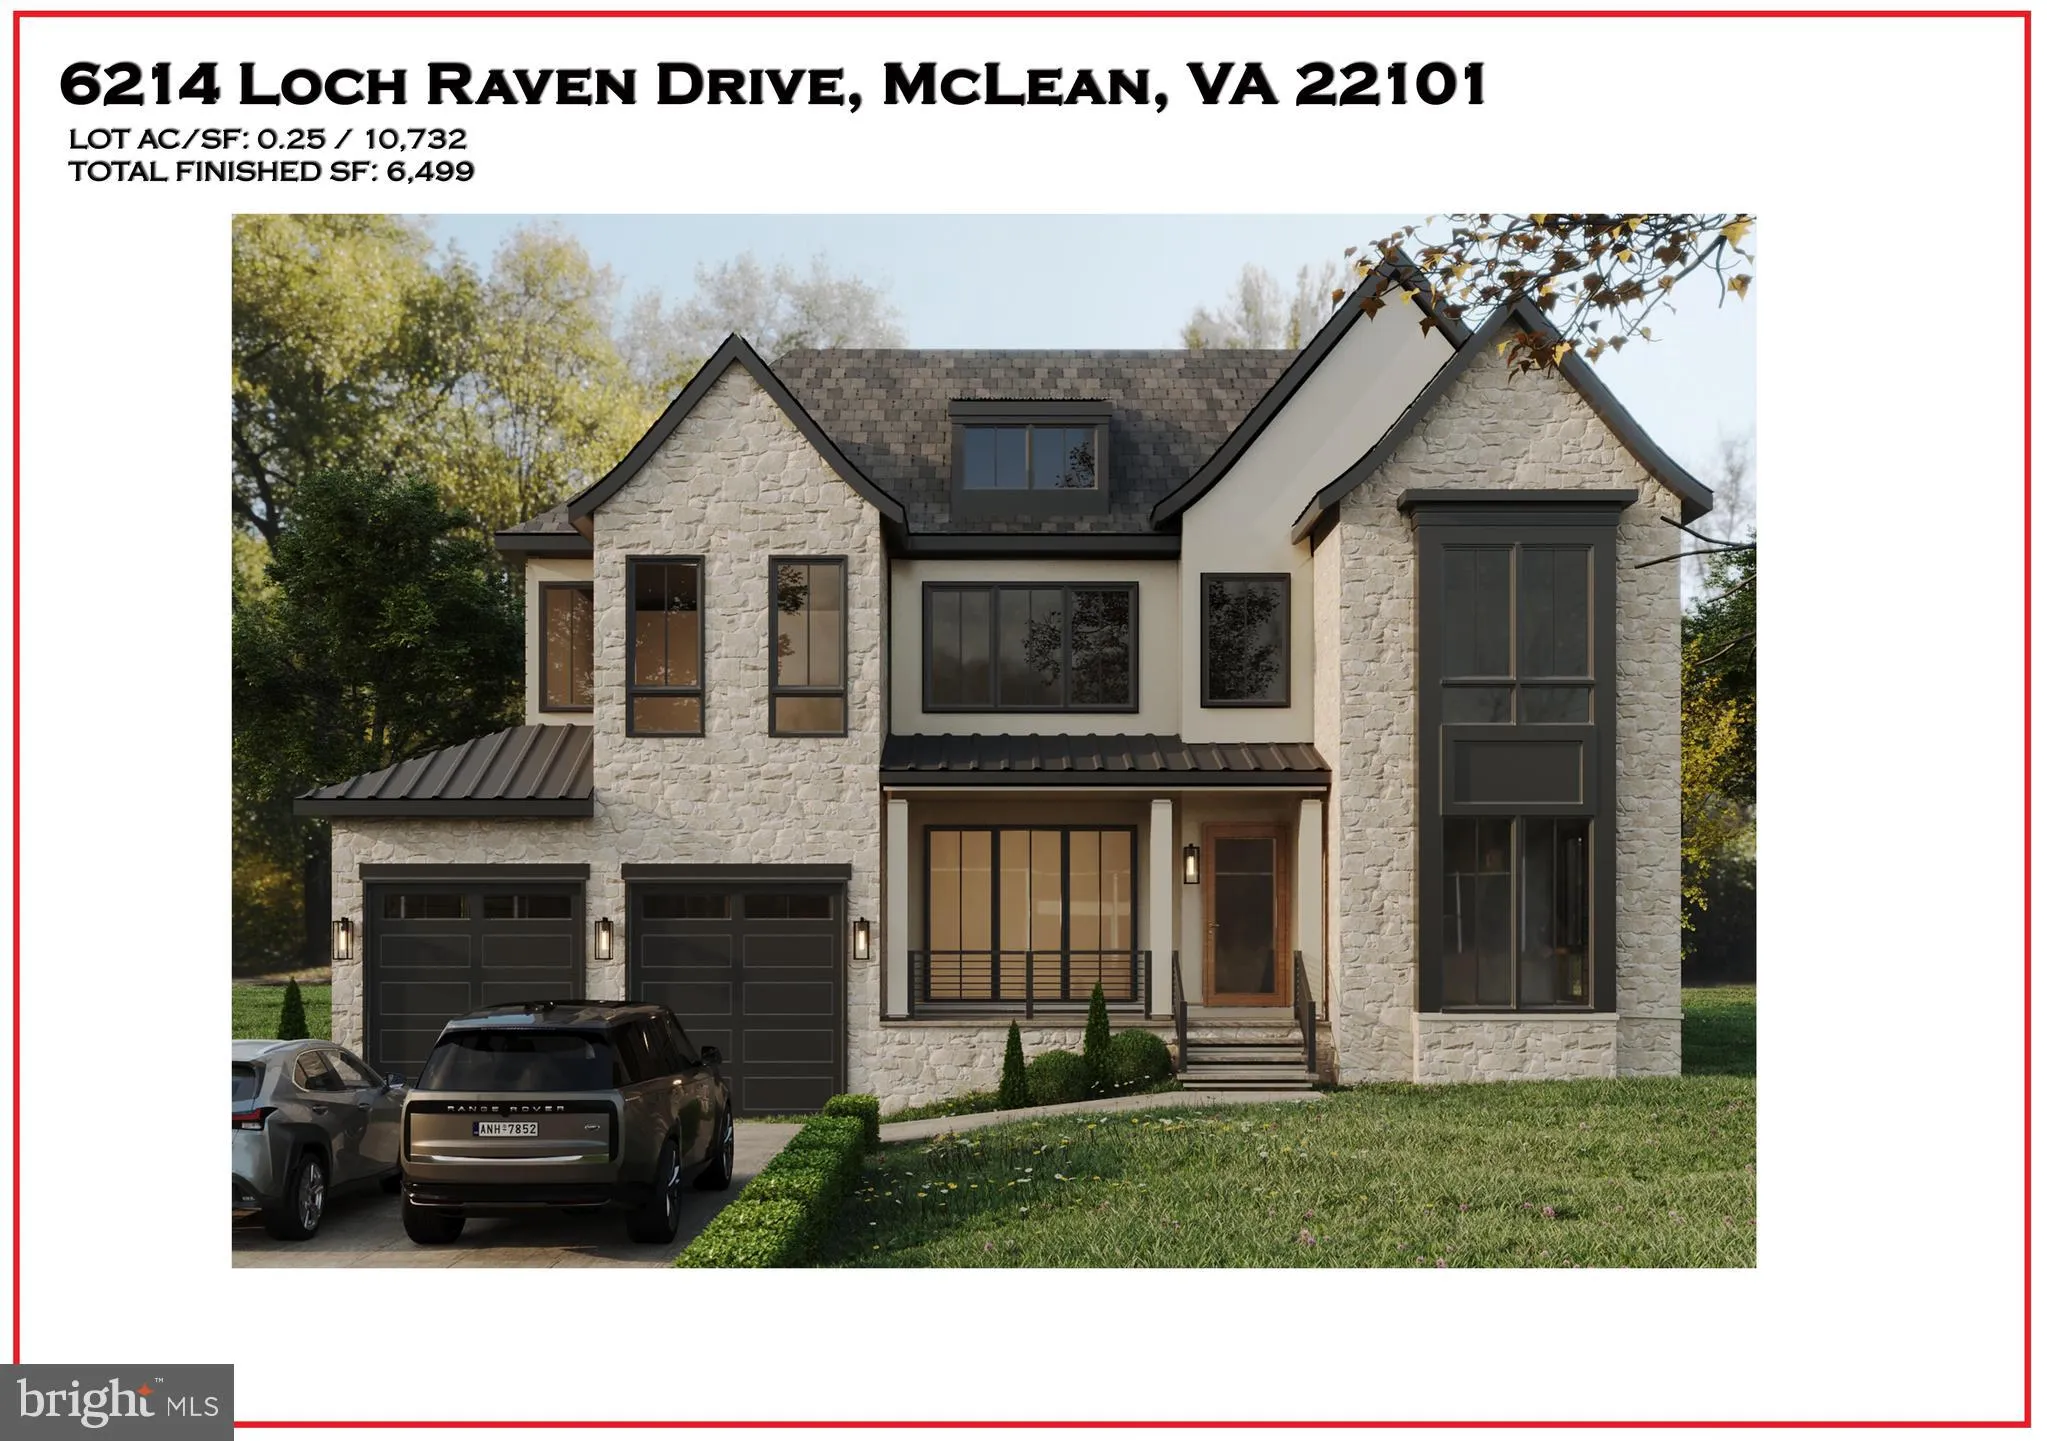
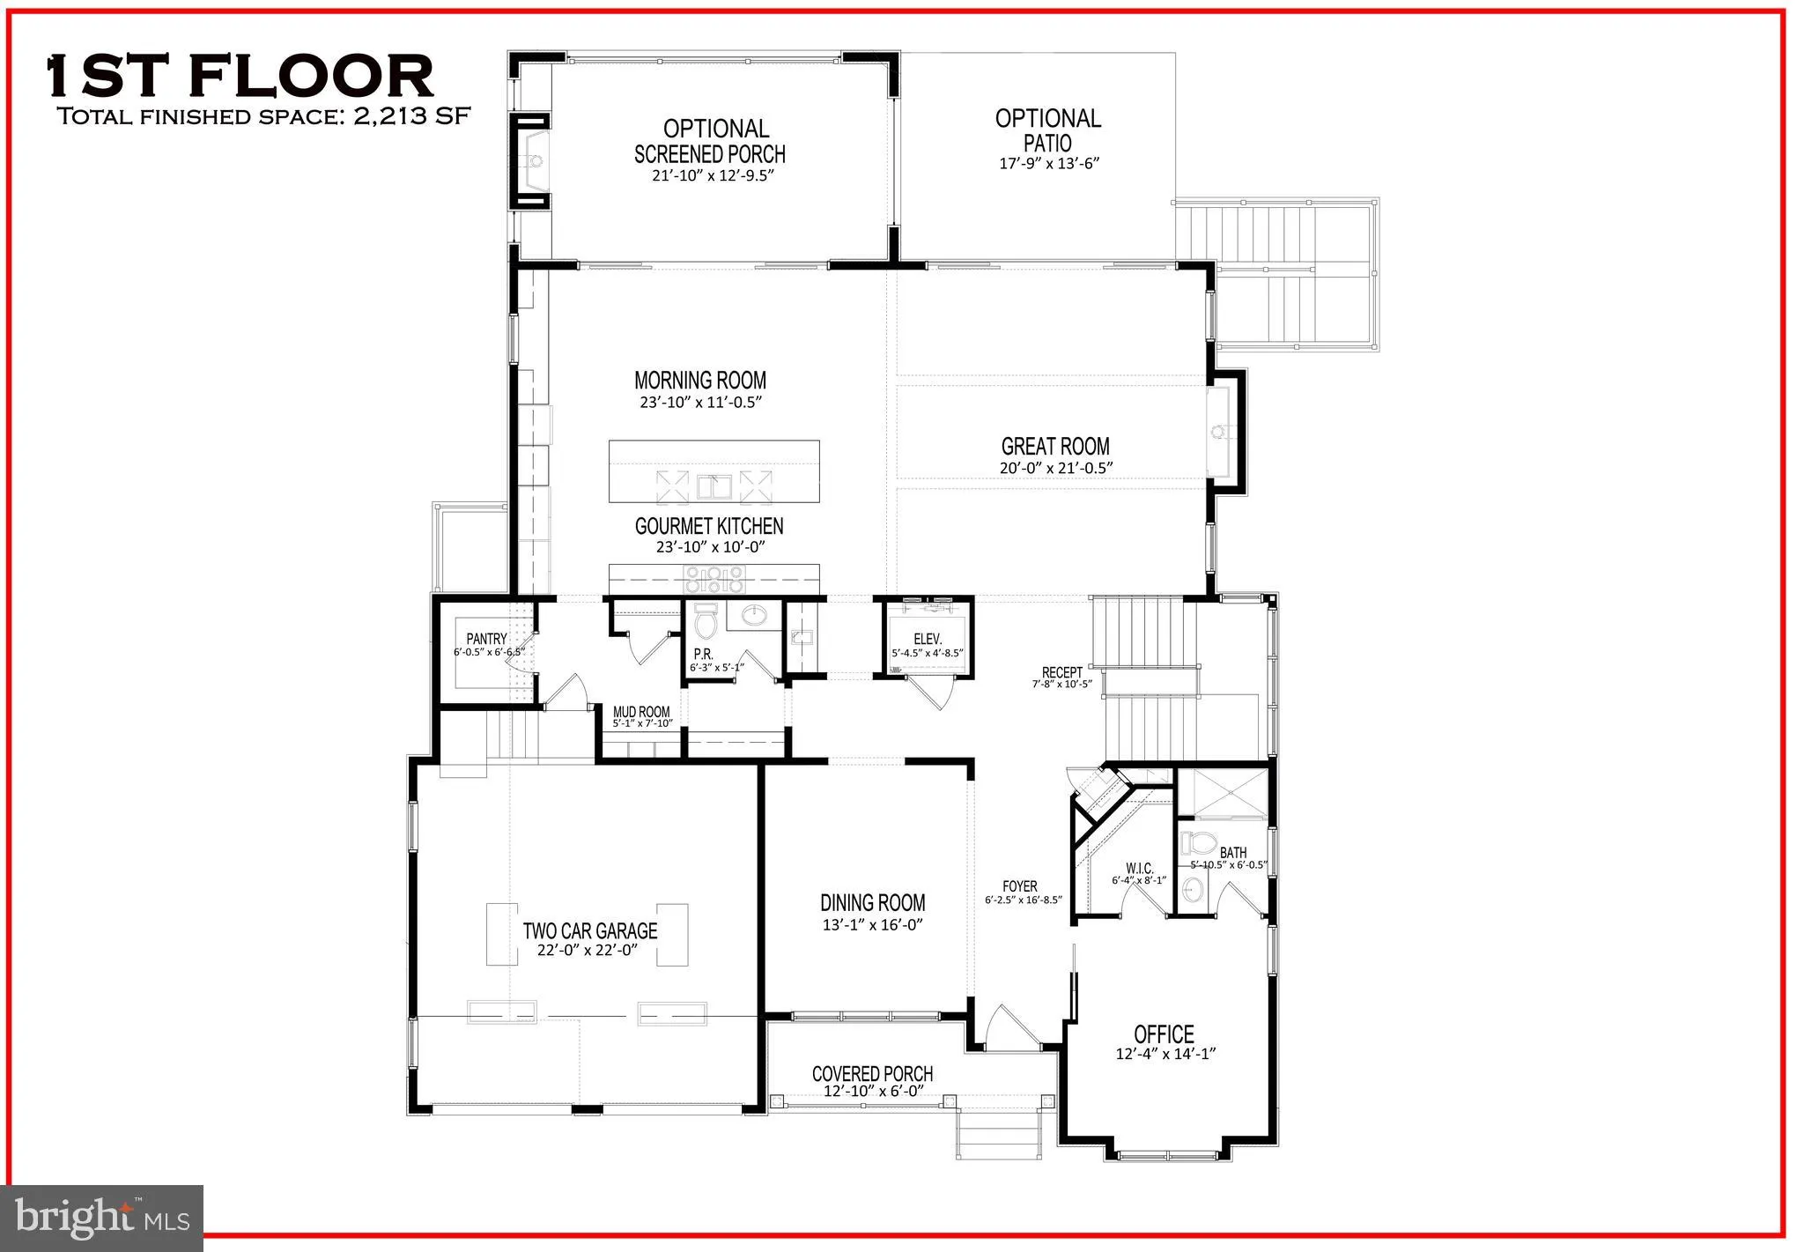
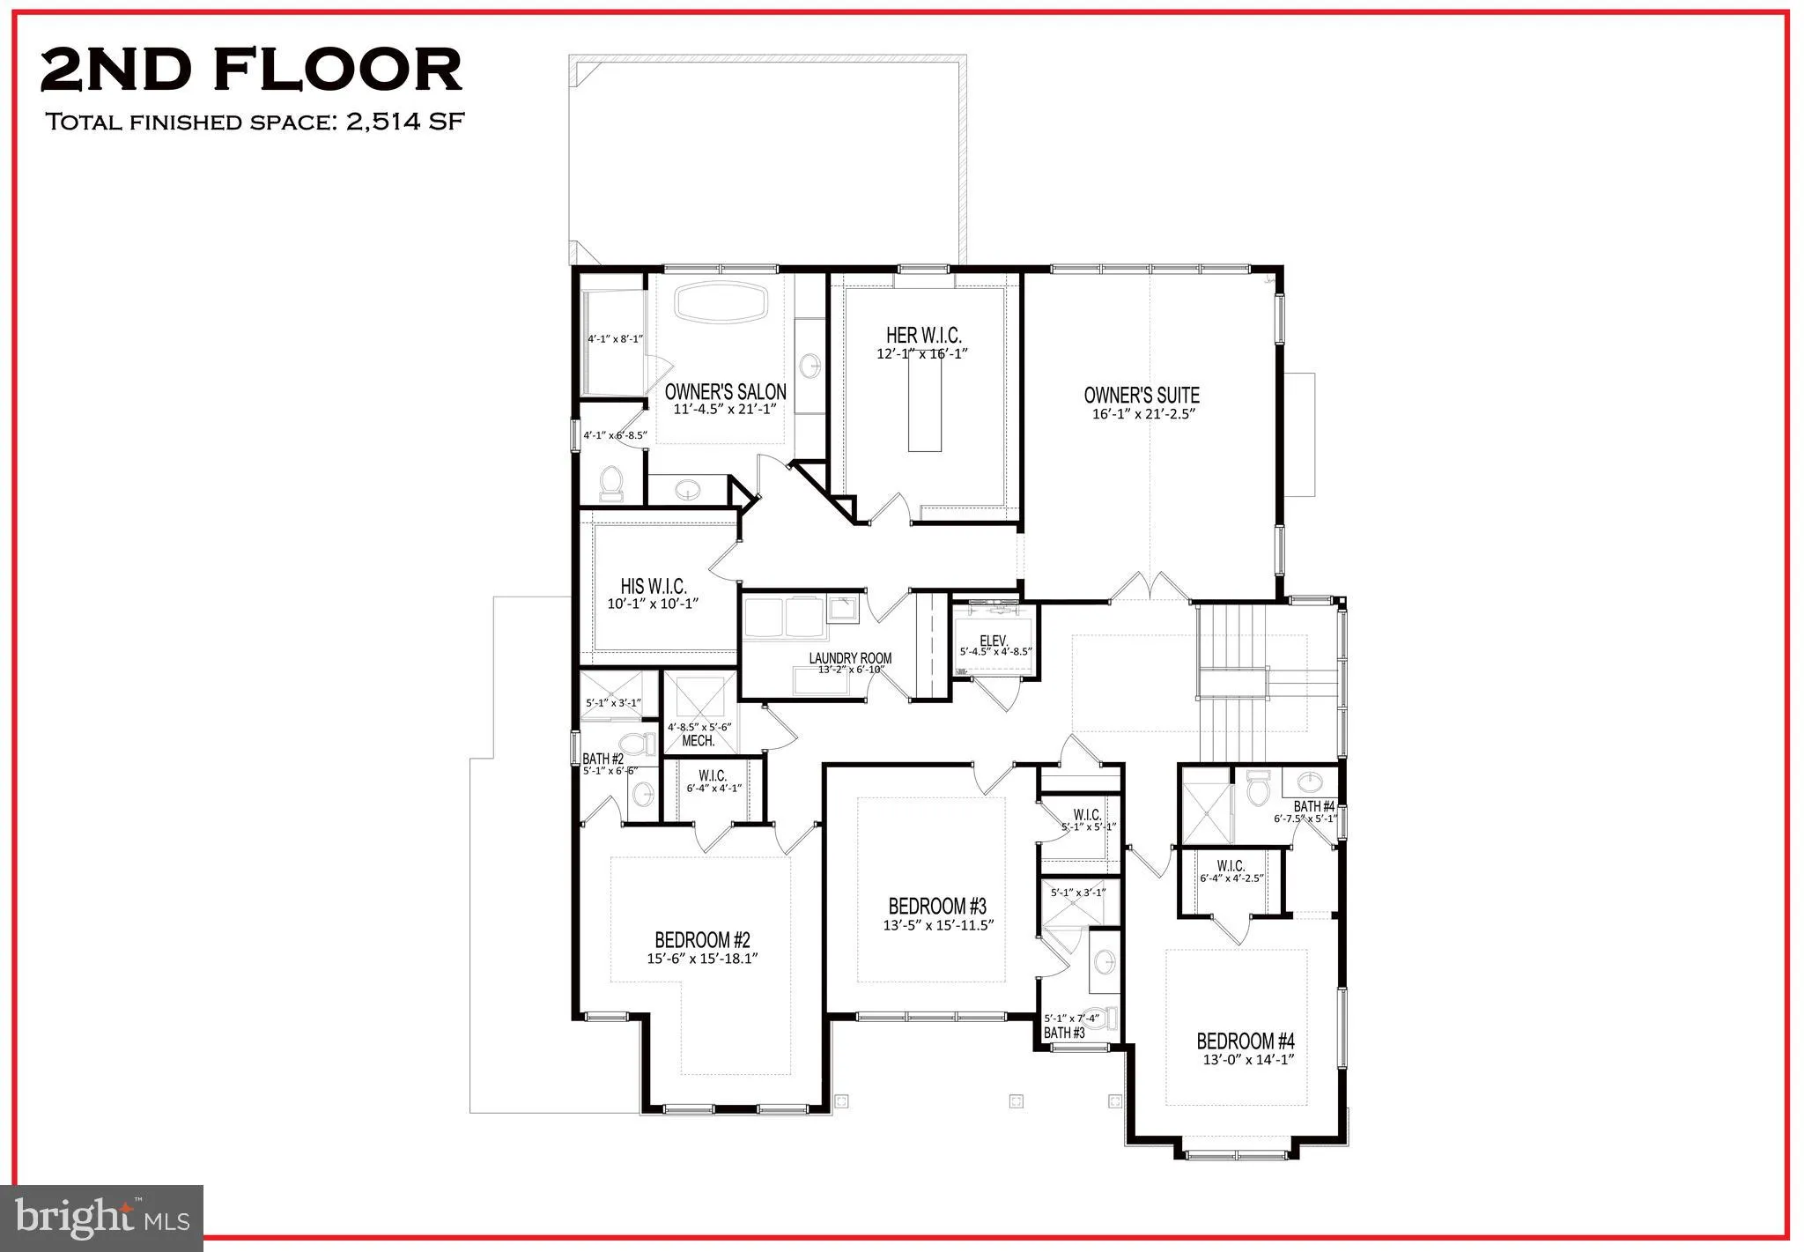
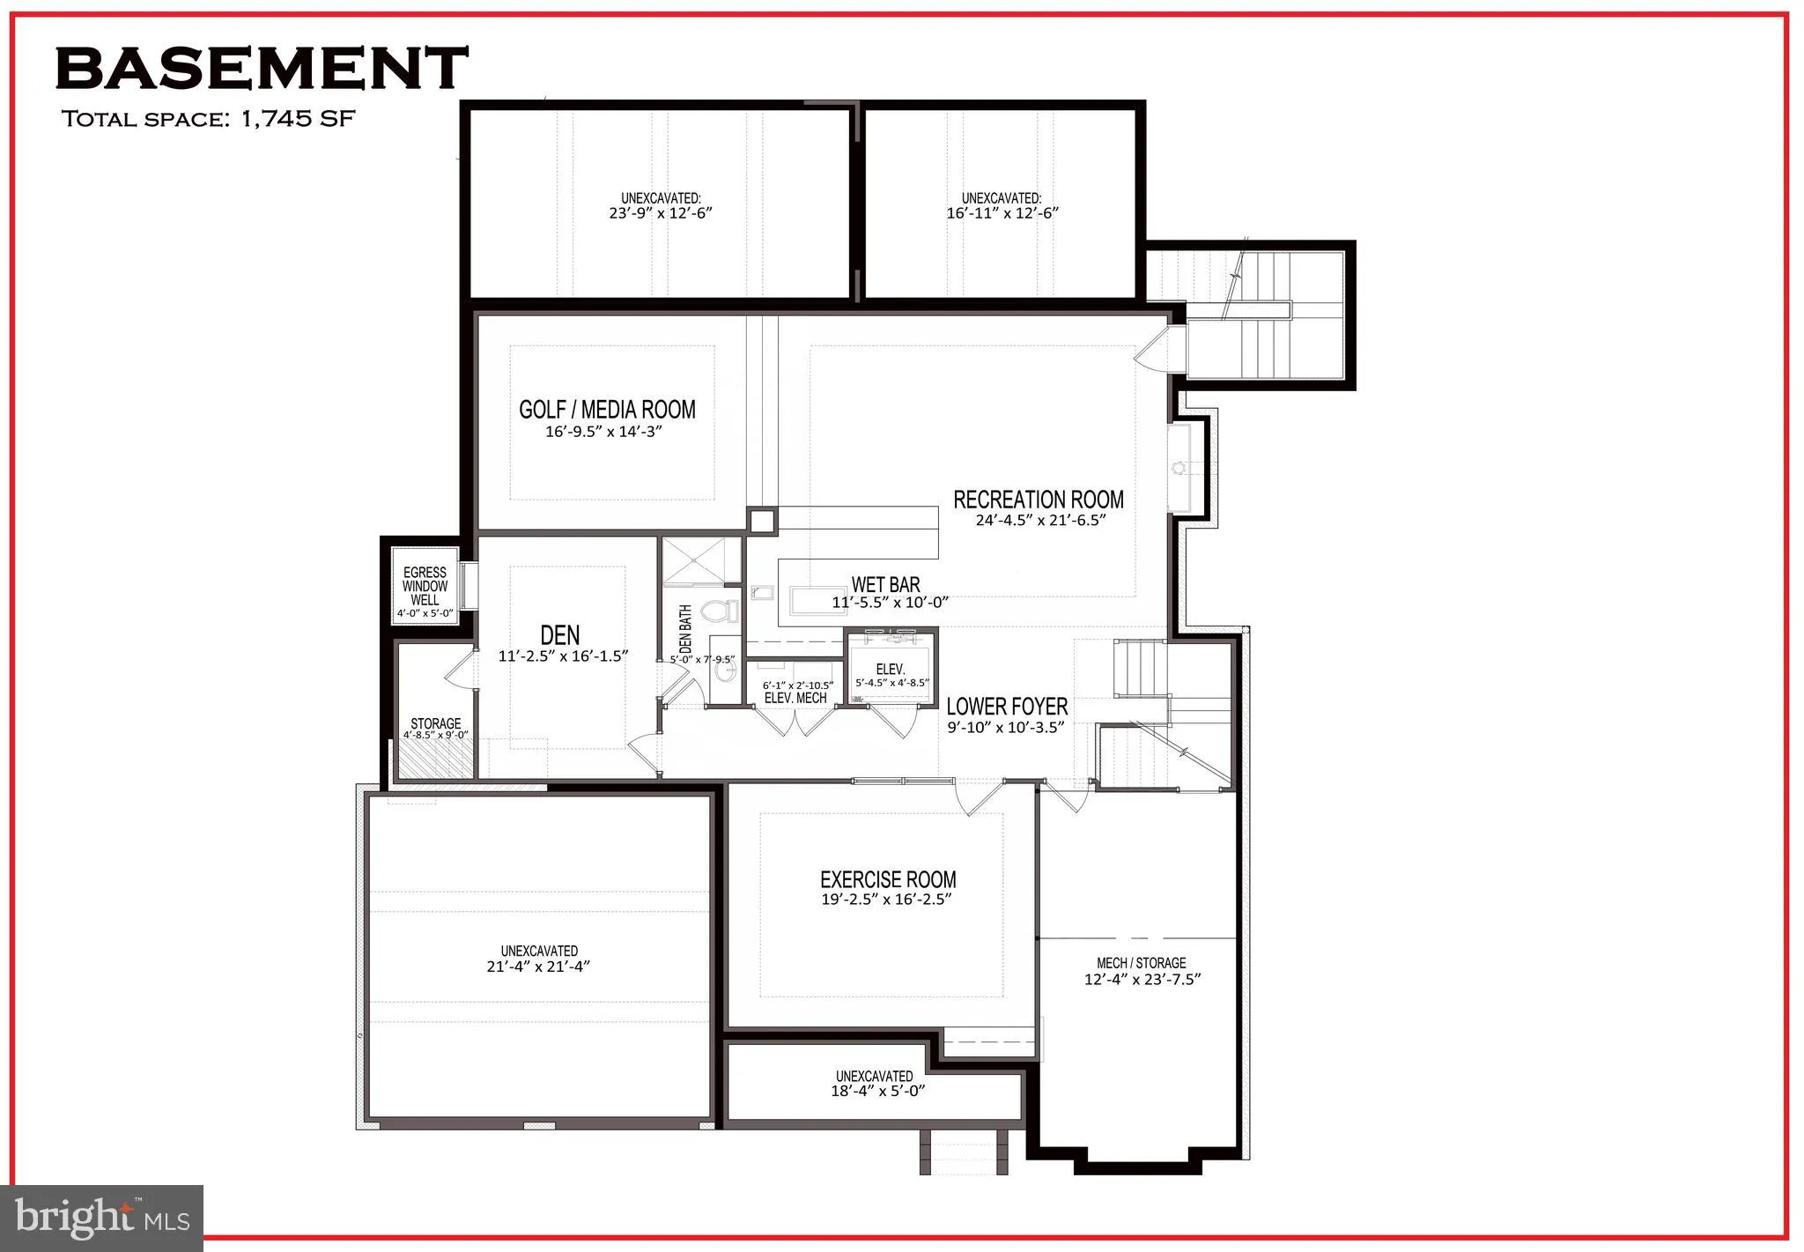
 6214 LOCH RAVEN DRIVE, Mclean, VA 22101
 6,499 Sqft SQFT
 6
6
 7
7
 Basic Details
Welcome to 6214 Loch Raven Road, McLean — an exceptional new luxury residence coming soon by LUKA Design & Build with expected delivery in early 2027. Currently in the early excavation stages, this is a rare opportunity to secure and personalize a thoughtfully designed custom home in one of McLean’s most pr...
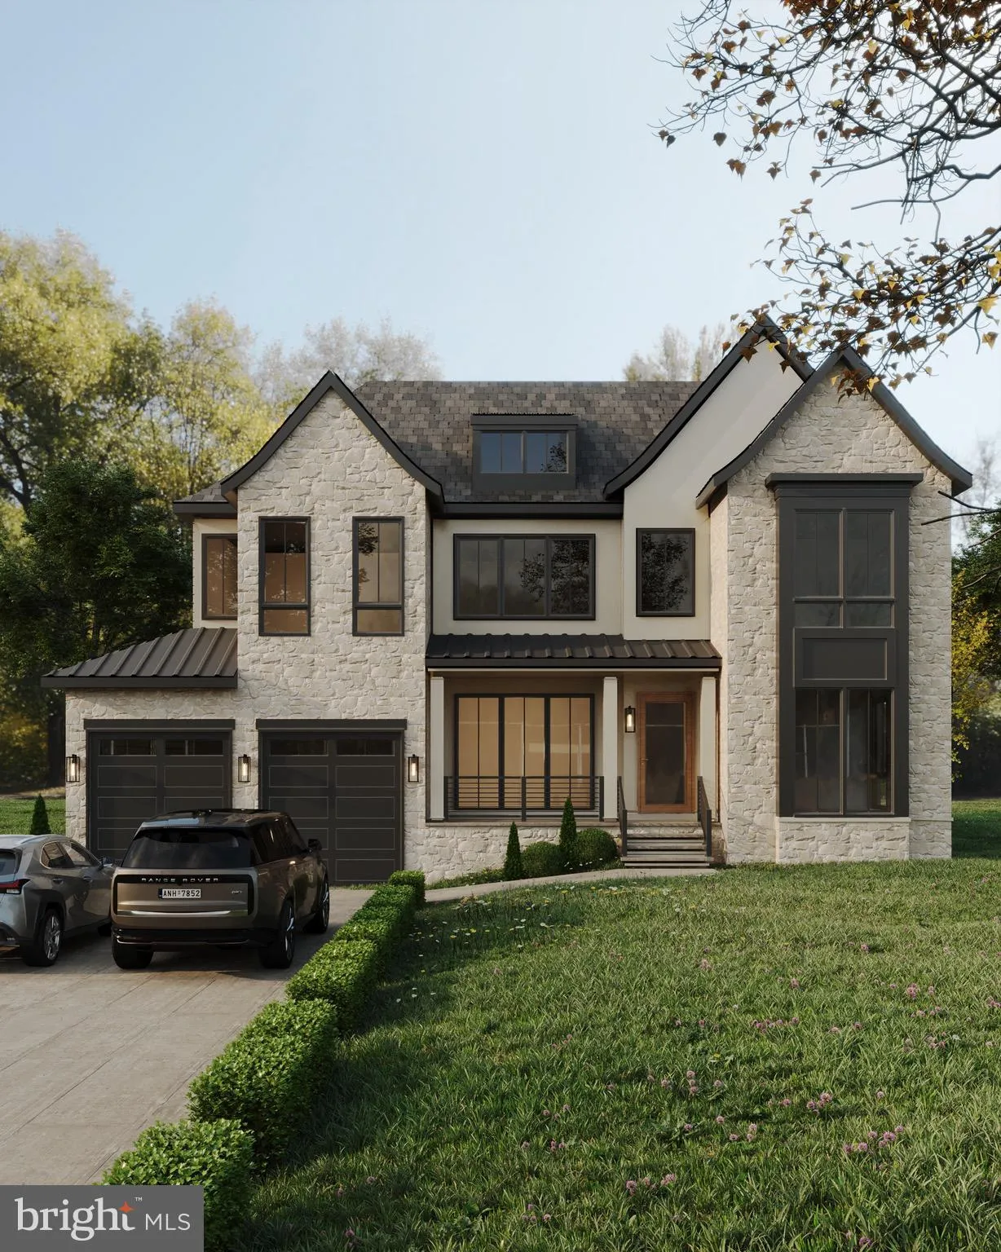
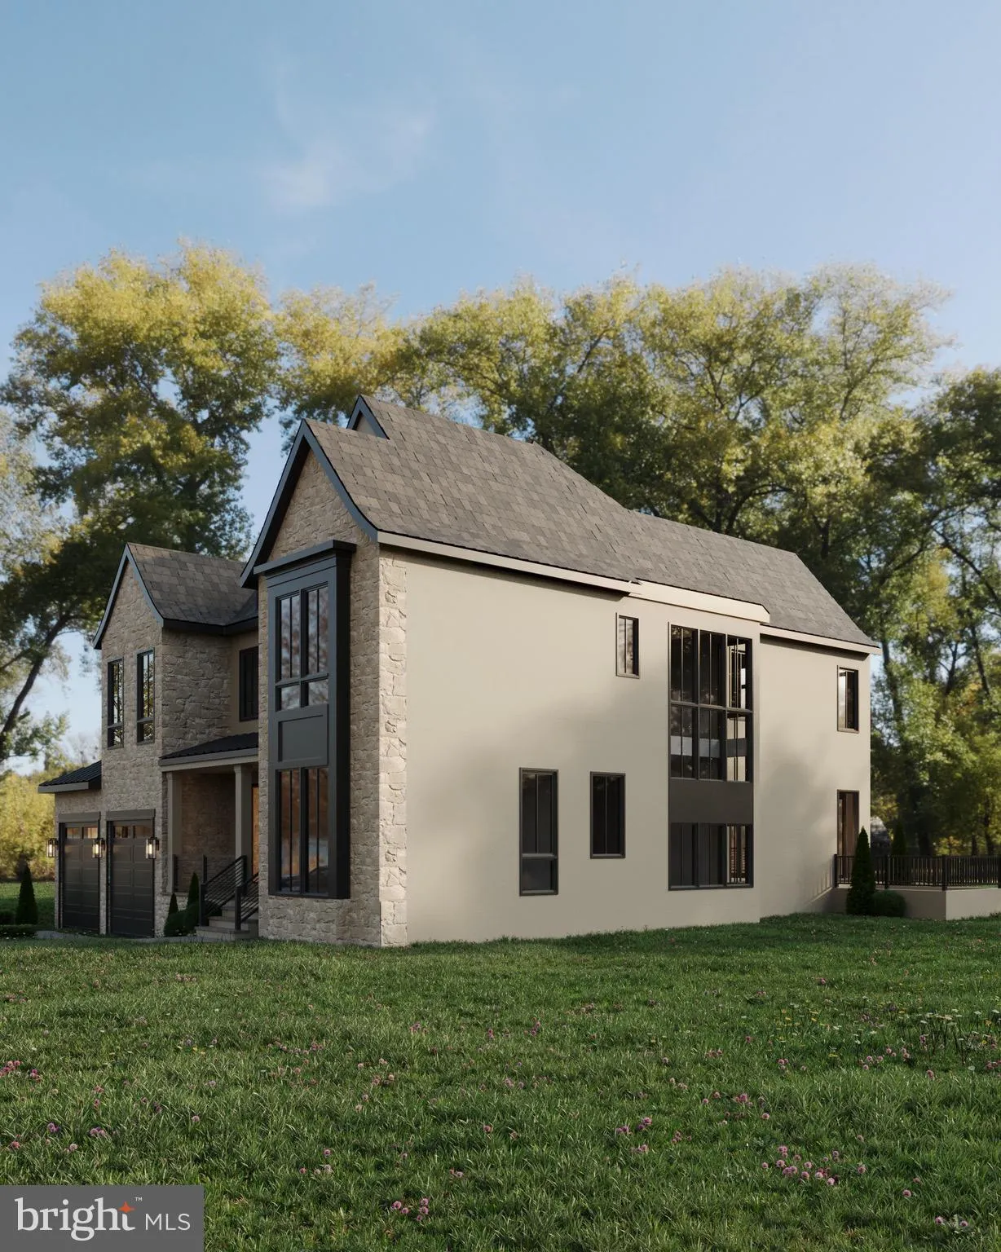
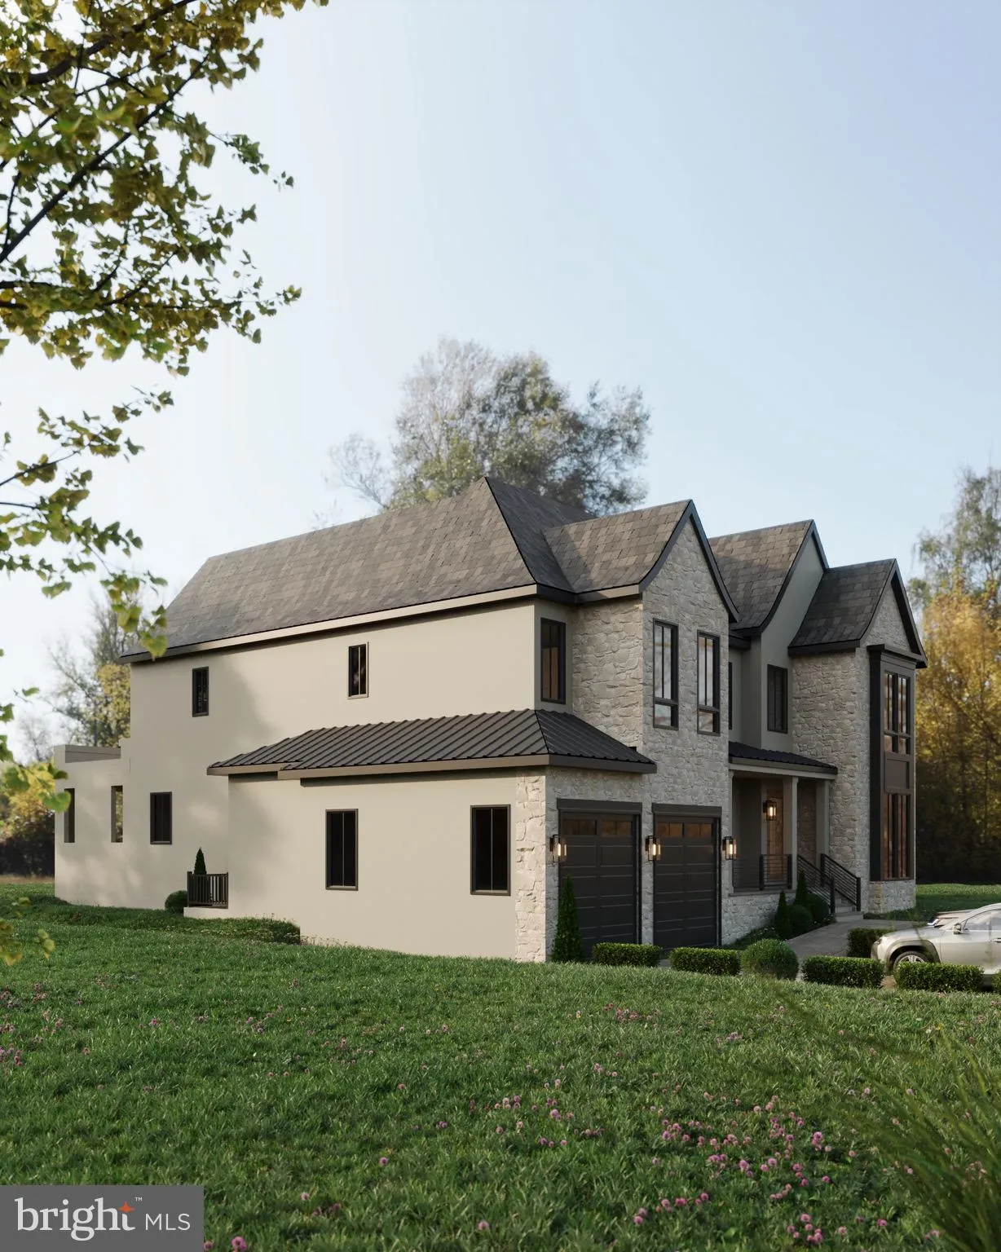
Welcome to 6214 Loch Raven Road, McLean — an exceptional new luxury residence coming soon by LUKA Design & Build with expected delivery in early 2027. Currently in the early excavation stages, this is a rare opportunity to secure and personalize a thoughtfully designed custom home in one of McLean’s most prestigious neighborhoods. Blending timeless architecture with modern sophistication, the residence is envisioned to deliver over 7, 000 square feet of elevated living space defined by craftsmanship, comfort, and intentional design. Prime McLean Location Perfectly positioned in the heart of McLean, the home offers convenient access to Tysons, Washington, D.C., premier dining, upscale shopping, parks, and top commuter routes. Set within a highly desirable residential enclave, 6214 Loch Raven Road balances privacy and tranquility with the convenience of nearby urban amenities, creating an ideal setting for refined Northern Virginia living. Designed for Everyday Luxury Thoughtfully planned across expansive living spaces, the home will feature six bedrooms and six and a half bathrooms, carefully curated to support both grand entertaining and comfortable daily living. Open-concept interiors, oversized windows, and seamless transitions between spaces are designed to create an atmosphere filled with warmth, natural light, and sophistication. At the heart of the home, the gourmet kitchen and adjoining living spaces are envisioned as gathering spaces that effortlessly blend functionality with elevated design. Indoor and outdoor living will connect seamlessly through a spacious patio and screened-in porch, creating inviting environments for entertaining, dining, or quiet evenings at home. Refined Private Retreats The expansive primary suite is designed as a true sanctuary, offering a serene and elevated retreat within the home. Spa-inspired bath elements, custom detailing, and thoughtfully layered finishes will create an atmosphere centered around comfort and refinement. Additional bedroom suites are thoughtfully designed to provide both privacy and sophistication, creating welcoming accommodations for family and guests alike. Exceptional Lifestyle Amenities Designed with versatility in mind, the residence will include a dedicated main-level office, a private exercise room, and a golf/media room designed for recreation and entertainment. Every detail has been thoughtfully considered to support modern living while maintaining a timeless sense of elegance. The home also offers the option for a private elevator, adding another layer of convenience and long-term functionality to the design. A Rare Opportunity to Personalize With construction just beginning, buyers have a unique opportunity to collaborate with LUKA Design & Build’s renowned team to personalize finishes, selections, and design details throughout the home. From materials and textures to curated design elements, this stage allows future homeowners to create a residence that reflects their own lifestyle and aesthetic. Modern luxury. Thoughtful craftsmanship. An extraordinary opportunity awaits at 6214 Loch Raven Road. **** Renderings are artistic visualizations intended only to illustrate the design concept. Final materials, finishes, architectural details, and specifications may vary. ****
 Features & Appliances
 Ask Agent A Question
 Address Map
 MLS Addon
 Additional Information
 Financial
Listing Information
Financial
Listing Information
 Rob Spicer Broker, GRI
Spicer Real Estate
Rob Spicer Broker, GRI
Spicer Real Estate
7201 Wisconsin Avenue
 RobSpicer@SpicerRealEstate.com
 2403881030
 2403881030
 7201 Wisconsin Avenue


