
 Share
Share
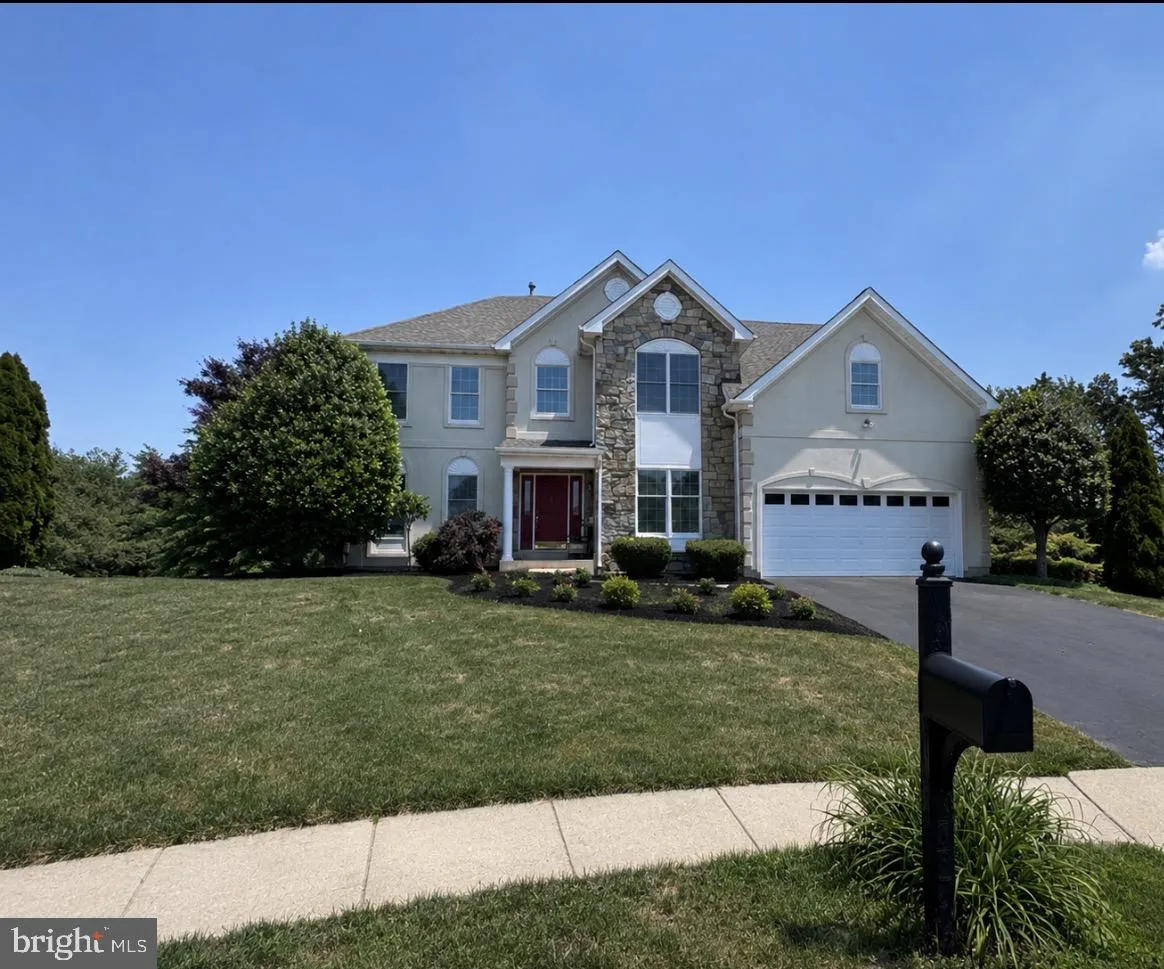
 43870 LUDLUM COURT, Ashburn, VA 20147
 5,006 Sqft SQFT
 4
4
 4
4
 Basic Details
Photos Coming Soon! Beautifully maintained Colonial in sought after Farmwell Hunt offering over 5, 000 square feet of living space on a quiet cul-de-sac lot. This spacious home features 4 bedrooms, 3.5 bathrooms, generous living and entertaining areas, and a functional layout designed for everyday living. The main l...
Photos Coming Soon! Beautifully maintained Colonial in sought after Farmwell Hunt offering over 5, 000 square feet of living space on a quiet cul-de-sac lot. This spacious home features 4 bedrooms, 3.5 bathrooms, generous living and entertaining areas, and a functional layout designed for everyday living. The main level offers a welcoming foyer, formal living and dining rooms, private office, and an open kitchen flowing into the family room with fireplace. Upstairs, the expansive primary suite includes a sitting area, large walk-in closets, and spa-like bath. The finished lower level provides additional recreation space, perfect for entertaining, a home gym, or media room. Enjoy the private backyard, mature landscaping, and access to community amenities including pool, tennis courts, trails, and tot lots. Conveniently located near Route 7, the Dulles Greenway, shopping, dining, and top rated Loudoun County schools including Cedar Lane Elementary, Trailside Middle, and Stone Bridge High School.
 Features & Appliances
 Ask Agent A Question
 Address Map
 Neighborhood
 MLS Addon
 Additional Information
 Financial
Listing Information
Financial
Listing Information
 Rob Spicer Broker, GRI
Spicer Real Estate
Rob Spicer Broker, GRI
Spicer Real Estate
7201 Wisconsin Avenue
 RobSpicer@SpicerRealEstate.com
 2403881030
 2403881030
 7201 Wisconsin Avenue


