
 Share
Share



 1004 VIRGINIA AVENUE, Alexandria, VA 22302
 1,144 Sqft SQFT
 4
4
 5
5
 Basic Details
Some homes are built. Others are composed. Welcome to 1004 Virginia Ave—where every finish, fixture, and square inch feels intentionally elevated and effortlessly luxurious. Perfectly positioned on a coveted corner lot in one of Alexandria City’s most beloved neighborhoods of Braddock Heights, this newly constru...
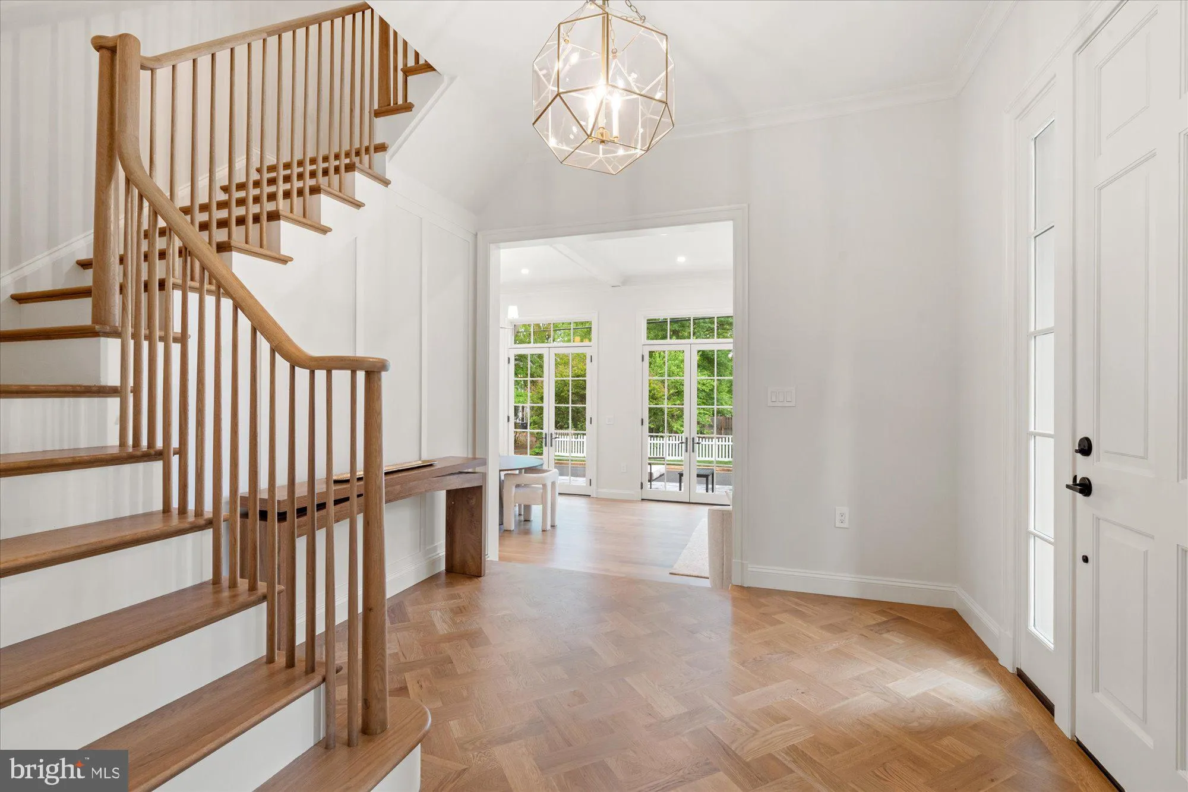
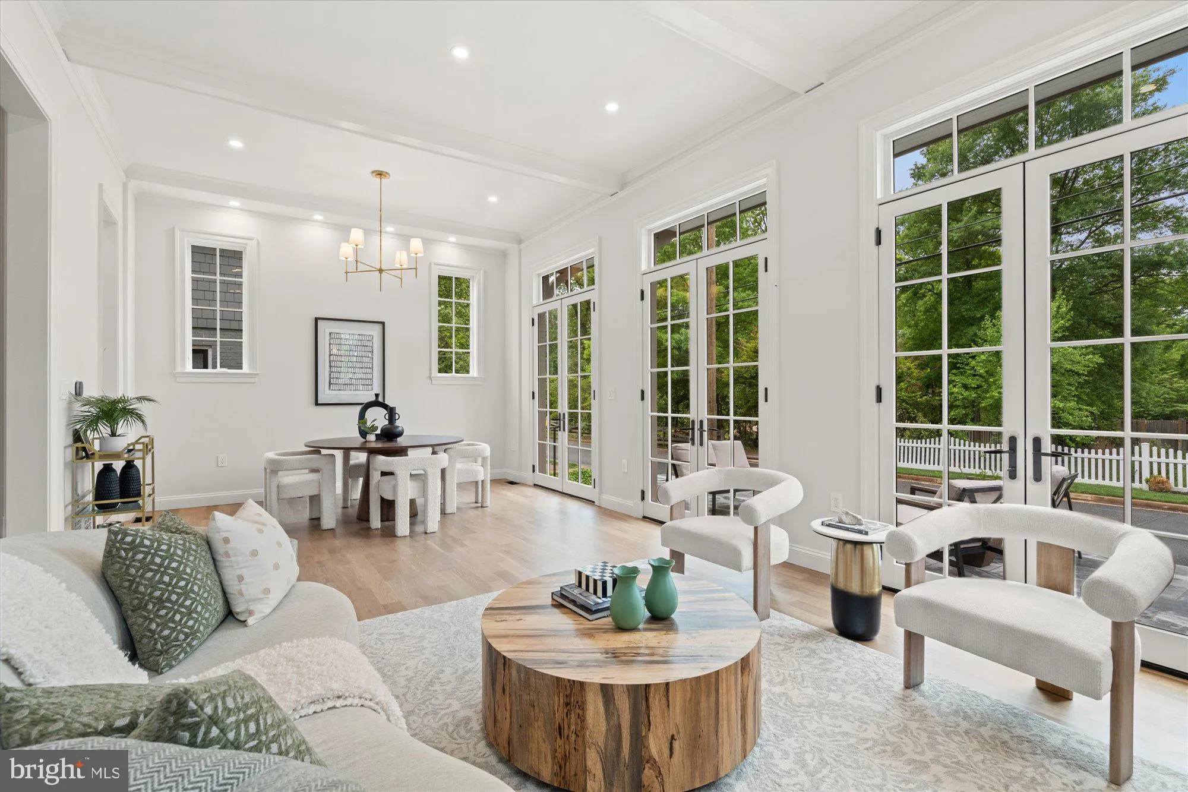
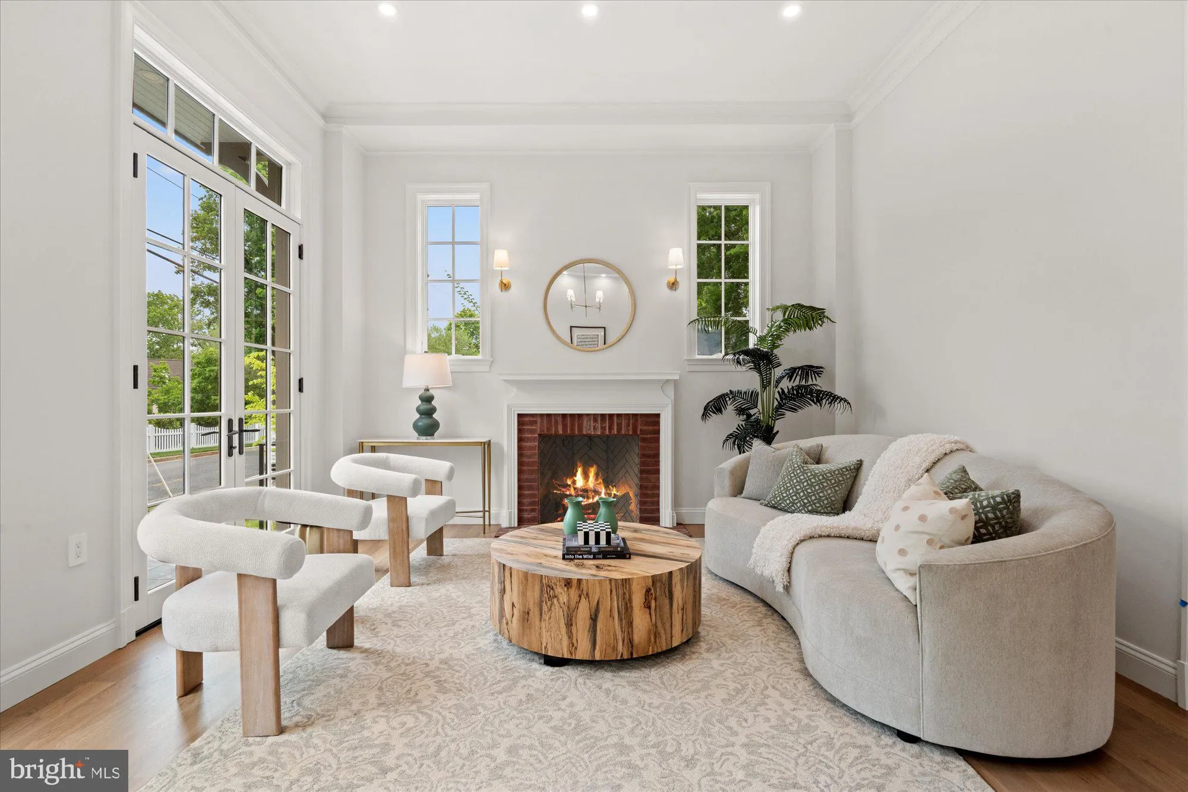
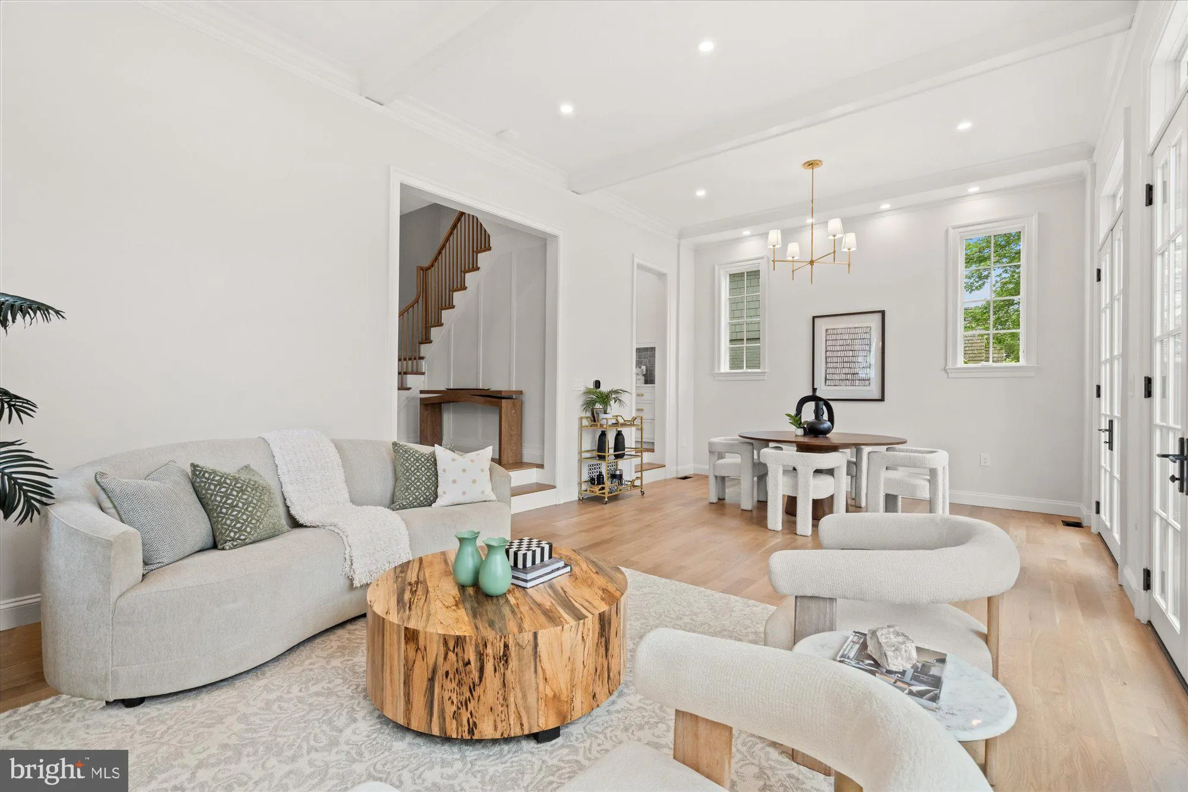
Some homes are built. Others are composed. Welcome to 1004 Virginia Ave—where every finish, fixture, and square inch feels intentionally elevated and effortlessly luxurious. Perfectly positioned on a coveted corner lot in one of Alexandria City’s most beloved neighborhoods of Braddock Heights, this newly constructed residence makes an unforgettable first impression. Step inside to a welcoming foyer adorned with intricate basketweave hardwood floors—a subtle nod to the craftsmanship that unfolds throughout. The main level is equal parts sophisticated and inviting, with soaring 10-foot ceilings and a seamless flow designed for both everyday living and exceptional entertaining. The kitchen is a true showpiece! Custom inset cabinetry sets the tone, while a statement island anchors the space with quiet confidence. Paneled GE Monogram appliances, including an induction range, blend seamlessly into the design, and a beautifully appointed scullery, complete with a second sink and matching inset cabinetry. Upstairs, three beautifully appointed bedrooms offer walk-in closets with customizable Elfa systems, and en-suite baths, creating private retreats for everyone. The primary suite feels like a quiet exhale—vaulted ceilings, a charming bay window, and a versatile flex space perfect for a home office, upper-level laundry, or an enviable dressing room. The spa-inspired bath features double vanities, warm brass finishes, and a separate water closet. The lower level delivers on both function and fun, with a spacious rec room, wet bar, and a generous fourth bedroom with a full bath—ideal for guests or extended stays. An additional laundry room and abundant storage ensure practicality never takes a back seat to style. And then there are the finishes—the kind that quietly set this home apart. A metal roof and classic shaker siding create a timeless exterior, while a premium Marvin Windows package and curated Visual Comfort lighting elevate every detail. An electric car charger, dual heat pumps, and an energy recovery ventilator deliver comfort with efficiency, while discreet solar panels power a fully electric home. Forward-thinking, effortlessly executed. Outside, the corner lot truly shines. A beautifully landscaped side yard sets the tone for everything from slow mornings to lively garden gatherings, while a cobble paver driveway and marble landings offer a subtle nod to luxury. The marble patio ties it all together—an effortlessly chic setting for al fresco dinners that linger a little longer But perhaps the most special feature? The lifestyle. Here, neighbors become friends, block parties turn into traditions, and holiday carolers still make their rounds. Because at 1004 Virginia Ave, you’re not just buying a home—you’re stepping into a story. And trust me, it’s a good one.
 Features & Appliances
 Ask Agent A Question
 Address Map
 MLS Addon
 Additional Information
 Financial
Listing Information
Financial
Listing Information
 Rob Spicer Broker, GRI
Spicer Real Estate
Rob Spicer Broker, GRI
Spicer Real Estate
7201 Wisconsin Avenue
 RobSpicer@SpicerRealEstate.com
 2403881030
 2403881030
 7201 Wisconsin Avenue


