
 Share
Share

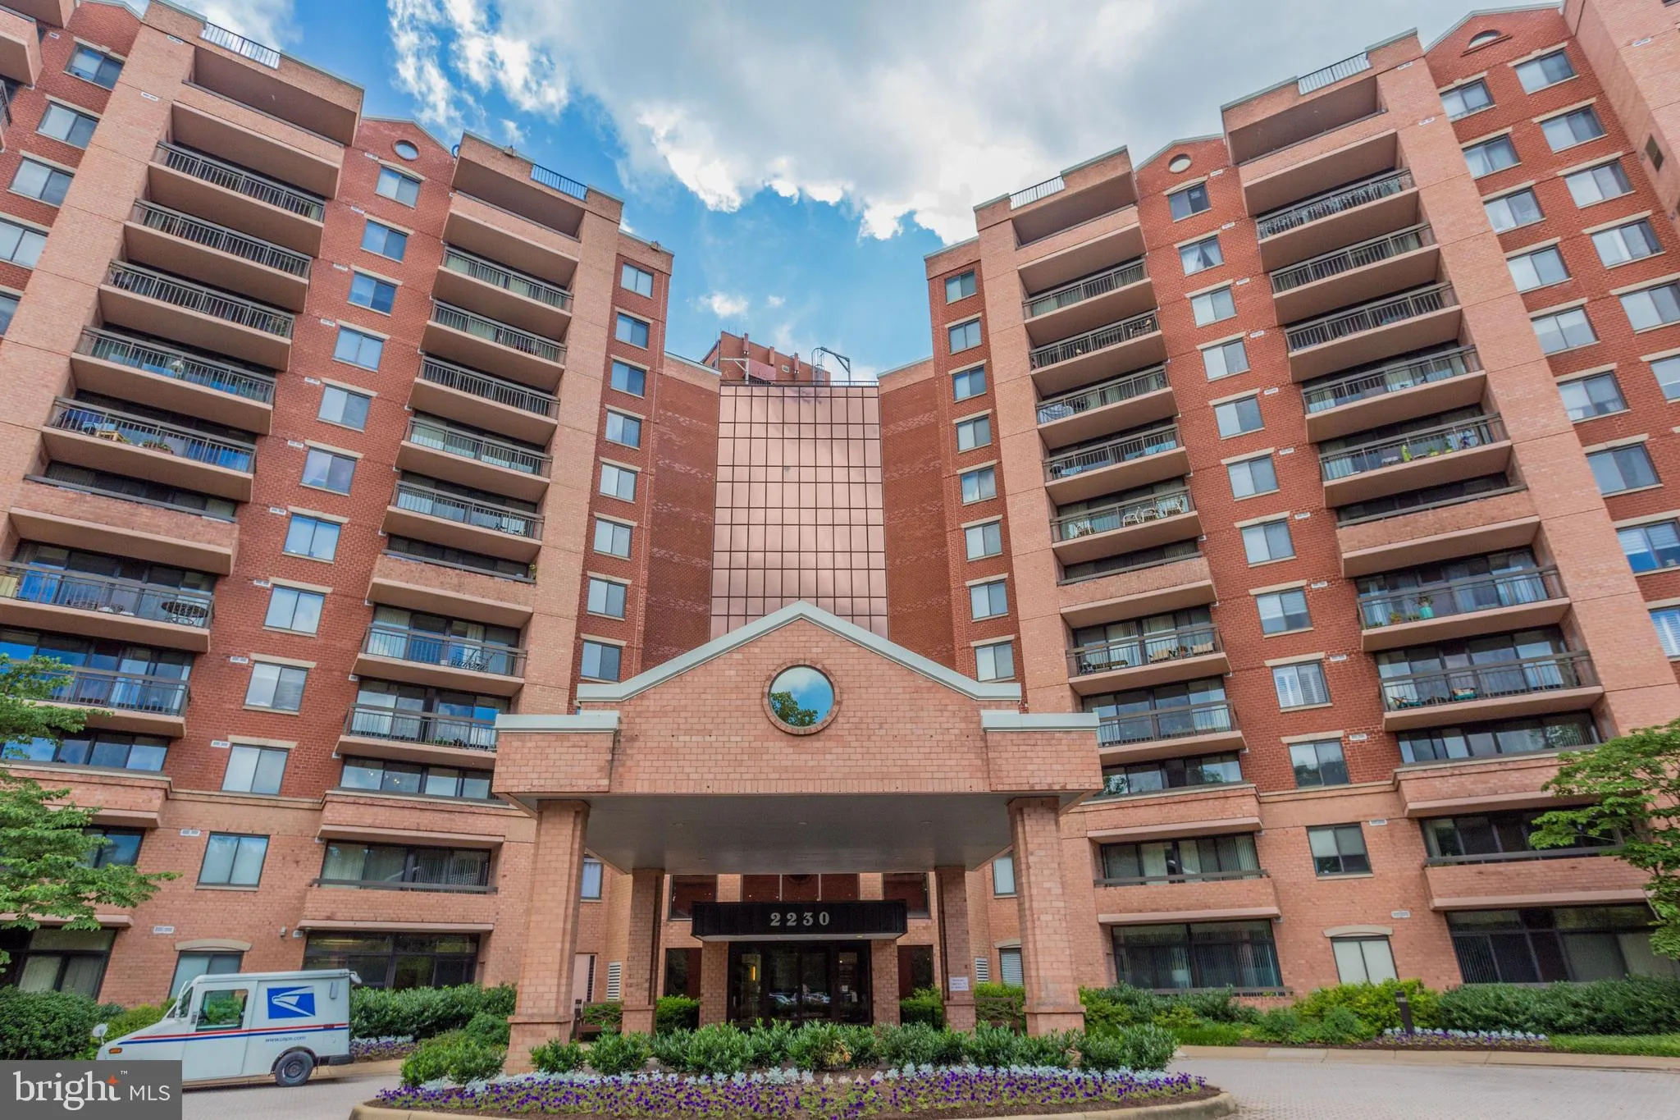
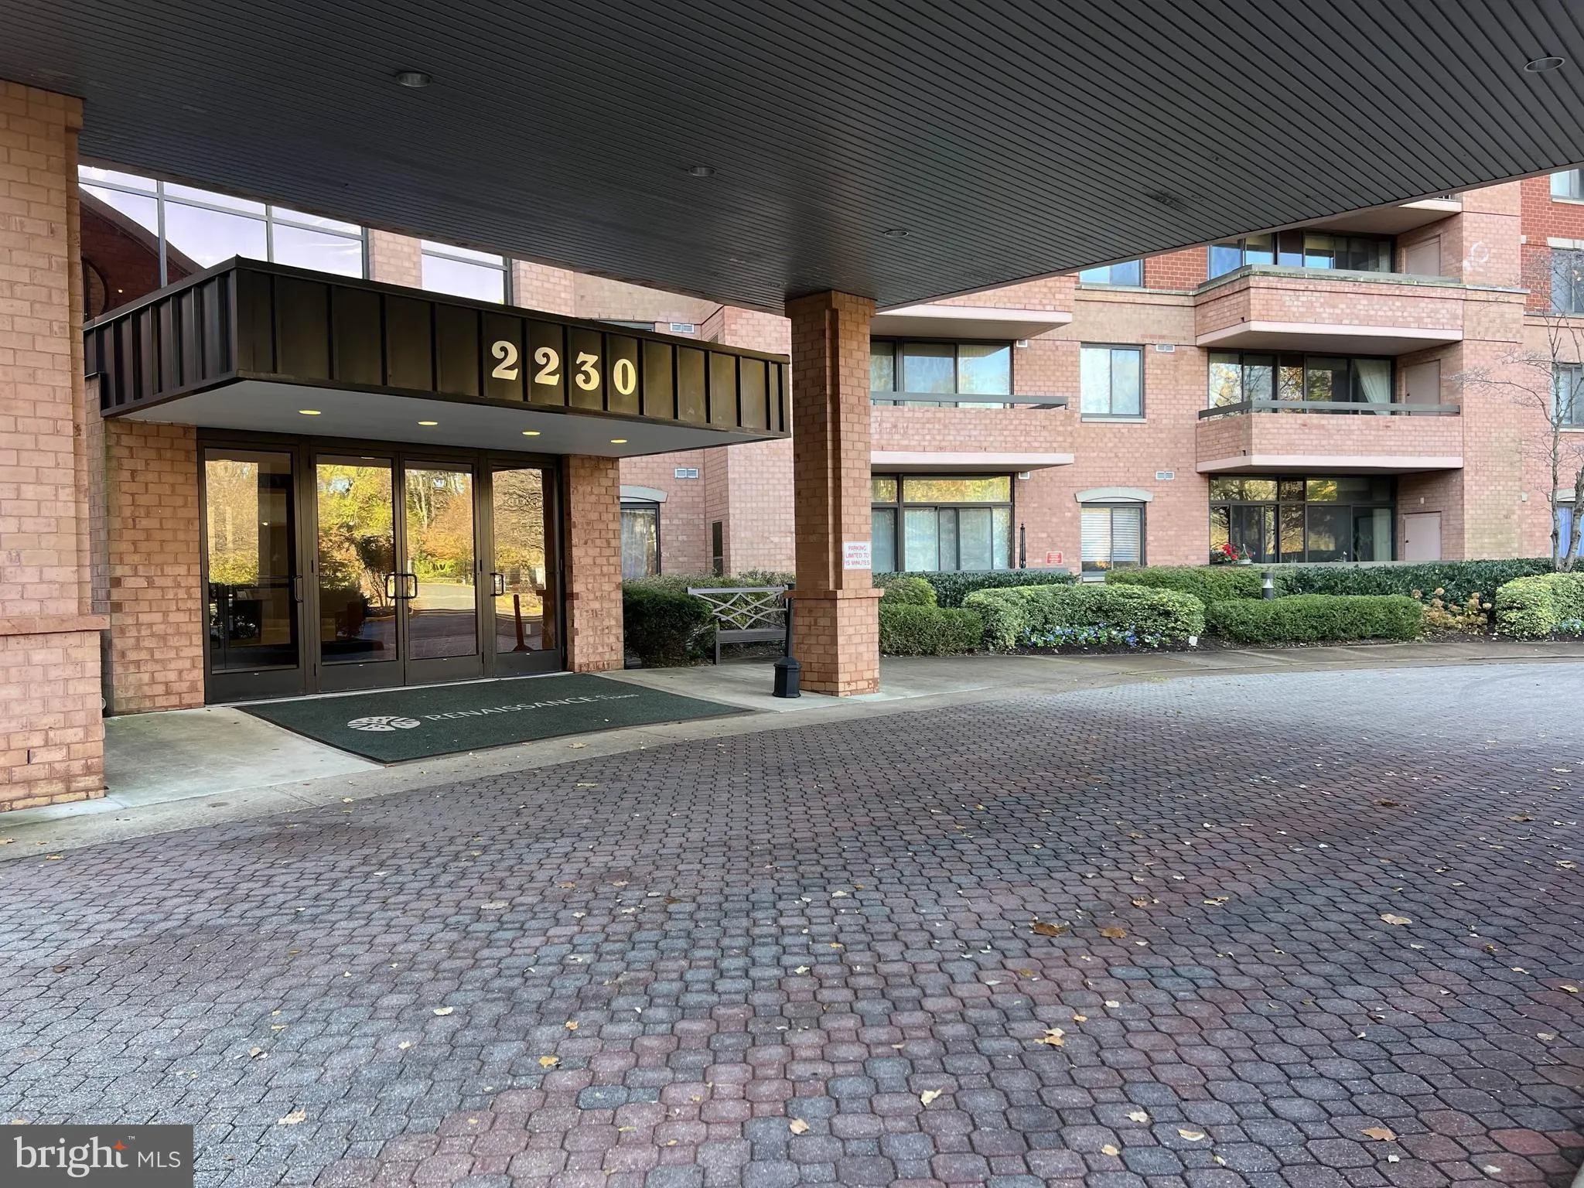


 2230 GEORGE C MARSHALL DRIVE, Falls Church, VA 22043
 1,074 Sqft SQFT
 2
2
 2
2
 Basic Details
Welcome to 2230 George C. Marshall Drive #305, a beautifully updated 2-bedroom, 2-bath condo with a flexible third bedroom option at The Renaissance at Tysons, a gated, amenity-rich community set on 21 park-like acres inside the Beltway. Inside, designer elements give the home a warm, elevated feel, from the gorgeou...
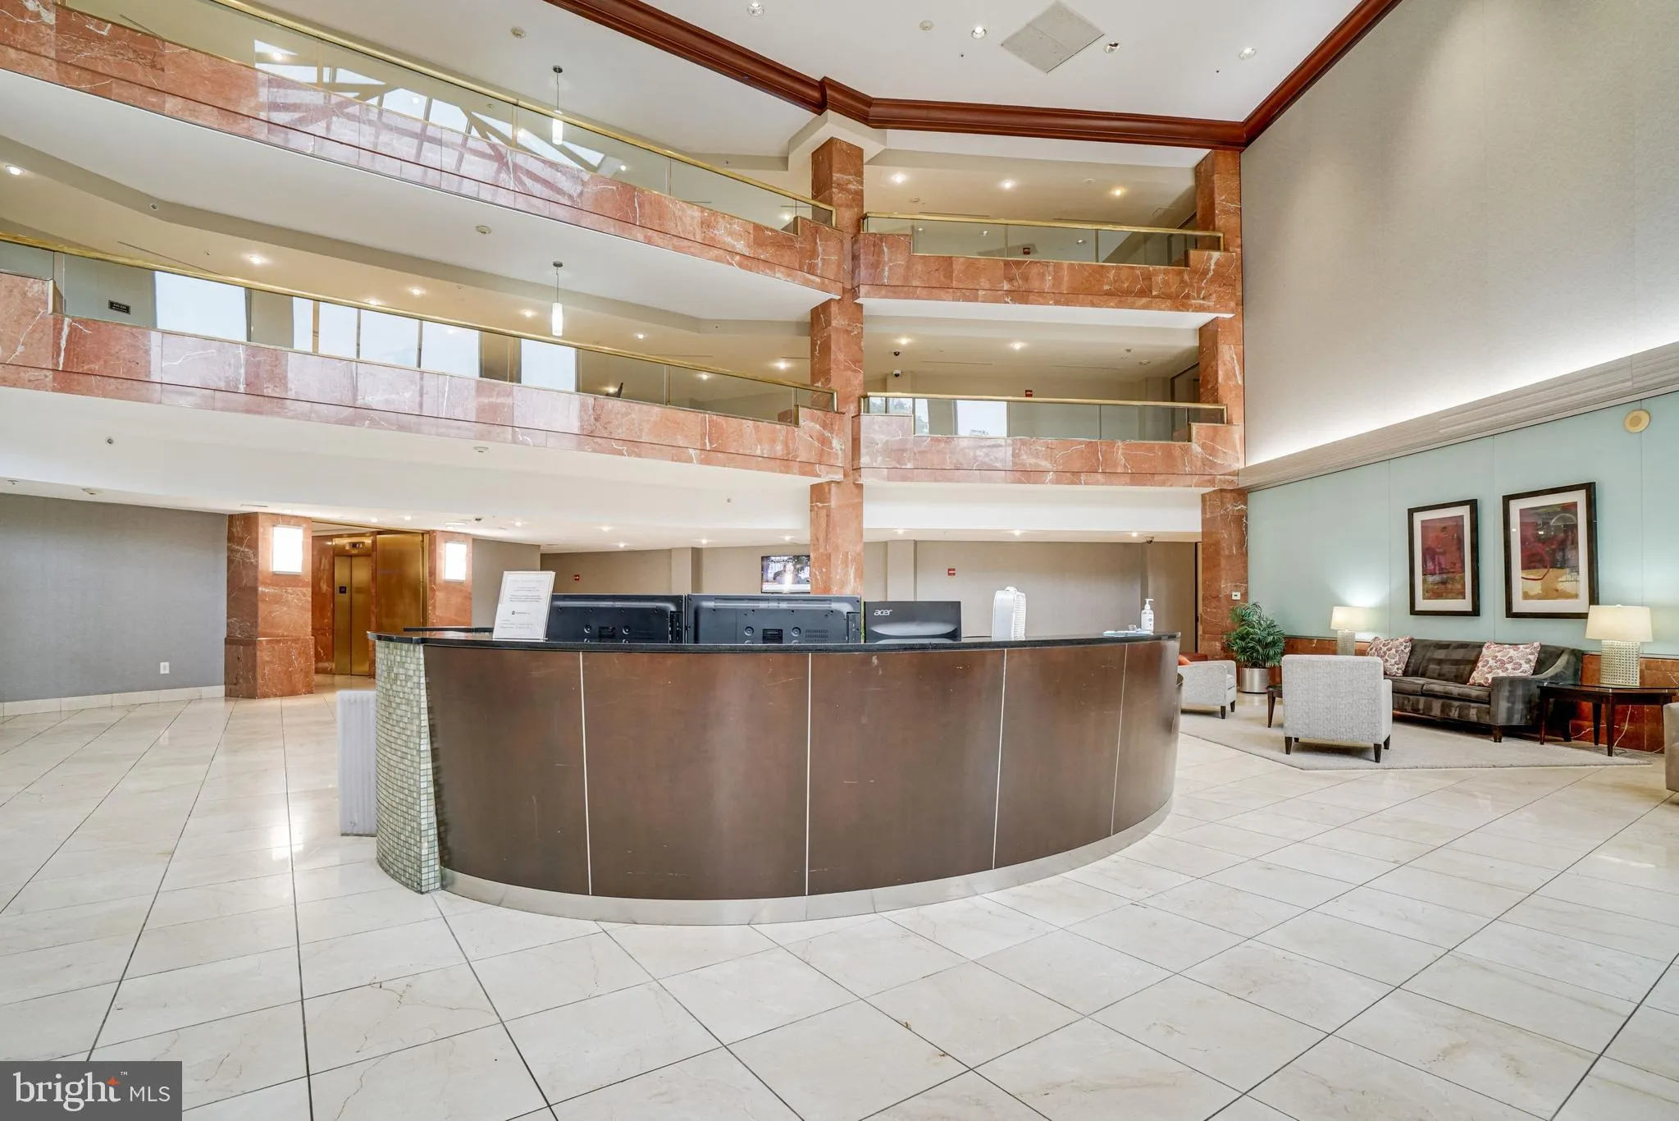
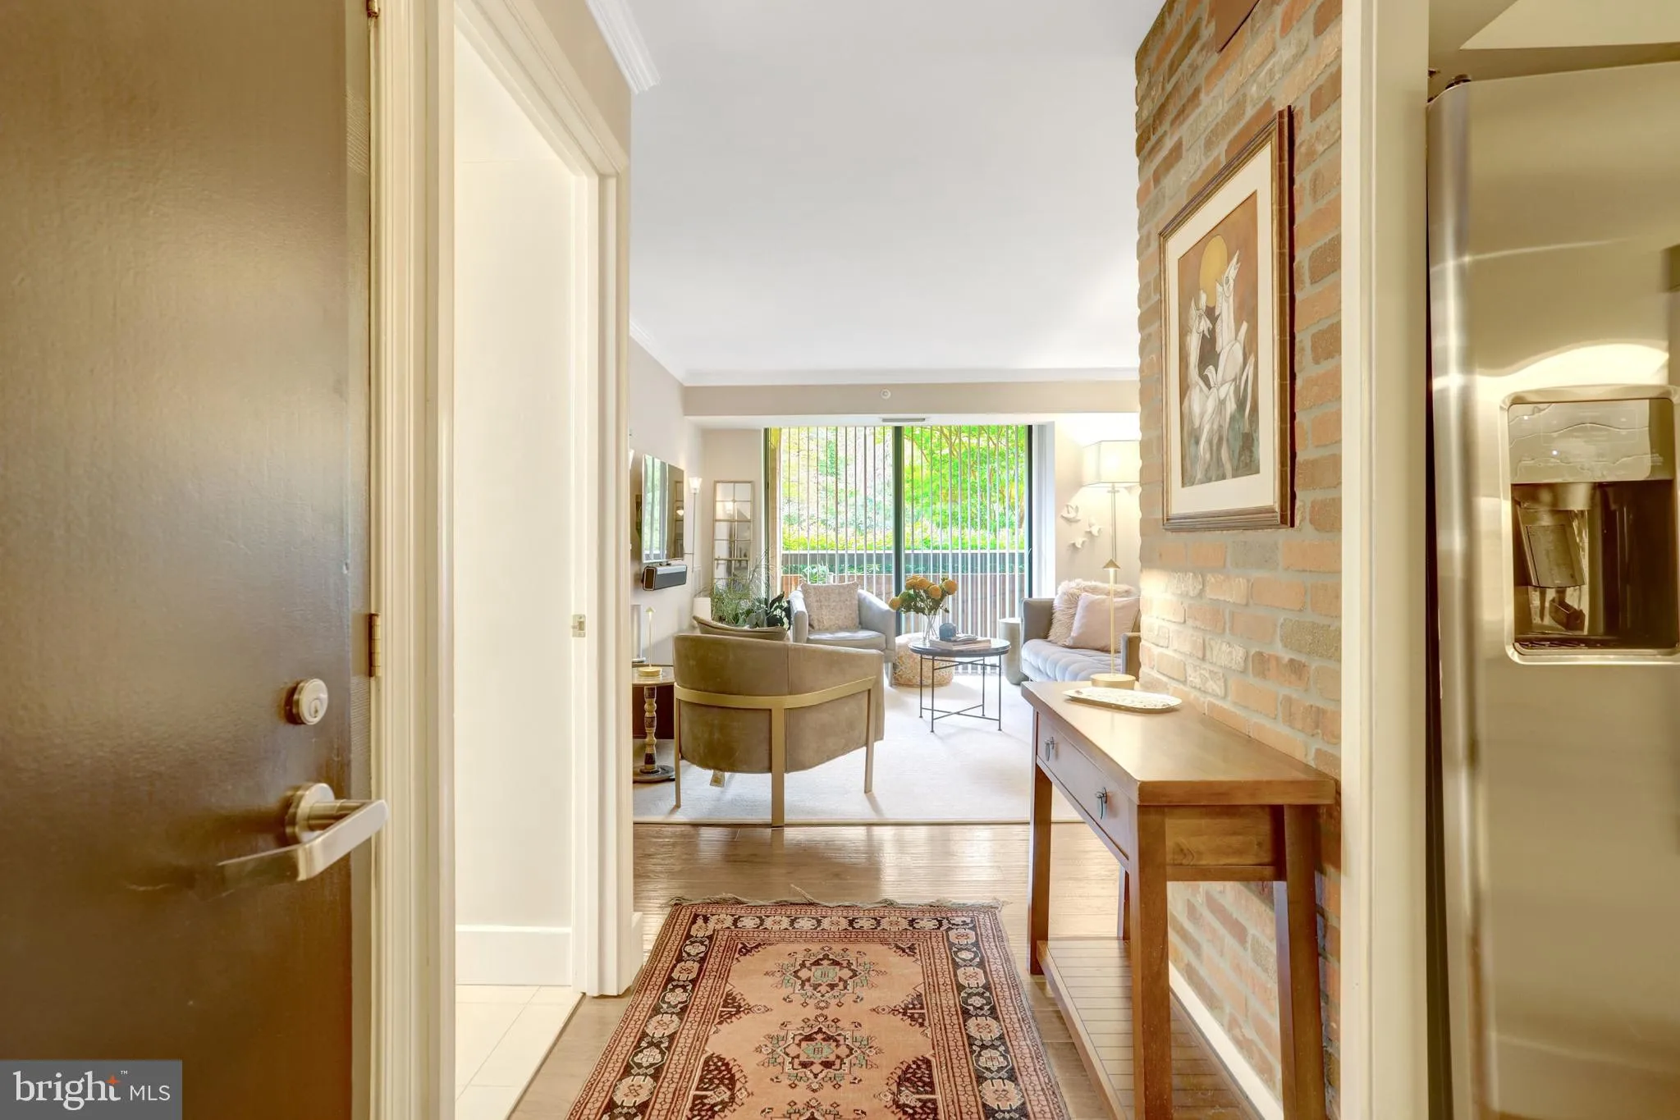
Welcome to 2230 George C. Marshall Drive #305, a beautifully updated 2-bedroom, 2-bath condo with a flexible third bedroom option at The Renaissance at Tysons, a gated, amenity-rich community set on 21 park-like acres inside the Beltway. Inside, designer elements give the home a warm, elevated feel, from the gorgeous wood floors to the exposed brick accents that add texture and character. The recently renovated kitchen was thoughtfully reconfigured for maximum efficiency and style, featuring new cabinetry, countertops, backsplash, and a smart layout that makes everyday cooking and entertaining feel effortless. The main living area is open, inviting, and filled with personality, offering plenty of room to relax, dine, and gather. Sliding glass doors lead to an oversized covered balcony, extending the living space outdoors while offering added privacy and near year-round usability. The bedroom layout is especially appealing, with two spacious suites, each featuring a large walk-in closet and direct access to a full bathroom. The additional flex space can serve beautifully as a den, office, guest room, or potential third bedroom, depending on your needs. A full-size in-unit washer and dryer add everyday convenience. The Renaissance offers one of the most impressive amenity packages in the area, combining a tranquil, green setting with exceptional convenience. Residents enjoy a year-round swimming pool, three tennis courts, tree-lined walking and fitness trails, a state-of-the-art fitness center with strength and cardio equipment, locker rooms and saunas, meeting and club rooms, a business center, 24-hour security, package services, on-site management, maintenance and engineering support, and abundant resident and visitor parking. The community is also pet-friendly. One assigned storage bin and one assigned parking space convey, with the opportunity to rent an additional garage space. With stylish updates, generous storage, flexible living space, and a highly convenient Falls Church location close to Tysons, shopping, dining, Metro, and major commuter routes, this home offers the perfect blend of comfort, design, convenience, and everyday ease.
 Features & Appliances
 Ask Agent A Question
 Address Map
 Neighborhood
 MLS Addon
 Additional Information
 Financial
Listing Information
Financial
Listing Information
 Rob Spicer Broker, GRI
Spicer Real Estate
Rob Spicer Broker, GRI
Spicer Real Estate
7201 Wisconsin Avenue
 RobSpicer@SpicerRealEstate.com
 2403881030
 2403881030
 7201 Wisconsin Avenue


