
 Share
Share

 12421 WENDELL HOLMES ROAD, Herndon, VA 20171
 3,274 Sqft SQFT
 4
4
 5
5
 Basic Details
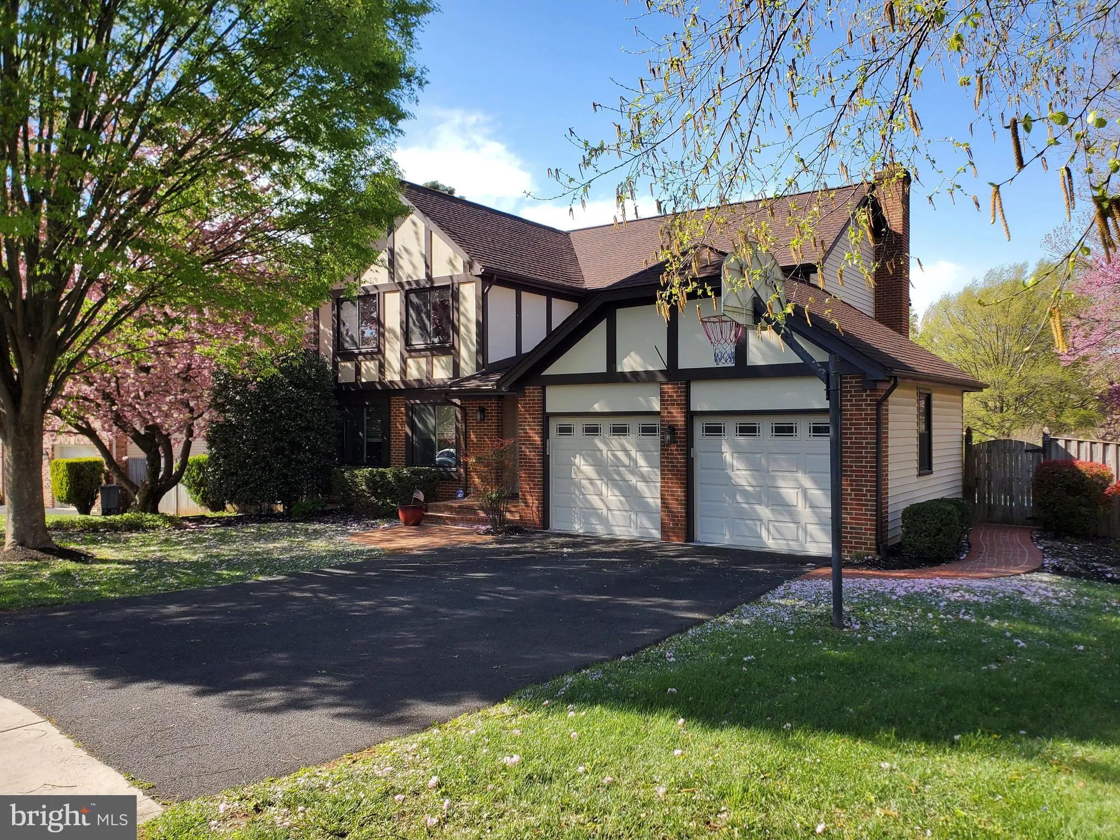
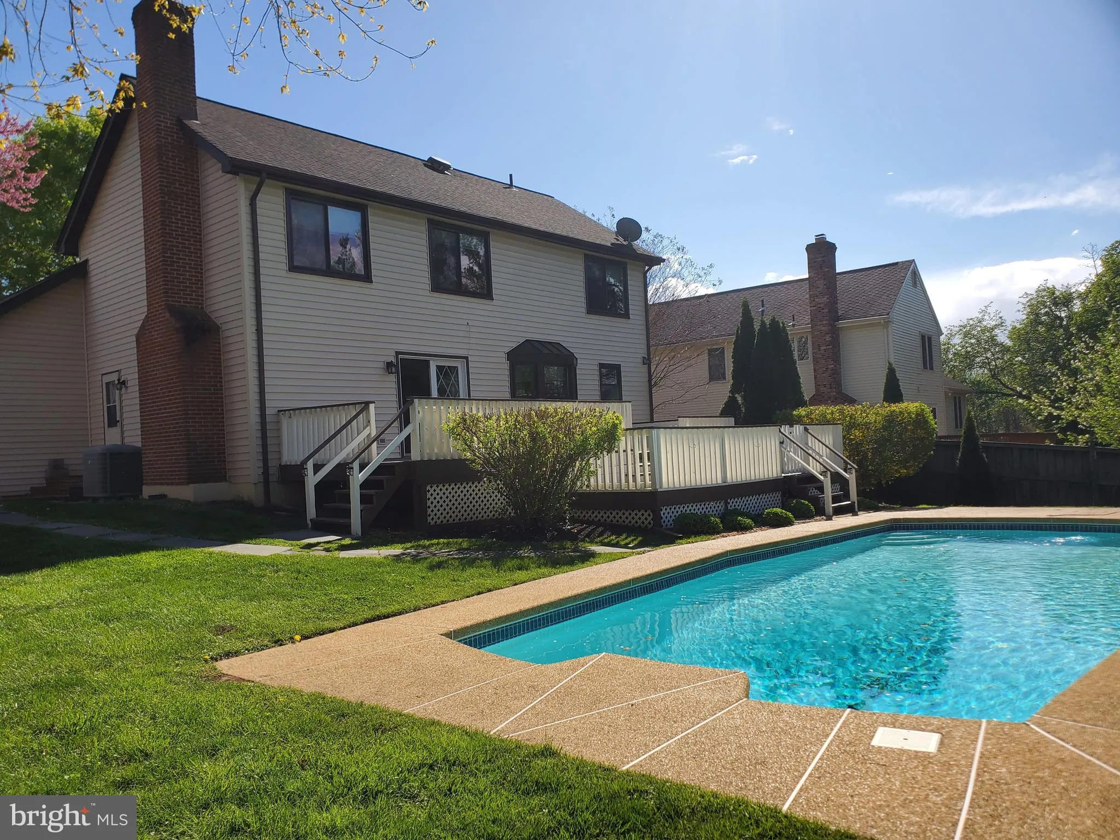
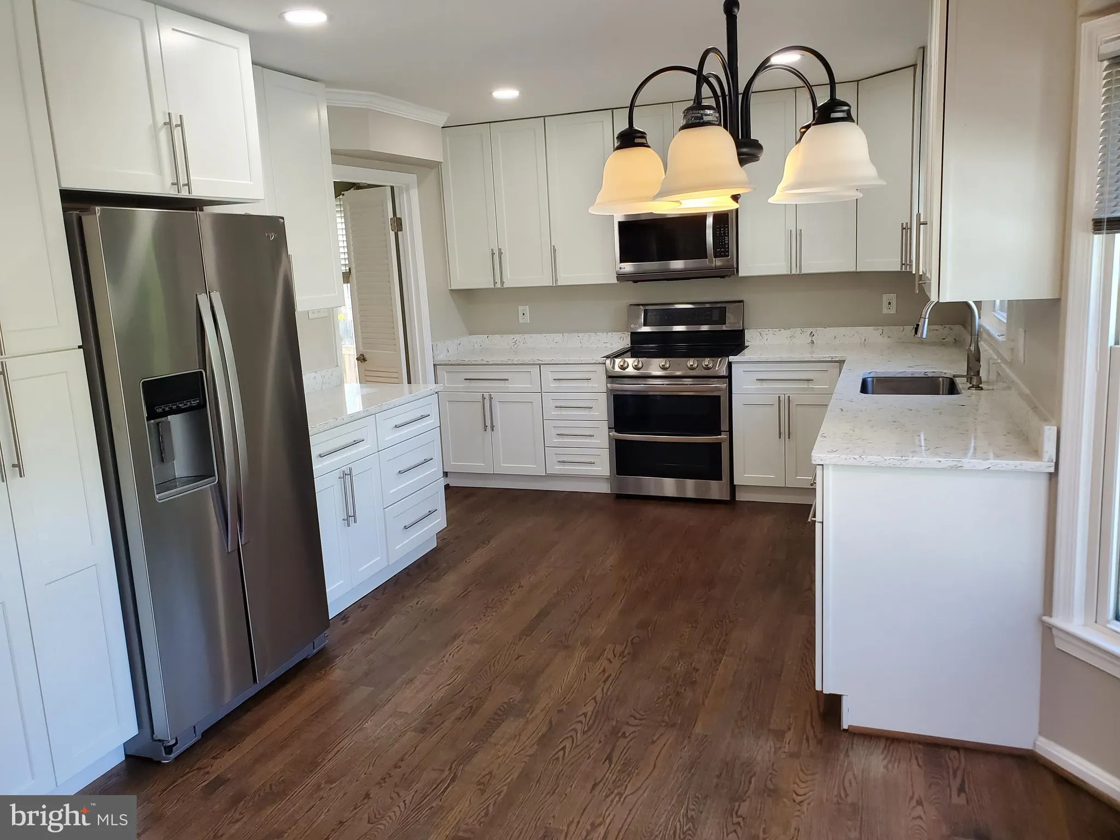
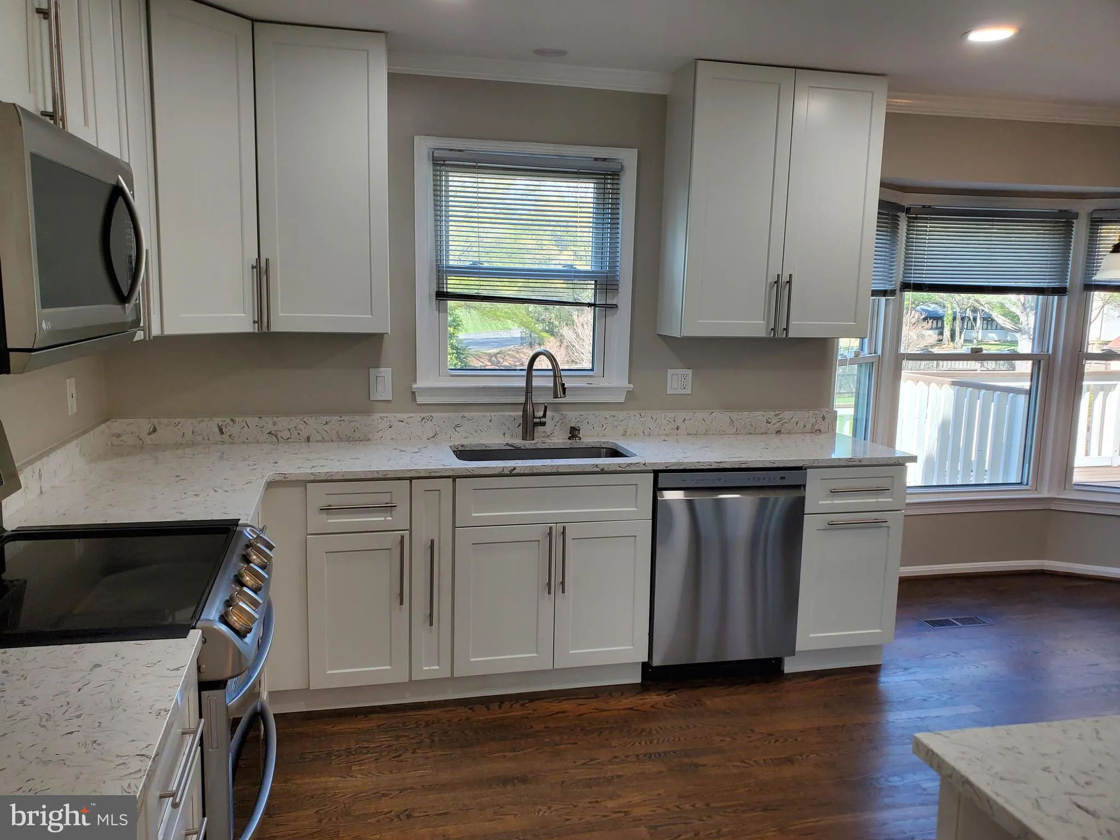
Welcome home to this lovely Single Family Detached that is conveniently located in the Fox Mill Estates subdivision! Spacious main level with a light filled open floor plan includes, living room, dining room, eat in breakfast area and wonderful kitchen with updated appliances and new flooring. The open concept main ...
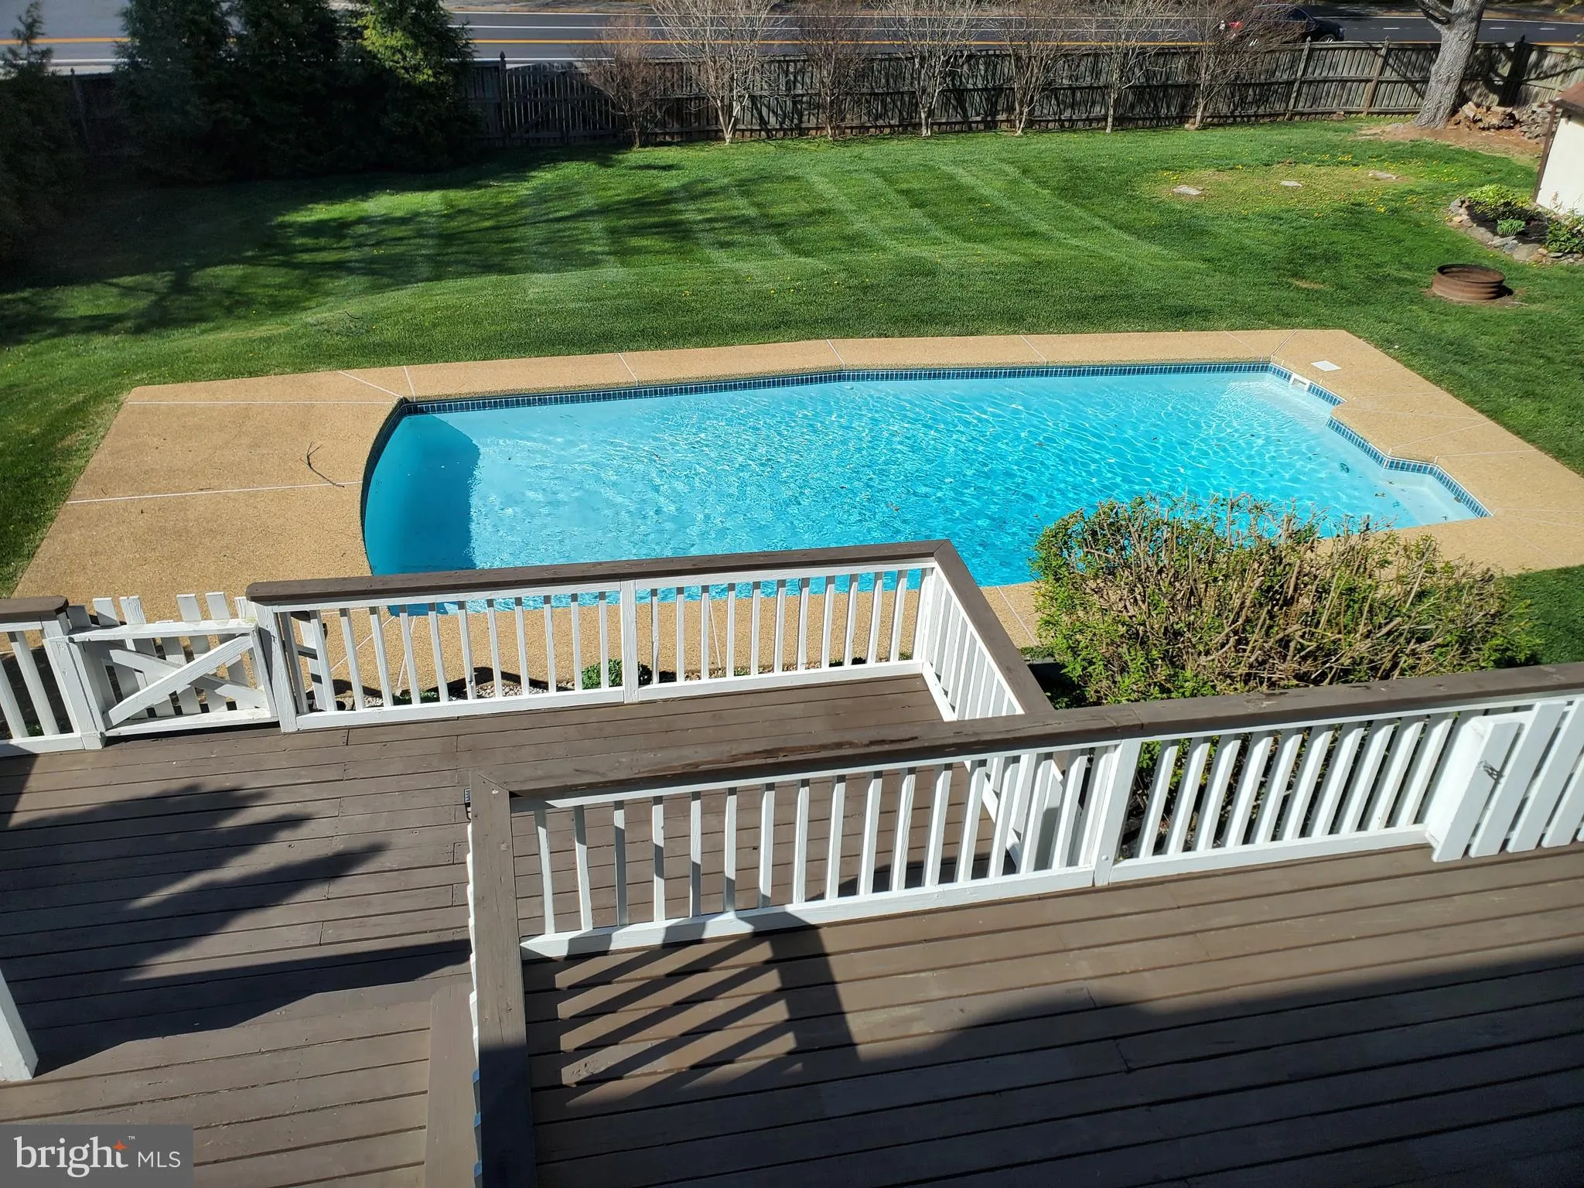
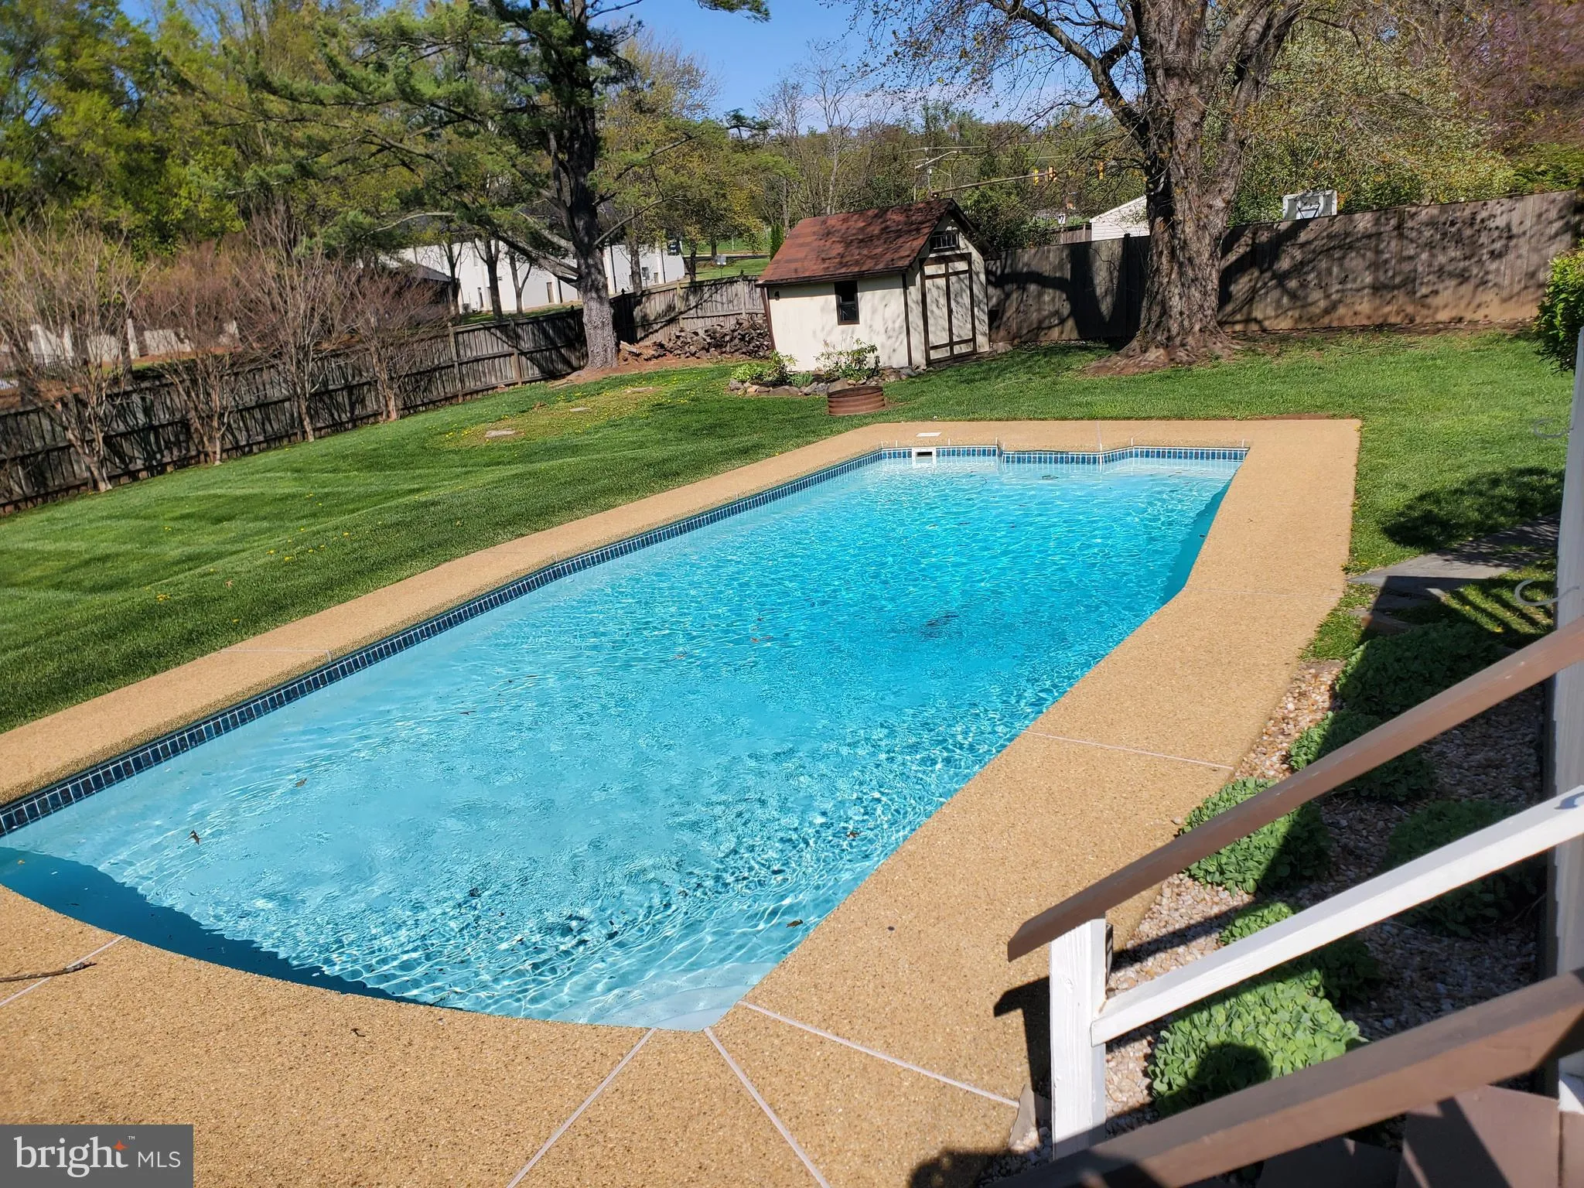
Welcome home to this lovely Single Family Detached that is conveniently located in the Fox Mill Estates subdivision! Spacious main level with a light filled open floor plan includes, living room, dining room, eat in breakfast area and wonderful kitchen with updated appliances and new flooring. The open concept main level is perfect for entertaining, family room with French doors to the multiple tear deck leading to the inground pool and hot tub. While the finished lower level offers a versatile space that can be used as a recreation room, home office, or gym with a den, full bathroom and kitchenette. Four bedrooms and three bathrooms located on the upper level offer a calming retreat at the end of the day. All bathrooms have been recently updated, the kitchen has been remodeled, and the whole house is freshly painted. The private setting allows you to unwind on your deck, hot tub or inground pool. All nestled in a tranquil neighborhood with convenient access to amenities., Fairfax County Parkway, Dulles Toll Rd, Reston Town Center, near Silver Line metro stations, making it a commuter’s dream!
 Features & Appliances
 Ask Agent A Question
 Address Map
 Neighborhood
 MLS Addon
 Additional Information
 Financial
Listing Information
Financial
Listing Information
 Rob Spicer Broker, GRI
Spicer Real Estate
Rob Spicer Broker, GRI
Spicer Real Estate
7201 Wisconsin Avenue
 RobSpicer@SpicerRealEstate.com
 2403881030
 2403881030
 7201 Wisconsin Avenue


